
Small homes ask for clever choices, and that is exactly what this collection delivers. Across 28 real spaces, you will see how tight square footage becomes an advantage rather than a limit. Every photo shows a different way to make compact living feel open, useful, and full of character, from cozy bedrooms to hardworking kitchens and inviting outdoor corners.
If you are planning a tiny house, refreshing a small apartment, or just hunting for space-saving ideas, these examples offer practical inspiration you can adapt to your own place. Expect to notice how light, layout, and a few well-chosen pieces do most of the work. No grand renovations required, just thoughtful decisions that make small feel spacious and intentional.
A Welcoming Rustic Modern Tiny Home Exterior with a Papasan Chair
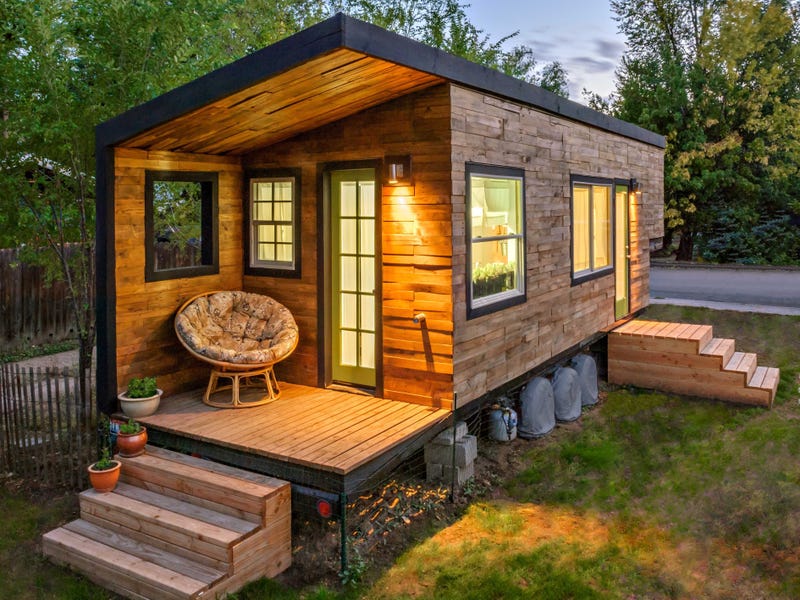
The wooden porch and steps of this tiny home are what make it feel like a place you want to sit and stay a while. A round papasan chair gives the small exterior a spot to lounge, and the dark green door adds a pop of color against the wood siding and black metal roof. The layout keeps the entry simple: one chair, a couple of steps, and the house itself become the whole welcome. Style is rustic modern here, and the mix of natural wood and dark metal keeps it from leaning too cabin or too industrial.
Scandi-Style Small Home with a White Kitchenette and Loft Stairs
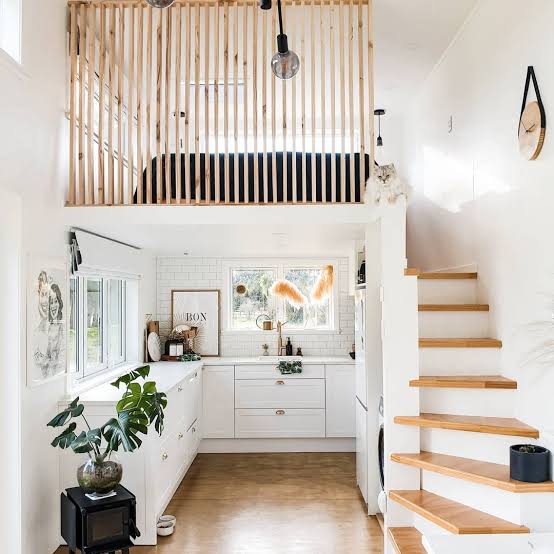
This Scandi-style small home uses white cabinetry and wood tones to keep the kitchen and living area feeling open. The vertical space is the real trick. Slatted wood on the loft railing adds texture without blocking light, and pendant lights hang at a height that works for both the counter and the stairway. The palette stays tight: white, wood, and black accents on the fixtures. What breaks the look would be adding too many colors or bulky furniture that fights the scale. The open stairs help the small footprint breathe.
Modern Minimalist Tiny Home with Loft Bed and Abundant Natural Light
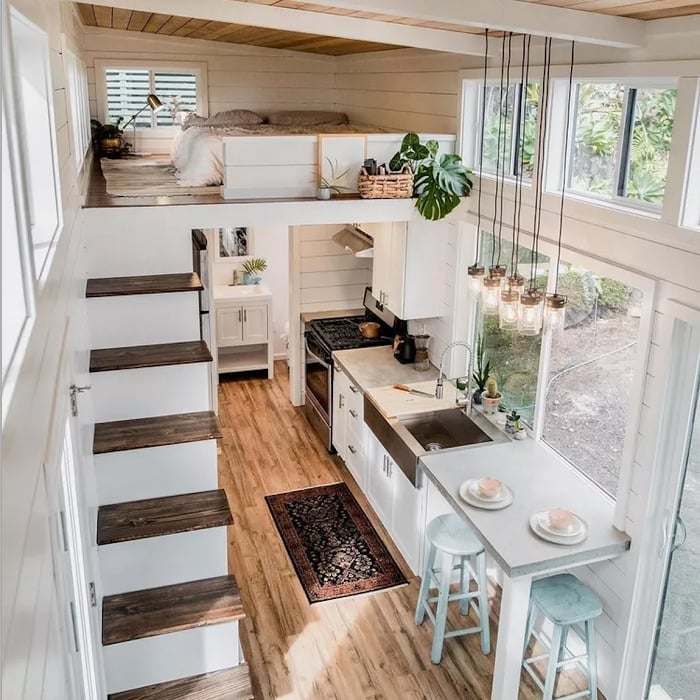
Can a tiny home feel bright without feeling exposed? This one manages it with expansive windows and a mostly white palette that bounces natural daylight through the whole interior. The kitchen island sits below a loft bed, and the multi-level layout lets light reach both levels. Wood flooring warms up the white cabinetry and light blue accents, and the metal fixtures keep the look modern. The pendant lights add task lighting where the windows dont reach. The ratio of white to wood is about three to one, which keeps the room airy without feeling cold. A darker floor or heavy window treatments would break that balance and make the space feel smaller.
Modern Small Home Patio with Integrated LED Lighting
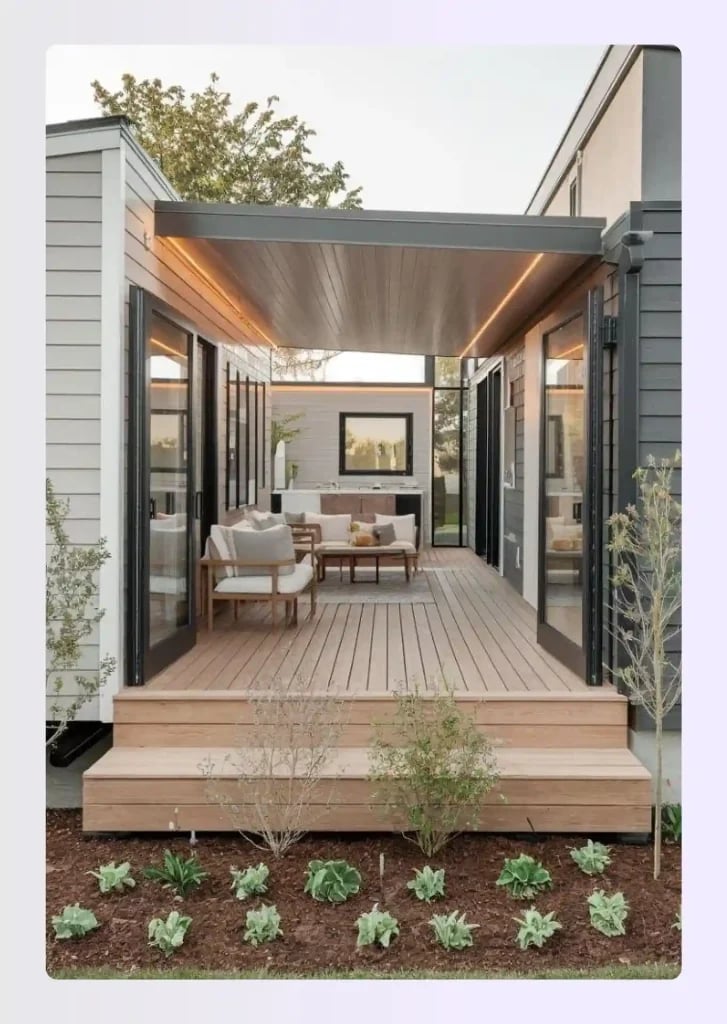
A covered patio with integrated LED lighting turns a small outdoor area into an evening extension of the home. The wood decking and siding match the modern exterior, and the glass doors keep the view open when the weather is good. The metal roof gives the patio a built-in feel rather than a temporary add-on. The integrated lights under the roof provide a steady glow that is easier on the eyes than a single overhead fixture. For a similar effect, look for outdoor-rated LED strip kits that can be mounted along a beam or ceiling edge.
Bohemian Compact Living Area with Split-Level Design
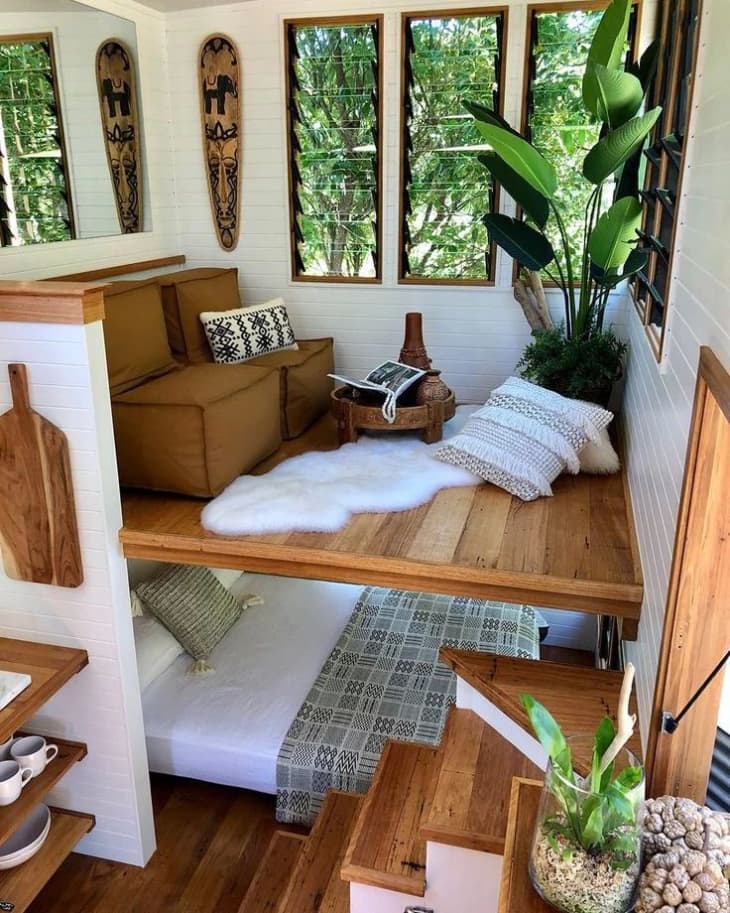
When space is tight, a split-level layout lets you separate sleeping from lounging without building walls. This bohemian living area uses a raised bed platform to define the sleep zone, while floor cushions and a sofa stay on the lower level. The wood tones tie both levels together, and the sheepskin and plants soften the edges. Light reaches both areas because nothing tall blocks the path. A step up or down counts as a room divider, and it costs no square footage. The style breaks if the two levels feel disconnected, so keep the palette or materials consistent between them.
Compact Living Area and Kitchen with Modern Rustic Loft Bedroom
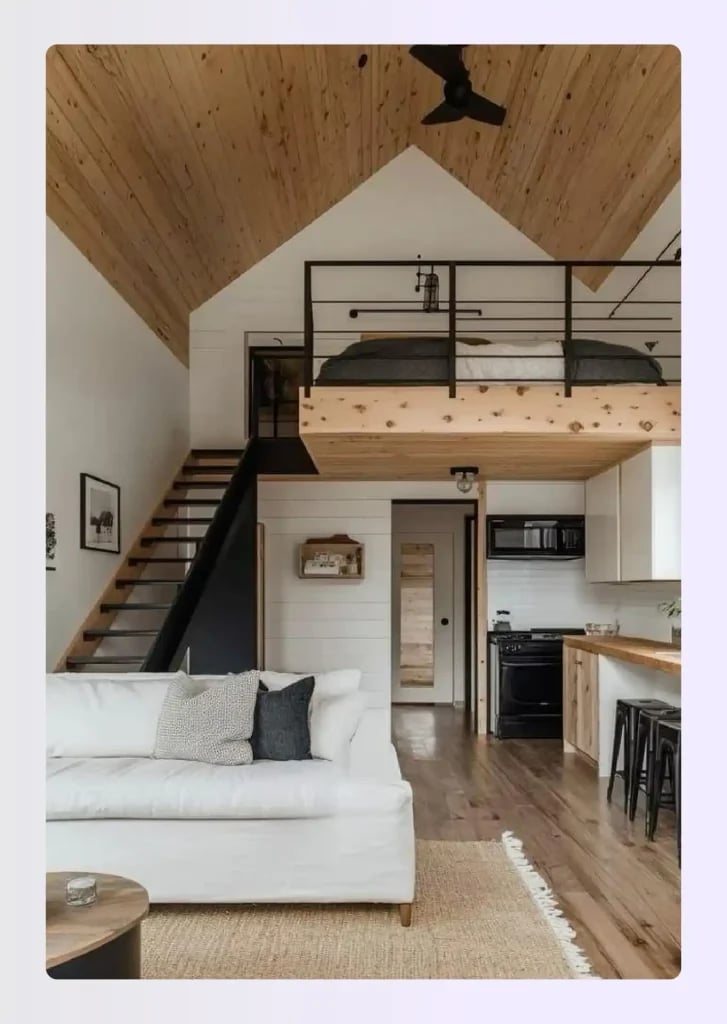
A loft bedroom can feel like a separate floor even when the whole home is compact. Here the sleeping space sits above the kitchen, with a metal railing that keeps it open to the room below. The palette stays in white, wood tones, black, and gray, with the wood stairs and counter adding warmth. The metal railing and black-framed overhead lights bring the modern side of modern rustic. The ceiling fan is purely practical, but its blades are visible from the loft and the living area. For a cleaner line, a flush-mount fan with a simpler profile would keep the air moving without drawing the eye upward.
Cozy Cottagecore Bedroom with Floral Wallpaper and Double Doors
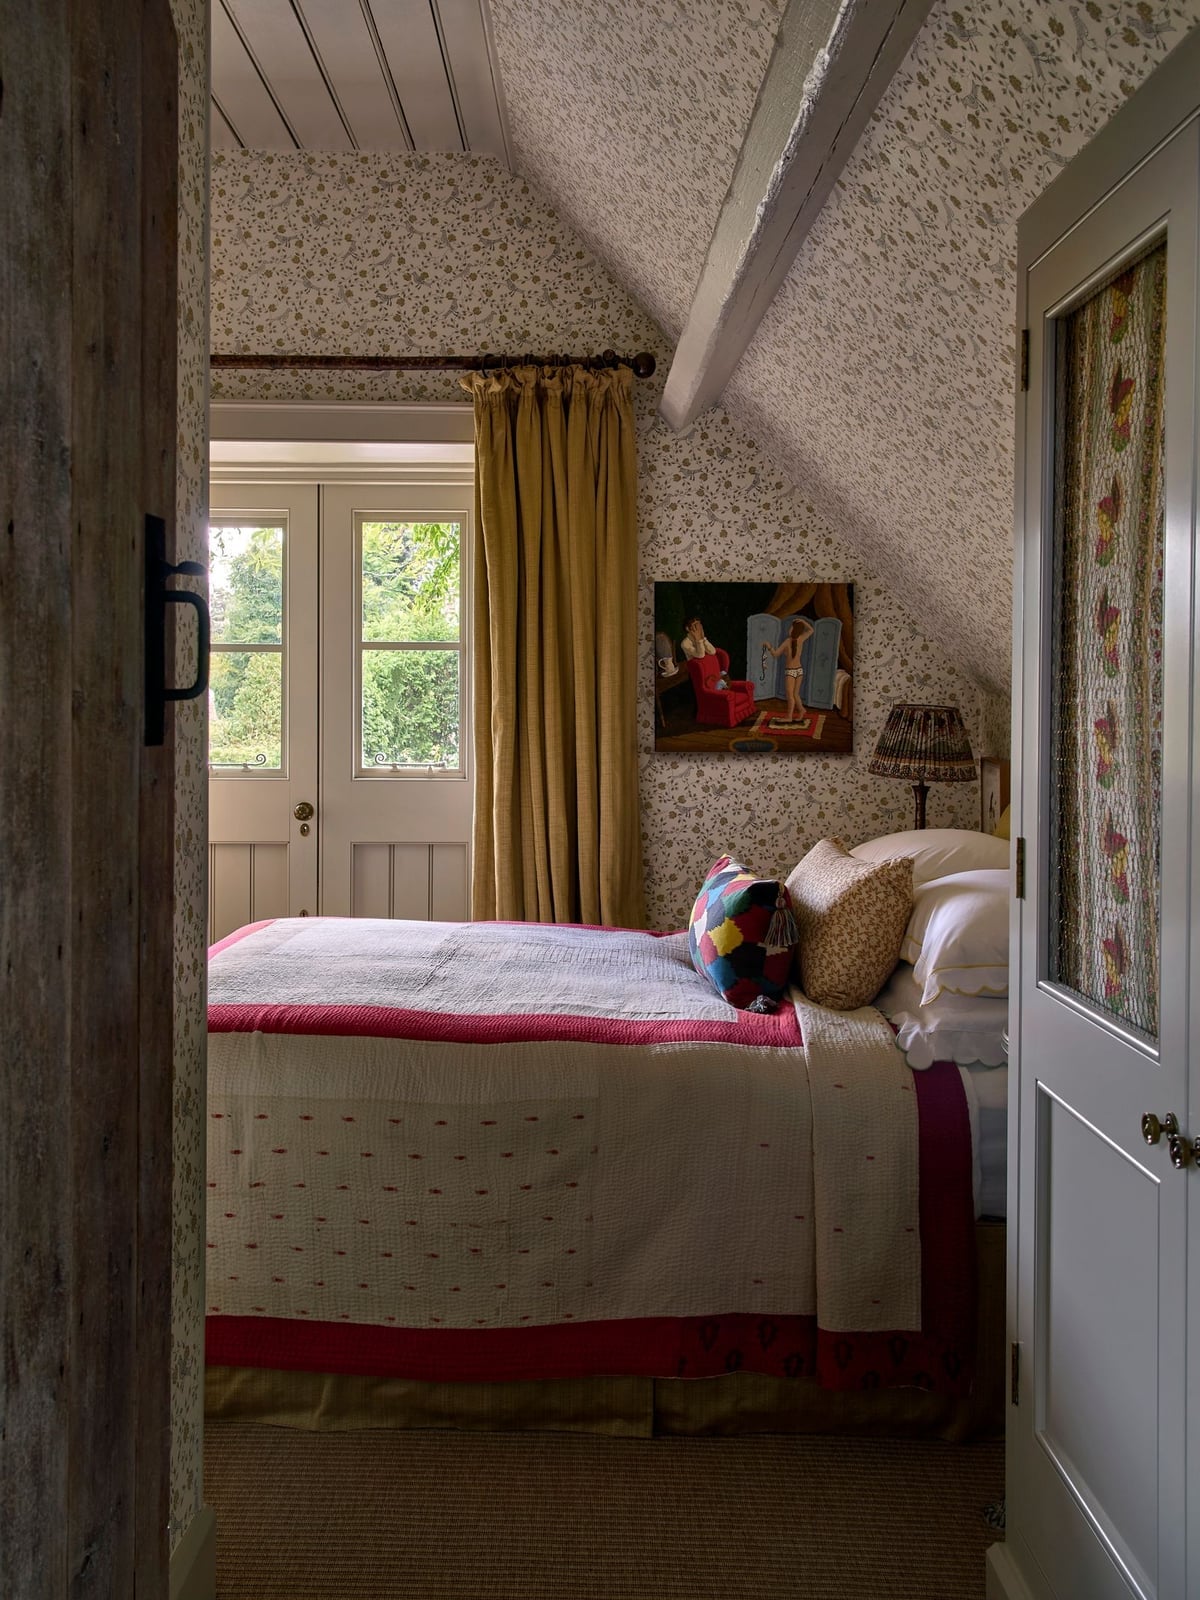
The double doors bring in natural light that keeps the floral wallpaper from feeling too busy. Cream, pink, red, yellow, and green all appear in the pattern and the quilt, but the doors and the wooden floor are neutral enough to ground it. Cottagecore works here because the palette is the same density across the wallpaper and the bedding. If the quilt were a solid color, the wallpaper would take over. Keeping the pattern ratio even is what makes a small bedroom feel cozy instead of crowded.
Modern Tiny House with Large Windows and Wooden Deck at Dusk
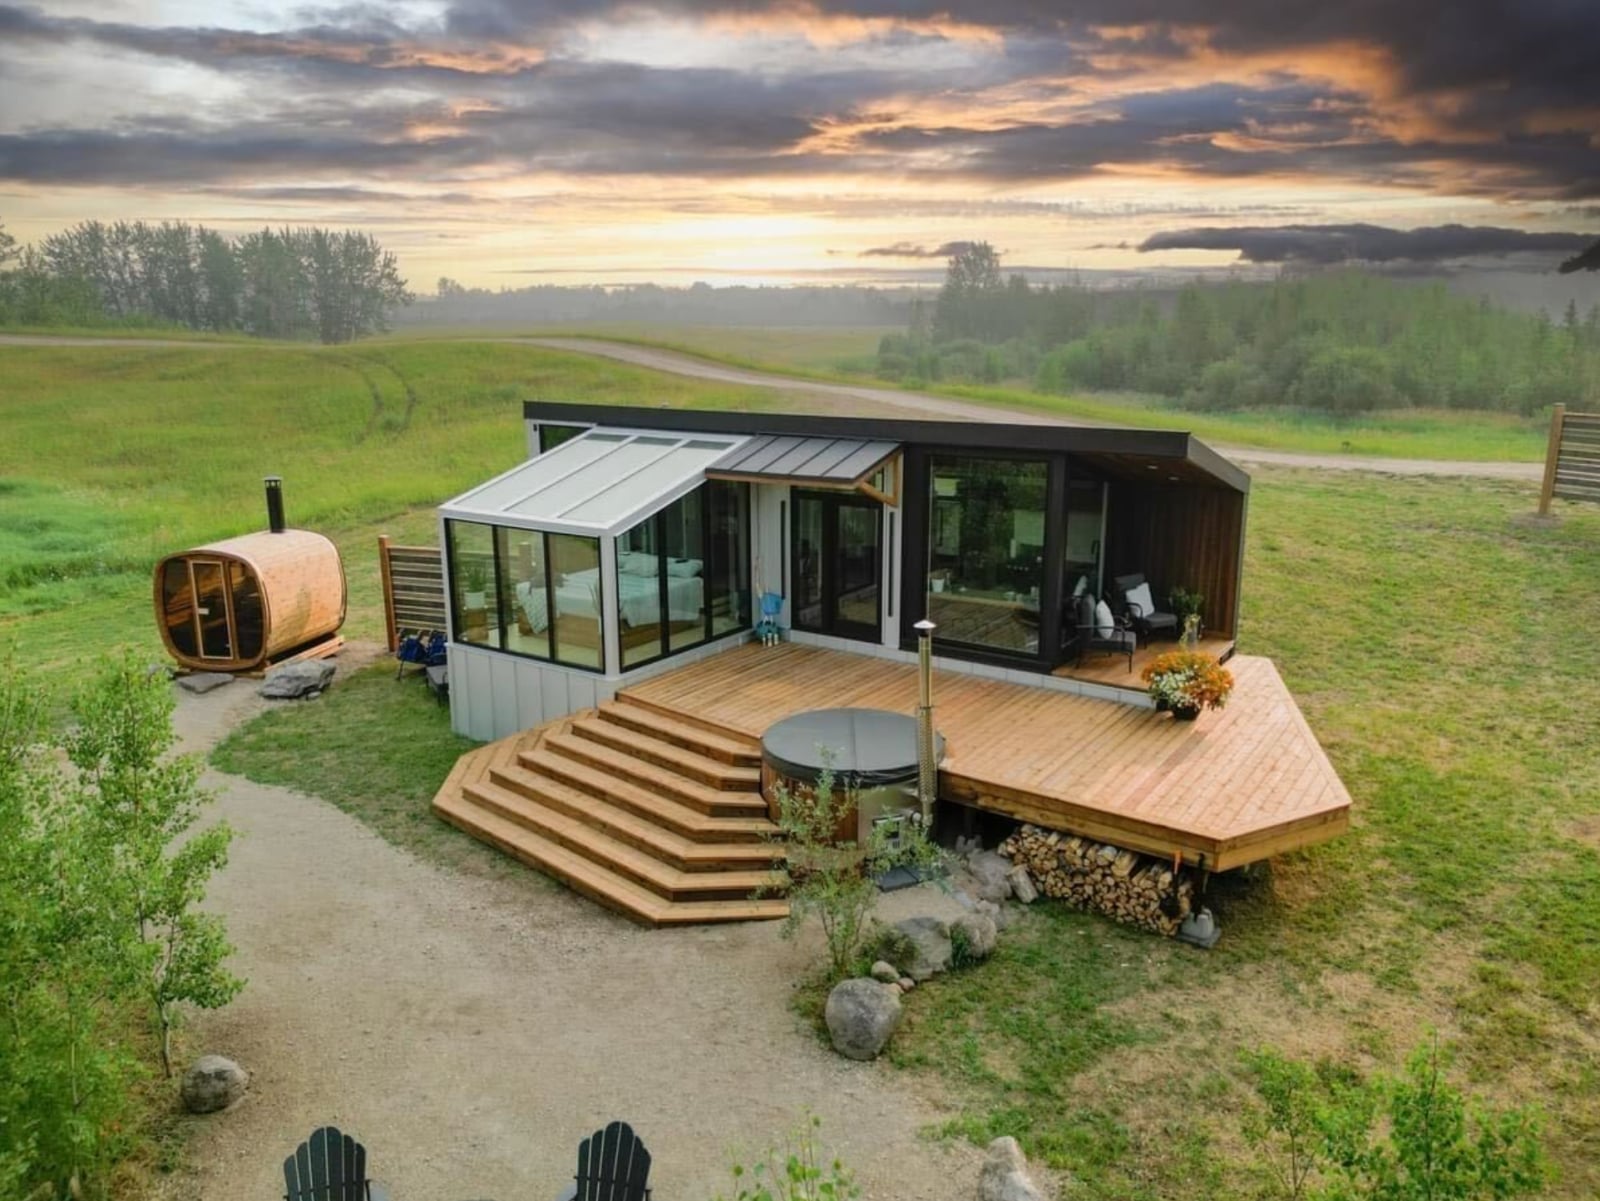
This house makes the most of its setting by putting the glass where it counts. Large windows on the main facade let the dusk light into the interior, while the wooden deck extends the living space outside. A hot tub and sauna on the property add to the idea that a small home can support more than just sleeping and cooking. The wood deck will weather over time, so a penetrating sealer applied every couple of years keeps the color even and the surface splinter-free. In a grassy landscape, the wood and glass exterior reads as a cabin that traded its logs for clean lines.
Modern Tiny Home on Wheels with Black Metal Roof
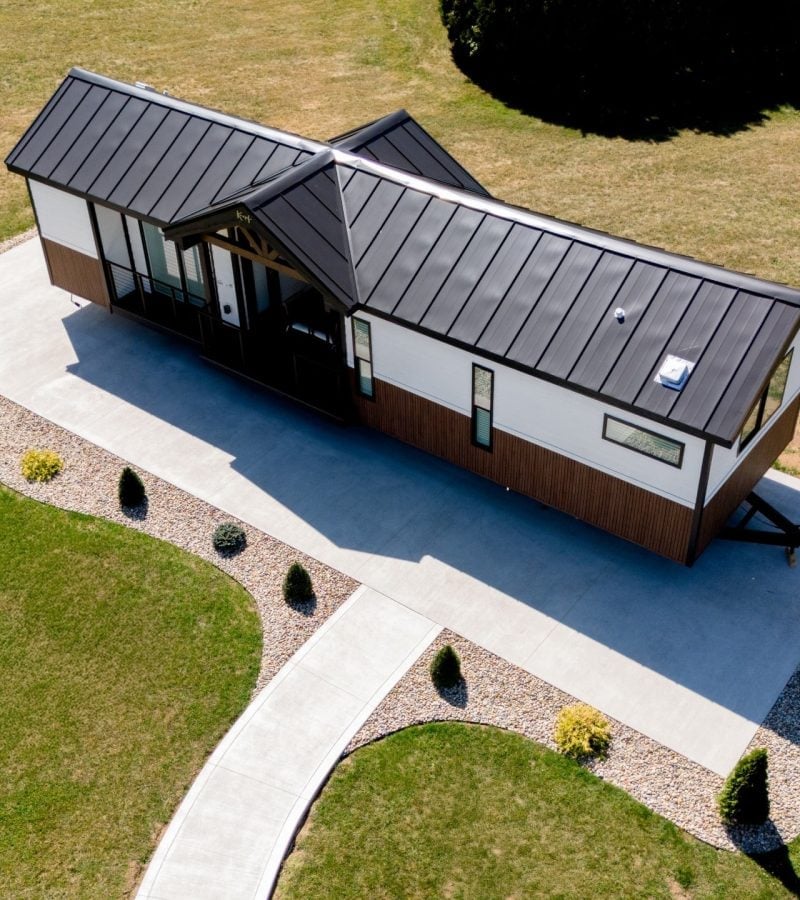
What makes a tiny home on wheels feel permanent rather than temporary? The exterior materials. Here the black metal roof contrasts with the white and brown siding, and the concrete driveway gives it a grounded look. The gravel around the base handles drainage while keeping the profile clean from an aerial view. A metal roof is a smart choice for a mobile home because it sheds water well and lasts longer than asphalt. The white exterior with wood accents keeps the style modern, and the black roof defines the silhouette without adding visual weight. For anyone asking if a tiny house can look like a real house, the answer is in the roof and the driveway.
Eclectic Small Corner with Ochre Walls and Boucle Armchair
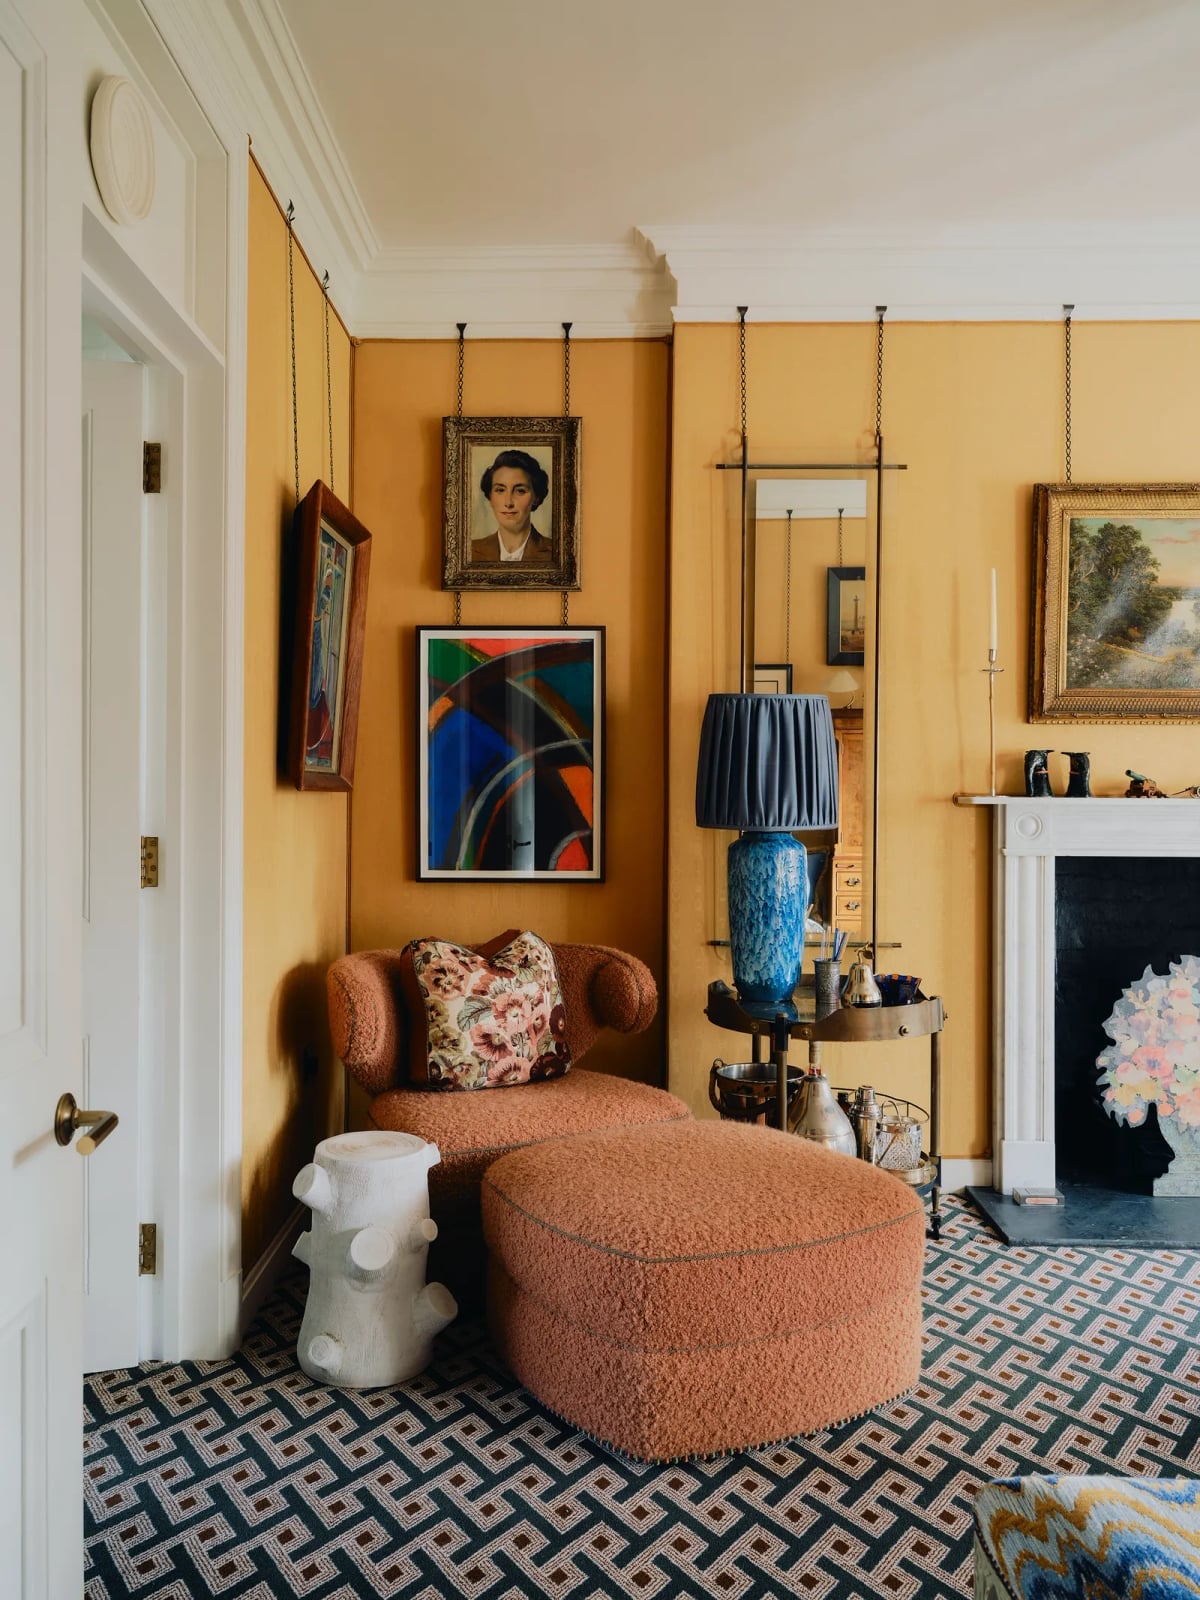
Ochre walls are a bold choice for a small corner, but they work here because the pieces stay within the same warm range. The rust-colored boucle armchair and ottoman match the wall intensity, while the blue lamp on the metal side table provides the only cool note. The geometric tile pattern on the floor breaks up the warmth without competing with it. What defines this look is the ratio of warm to cool: ochre and rust take up most of the visual space, and the blue and the tile pattern are small enough to read as accents, not a second palette.
Boho Small Bedroom with Floral Bedding and Built-in Bookshelf
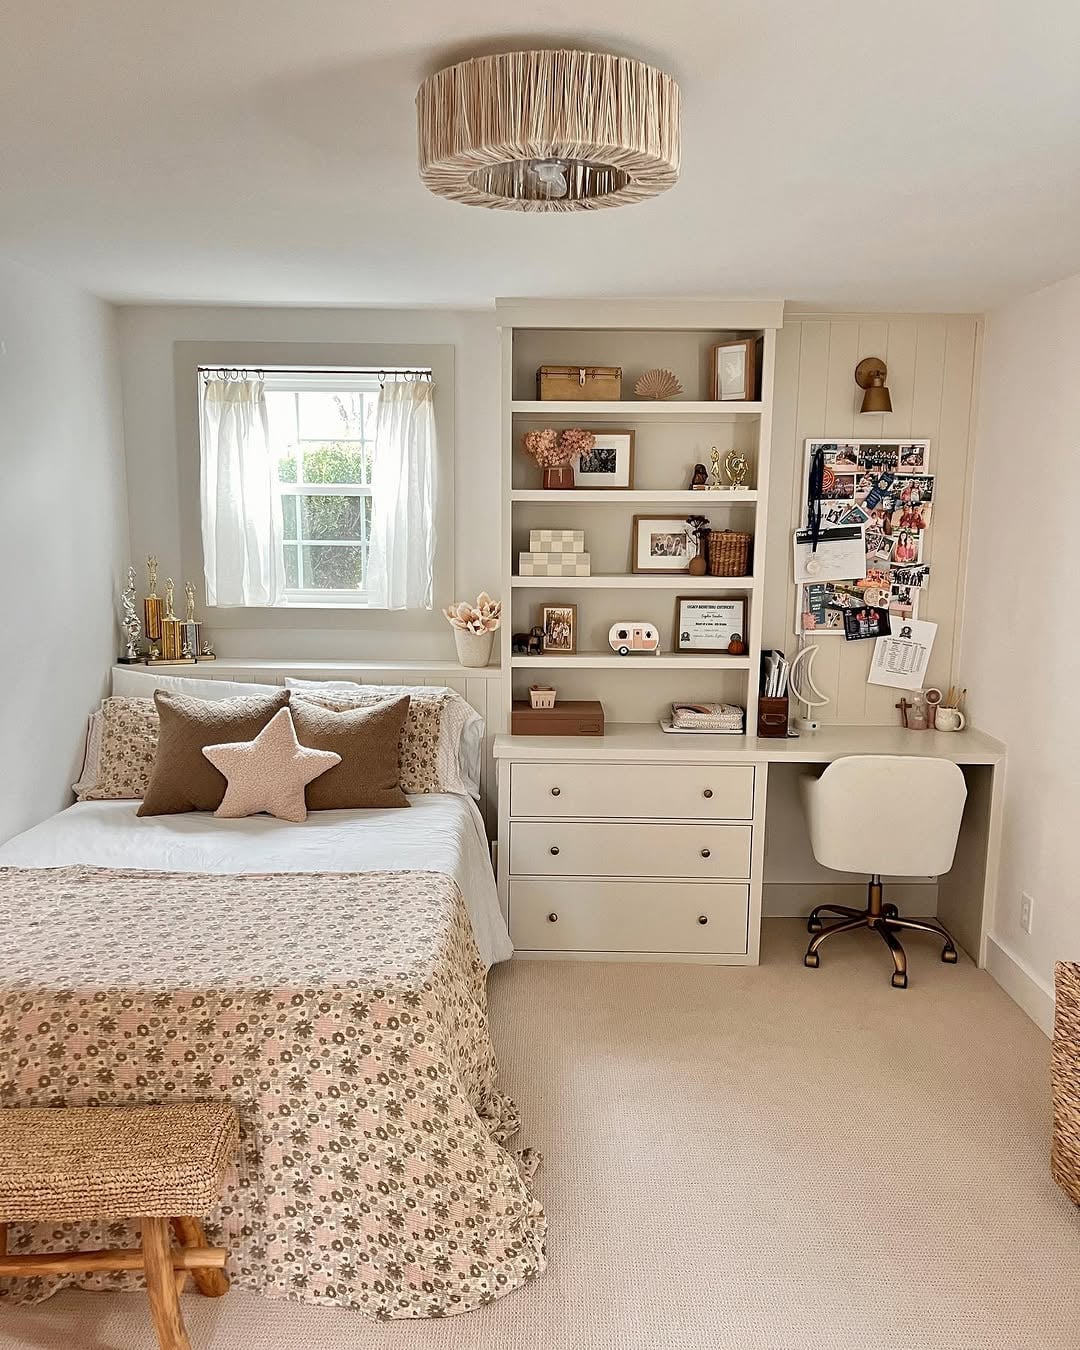
A practical rule for storage in a small bedroom is to use vertical space before floor space. This room pairs a bed with floral bedding and a star-shaped pillow against a built-in bookshelf that rises beside a desk. The cream, pink, brown, and gold palette keeps the boho look from feeling heavy. A wicker stool and a metal chair add texture without adding bulk. The overhead light fixture and daylight from the window keep the whole corner bright. The bookshelf holds the visual weight, so the bed and desk can stay simple. That ratio is what defines this style: one tall storage piece lets everything else breathe.
Traditional Compact Bedroom with Tapestry Wallpaper and Bed Nook
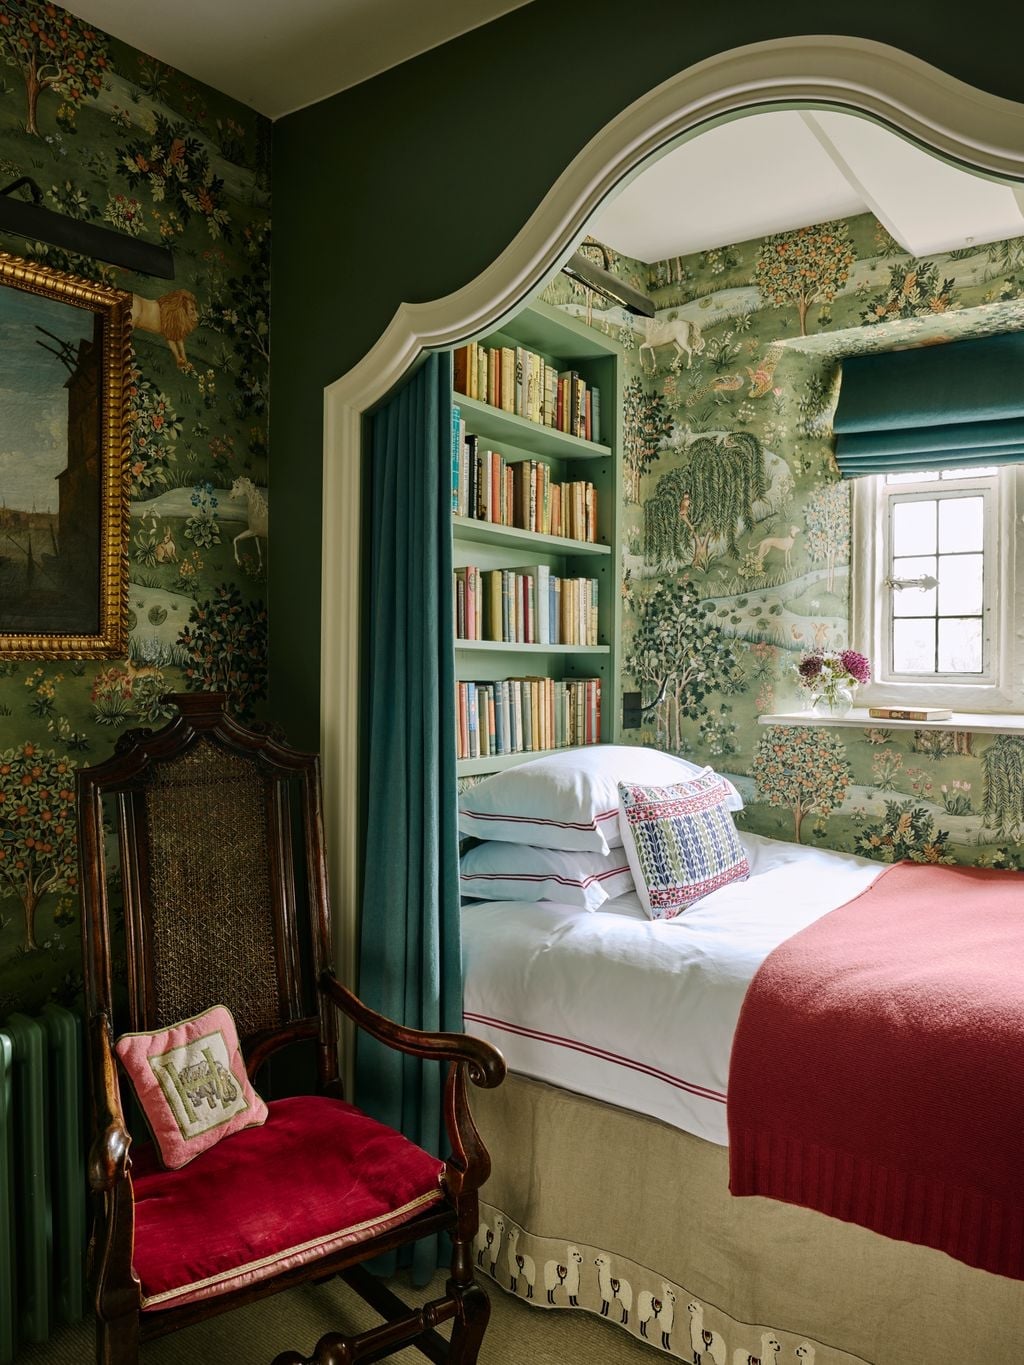
A traditional compact bedroom can feel formal, but this one leans cozy instead. The tapestry wallpaper covers the alcove behind the built-in bed nook, with green, red, cream, and brown tones that are warm. The bed nook itself is framed by surrounding bookshelves, with an armchair nearby for a reading corner. The palette defines the look: the deep greens and reds ground the space, while the cream softens it. What breaks the formality is the mix of materials: wood for the built-in shelves, fabric for the chair, paper for the wallpaper, and metal for small accents. The room gets natural light from a window, which keeps the nook bright.
Modern Farmhouse Tiny Home with Blue Siding and Wood Accents
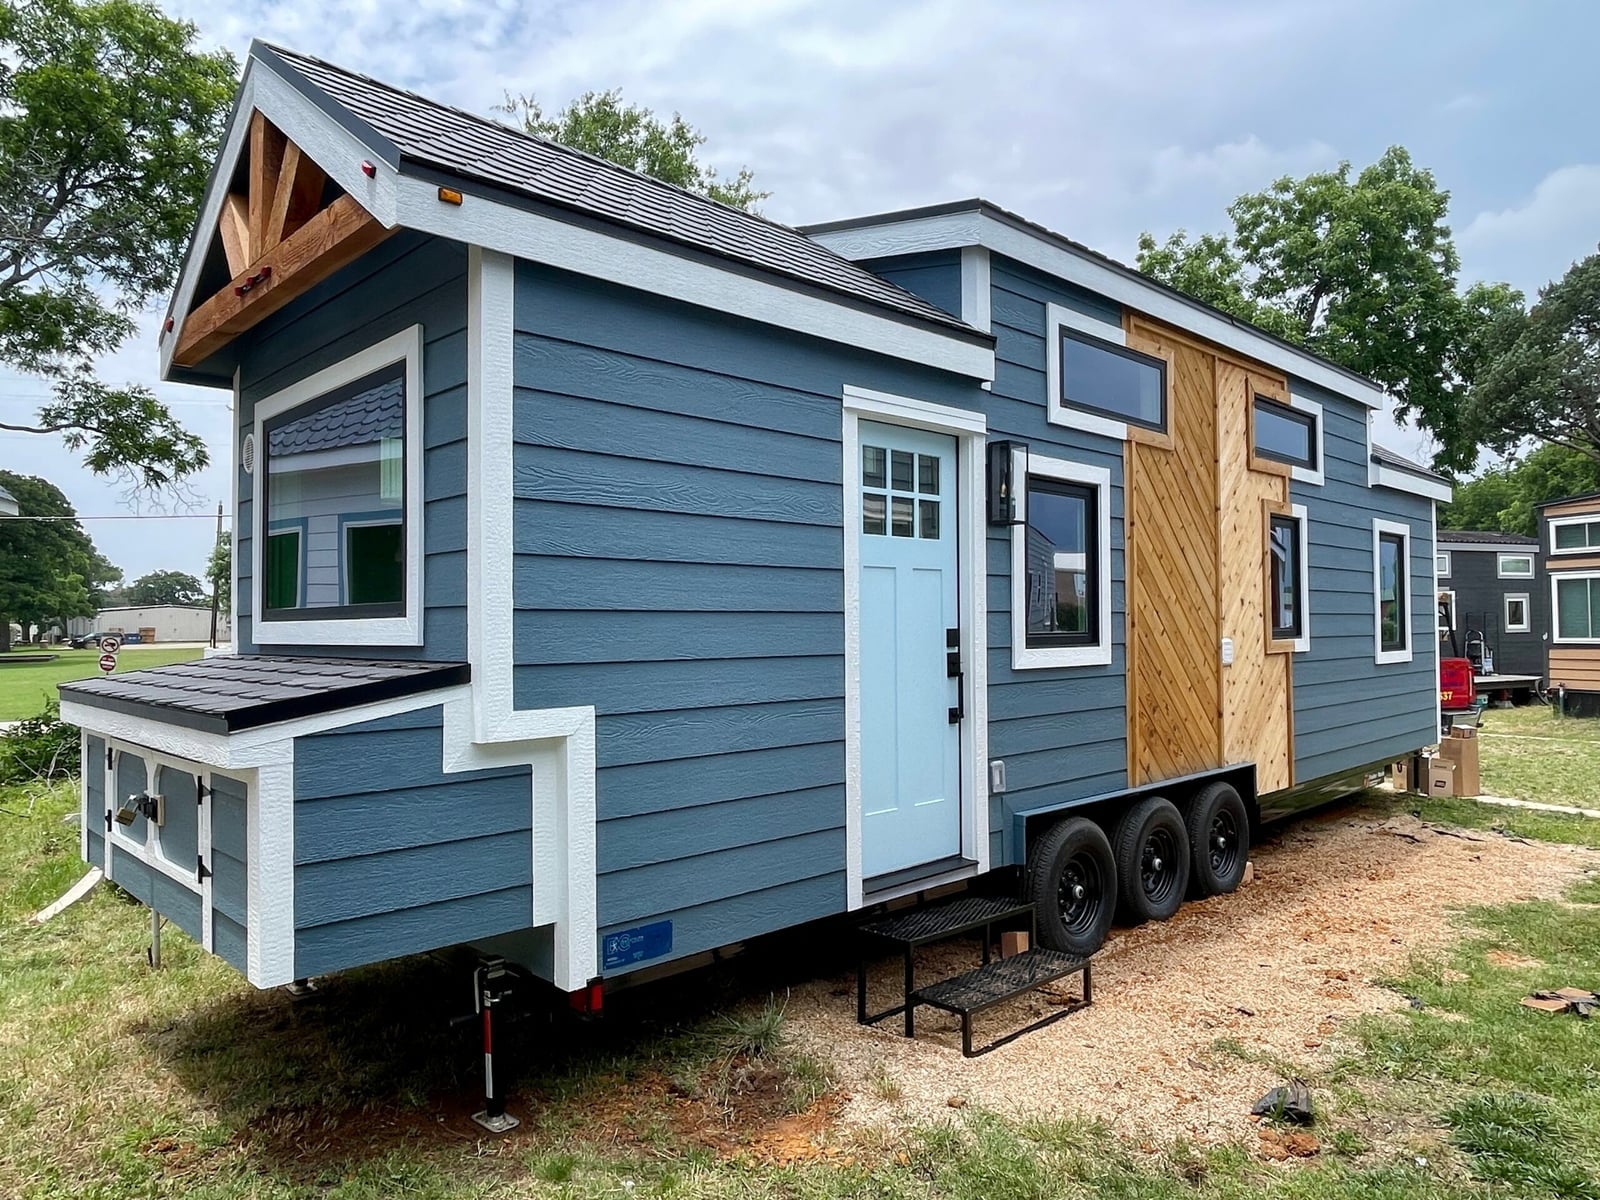
The blue siding on this tiny home is deep enough to read as grounded, not cute. Natural wood accents break up the vinyl facade, and the light blue door adds a softer note without competing. The metal roof keeps the modern farmhouse look intact. The palette is what defines it: blue and wood in roughly a three-to-one ratio, with white trim as the pause. What breaks the color block is the door, which pulls the eye to the entry.
Whimsical Child’s Bedroom with Playful Wallpaper and Window Seat
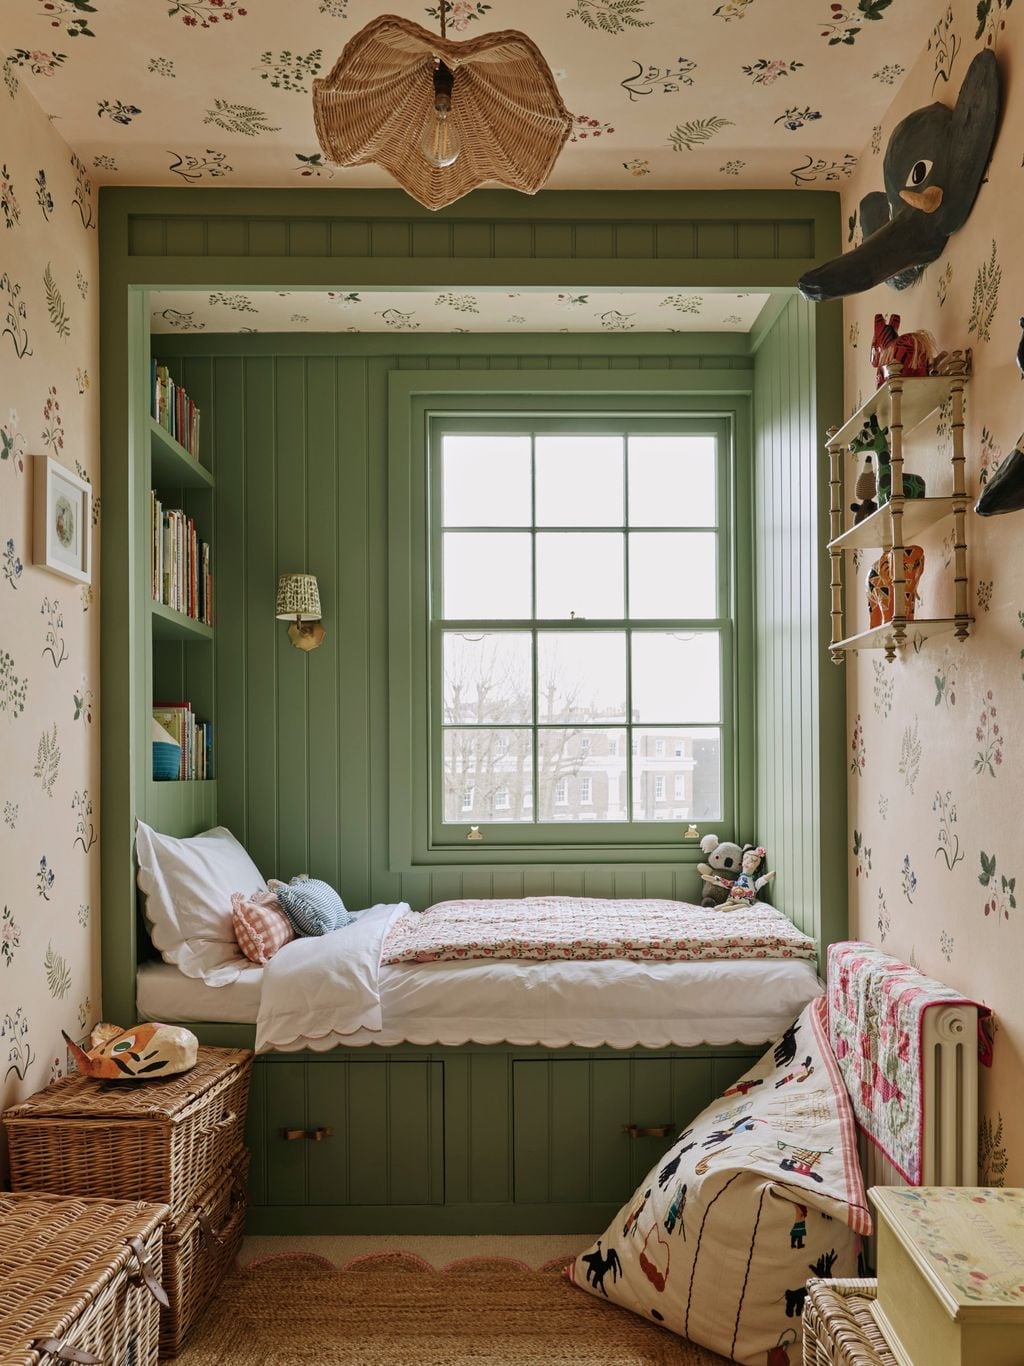
This room does one thing well: it gives a child a defined zone without closing off the space. The built-in bed nook sits beside a window seat, with playful wallpaper wrapping the alcove in green, pink, cream, and brown. Wicker baskets under the window seat provide hidden storage, while the shelving above the bed keeps books and toys within reach. The layout is the defining move: the bed and window seat share one wall, so the floor stays open for play. The window reaches both the nook and the seat, making the compact footprint feel bigger than it is.
Modern Living Room with White Sofa and Tall Shelving Units
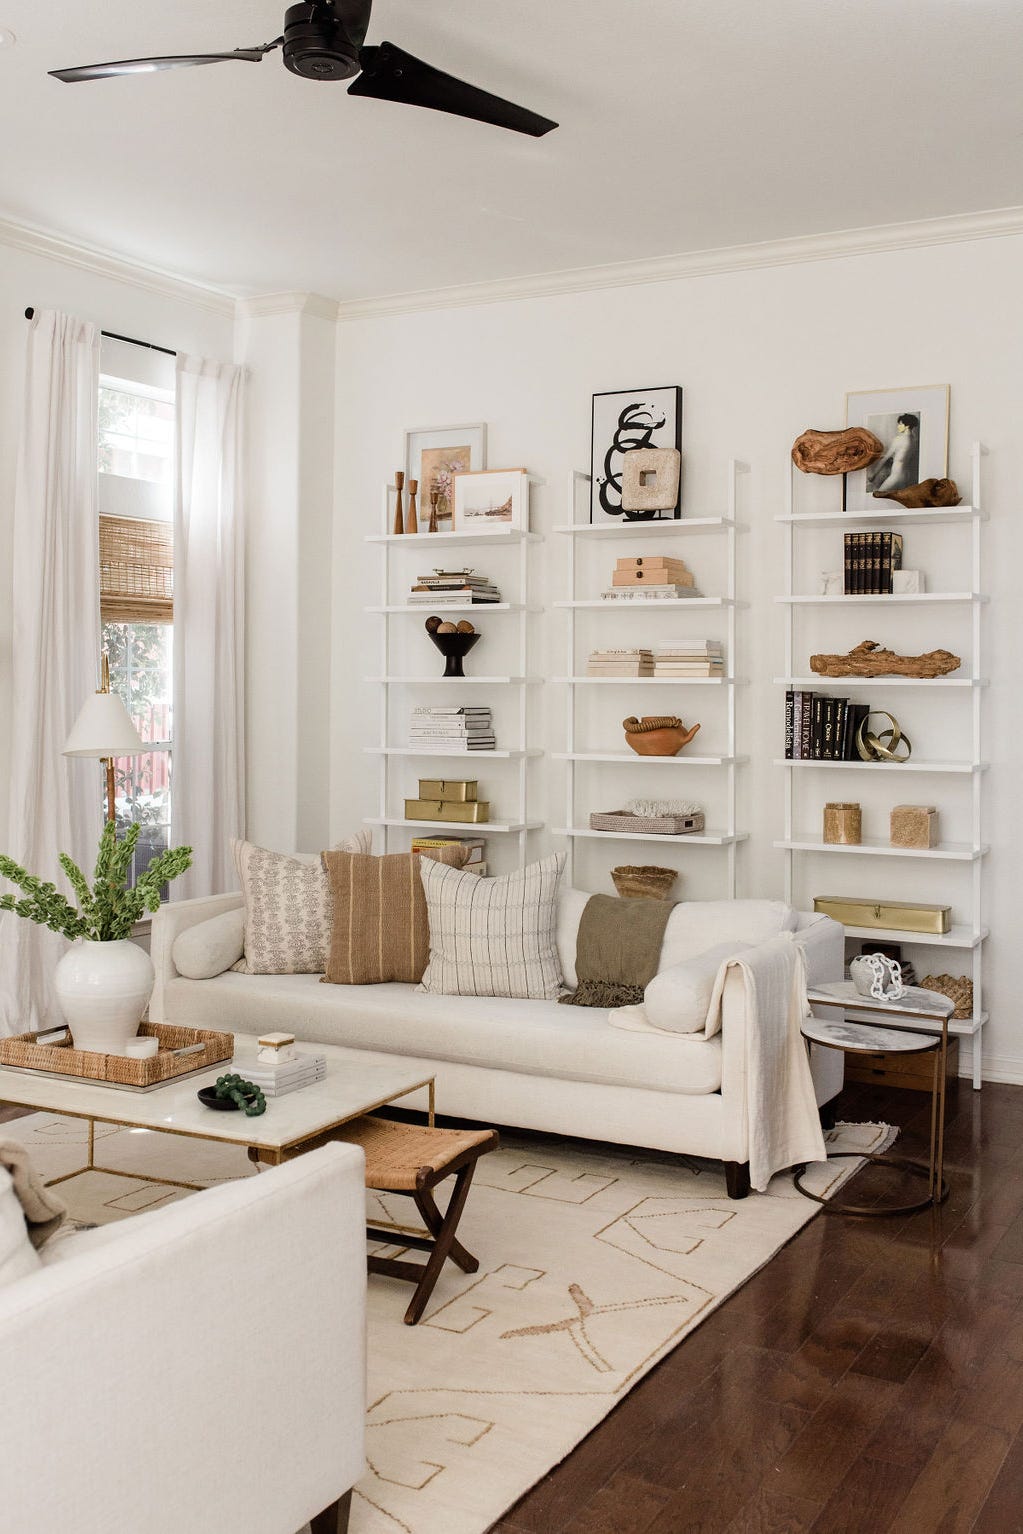
A practical rule for storage in a living room is to let the shelves do the work so the surfaces can rest. This room places two tall white shelving units opposite a white sofa, with a coffee table and rug between them. The beige, wood, and black palette keeps the all-white shelving from reading as sterile. The shelving units rise to the ceiling, which draws the eye up and makes the room feel larger. The ambient lamp and natural light from the window balance the brightness. What defines this look is the ratio: two thirds vertical storage to one third seating. What breaks the symmetry is the rug, which introduces a softer texture underfoot.
Boho Compact Bedroom with Wicker Headboard and Green Armchair
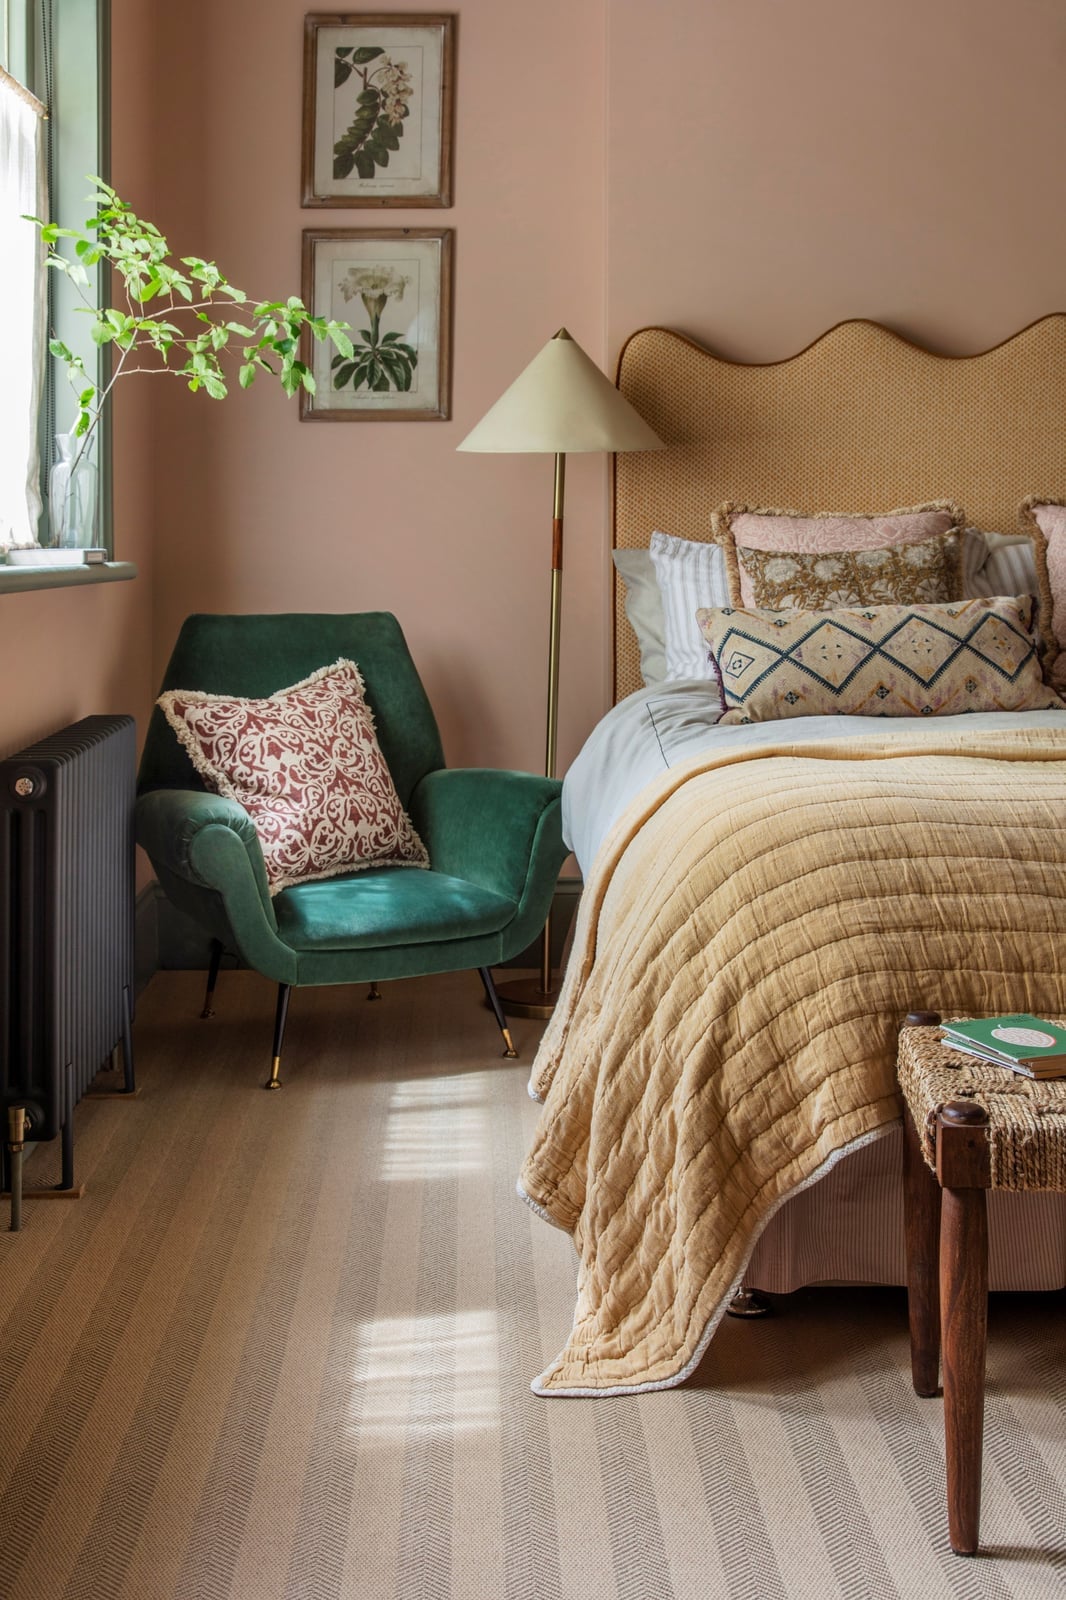
A wicker headboard brings texture without adding visual weight, which matters in a compact bedroom where every surface counts. The peach walls and cream bedding keep the palette soft, while the green armchair and yellow accents add contrast without crowding the space. A floor lamp provides task light near the chair, and window light fills the room. The mix of wicker, wood, and metal keeps the look grounded, and the boho style appears layered.
Modern Cabin Bedroom with Wood Paneling and Patterned Bedding
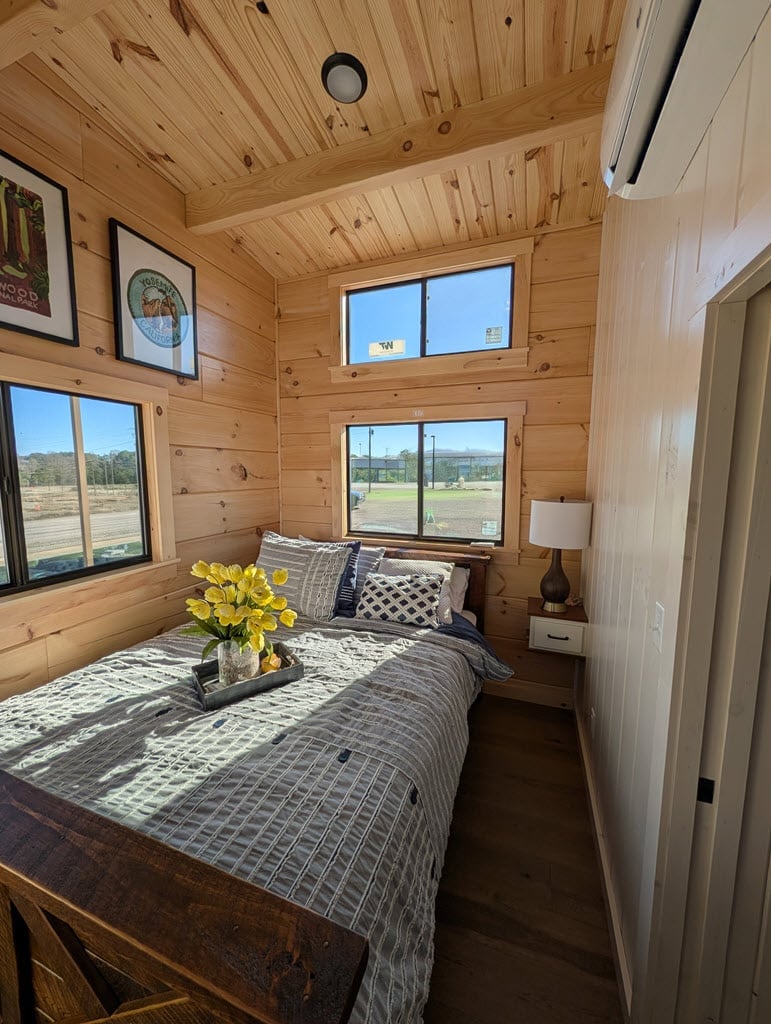
In a compact room, let one material set the tone and repeat it. Here, wood paneling covers both walls and ceiling, which makes the boundaries feel deliberate rather than cramped. The gray and white bedding breaks up the warmth, and the linen texture keeps the look soft against all that wood. Small windows limit natural light, so the bedside lamp and overhead fixture fill the gaps. For renters, peel-and-stick wood-look panels offer a similar effect without permanent changes, and they come off clean when the lease ends.
Cottagecore Bedroom with Peach Walls and Layered Bedding
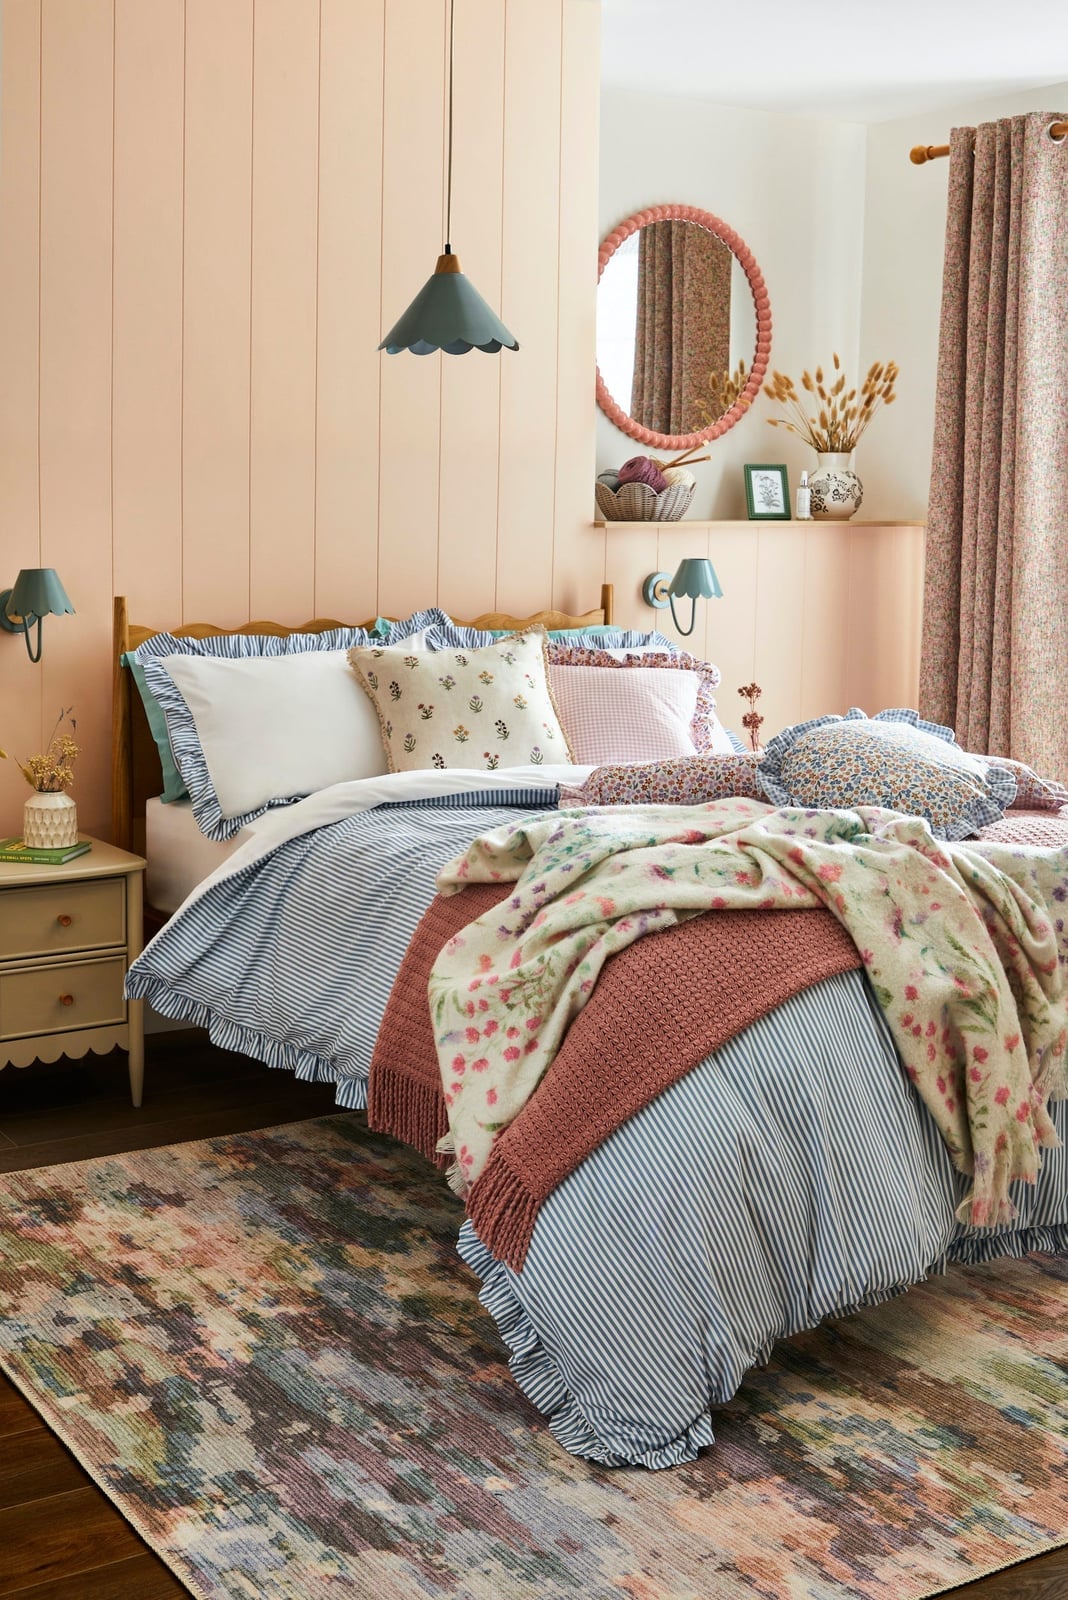
Peach walls balance the floral and striped bedding without tipping into sugary. The blue and pink patterns keep the palette from going flat, and the wicker accents add a natural break from all the fabric. A round mirror above the bed reflects the wall sconces, which helps the room feel larger.
The cottagecore style relies on layering, but the key is contrast. Striped bedding against floral, wood against wicker, soft peach against bright blue. The look stays cohesive because the palette stays within a warm range, and the mirror keeps the eye moving around the room.
Vintage Compact Bedroom with Blue Floral Headboard and Mirrored
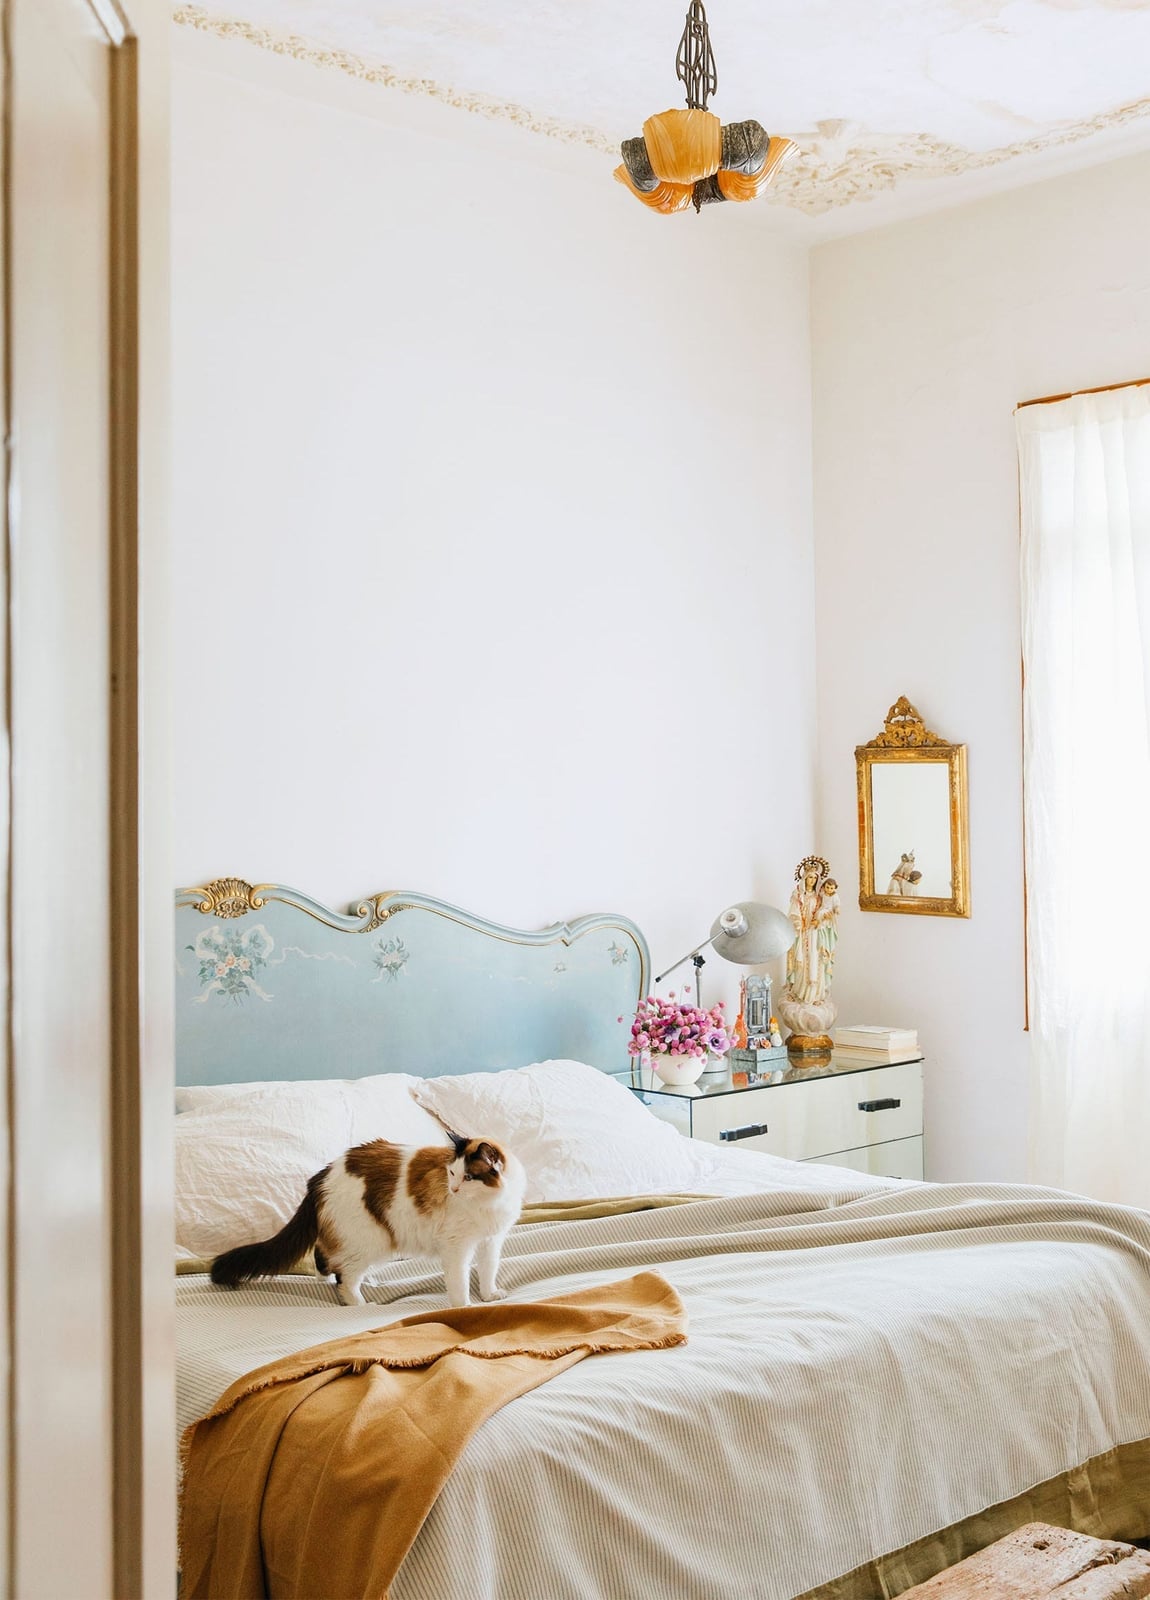
The blue floral headboard is the first thing you notice, and it sets the vintage tone for the whole room. The painted wood has a soft finish that reads as aged rather than new, and the mirrored nightstand beside it reflects the overhead light and the bed itself. A cat sitting on the bed adds a lived-in detail that makes the space feel less staged. The compact layout works because the headboard is the anchor, and everything else stays simple.
Traditional Compact Bedroom with Scalloped Bed Canopy and Bookshelf
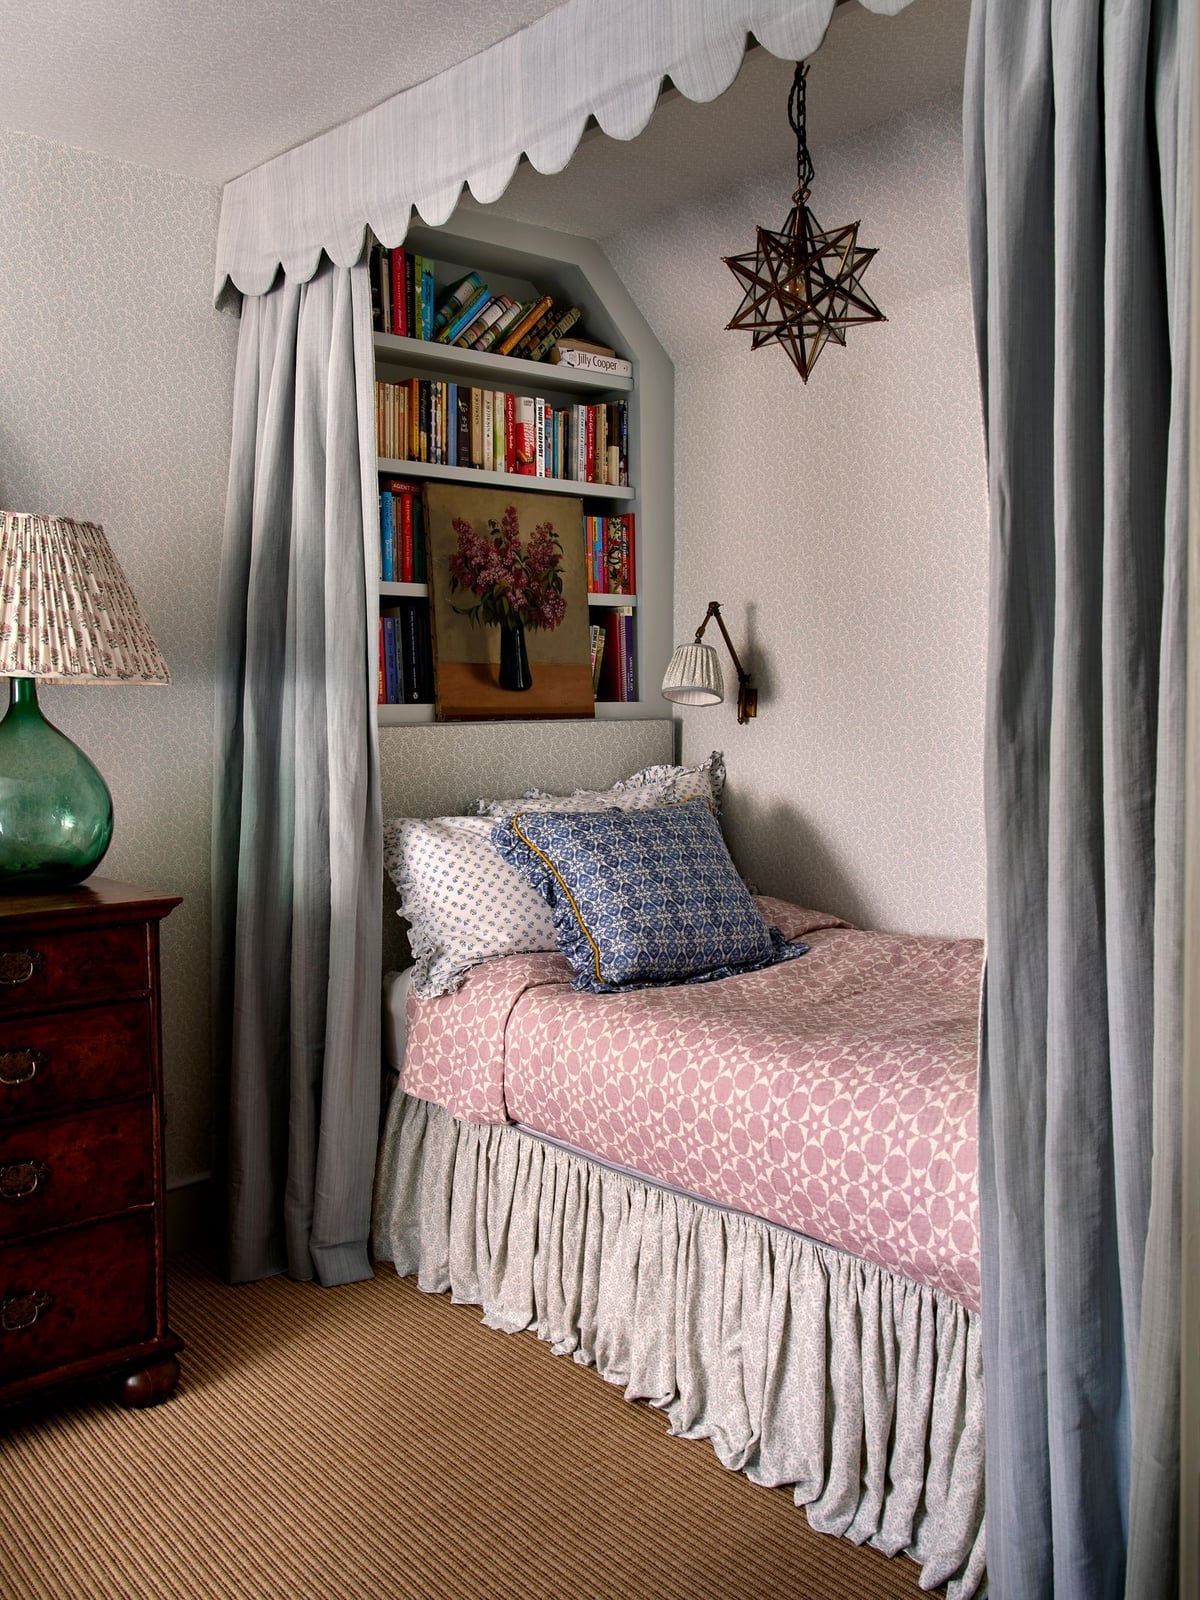
This compact bedroom makes smart use of an alcove with a built-in bed and a scalloped canopy that defines the sleeping area without adding bulk. The curtains on the canopy can be drawn for privacy, and the bookshelf above the bed keeps reading material within reach without needing a separate unit. A dresser against the wall handles folded clothes, and the wall sconces free up surface space. The pink, blue, and cream palette keeps the room feeling light, and the scalloped edge softens the architecture.
Modern Rustic Compact Living Room with Fireplace and Loft Bed
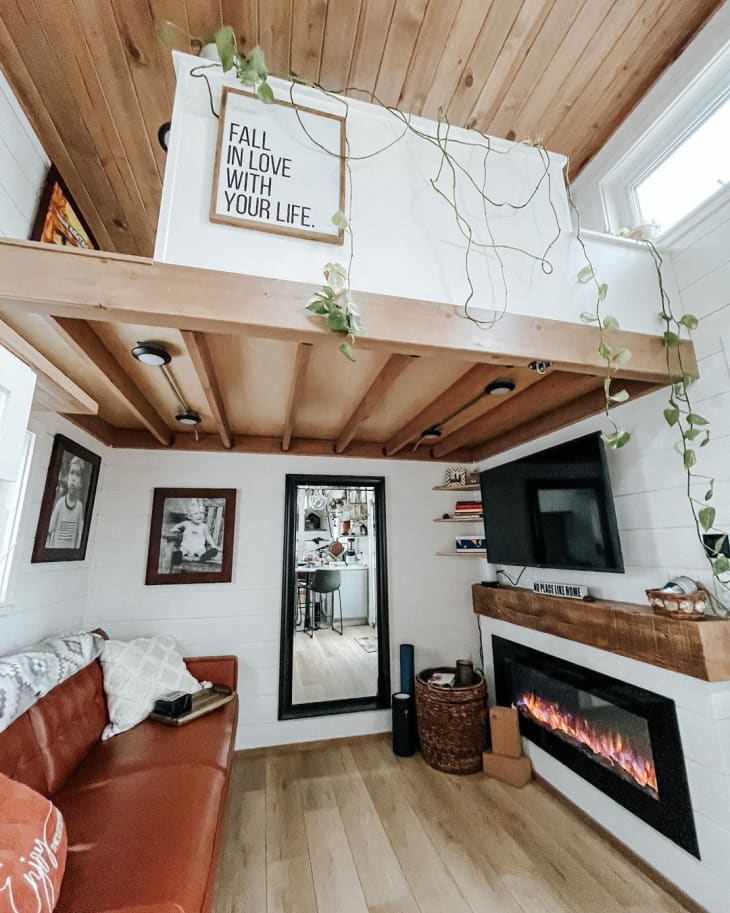
In a compact multi-level layout, let one element anchor the floor plan so the rest can breathe. Here, the fireplace and the loft bed structure work as vertical and horizontal anchors, with the sofa placed to face the fire without blocking the path to the stairs. White shiplap walls keep the room feeling open, while wood paneling and rust-toned brick add warmth without clutter. This modern rustic style relies on a tight ratio of white to wood, roughly two thirds pale surfaces to one third darker texture. Adding too many small objects disrupts the balance since the open loft already provides visual weight.
Boho Compact Bedroom with Striped Bedding and Abundant Plants
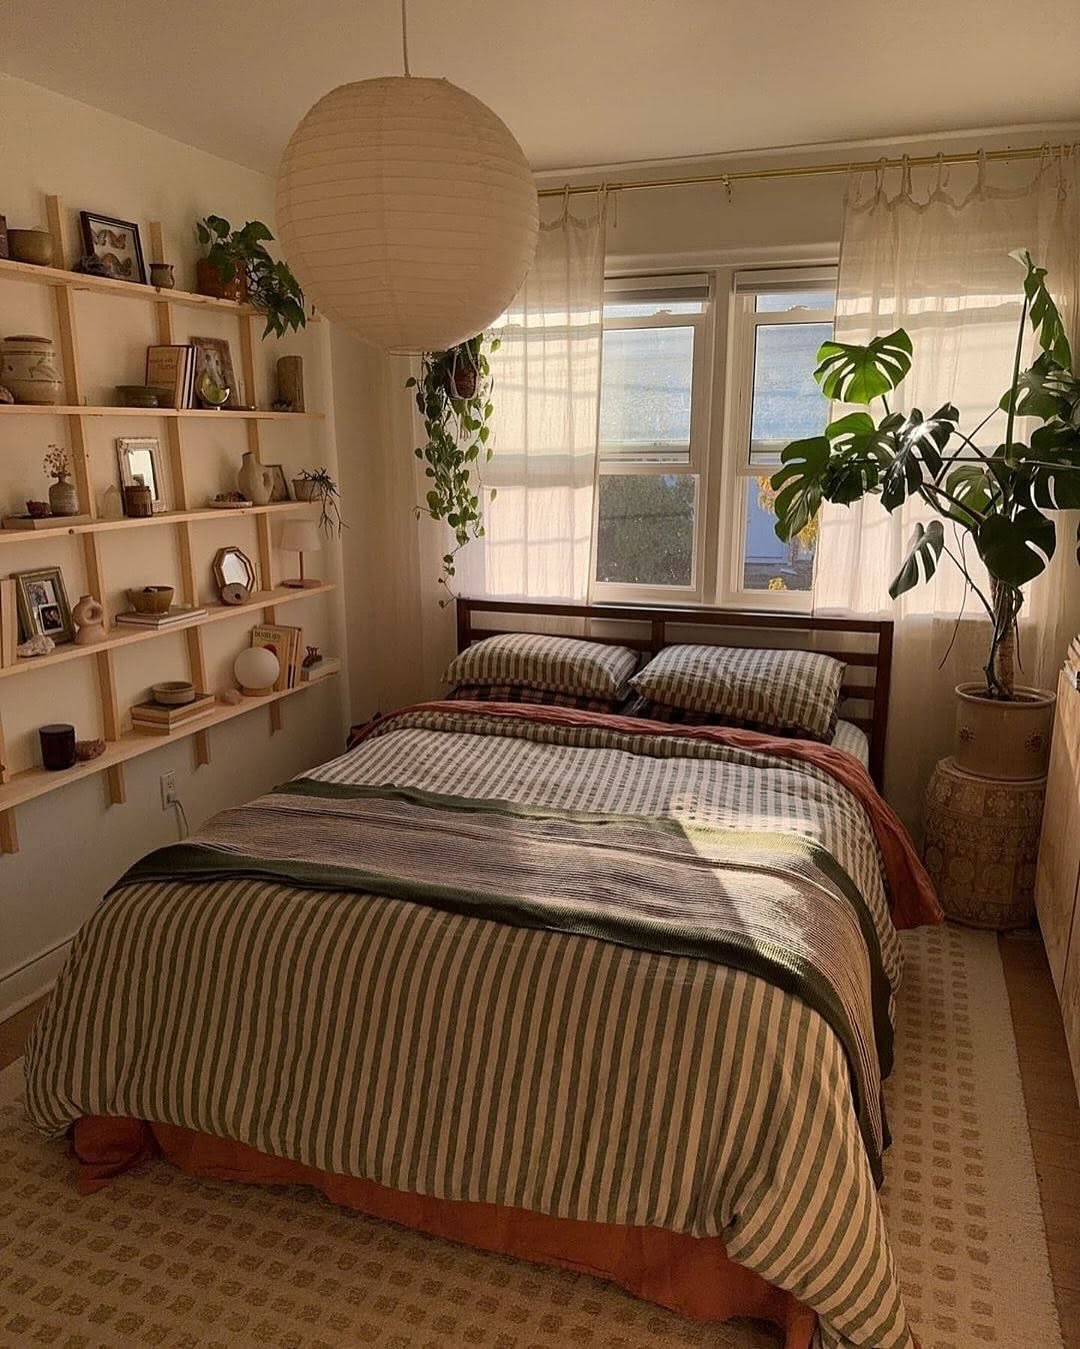
The bedding does the heavy visual work here, with its bold green and white stripes drawing the eye before anything else in the room. Wood tones on the bed frame and shelving unit keep the palette grounded, while the plants add a layer of softness that stops the stripes from feeling harsh. A single pendant light hangs overhead, but the real light source is the window, which helps the green in the linens and leaves read as one continuous palette. The ratio is roughly half pattern, half neutral, which makes the room feel curated rather than crowded.
Charming Small Teal Cottage Exterior with Yellow Trim and Garden
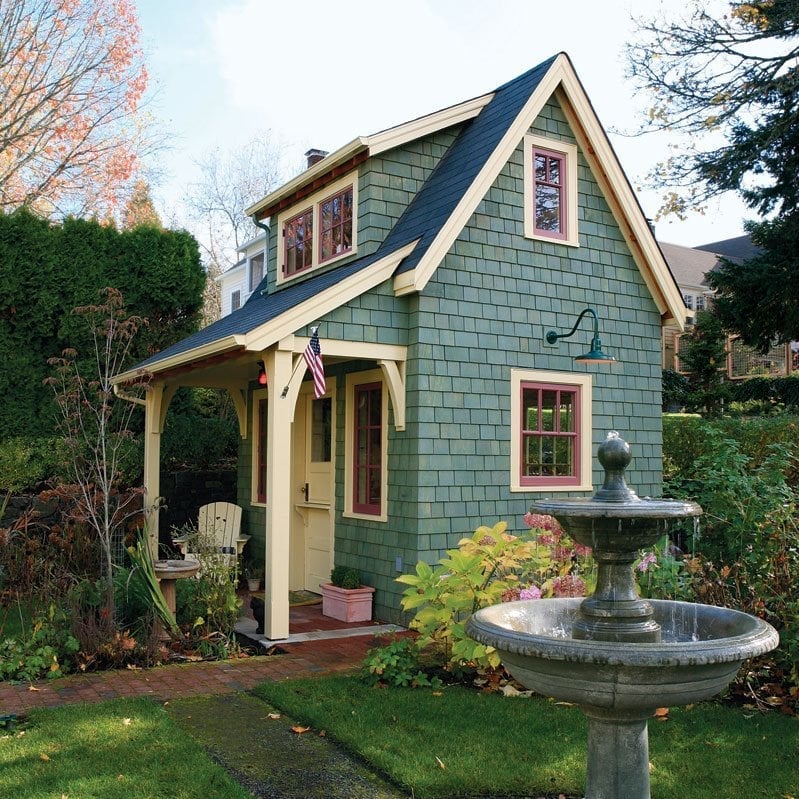
An exterior palette works best when you stick to one main color and use the trim as the accent. The teal shingle siding anchors the house, while yellow trim on the porch and windows adds a cheerful contrast. Red flowers and green garden beds fill in the space without competing. The stone fountain in the front yard provides a material shift that breaks up the wood and paint. This palette works because teal and yellow are complementary on the color wheel, so the eye moves easily between them.
Modern Tiny House with Deck, Adirondack Chairs, and Wood Accents
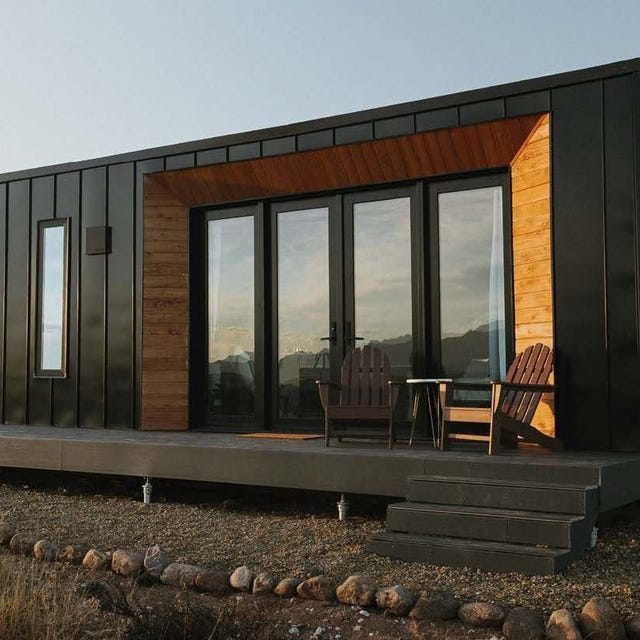
This tiny house could have leaned fully into cabin territory with all wood and stone, but it takes a modern turn instead. The black metal siding is the first clue, giving the exterior a clean, almost industrial shell. The wood accents on the deck and around the windows soften that edge without hiding it. Two Adirondack chairs and a small table sit on the deck, kept simple so the house remains the focal point. The large glass panels let the interior and exterior feel connected, which is the core trick of modern tiny house design: the less you separate the indoors from the outdoors, the bigger both feel. The gray of the deck boards ties back to the metal roof, keeping the palette tight.
Compact Pale Yellow Cottage-Style House Exterior with White Trim
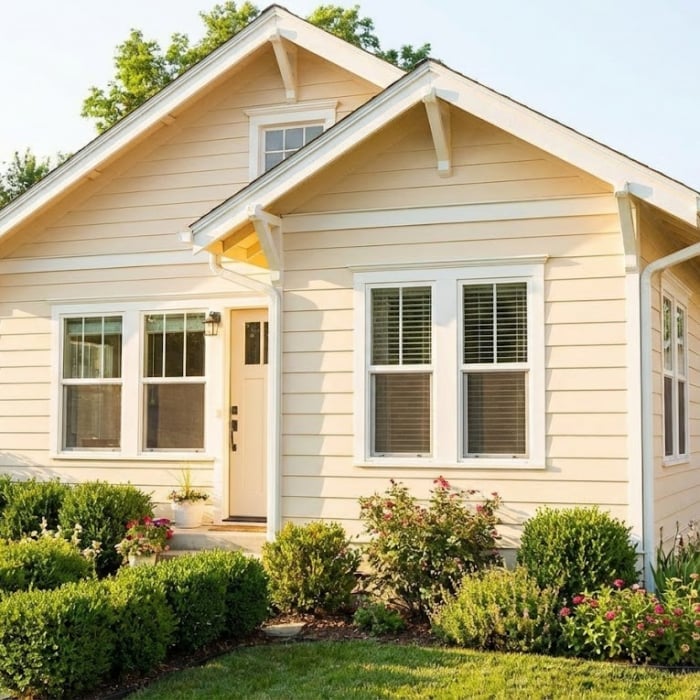
The pale yellow siding reads as warm without being loud, which is the whole point of this cottage palette. White trim on the windows and corners keeps the look clean, while the dark green shutters and front door add just enough contrast to define the entry. The landscaping uses low bushes and flowers in mixed shades, filling the front yard without blocking the house. This palette works because the yellow is light enough to reflect sunlight, making the compact exterior feel more open. The ratio is roughly seventy percent yellow, twenty percent white, and ten percent green, which keeps the eye moving without landing on any one spot too long.
Modern Bedroom with Wavy Headboard and Striped Fabric
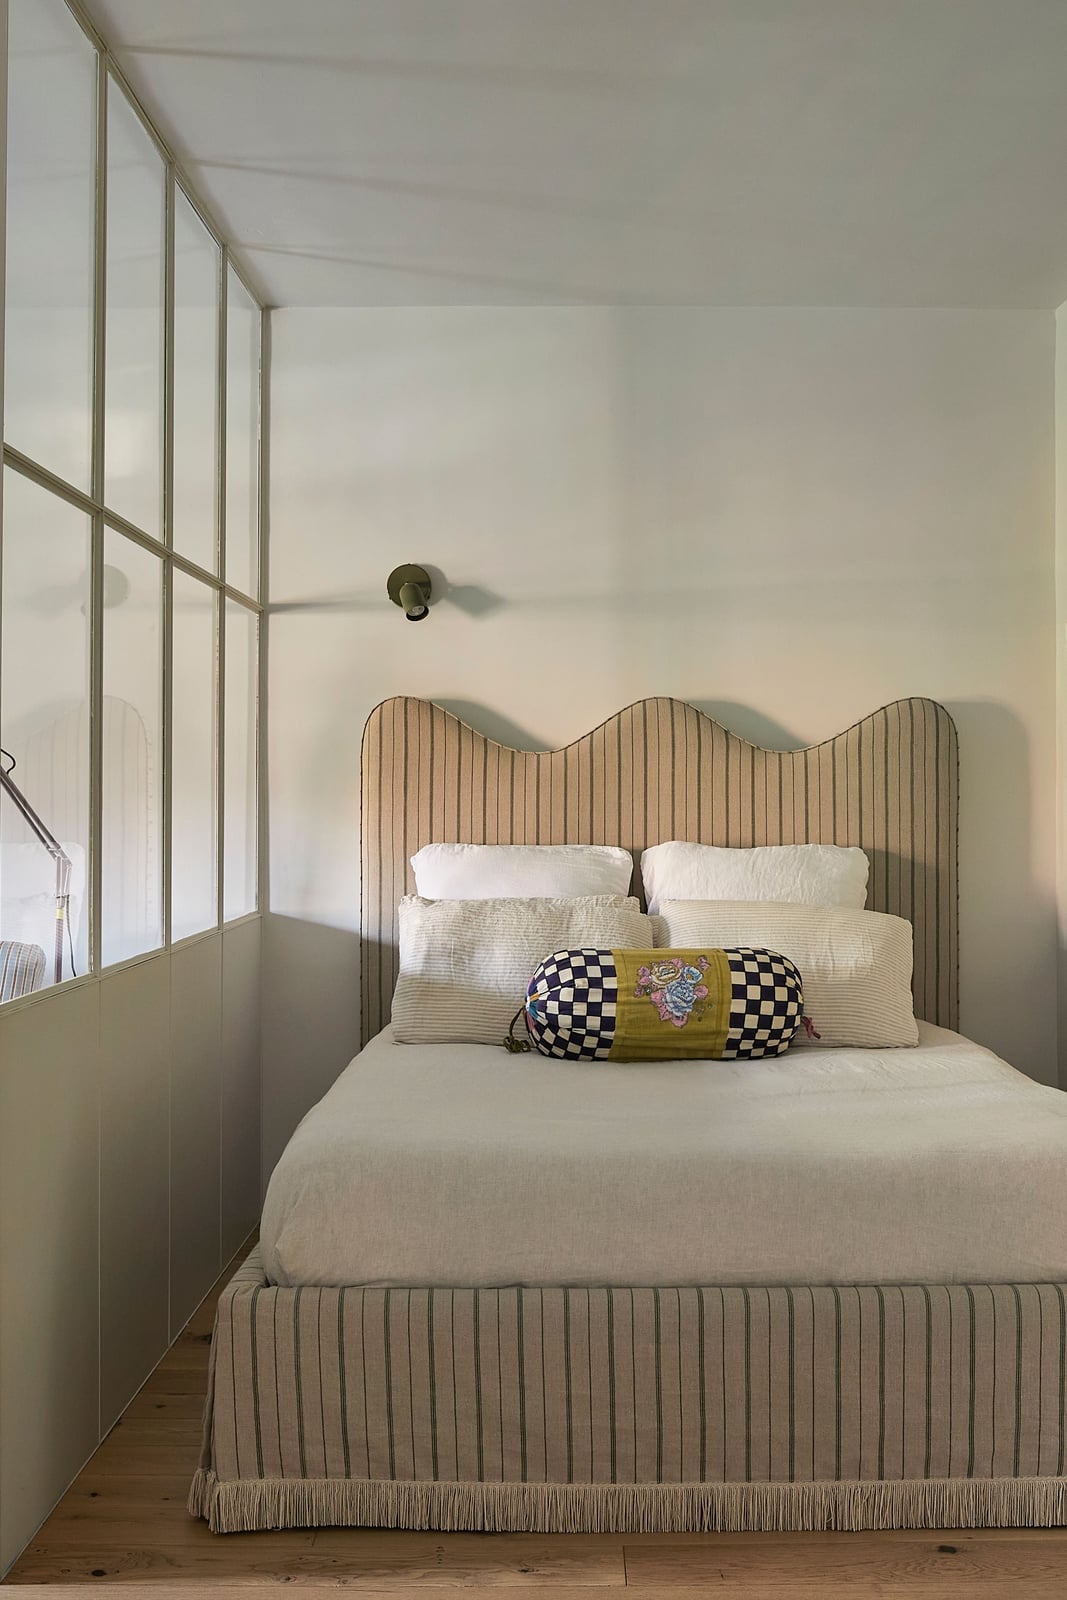
A wavy headboard breaks the straight lines that often make a compact bedroom feel boxed in. The bed anchors the room with its sculptural fabric form, while the checkered bolster pillow adds a graphic note without competing. A wall sconce provides soft ambient light, freeing the nightstand surface. The palette stays restrained with beige and white, letting the green and brown accents read as intentional. A partition on the left defines the sleeping zone without closing it off. The style is clean but not cold because the curved headboard softens the geometry. That single curve is what stops the room from feeling like a hotel room.
Small Farmhouse Exterior with Dark Gray Siding and Welcoming Porch
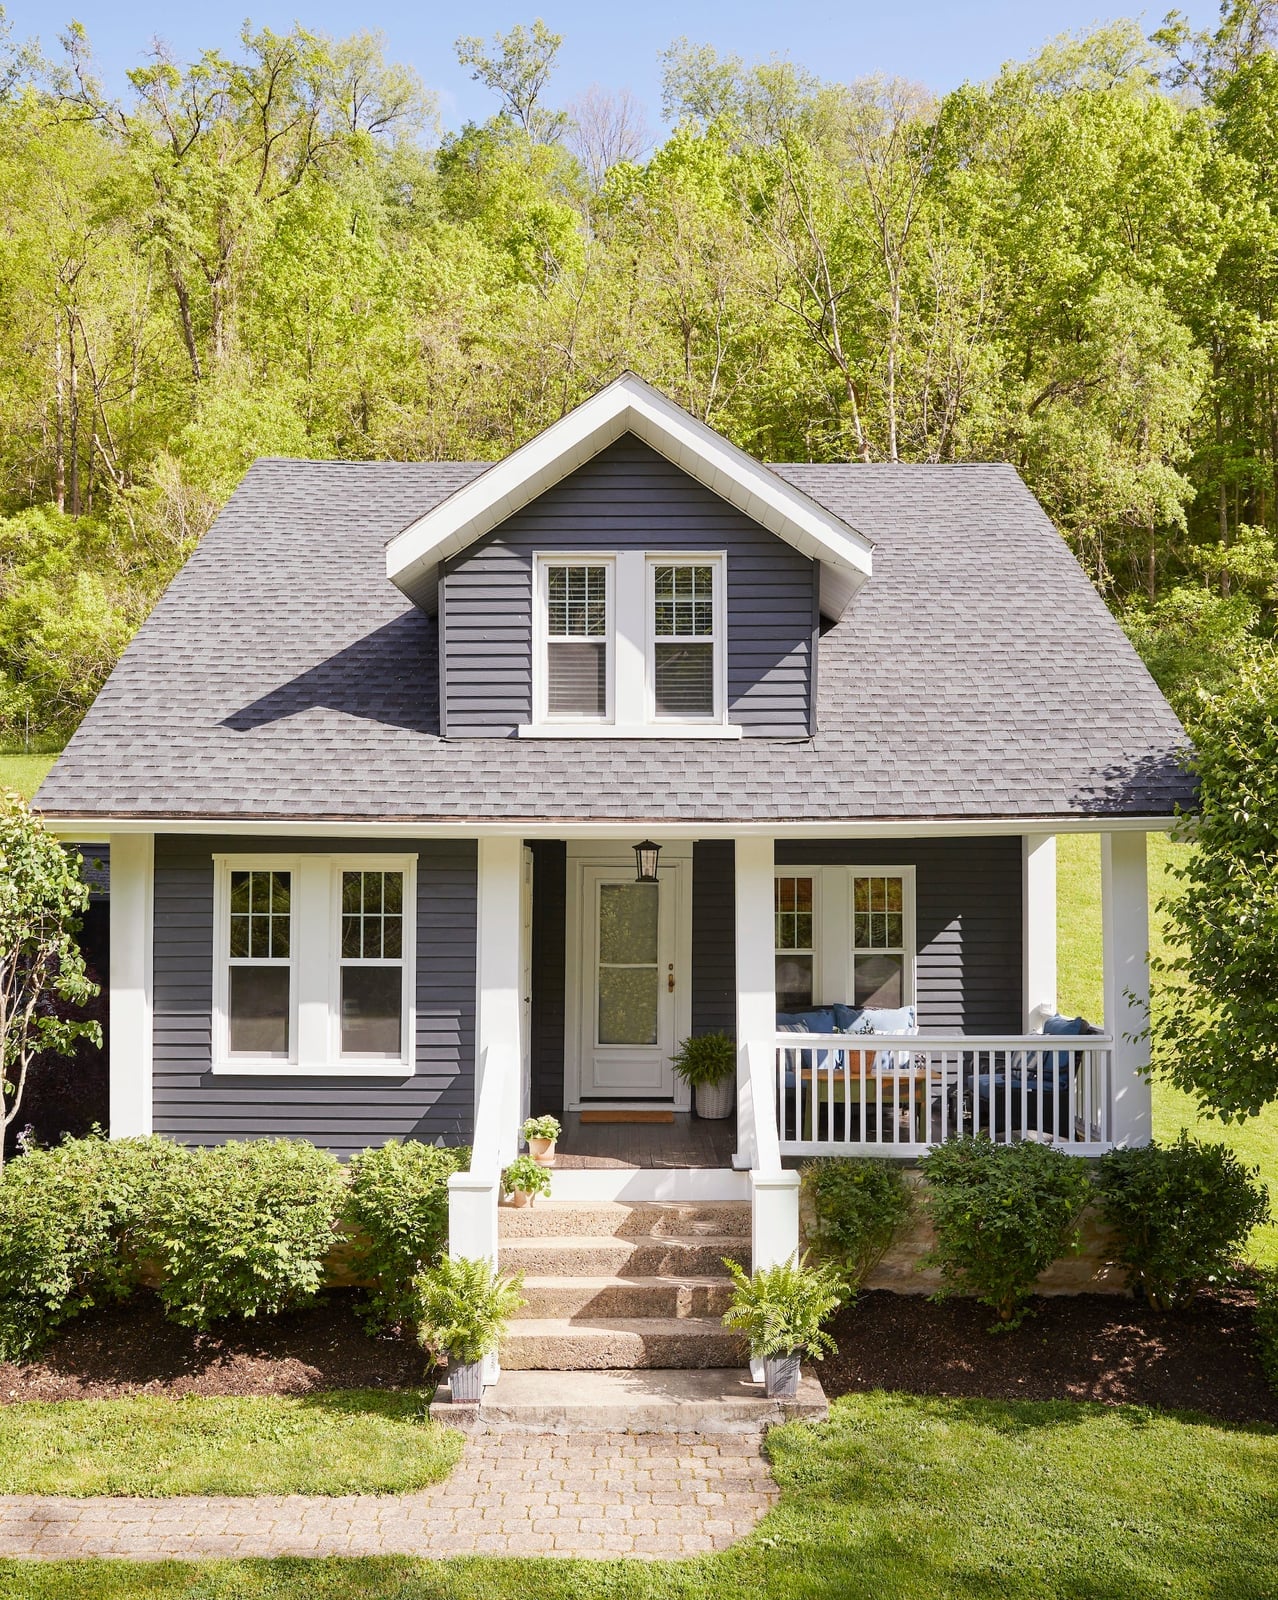
A dark gray farmhouse might sound like a risk for a small house, but this one proves the opposite. The deep vinyl siding recedes against the greenery, making the white wood trim pop. The stone foundation adds texture at ground level. The symmetrical facade with centered porch and steps keeps the look orderly. For a renter, the takeaway is a materials swap. You cannot change siding on a rental, but you can add white trim paint where allowed and bring in stone-colored planters at the base. The porch itself is the real win. Even a small one changes how the house reads from the street. It signals welcome before you reach the door. That front step with a potted plant or a simple chair does the same work as a full renovation, but with no permanent changes.
Modern Outdoor Geodesic Dome with Wooden Deck and Hot Tub
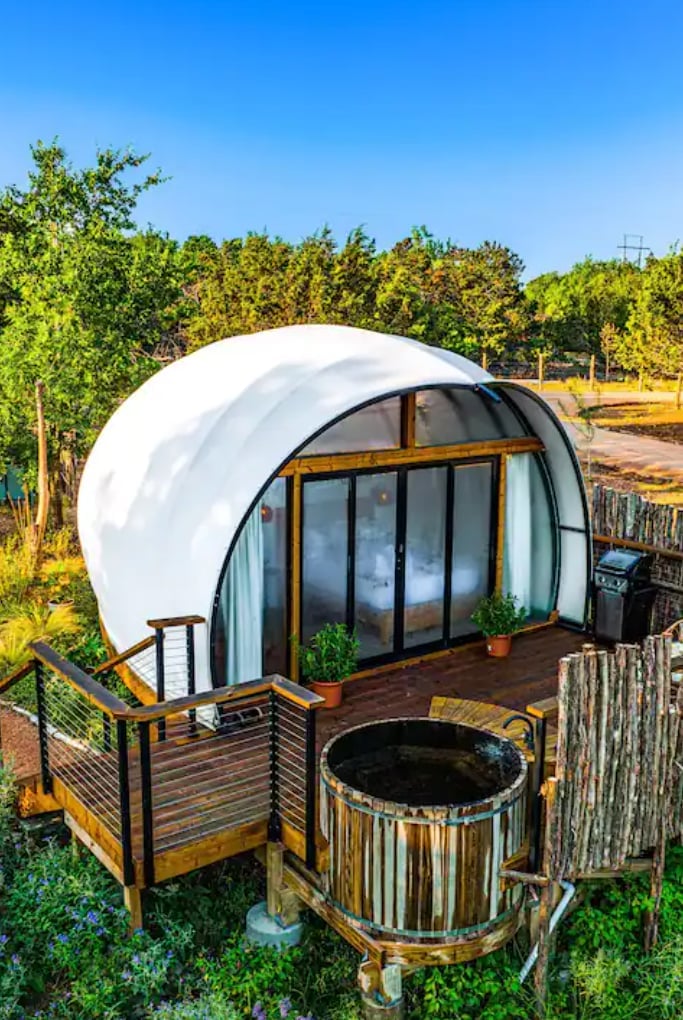
The geodesic dome creates a room without walls, using a metal frame and fabric shell to define the space. A wooden deck extends the living area outdoors, with a hot tub and grill placed at the edges so the center stays open. The layout works because each zone has its own purpose. The dome shelters seating, the deck connects it to the yard, and the hot tub sits apart for privacy. Glass panels let daylight in while keeping the structure light. The palette of white, wood, and black keeps the eye moving through the space rather than stopping at any one object.
Final Thoughts
Living small means making choices that matter. Across these 28 ideas, the common thread is intentionality: picking a palette that flows, furniture that pulls double duty, and decor that brings genuine joy. The best small homes don’t feel cramped because every element earns its place. Start with one room or one corner, and let the rest follow. Small really can be enough.