
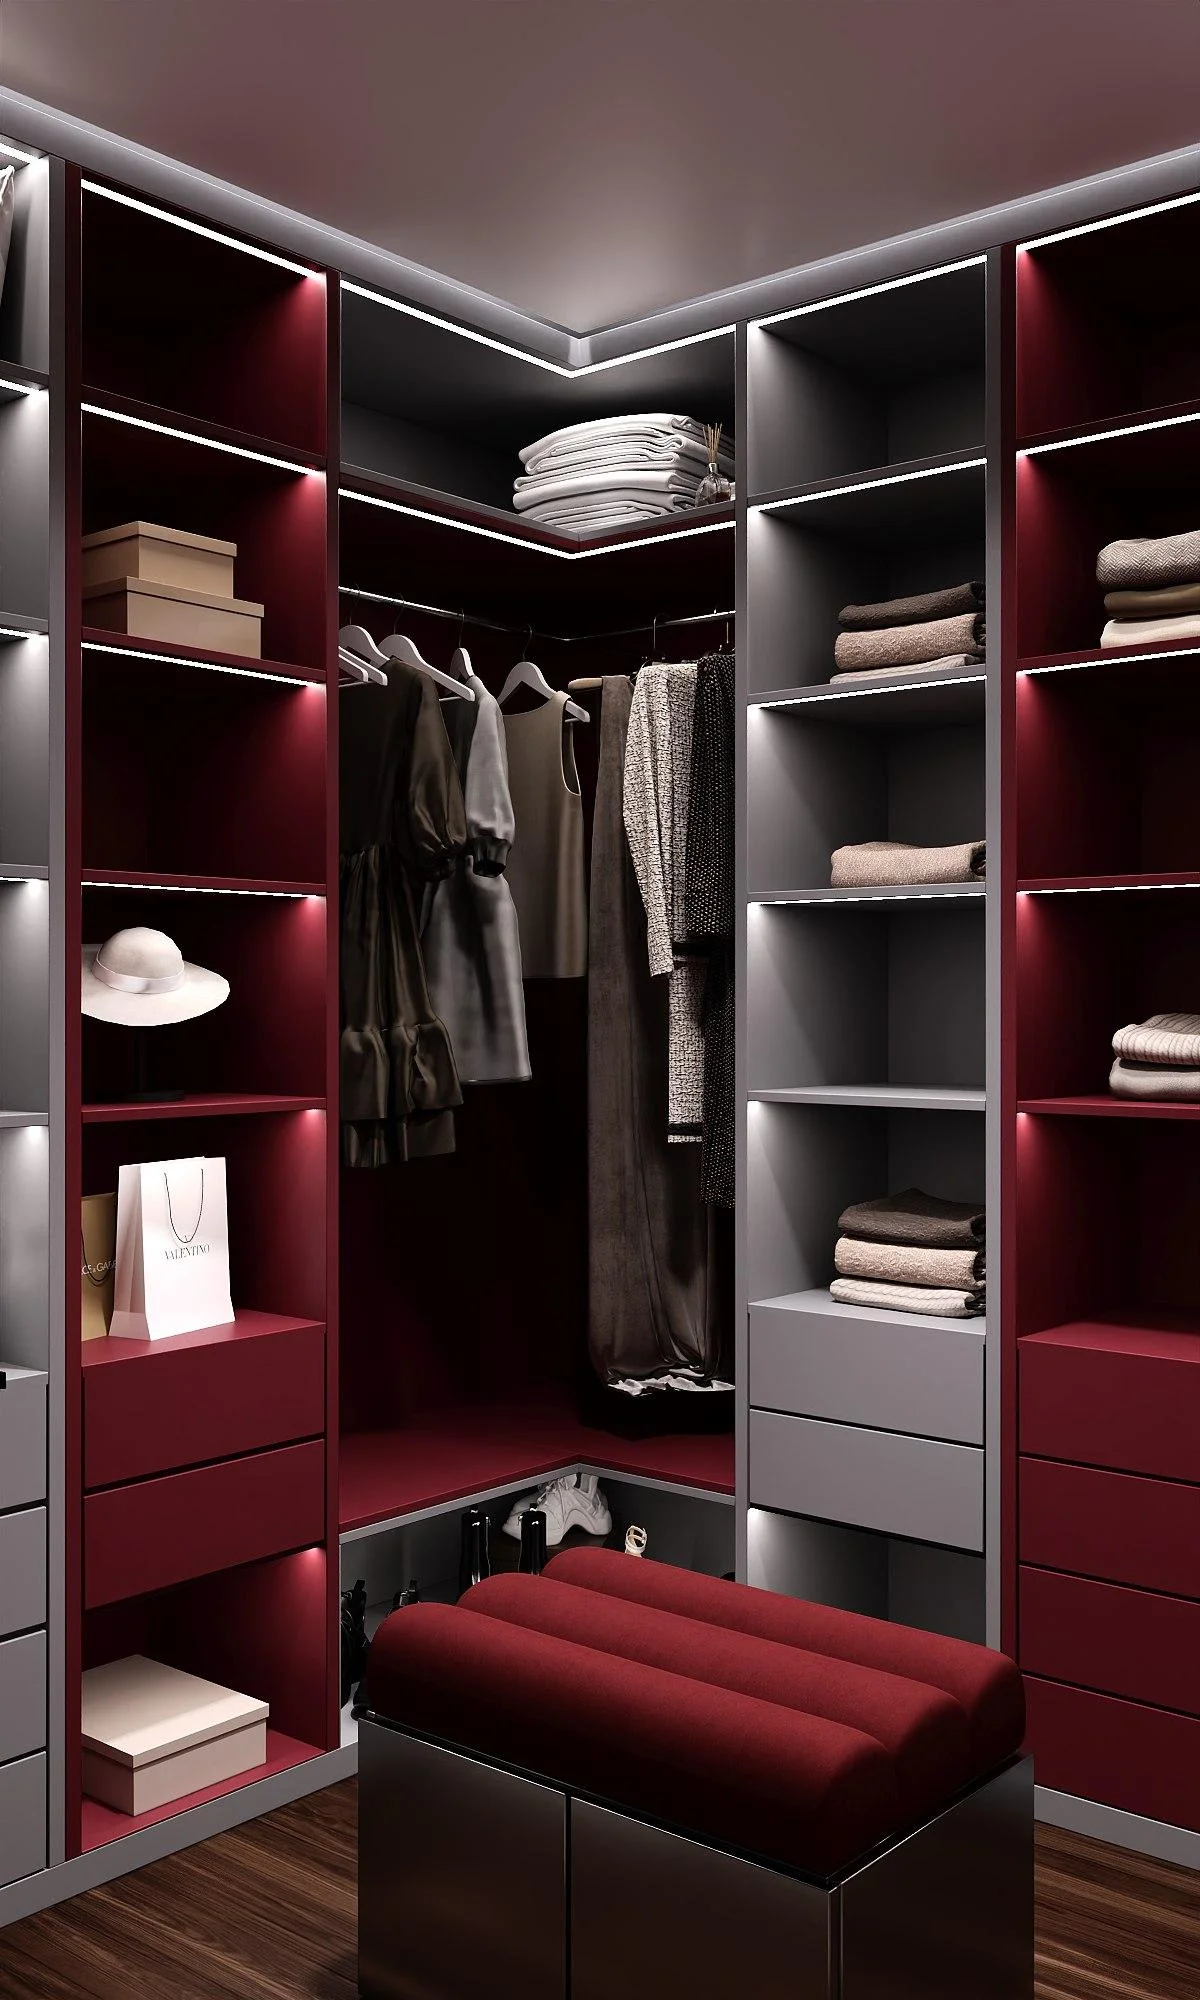
Small walk-in closets can be surprisingly functional when every shelf, drawer, and hanging area has a clear purpose. I love seeing how thoughtful storage can turn a narrow dressing space into something that feels calm, polished, and easy to use. This season, I’m especially drawn to designs that take advantage of vertical space while keeping everyday clothing and accessories within easy reach. From warm wood cabinetry and softly lit shelves to streamlined neutral storage and elegant glass-front wardrobes, there are plenty of smart details to borrow. The right combination of open shelving, drawers, hanging zones, and neatly arranged boxes can make even a compact closet feel far more spacious. In this collection, I’ll walk through the ideas that caught my eye and show how each design makes small-space organization look effortlessly stylish.
Dark Wood Walk-In Closet With Integrated Laundry Storage
This compact walk-in closet makes a strong impression with floor-to-ceiling dark wood cabinetry and a full wall of hanging clothes. Open shelves run along both sides, holding folded garments, boxes, towels, and other everyday items, while a long central cabinet provides a useful surface for hats and accessories. I also notice a washing machine tucked into the lower left corner, while the bottom storage includes open compartments with neatly contained linens and a dedicated shoe area on the right. Recessed ceiling lights keep the deep wood tones clearly visible without overwhelming the room.
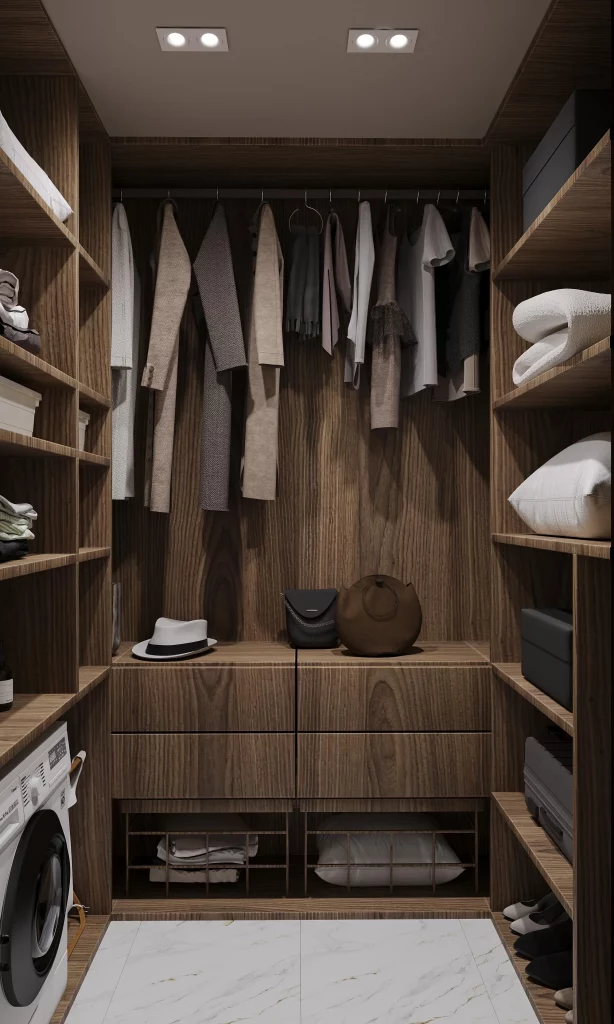
For me, the biggest strength here is how several functions are brought together without making the room feel chaotic. The hanging rail keeps frequently worn clothing accessible, while the surrounding shelves divide folded items from accessories and household textiles. The central drawers create concealed storage, and the open lower compartments make it easy to reach bulkier pieces. Even the washing machine has been incorporated into the overall layout instead of being treated as something that needs to be hidden elsewhere.
I would take inspiration from the way this design uses the full height of the room. In a small walk-in closet, unused vertical space is valuable real estate, so I like the idea of combining high shelves, hanging storage, drawers, and low open compartments in one continuous system. The dark finish also gives the room a cohesive appearance because the cabinetry, shelves, and central storage read as one architectural element rather than a collection of separate pieces.
Narrow White Closet With Pull-Out Ironing Station
This narrow walk-in closet is designed around efficiency, with pale cabinetry lining both sides of a slim passage. Clothes hang along the left and right walls, while open upper shelves provide space for suitcases, folded textiles, and smaller storage containers. At the far end, a highly organized shelving unit holds stacks of neatly folded towels and clothing. The standout detail for me is the pull-out ironing board positioned across the center of the room, alongside a washing machine and other laundry equipment integrated into the cabinetry.
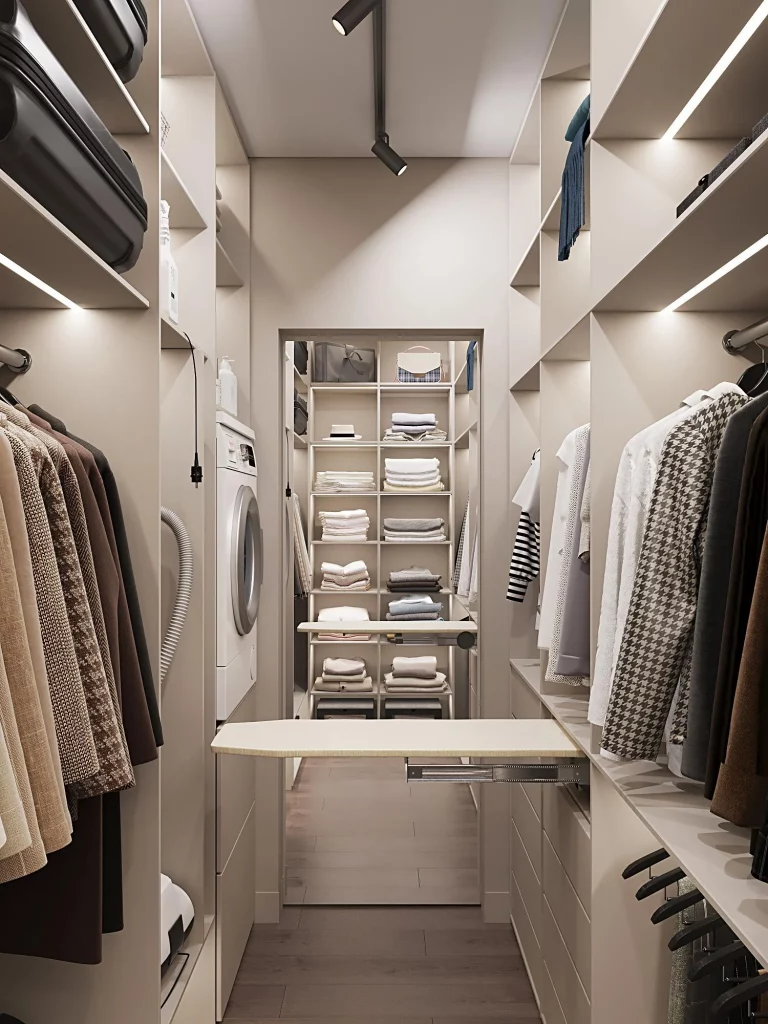
The layout works particularly well because it turns a narrow corridor into a multifunctional dressing and laundry zone. Rather than filling the floor with freestanding furniture, the storage is built vertically along the walls. The pull-out ironing board can be used when needed and kept out of the way afterward, which is exactly the kind of solution I look for in a small room. Open shelving at the back also makes frequently used folded pieces easy to see and reach.
If I were recreating this arrangement, I would pay close attention to the depth of the cabinetry and the walking clearance between both sides. The image shows how important it is to preserve a comfortable central passage in a narrow closet. I also like the restrained light palette because it keeps the long, enclosed room visually open. For a compact space, this combination of built-in storage, concealed appliances, and fold-away functionality feels exceptionally practical.
Warm Wood Closet With Black-Framed Open Storage
Here, warm wood cabinetry is paired with slim black framing to create a more architectural walk-in closet. The right side features long hanging sections with neatly arranged shirts, jackets, and other garments, while drawers and wooden compartments occupy the lower portion. Open shelving provides room for folded clothing and smaller accessories. At the back, the wall has distinctive branch-shaped hooks holding clothing, a hat, and an umbrella, adding a functional detail that also gives the space some personality. The wood flooring continues the warm feeling throughout the room.
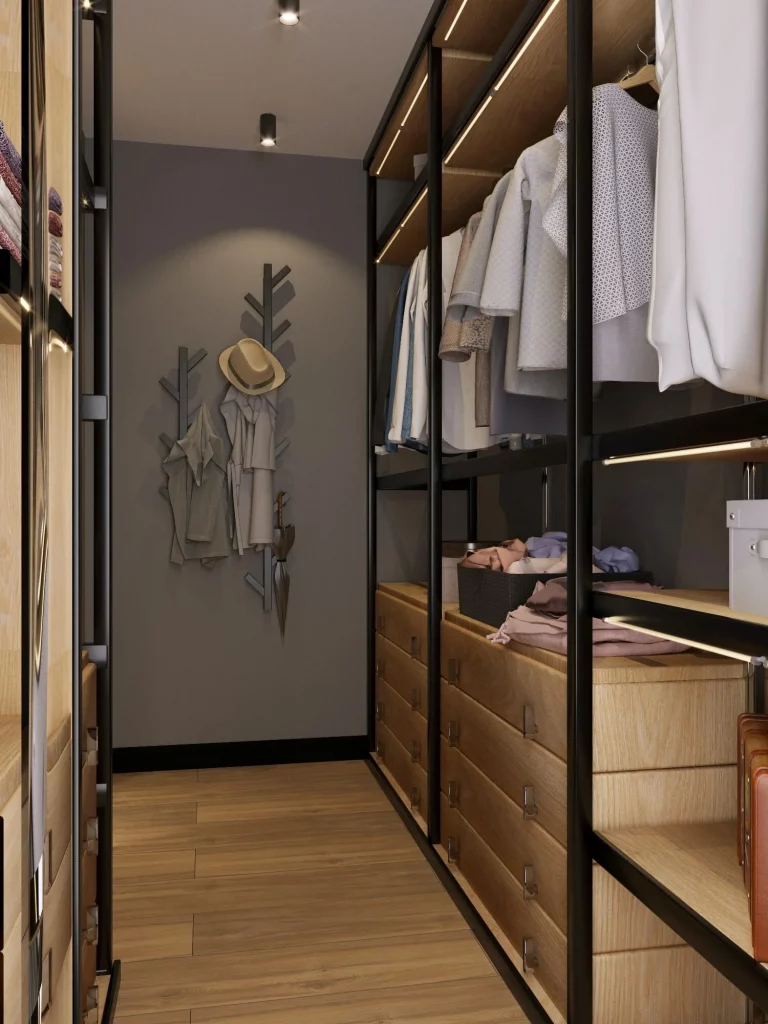
I like how the storage is divided into different levels instead of depending entirely on hanging rails. Drawers keep smaller items contained, open shelves allow folded pieces to remain visible, and the hanging sections accommodate longer garments. The black framework gives the cabinetry a crisp outline and makes the individual storage zones easier to read visually. The wall-mounted hooks are another smart touch because they use an otherwise empty vertical surface.
From my perspective, this is a good example of making a small closet feel intentional rather than overly fitted. When floor space is limited, I find that a mixture of drawers, shelves, rails, and wall-mounted hooks gives a much more flexible result than repeating one storage type everywhere. I would also consider keeping a small number of frequently used accessories on open hooks, just as shown here, while reserving drawers and shelves for pieces that need a more contained home.
Compact Wood Closet With Double Hanging Rails and Shoe Storage
This warm wood closet uses a simple built-in arrangement to organize clothing from floor to ceiling. On the right, two hanging levels display shirts and lightweight garments, while the upper shelves hold suitcases, folded textiles, and storage boxes. The left side combines open shelving with hanging space, and a low cabinet creates another useful storage zone. At floor level, a dedicated shelf displays several pairs of shoes. Soft integrated lighting under the shelves gives the wood a warm glow and makes the clothing easier to see.
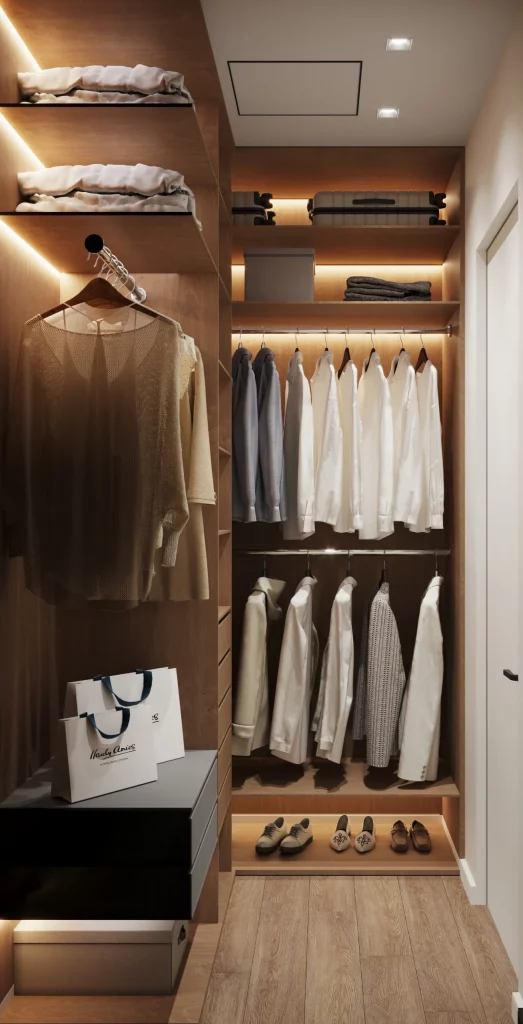
The double hanging arrangement is especially effective in a compact wardrobe because it uses the same wall area for two layers of shorter garments. I think this is one of the simplest ways to increase hanging capacity without making the room physically larger. The shoe shelf at the bottom is equally practical because it keeps footwear visible and off the main walking area. The upper storage is reserved for less frequently accessed pieces, which is a sensible use of height.
I would borrow the vertical zoning almost exactly as it appears here. Everyday clothing can stay around eye level, shoes can occupy the lowest accessible section, and suitcases or seasonal items can move higher. The warm integrated lighting is another detail worth considering because it does more than create atmosphere; it helps distinguish individual shelves and makes a compact closet easier to navigate.
Mirrored Closet Entrance With Built-In Shoe Shelves
This design takes a softer approach, combining pale wood, warm beige surfaces, and a full-height mirrored door. On the left, open shelves provide a dedicated home for shoes, with a pair of white pointed heels positioned on one of the lower shelves. The mirror reflects an adjoining area with an arched doorway and additional cabinetry, helping the compact space feel more visually connected. A slim vertical light runs beside the shelving, while the wood flooring carries the warm material palette throughout.
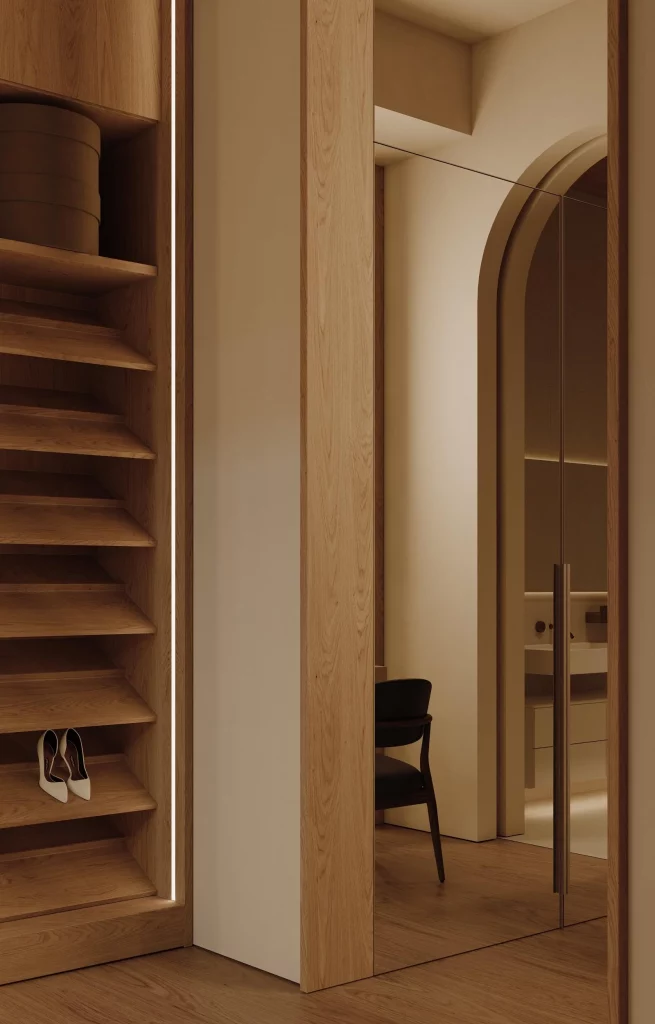
For me, the mirror is the key organizational and visual feature here. It serves a practical dressing function while also making the narrow closet feel deeper by reflecting another part of the home. The open shoe shelves are similarly effective because footwear can be identified immediately instead of being buried inside a closed cabinet. The simple combination of pale wood and warm neutral surfaces also keeps the storage from feeling visually heavy.
I would use this image as inspiration when a small walk-in closet has limited wall space for decorative elements. A mirrored door can perform more than one job, which is exactly what I want in a compact room. I also like the restrained styling of the shelves: because only a few shoes are displayed, the storage feels organized rather than crowded. Keeping open shelving selectively styled can make a small closet feel much calmer.
Classic Walnut Closet With Central Dressing Bench
This closet has a distinctly tailored appearance, with rich dark walnut cabinetry arranged symmetrically around a central dressing area. The built-in sections include hanging spaces, drawers, and illuminated shelves, while a small central counter provides a surface for accessories. A deep green upholstered ottoman sits in the middle of the room on a pale area rug, creating a comfortable dressing spot without interrupting the storage around it. The ceiling has a decorative circular light fixture surrounded by recessed lighting.
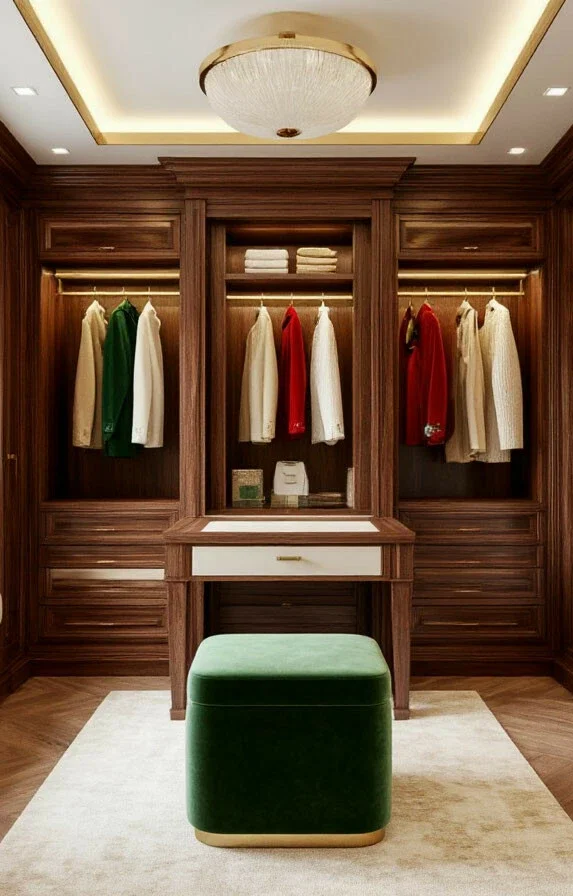
What makes this arrangement work for me is its strong symmetry. The storage is distributed evenly on both sides, so the room feels orderly even though it contains a lot of cabinetry. The central counter creates a natural focal point and provides a practical place to pause while getting dressed, while the ottoman adds seating without requiring a large chair. Integrated lighting also highlights the hanging sections and shelves, making the dark cabinetry easier to use.
If I were adapting this idea to a smaller closet, I would keep the central furniture compact and let the walls do most of the organizational work. The image shows that a dressing seat does not have to dominate the room. A small upholstered ottoman can provide comfort while leaving the surrounding storage visually prominent. I also think the symmetrical cabinetry is a useful lesson: repeating storage modules can make even a busy closet feel composed and deliberate.
Open Light-Wood Closet With Tiered Shoe Organization
This airy walk-in closet uses pale wood shelving against light walls, creating a soft and spacious appearance. Several open shelves hold baskets, folded items, handbags, and accessories, while a vertical shoe-storage unit provides multiple levels for sandals, heels, sneakers, and other footwear. Clothing hangs along the right side in a simple open arrangement. The upper shelves take advantage of the room’s height for larger containers and less frequently used belongings, while the lower shelves keep shoes within easy reach.
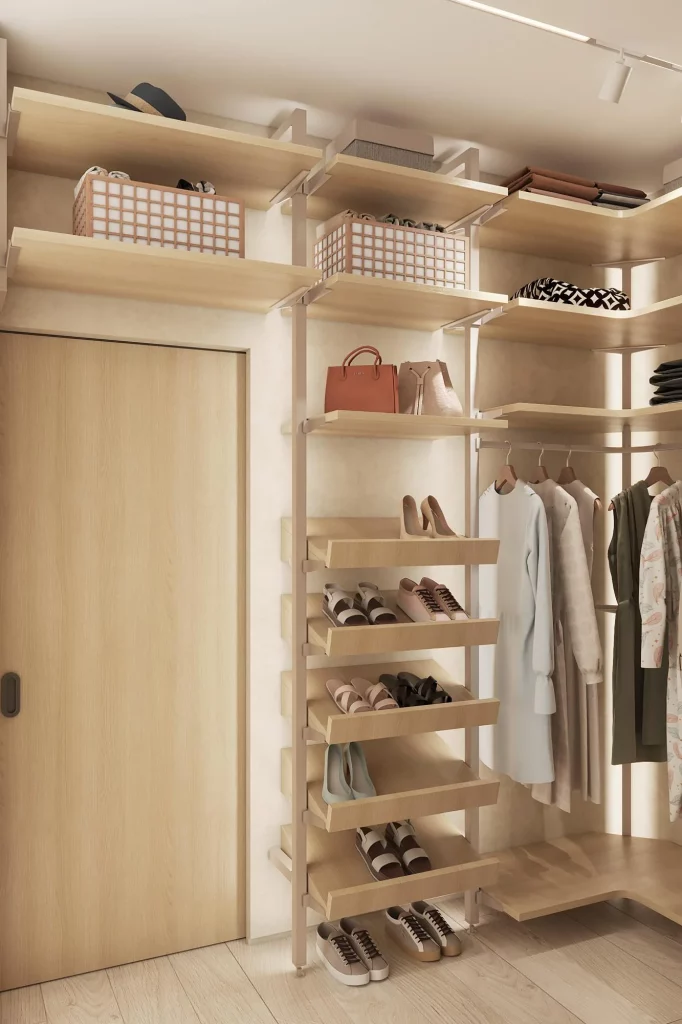
I particularly like the tiered shoe storage because it turns a narrow vertical area into a surprisingly useful organizational zone. Instead of allowing shoes to collect on the floor, each pair receives a defined shelf. The open design also makes it easy to see what is available, which can save time when getting dressed. Baskets and boxes on the higher shelves provide another layer of organization without requiring every item to be displayed.
For a small closet, I would take the same approach of assigning different vertical levels to different categories. Shoes can occupy a dedicated tower, handbags can stay together on open shelving, and clothing can remain on the hanging rail. This image also reminds me that open storage works best when categories are visually grouped. When everything has a recognizable place, even an entirely open closet can look remarkably tidy.
Minimalist Walk-In Closet With Backlit Full-Length Mirror
This compact closet has a clean, modern arrangement built around pale wood and black metal supports. Open shelves run along both walls, with hanging clothes positioned below or beside them and low drawer units providing concealed storage. Slim integrated lighting illuminates the shelves from underneath, while a tall full-length mirror with a softly rounded top anchors the back wall. The pale wood floor continues into the room and gives the entire space a light, cohesive appearance.
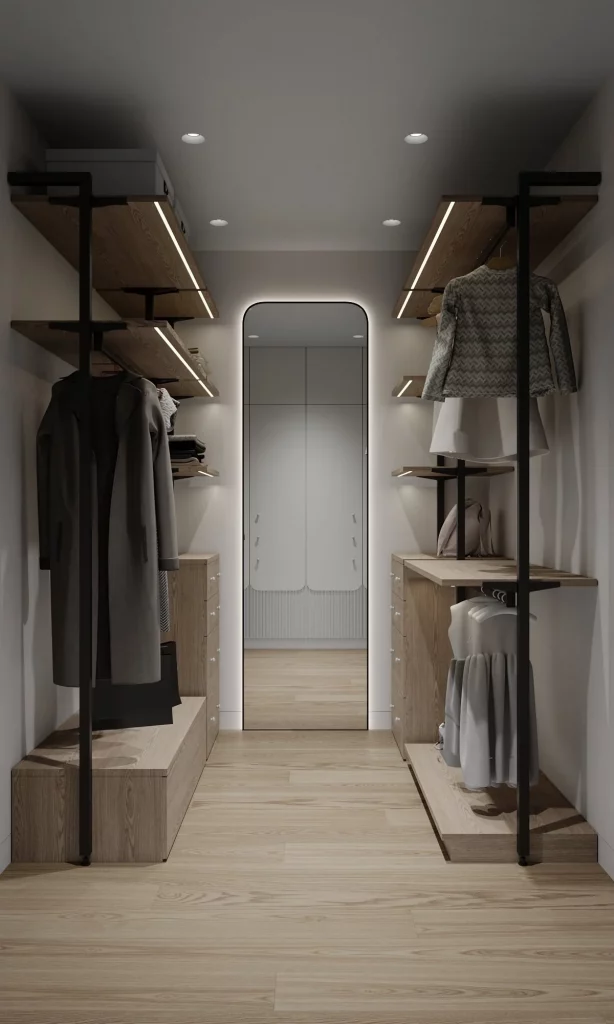
The design works well because the storage stays close to the walls and leaves a generous central walkway. I find that particularly important in a small walk-in closet because a clear floor immediately makes the room easier to use. The open shelving also keeps clothing visible, while the drawers provide a place for smaller pieces that might otherwise make the shelves look cluttered. The illuminated mirror adds another practical layer by creating a dedicated spot for checking an outfit.
I would use this layout as a reference for anyone who wants a streamlined closet without sacrificing storage capacity. The combination of wall-mounted shelving, low cabinets, and hanging rails makes the room feel organized without filling the center. I also like the repeated pale wood finish because it visually connects the storage units with the flooring. In a compact room, consistency like this can make a significant difference.
Burgundy And Gray Closet With Statement Upholstered Bench
This closet takes a much bolder approach, pairing deep burgundy shelving with gray storage compartments and dark flooring. Illuminated open shelves frame the room, displaying folded textiles, boxes, hats, and accessories, while the central area provides hanging space for dresses and other garments. Drawers are incorporated into both sides, and a large upholstered bench in a matching deep red tone occupies the center. Continuous lighting around the ceiling and inside the shelving gives the room a polished, intimate atmosphere.
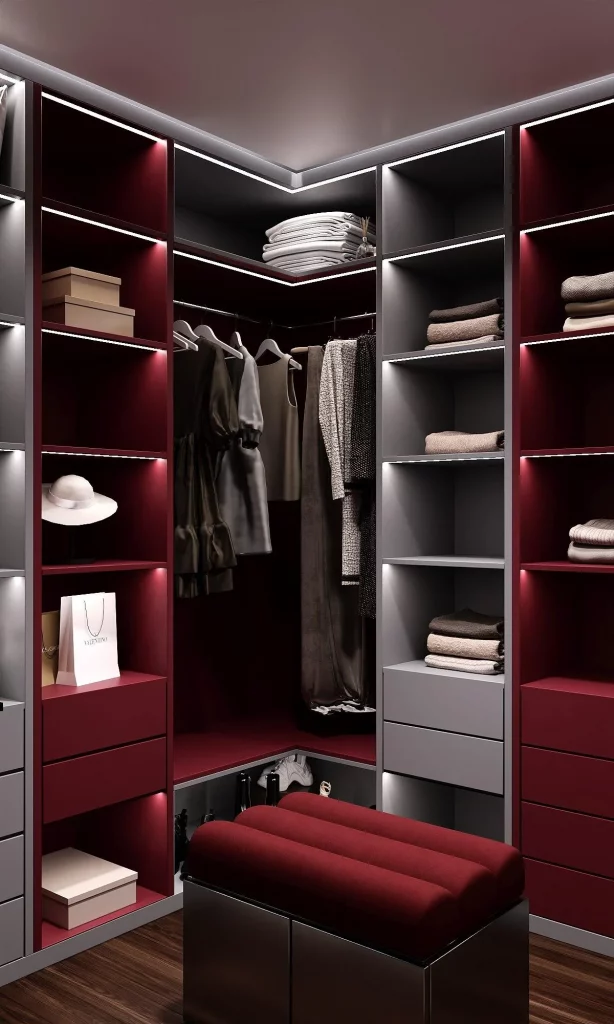
I like the way the central bench creates a practical dressing zone while the surrounding cabinetry handles the organization. The shelves are divided into clearly defined compartments, so folded clothing and accessories have their own visual areas. Drawers below provide concealed storage for smaller items, and the hanging section remains open enough to keep garments visible. The lighting is particularly useful here because it prevents the darker colors from making the storage difficult to see.
For me, this image is a reminder that a small closet does not have to be purely neutral or purely utilitarian. A stronger color choice can give the room a sense of identity while the storage system remains highly functional. If I were working with a similar layout, I would keep the organization just as structured as shown here and let the cabinetry carry most of the visual impact. The upholstered bench is also a smart addition because it combines seating with a strong central focal point.
Modern Gray Closet With Central Storage Column
The final closet has a calm contemporary appearance, with pale gray cabinetry, open shelving, hanging rails, and integrated lighting arranged around a central structural column. On the right, folded clothing and storage boxes sit on open shelves above a hanging section, while drawers and lower compartments provide additional organization. The left side includes more drawers and hanging space, and a tall radiator is incorporated into the central area without being hidden. Light flooring and soft gray surfaces keep the room visually clean.
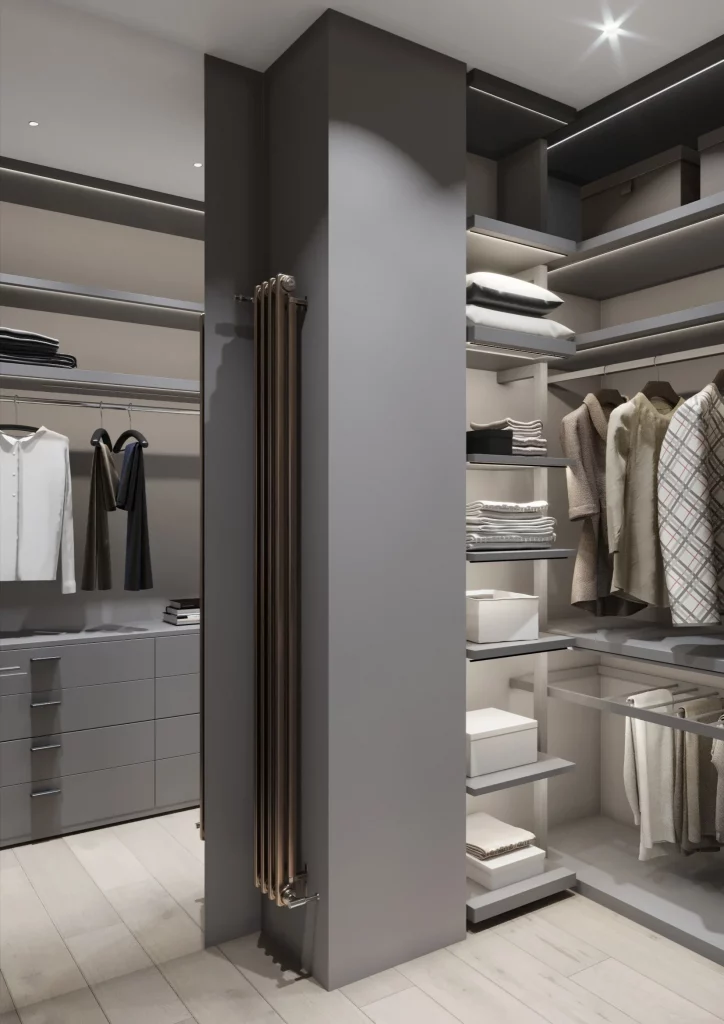
What I find most interesting here is the way the central column becomes part of the organization rather than an obstacle. The surrounding storage works around it, creating separate zones while preserving a practical circulation path. Open shelves make folded items easy to identify, and the lower drawers keep smaller belongings contained. The integrated shelf lighting is another useful detail because it brings clarity to each storage level without requiring bulky fixtures.
I would take this approach when a small walk-in closet has an awkward architectural feature that cannot be removed. Instead of fighting the existing structure, I would organize the storage around it, just as this room does. The neutral palette also makes the various storage components feel unified, while the combination of open shelves, drawers, and hanging rails ensures that different types of clothing have appropriate places to go. For a compact closet, that balance between accessibility and visual order is exactly what I would aim for.
Soft Neutral Walk-In Closet With a Central Ottoman
The first closet feels calm and beautifully organized, with pale cabinetry running along both sides and the back wall. Open shelves hold folded clothing, pillows, and small shopping bags, while hanging sections display garments in soft neutrals with touches of blush and darker patterns. A small upholstered ottoman sits in the center on a muted area rug, creating a comfortable dressing point without overwhelming the floor. Recessed ceiling lights and illuminated shelving keep the entire space warm and easy to navigate.
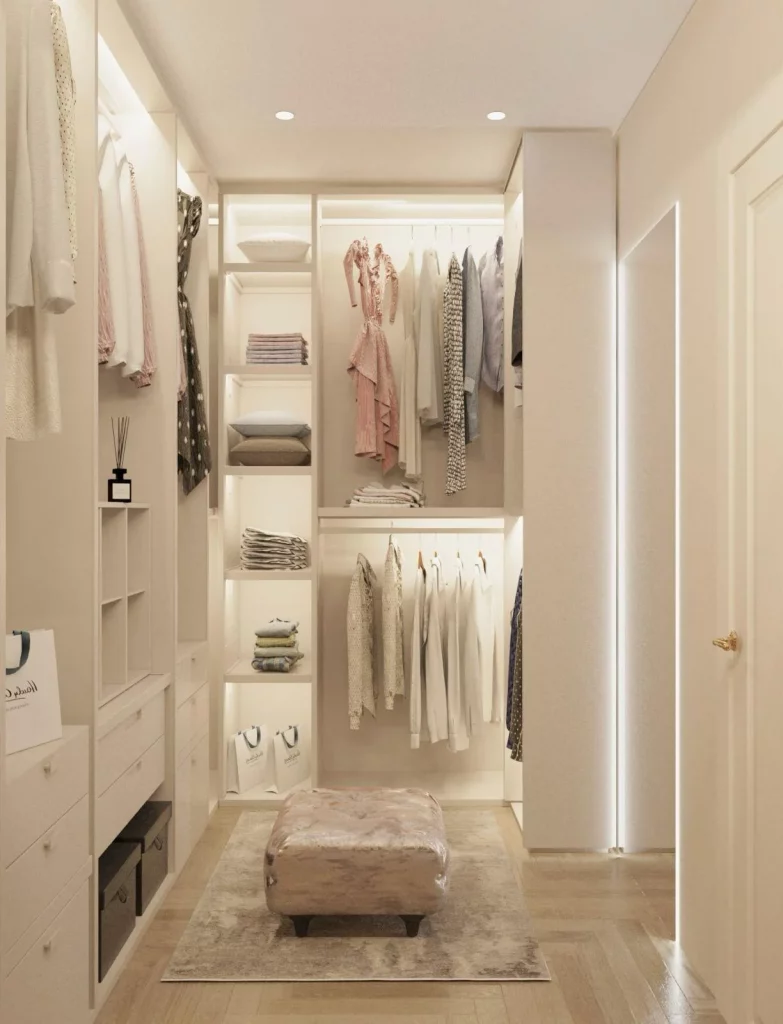
I like how this layout separates storage into clear zones while still keeping the room visually open. Drawers along the lower side provide concealed storage, while open shelving makes frequently used pieces easy to see. The central ottoman also gives the closet a useful place to sit or temporarily set something down, and because it is relatively compact, it preserves a generous walking path around it.
From my perspective, this is one of the easiest ideas to adapt in a smaller walk-in closet. I would concentrate on vertical storage, keep folded items grouped on shelves, and reserve hanging rails for pieces that benefit from being visible. Soft, consistent colors also help the storage look more cohesive rather than visually busy. The built-in lighting is another detail I would prioritize because it makes deep shelving much more practical.
Streamlined Gray Wardrobe Wall With Integrated Doors
This design takes a much more understated approach, with a large gray wardrobe structure occupying most of the room. The tall, flat-front panels create an almost architectural wall, while a matching door blends into the composition on the right. At the far end, mirrored surfaces reflect the narrow passage and hanging clothing. Linear and track lighting adds definition, while the warm wood flooring softens the cool gray cabinetry.
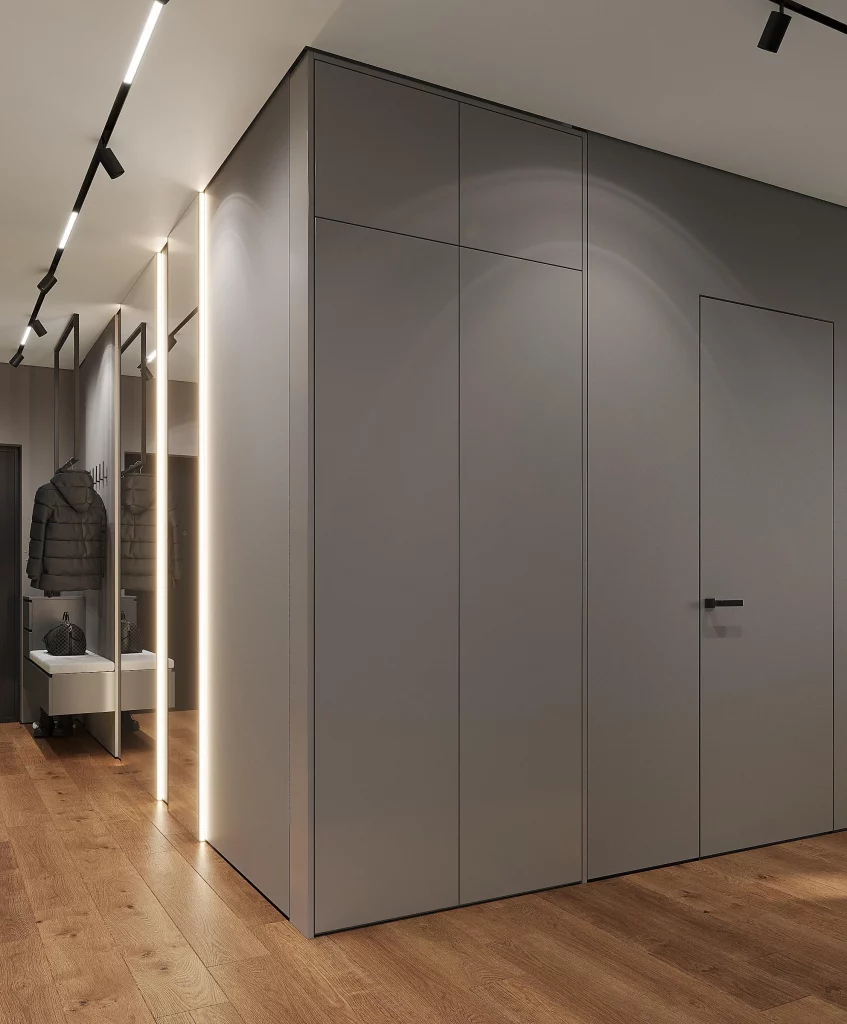
What works particularly well here is the decision to make the storage look almost like part of the architecture. Instead of filling the room with individual furniture pieces, the cabinetry creates one clean visual plane. I also appreciate the use of mirrors at the end of the narrow space because they extend the sightline and make the closet feel less enclosed.
If I were organizing a compact walk-in closet with limited visual space, I would borrow this idea of reducing the number of visible elements. Full-height doors can hide clothing and accessories when I want the room to look tidy, while a mirrored section can add depth without taking up additional floor area. Keeping the floor relatively clear is equally important; this photograph shows how much more spacious a narrow closet can feel when circulation remains unobstructed.
Mirrored Dressing Area With a Compact Upholstered Bench
The third space combines pale cabinetry, warm wood-look panels, mirrors, and a compact gray upholstered bench. A large mirrored wall visually doubles the storage area, while a patterned floor section introduces a decorative element near the doorway. Track lighting crosses the ceiling, and two circular pendant lights hang in front of the mirror, creating a distinctive focal point. Tall storage panels frame the dressing area while keeping the overall palette light.
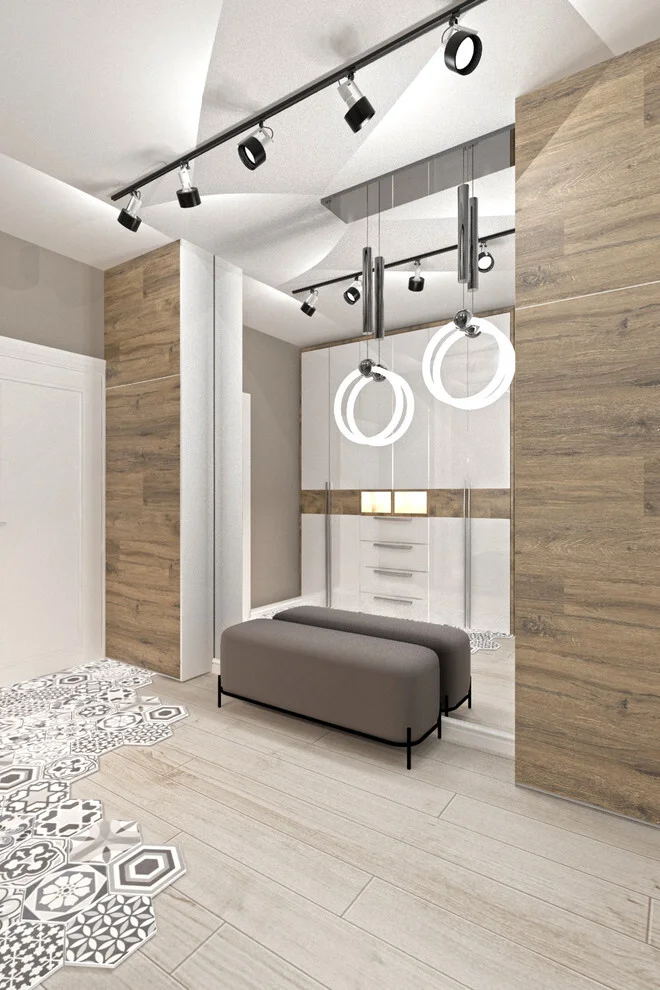
I find the combination of storage and dressing space especially practical here. The bench provides seating without demanding much floor space, and the large mirror makes getting dressed easier while also reflecting the cabinetry and light. The vertical storage around it uses the walls efficiently, which is exactly what I would want in a small walk-in closet.
For me, the biggest takeaway is that a compact closet does not have to look purely utilitarian. A mirror, a small bench, and carefully chosen lighting can give the room a more finished feeling while still serving everyday needs. If I were recreating this arrangement, I would keep the main cabinetry simple and let one feature, such as a mirror or distinctive light fixture, provide the visual interest.
Minimalist Walk-In Closet With Illuminated Open Shelves
This narrow walk-in closet is arranged almost like a corridor, with storage lining both side walls and a compact hanging section at the back. The cabinetry is finished in pale beige and light wood tones, with numerous open shelves illuminated from within. Folded garments and a few accessories occupy the shelves, while a central hanging rail displays a small selection of clothing. The pale floor and restrained palette give the room a bright, orderly appearance.
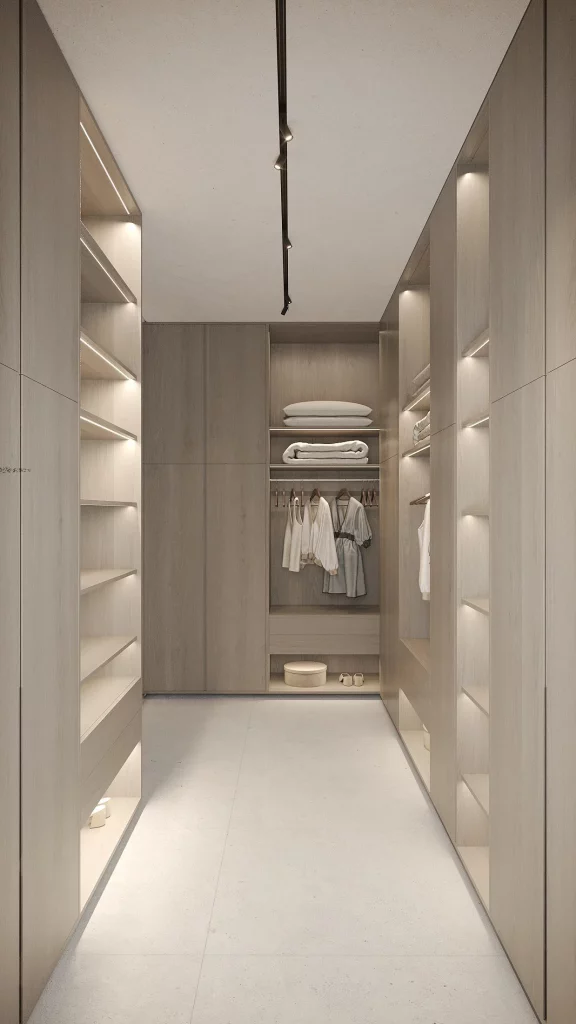
I like the repetition of the illuminated shelves because it creates a clear visual rhythm throughout the narrow space. Instead of relying entirely on large closed cabinets, the design uses open compartments to make individual categories easy to locate. The storage at the back also gives the eye a destination, making the long layout feel deliberate rather than simply cramped.
This is a useful approach when floor space is the main limitation. I would use shallow, well-organized shelving along the sides and keep the central walkway completely free. Built-in lighting beneath or inside shelves is especially helpful because it reduces dark corners and makes folded clothing easier to distinguish. The key is to avoid overfilling the open sections; the image works because everything has enough breathing room.
Warm Walnut Closet With Mirrored Storage and Shoe Shelves
The fifth closet introduces a richer look with warm walnut-toned cabinetry and full-height mirrored doors. Open shelving displays folded clothing and accessories, while separate hanging sections hold shirts, jackets, trousers, and darker garments. Multiple shoe shelves occupy the lower storage area, and the mirrored panels reflect the cabinetry and the room behind them. The herringbone-patterned wood floor adds another layer of texture beneath the built-in storage.
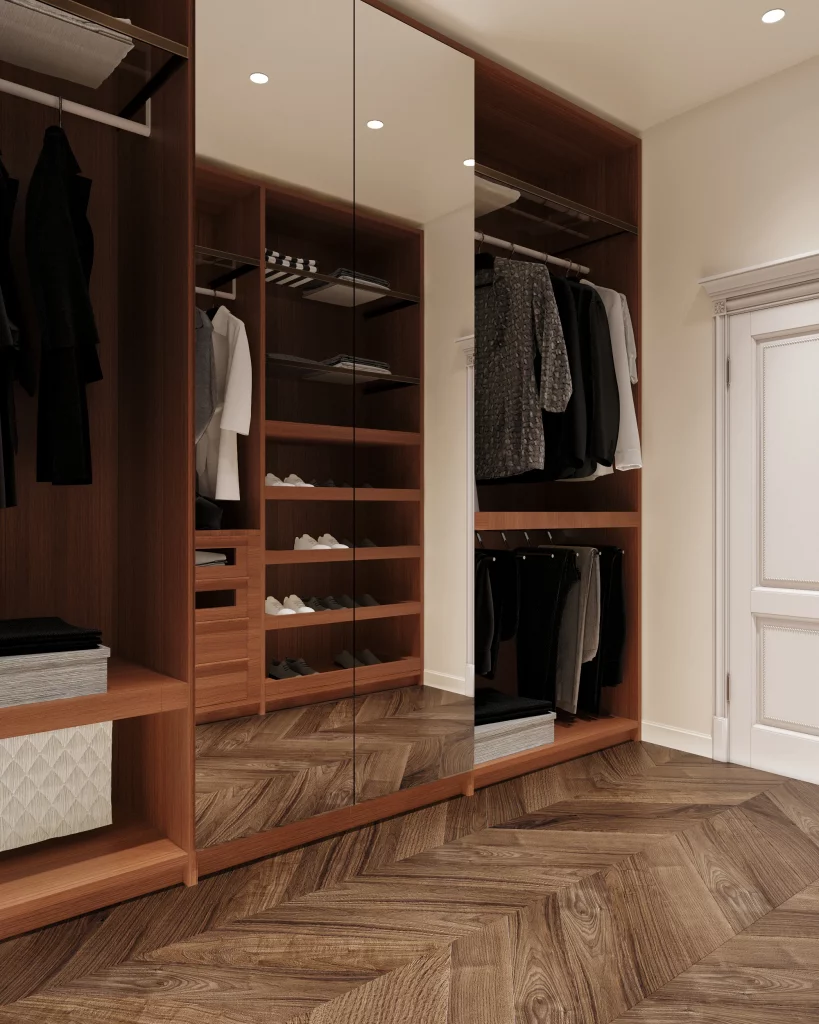
The organization feels particularly effective because different categories have their own dedicated spaces. Shoes are kept low and visible, folded items are stacked on shelves, and hanging garments occupy taller compartments. I also like how the mirrors visually break up the darker cabinetry and make the room appear deeper than it might otherwise feel.
If I were working with a similarly compact closet, I would consider dividing storage according to how often each category is used. Everyday clothing could stay at comfortable reach, while less frequently used pieces could occupy higher shelves. The mirrored doors are also a smart choice for a small dressing area because they combine storage concealment with a practical full-length reflection.
Ribbed Glass Sliding Doors for a Light-Filled Closet
This closet sits directly beside a bedroom and is enclosed with tall sliding doors made from translucent ribbed glass in slim frames. Behind the doors, pale wood shelving holds folded clothing, bedding, boxes, and shoes, with warm lighting illuminating the lower compartments and shelves. The storage is neatly divided into open cubbies and drawers, while the bedroom remains visible in the foreground.
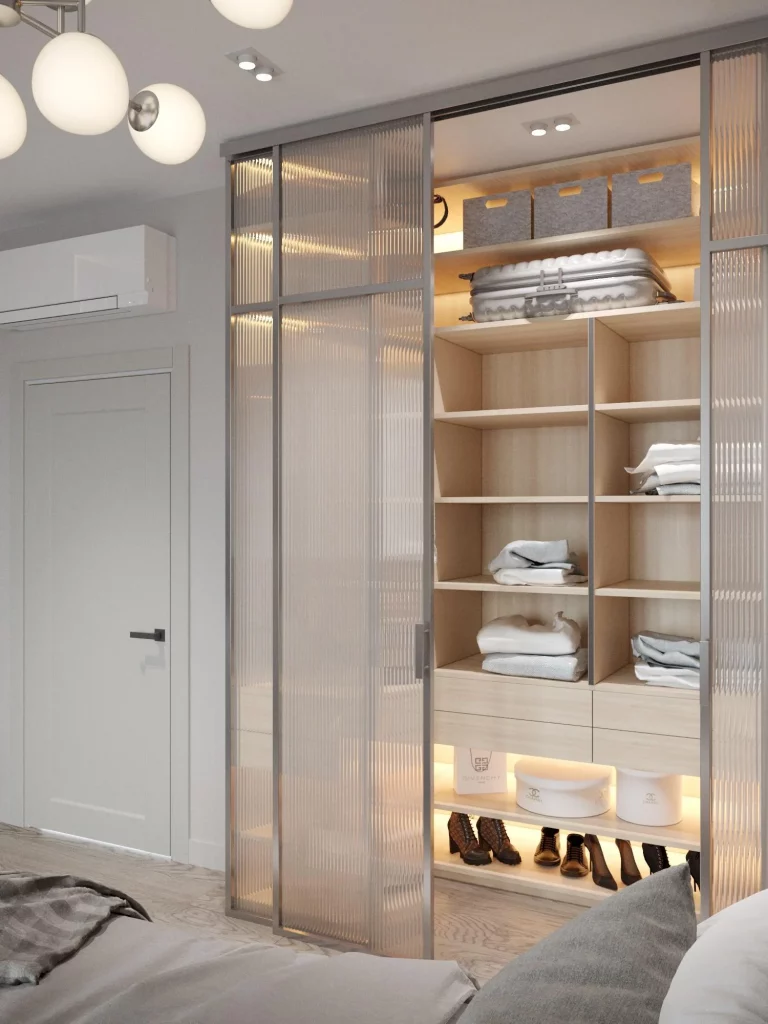
I love how the translucent doors provide separation without making the closet feel completely closed off. They soften the view of the contents while still allowing light and shapes to pass through. Inside, the combination of open shelving and drawers gives the storage a practical balance: some belongings remain accessible and visible, while smaller items can disappear behind closed fronts.
For a small bedroom with a walk-in closet nearby, I think this is a clever way to create visual continuity. Sliding doors are particularly useful because they do not require a swing-out clearance zone. I would also keep the interior shelving neatly arranged if using translucent panels, since some of the contents will still be visible. The warm shelf lighting shown here is a simple way to make the storage feel inviting rather than purely functional.
Glass-Front Bag Display With Mirrored Closet Storage
This dressing space uses a tall glass-front cabinet on the left to display handbags, with warm integrated lighting highlighting each shelf. Across the room, more wardrobe storage has transparent or mirrored fronts, revealing hanging clothing and rows of shoes. A tall rounded mirror is positioned on the wall, and the pale herringbone floor keeps the overall room light and refined. The repeated reflections make the relatively narrow space appear much longer.
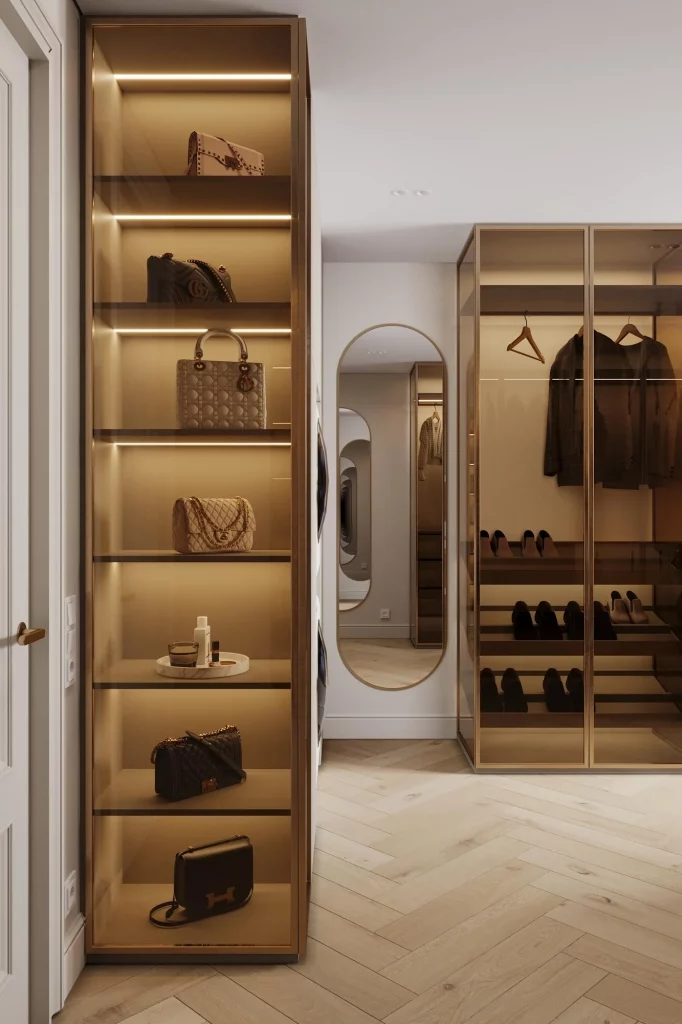
The strongest organizational feature here is the dedicated display storage. Bags are arranged vertically instead of occupying drawers or shelves elsewhere, leaving the main wardrobe available for clothing and shoes. The transparent and mirrored surfaces also make it easier to see what is stored, which can be especially helpful when choosing accessories quickly.
I would use this concept when a small closet needs to accommodate accessories without sacrificing easy access. A narrow glass-front cabinet can take advantage of vertical wall space while keeping bags visible and protected from becoming scattered around the room. The full-length mirror is another practical addition because it supports the dressing routine without requiring a separate dressing table or bulky furniture.
Attic Closet With Storage Built Around a Sloping Ceiling
The eighth closet makes excellent use of an angled ceiling, with shelving fitted beneath the slope at the back of the room. Pale cabinetry runs along both sides, while illuminated shelves display folded clothing and shoes. A hanging section appears along the right side, and the warm wood floor contrasts gently with the mostly white storage. The result is a compact dressing area that makes the unusual ceiling shape part of the organization rather than treating it as a limitation.
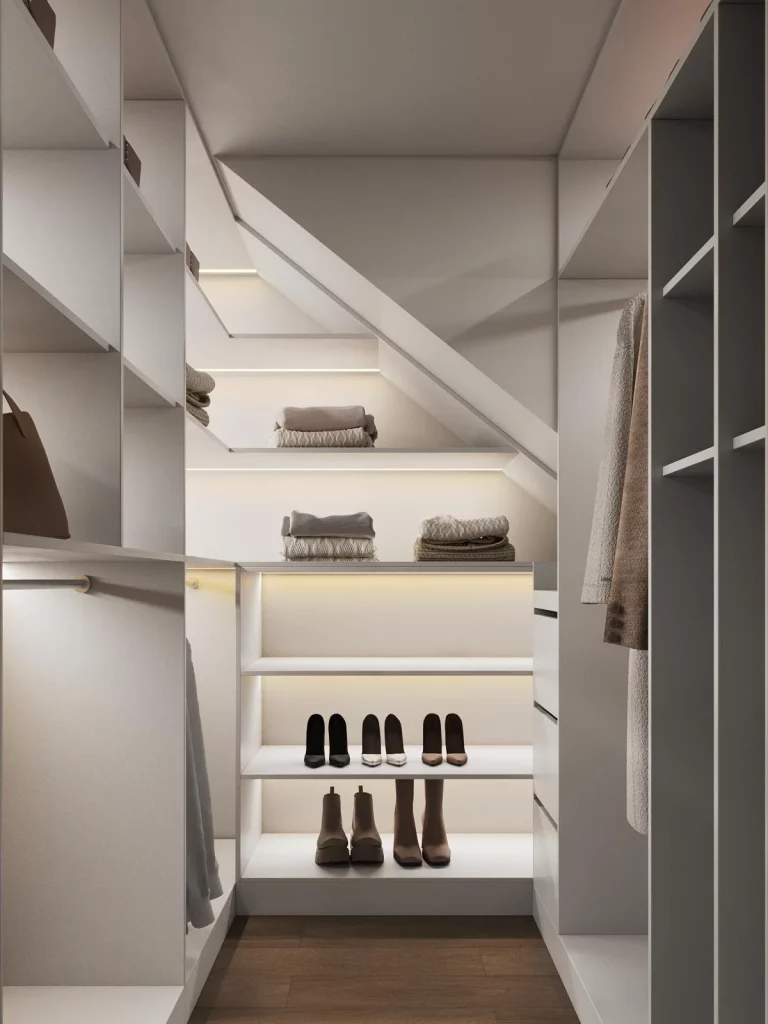
What I find most effective is the way the lowest part of the ceiling becomes useful shelving. Instead of leaving awkward space beneath the slope, the design turns it into a series of accessible compartments for folded pieces and footwear. The tall side storage then handles clothing that needs more vertical clearance, creating a natural division between different storage needs.
For an attic or irregularly shaped closet, I would follow this same principle: match each storage type to the height available. Low areas are ideal for shoes and folded items, while taller zones can accommodate hanging clothes. I also think the continuous shelf lighting is particularly valuable under a sloped ceiling because it keeps every level visible and prevents the tucked-away areas from feeling forgotten.
Warmly Lit Narrow Closet With Dedicated Handbag Shelving
This narrow closet combines dark metal framing with warm wood-toned storage and soft integrated lighting. Hanging garments fill the left side, while a tall illuminated shelving unit at the back is devoted to handbags and accessories. Open compartments keep folded pieces and shoes accessible, and the darker stone-like floor adds contrast beneath the warm cabinetry. The long, narrow layout is organized around a clear central passage.
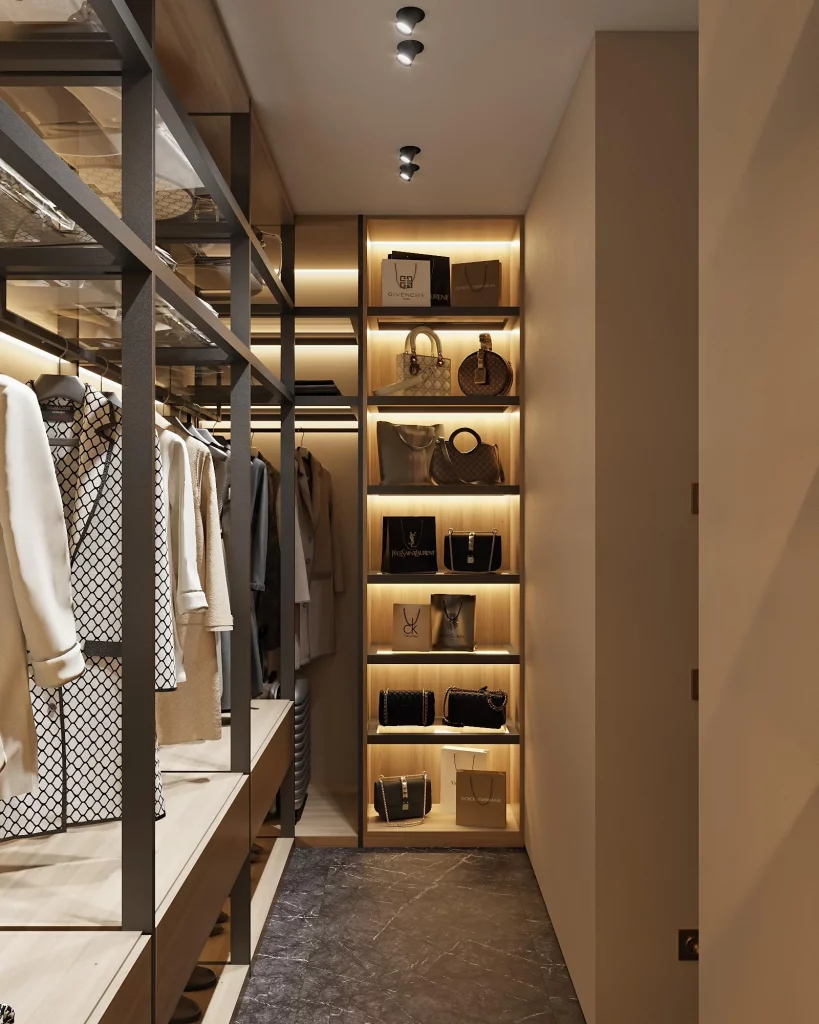
I like the way the storage at the back becomes a visual focal point while also serving a very practical purpose. The handbags are grouped vertically, making use of wall height rather than spreading accessories across the floor or clothing shelves. On the opposite side, hanging rails provide straightforward access to garments, so the room feels organized according to function rather than simply filled with cabinets.
In a compact closet, I would consider giving one narrow vertical section to a single category, especially handbags, shoes, or folded accessories. That kind of dedicated zone can make a small room much easier to maintain. The warm shelf lighting shown here is another detail I would borrow because it highlights the contents and makes the darker cabinetry feel more approachable.
Dark Open Closet With Illuminated Modular Storage
The final closet has a deeper charcoal-toned appearance, with open modular compartments extending around several walls. Clothing hangs from multiple rails, folded pieces occupy shelves, and several drawers and wire baskets provide additional organization. Storage boxes sit on the upper shelves, while a few larger garments and accessories are placed in central compartments. Integrated lighting runs through many of the sections, creating a warm glow against the darker cabinetry.
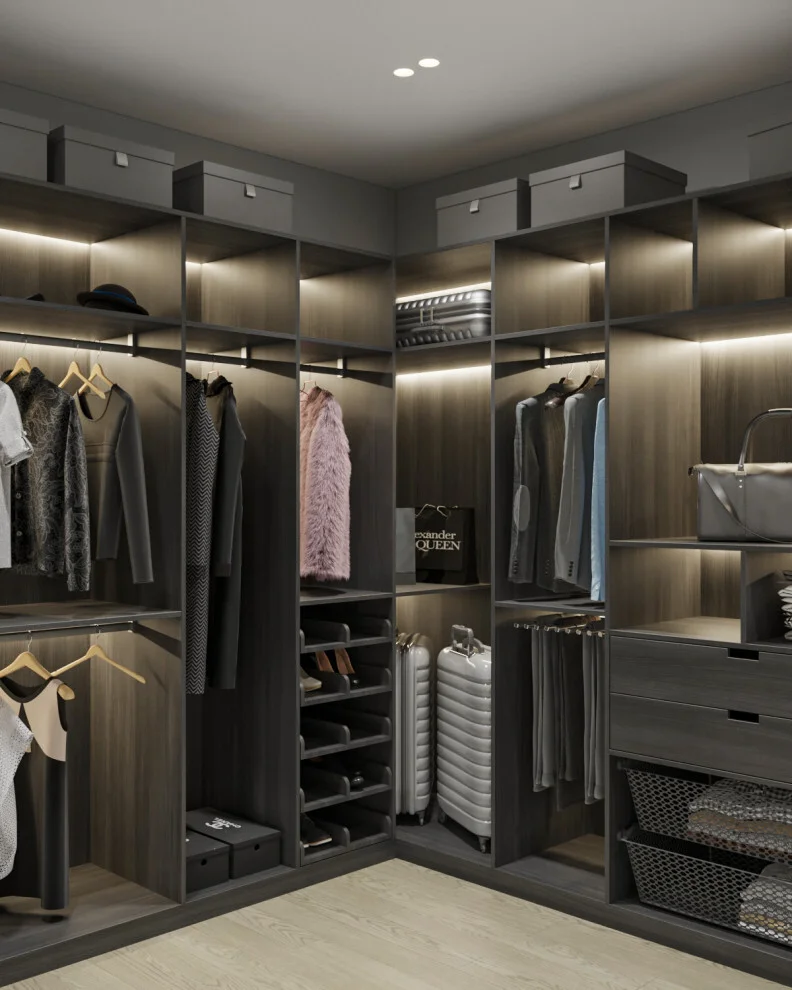
I think this design demonstrates how an open closet can remain orderly when every compartment has a defined role. Hanging areas are separated from folded storage, drawers handle smaller belongings, and upper boxes take advantage of space that might otherwise go unused. The open construction also makes it possible to see almost everything at a glance, which can make daily outfit selection faster.
For my own small-space organization, I would take the zoning idea more than the exact color scheme. The most successful part of this closet is the consistent division between hanging, folding, drawers, and accessories. Keeping frequently used items within easy reach while placing occasional pieces higher up can make a compact wardrobe much easier to live with. Good integrated lighting then finishes the system by making every storage zone visible.
Warm Neutral Walk-In Closet With Full-Height Storage
This walk-in closet uses a narrow, elongated layout with storage running along both sides and a large window at the far end. The cabinetry is finished in a deep warm neutral tone, while integrated lighting illuminates the shelves and hanging areas. Clothes, shoes, handbags, and folded pieces are arranged in separate zones, and a padded rectangular bench sits in the center. Near the window, a tall rounded mirror and a small decorative table create a polished finishing area without blocking the walkway.
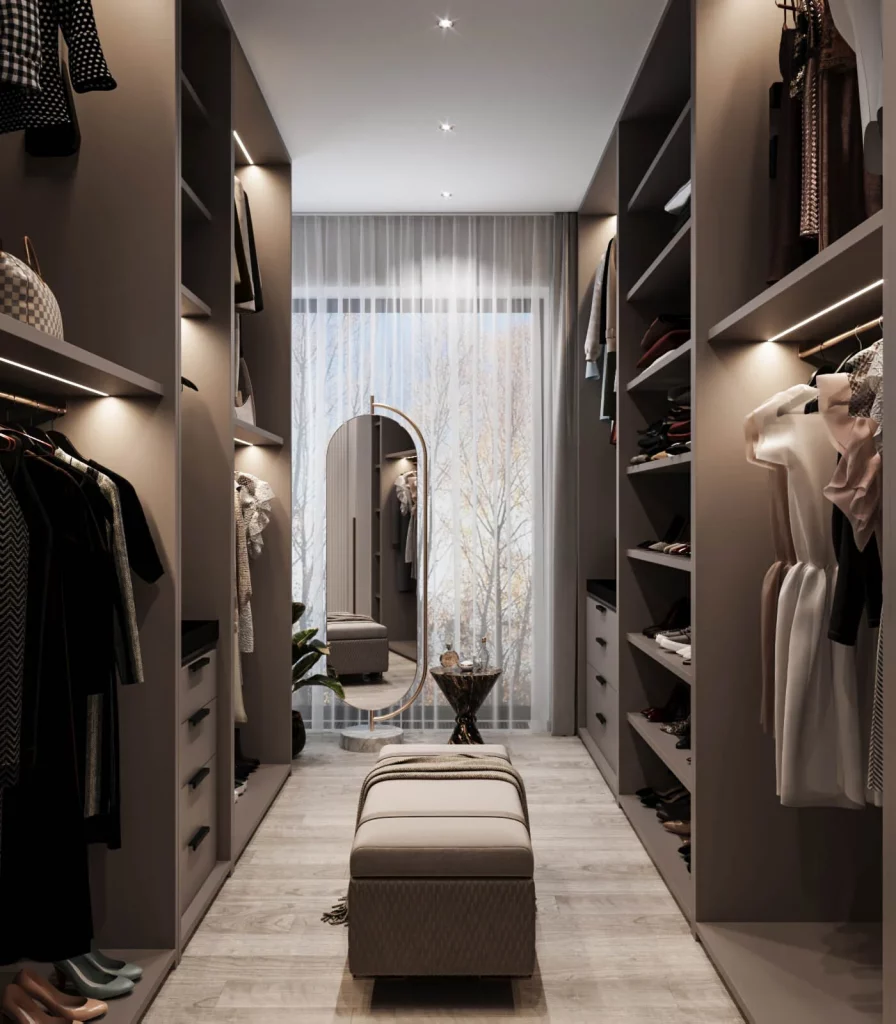
I think the strongest feature here is the way the long room is divided into practical storage sections while leaving a generous central passage. The bench gives the room a useful place for sitting or putting on shoes, while the mirror visually extends the space and makes the narrow proportions feel less restrictive. The open shelving also makes frequently used pieces easy to see instead of forcing everything behind cabinet doors.
When I look at a compact closet like this, I always pay attention to vertical space first. Taking storage upward allows a narrow room to hold a surprisingly large wardrobe without adding bulky furniture to the floor. I also like the use of integrated shelf lighting because it makes individual sections easier to navigate and gives the darker cabinetry a softer appearance.
Classic Light Cabinetry Along a Narrow Dressing Corridor
This closet has a bright, traditional appearance with pale cabinetry extending along both sides of a narrow walkway. The storage combines open shelves, drawers, hanging sections, and upper compartments, while decorative trim gives the built-ins a more refined architectural character. A small upholstered stool is positioned in front of the window, and the light herringbone-patterned floor leads the eye toward the natural light at the back of the room.
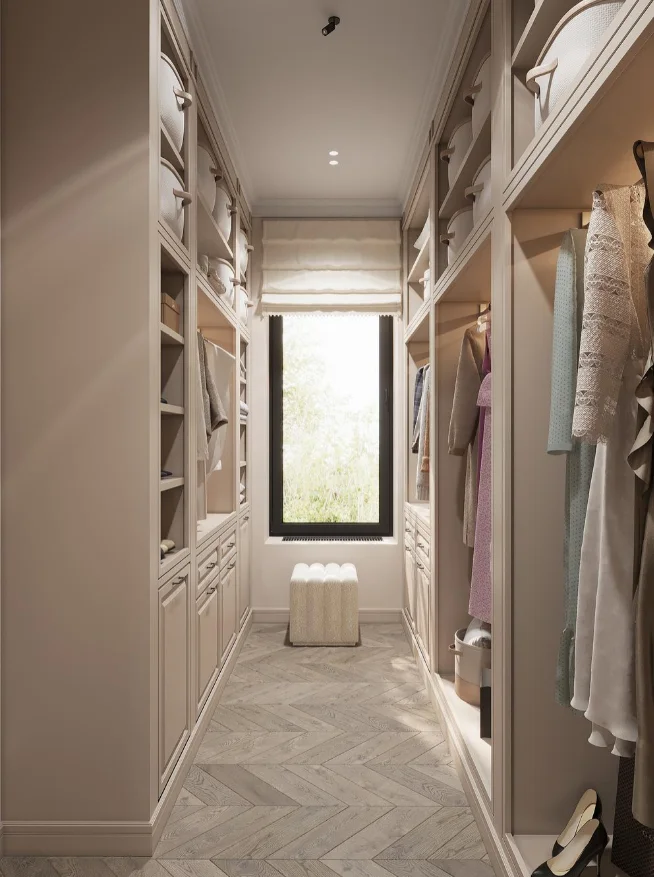
The layout works because the storage is concentrated along the walls, leaving the middle completely open for movement. I particularly like the combination of drawers and open shelving because it creates different places for folded garments and smaller wardrobe items. The high cabinetry also makes good use of the room’s height without requiring freestanding storage pieces.
For a small walk-in closet, I would take inspiration from the restrained palette shown here. Keeping the cabinetry and walls visually close in tone helps the narrow room feel calmer and more continuous. The window at the end is another important advantage, and the uncluttered area around it allows natural light to travel farther into the closet.
Glamorous Dressing Room With Mirrored Storage and Curved Seating
This dressing room takes a more glamorous approach, combining pale cabinetry with mirrored panels, warm integrated lighting, and several large circular crystal-style pendant fixtures. A large round upholstered ottoman sits in the center on a circular rug, while a second rounded seat appears in the reflection. The cabinetry includes illuminated display shelves for handbags and other accessories, and a vertically ribbed wall treatment adds texture along one side.
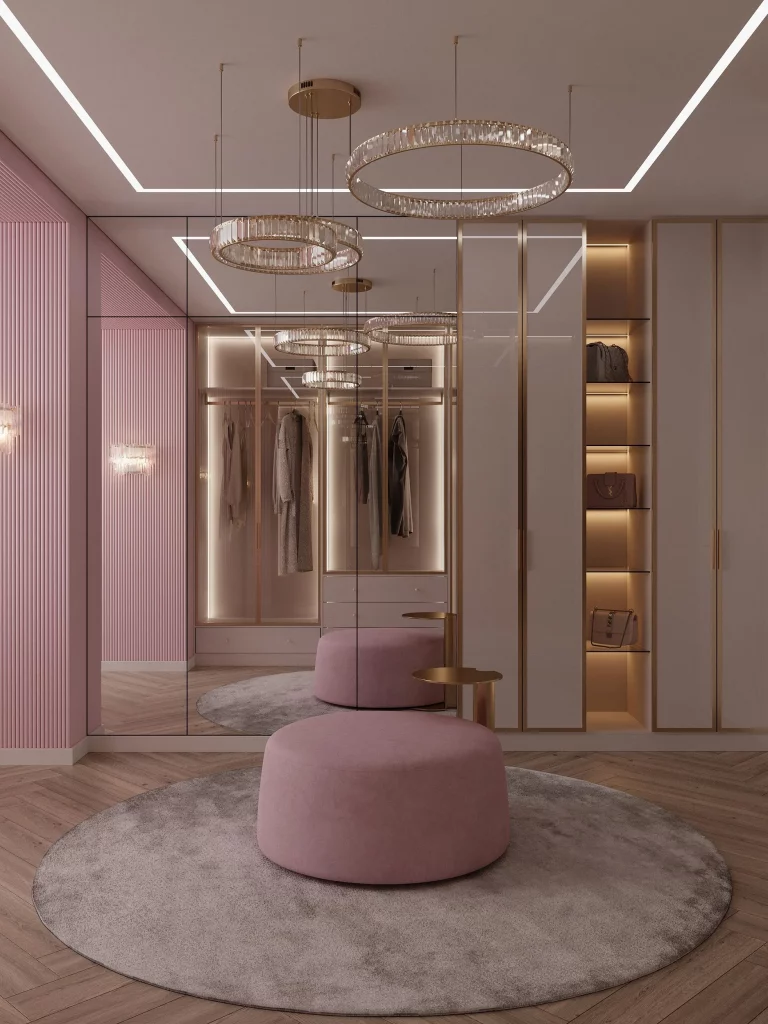
I love how the central seating becomes part of the organization rather than simply filling empty floor space. The round ottoman provides a convenient spot for changing shoes or sorting outfits, while the mirrors visually multiply the room and make the dressing area feel considerably larger. The illuminated shelves also turn accessories into an easy-to-see display instead of hiding them away.
In a compact closet, I would be careful about copying every decorative element at once, but the principles shown here are very useful. One rounded central piece can soften a narrow, highly structured room, while mirrored surfaces can increase the sense of depth. The key is keeping the storage itself highly organized so the decorative details do not compete with the wardrobe.
Dark Built-In Closet With Warm Shelf Lighting
This compact closet is almost entirely wrapped in dark cabinetry, creating a dramatic and intimate atmosphere. Open shelves fill the upper and side sections, while hanging rails hold coats, shirts, dresses, and jackets. Drawers occupy the lower central area, and warm linear lights run beneath the shelves and across several storage levels. A wood-look floor introduces a contrasting natural texture beneath the dark built-ins.
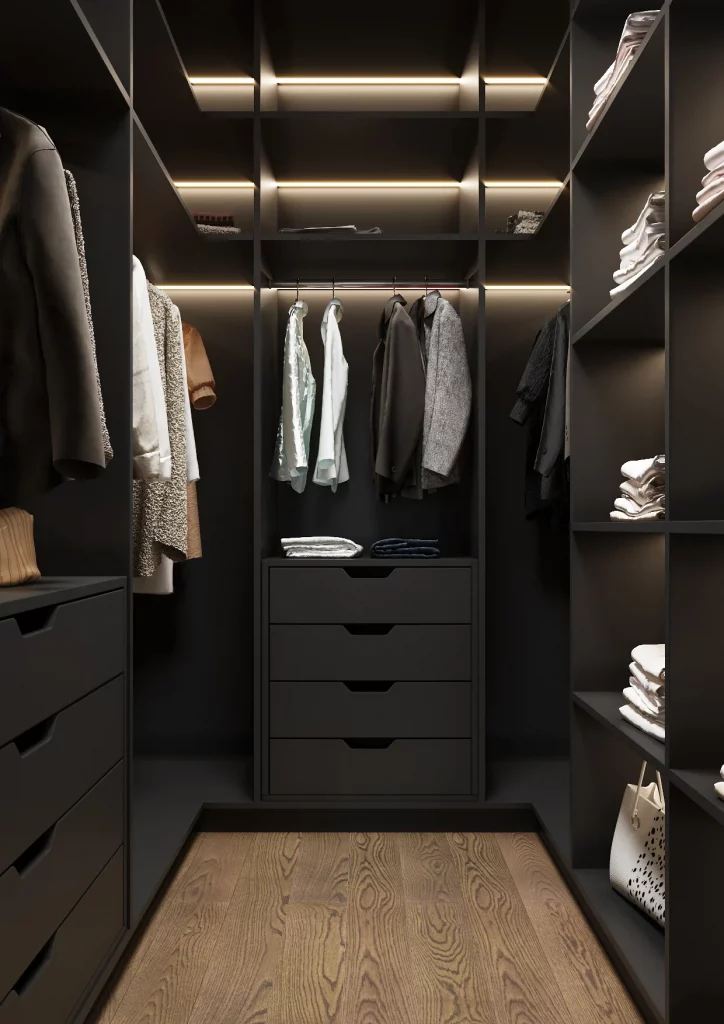
The organization is especially effective because every part of the cabinetry performs a specific task. Hanging clothes occupy the taller central spaces, folded garments sit on shelves, and smaller items can be kept in the drawers below. The continuous shelf lighting also makes the individual compartments easier to distinguish, which is particularly valuable when the cabinetry is dark.
I find dark closets can work beautifully in small spaces when lighting is handled carefully. Rather than relying on one strong ceiling fixture, the layered illumination shown here makes each storage zone visible. I would also keep the floor relatively clear, as this image demonstrates, because an open central area prevents the darker finishes from making the room feel visually crowded.
Black Slatted Doors Creating a Hidden Walk-In Closet
This design places a compact walk-in closet directly beside a bedroom and separates it with tall black slatted panels. Through the opening, dark storage cabinetry, drawers, shelves, hanging garments, and a suitcase are visible. The bedroom beyond has a dark upholstered bed and textured wall surface, while the closet floor continues the pale flooring used in the surrounding space.
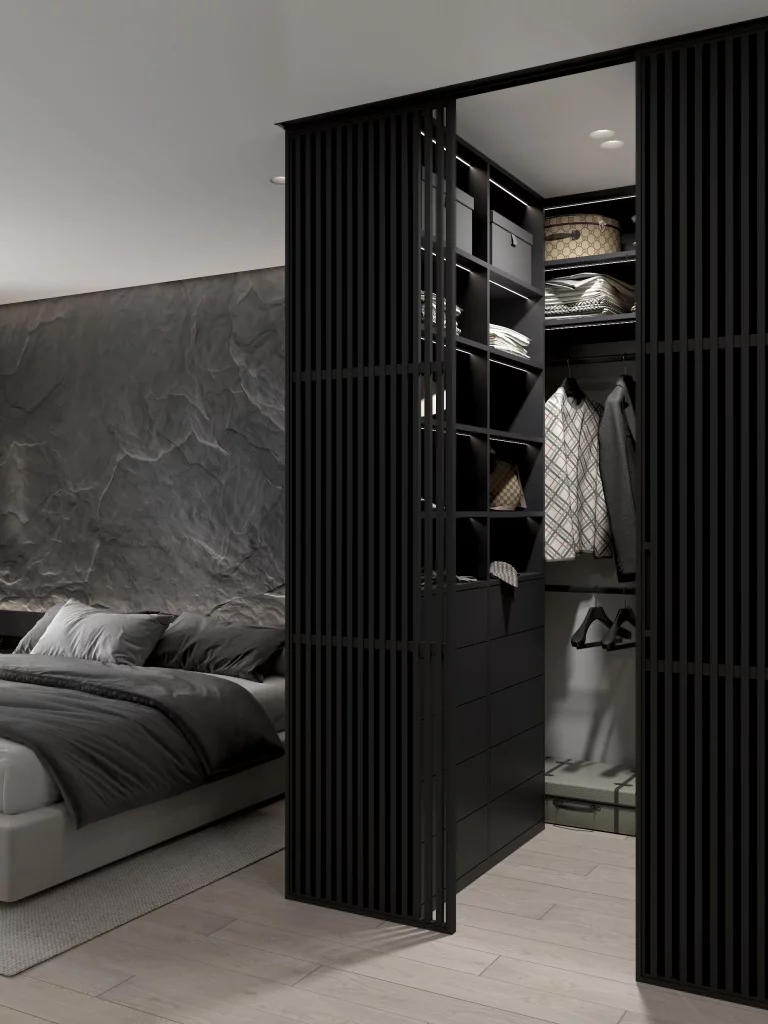
What makes this idea especially clever is that the closet does not need to disappear completely behind a solid wall. The vertical slats provide separation while allowing glimpses into the storage area, giving the bedroom a more architectural connection to the dressing space. Inside, the cabinetry is arranged vertically, which makes the most of the limited footprint.
I would consider this approach particularly useful when a walk-in closet has been carved out of part of a bedroom rather than designed as a completely separate room. A partial visual divider can define the functions without making the overall space feel closed off. The dark finish also creates a clear transition between the bedroom and the organized storage zone.
Compact Dressing Room With Slatted Divider and Full-Length Mirrors
This walk-in closet features warm wood-look flooring, pale cabinetry, integrated shelf lighting, and a dark horizontal-slatted divider at the back. Hanging clothes line one side, while shelves display shoes and other wardrobe pieces. A round upholstered stool sits on a small circular rug in the center, and full-height mirrored doors occupy the opposite wall. An umbrella rests beside the stool, adding a simple everyday detail to the space.
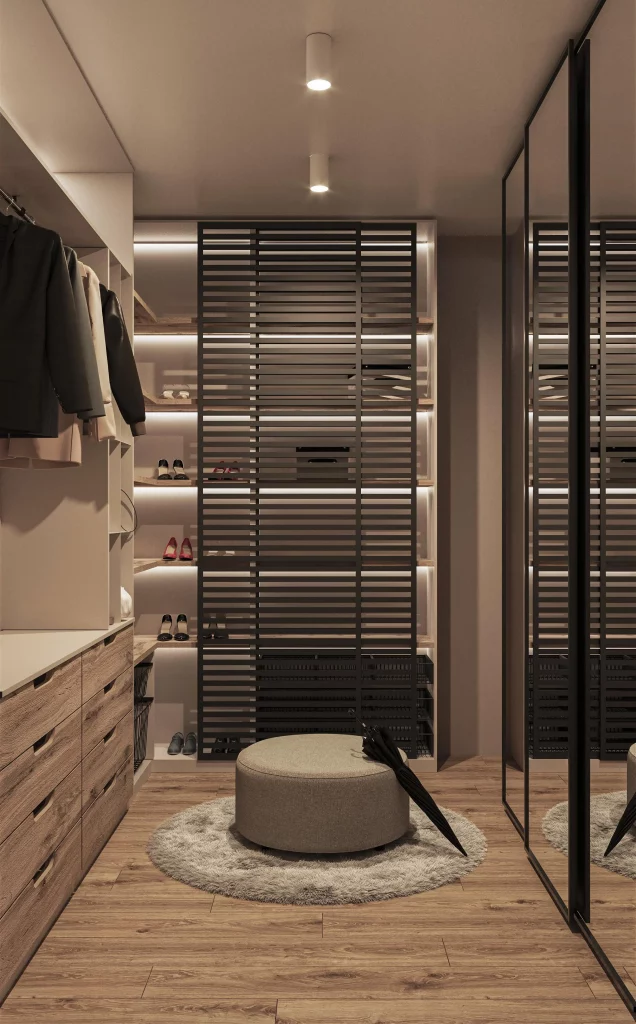
I like the balance between open and concealed areas here. The slatted divider separates the storage sections without completely closing off the room, while the mirrored doors make the narrow closet feel deeper. The central stool also provides practical seating without taking up the amount of floor space that a larger bench would require.
For my own small closet, I would borrow the idea of combining a compact seat with a mirror rather than adding several separate pieces of furniture. The storage remains the star of the room, and the clear floor around it makes movement easy. The integrated lighting is another detail worth considering because it highlights shelves and hanging areas without requiring additional lamps.
Bright White Closet With Efficient Cubby Storage
This narrow closet uses crisp white built-in cabinetry along one side and at the far end, with hanging clothes, drawers, open cubbies, and upper storage compartments. Several handbags and folded textiles are displayed in the square cubbies, while a pale patterned wood floor adds warmth beneath the otherwise white interior. The opposite wall is intentionally left mostly empty, making the passage feel more open.
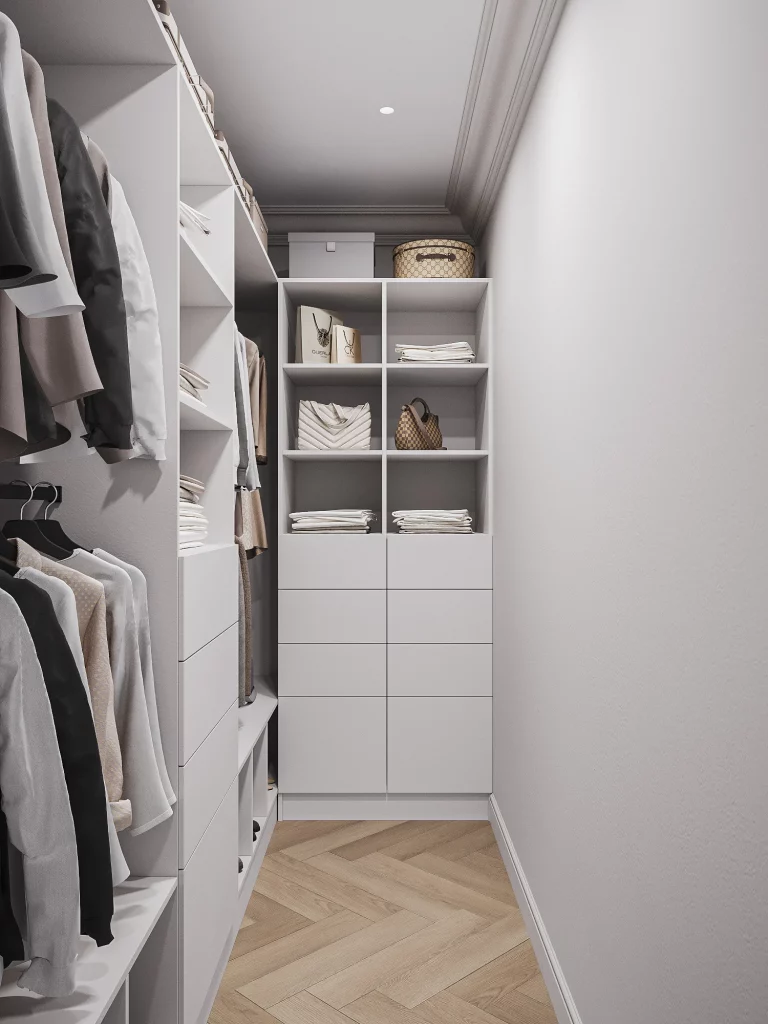
The simplicity of this arrangement is what makes it effective. Instead of filling both sides of the narrow walkway with bulky cabinetry, the design concentrates substantial storage into a streamlined built-in system. The mixture of open cubbies and closed drawers also provides flexibility, allowing visible accessories to become part of the room’s styling while less attractive items can remain concealed.
I would use this image as a reminder that a small closet does not necessarily need storage on every available wall. Sometimes leaving one wall visually quiet creates a much stronger sense of spaciousness. The white cabinetry also reflects the available light and keeps the long corridor from feeling heavy.
Warm Wood Walk-In Closet With Dedicated Display Sections
This closet has a rich wood finish throughout the built-in storage and a dark ceiling with track-style lighting. Long illuminated compartments hold hanging garments, shoes, and folded clothing, while drawers occupy the lower sections. A substantial upholstered bench sits in the foreground on a geometric rug, and the dark doors at the back create a strong contrast with the warm cabinetry.
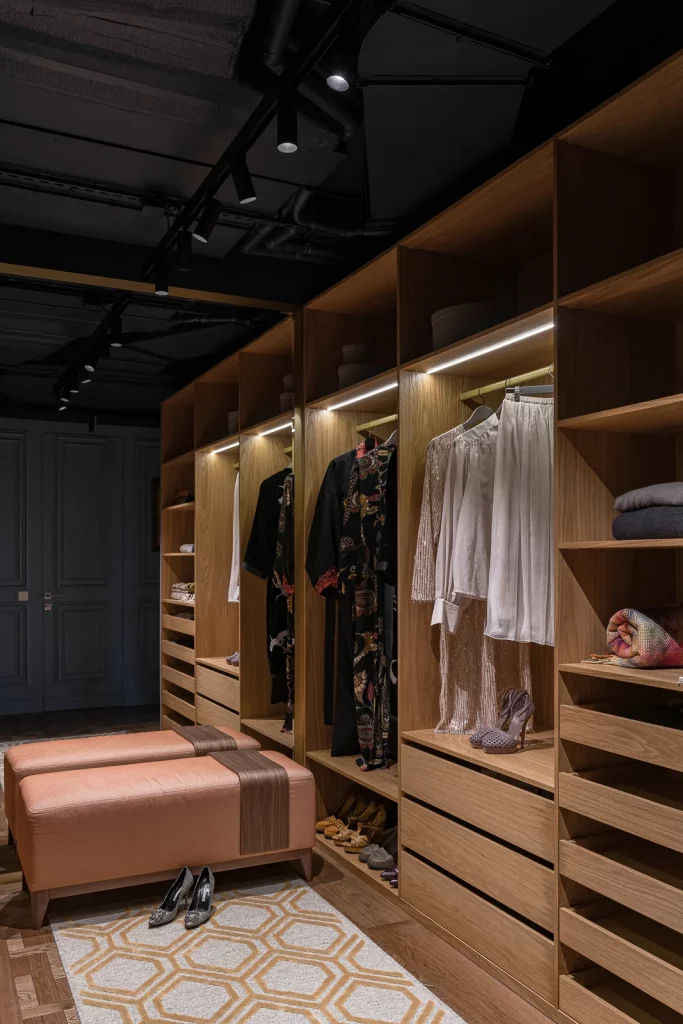
The storage feels exceptionally organized because each vertical bay has its own function. Hanging garments are kept together, shoes are positioned low for easy access, and open shelves provide room for folded pieces and accessories. The bench also gives the center of the room a clear purpose, creating a comfortable place to sit without interrupting the storage along the perimeter.
For a smaller closet, I would focus on reproducing this zoning rather than the exact amount of cabinetry. Dividing storage into repeated vertical sections makes it easier to assign categories and maintain order. I also like the warm lighting beneath the shelves because it emphasizes the wood texture while making the clothing easier to see.
Elegant Bronze-Toned Closet With Ribbed Cabinet Doors
This compact storage wall combines a pale surrounding interior with tall bronze-toned ribbed doors and illuminated shelving behind them. The open central section reveals several shelves and a lower platform, while the adjacent sections conceal additional storage. A simple white door stands beside the closet, and the wood-look flooring continues across the room.
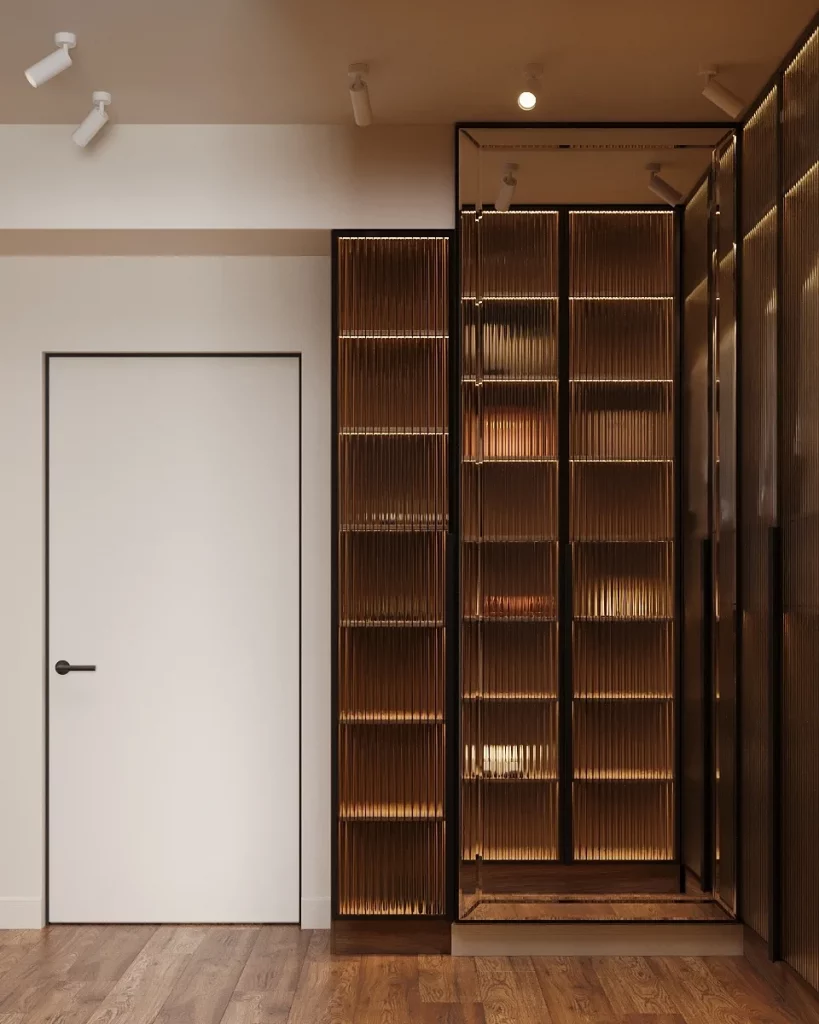
The ribbed doors add texture without requiring additional decorative objects, which helps keep the small area visually controlled. I also like the contrast between the closed sections and the illuminated open compartments. It creates a useful balance: everyday storage can stay hidden, while selected pieces can be kept visible and easy to reach.
When space is limited, I think concealed storage becomes especially valuable because visual clutter can make a small closet feel crowded very quickly. This design demonstrates how textured fronts can provide character while still keeping most belongings behind doors. The internal lighting is another smart detail because it makes the storage feel intentional rather than simply tucked into a wall.
Soft White Closet With Open Cubes and Warm Integrated Lighting
This final closet combines white built-in shelving with warm integrated lighting, hanging rails, drawers, storage boxes, handbags, and accessories. A long upholstered bench runs along the left side beneath the hanging clothes, while the central shelving unit provides numerous square compartments. A suitcase is stored on the upper shelf, and mirrored surfaces on the right reflect the illuminated storage.
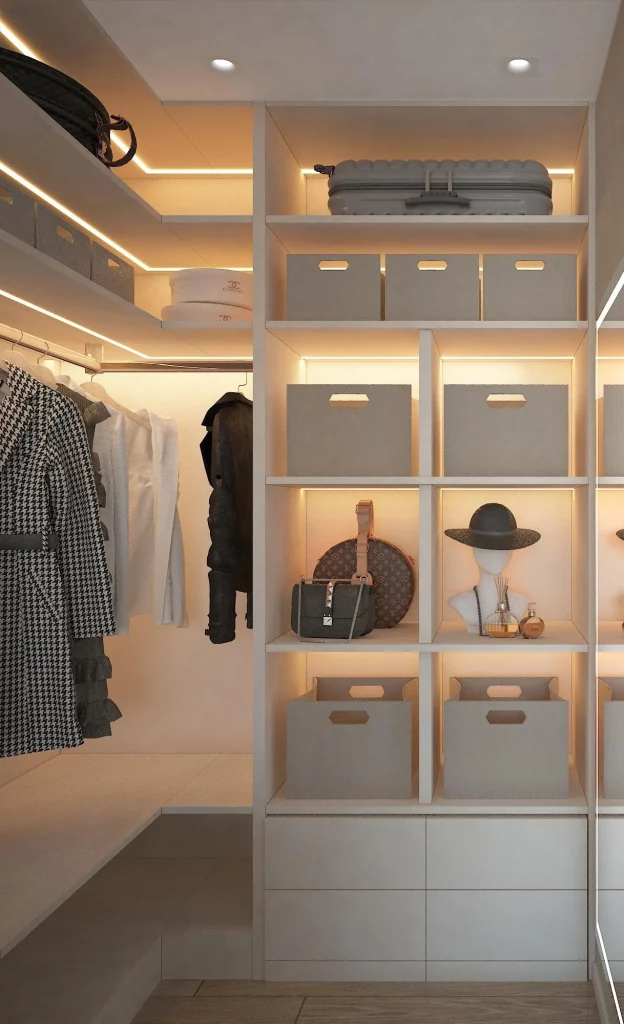
I find the combination of open cubbies and concealed drawers particularly practical here. The square compartments make it easy to group handbags, boxes, and accessories, while the lower drawers keep smaller belongings contained. The long bench adds another useful function without occupying the central walkway, and the warm lighting gives the white cabinetry a softer appearance.
If I were organizing a small walk-in closet inspired by this room, I would start by deciding which belongings deserve open display and which should be hidden. Keeping frequently used pieces visible can make dressing faster, while boxes and drawers can handle everything that tends to create visual clutter. The result is a closet that feels calm, bright, and highly usable without needing excessive decoration.
Warm Wood Shelving With Layered Closet Storage
The first closet uses a narrow vertical layout with dark wood-toned shelving, several open compartments, deep drawers, and hanging space along the right side. Warm integrated lighting runs beneath the shelves, illuminating storage boxes, folded pieces, bags, and clothing without overwhelming the compact footprint. I especially like the patterned pale floor because it adds a subtle visual break beneath the rich wood cabinetry.
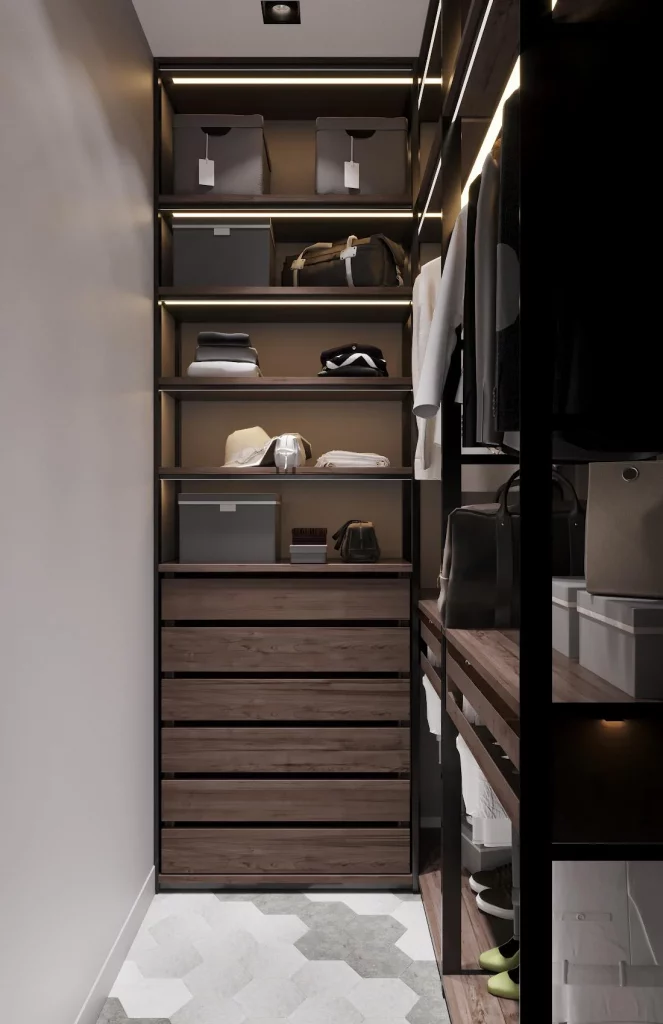
What makes this arrangement work for me is the way it uses the entire height of the wall. The open shelves handle smaller and frequently accessed belongings, while the broad drawers provide a practical place for folded clothing. The hanging section on the side keeps garments visible, and the reflective surface beside it helps the narrow room feel more layered.
I would use this layout as inspiration when planning a compact closet where floor space is limited. Instead of trying to add more furniture, I would concentrate on a tall built-in system with a combination of drawers, shelves, boxes, and hanging rails. The warm shelf lighting is another detail I would absolutely consider because it makes every compartment easier to see.
Dark Central Partition With a Refined Dressing Area
This walk-in closet has a striking dark central partition surrounded by pale cabinetry and a light herringbone floor. Behind the partition, open wardrobe compartments display folded clothing, storage boxes, handbags, and hanging garments. Track lighting and slim ceiling lights provide focused illumination while keeping the overall design crisp and contemporary.
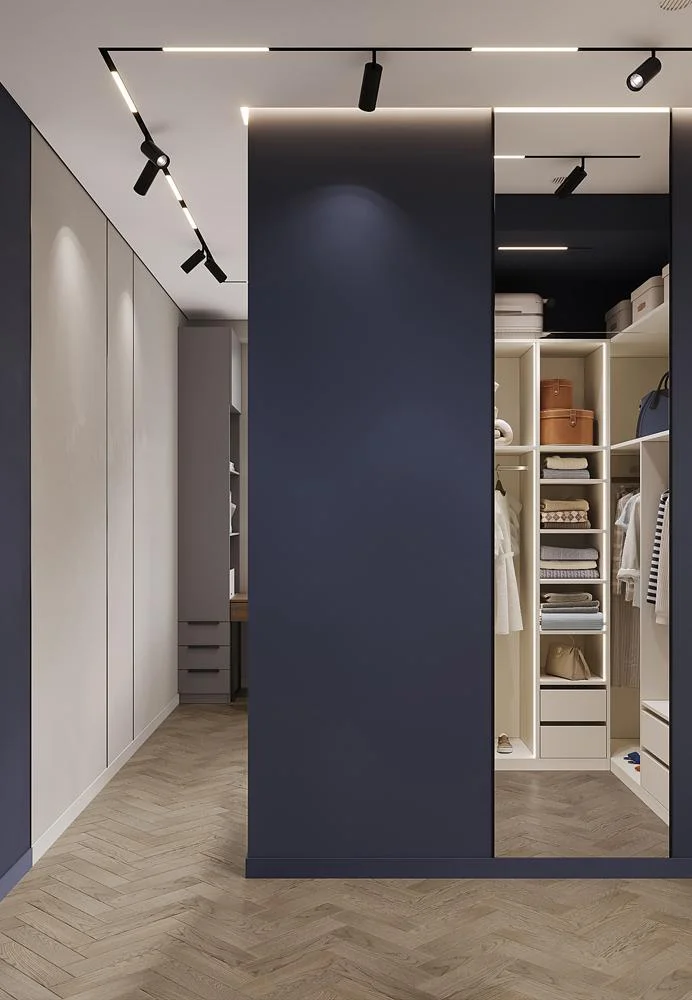
I like the way the central dark panel visually divides the room without filling the space with bulky cabinetry. The lighter wardrobe sections behind it remain easy to read, while the darker surface gives the compact room a strong architectural focal point. The open storage also makes frequently used pieces much easier to locate.
For a small walk-in closet, I think this is a smart lesson in zoning. A central panel can visually organize an otherwise open room, while built-in storage around it preserves valuable walking space. I would also keep the palette restrained, as this image shows how a limited color scheme can make a compact closet feel intentional rather than crowded.
Smoked Glass Wardrobe With Soft Interior Lighting
The third image takes a more concealed approach with four tall wardrobe doors framed in black and finished with dark translucent glass. Warm lighting glows from the upper sections and creates soft silhouettes of the clothing inside. The cabinet stretches nearly from floor to ceiling, while the surrounding room remains relatively simple with warm wood flooring and dark wall accents.
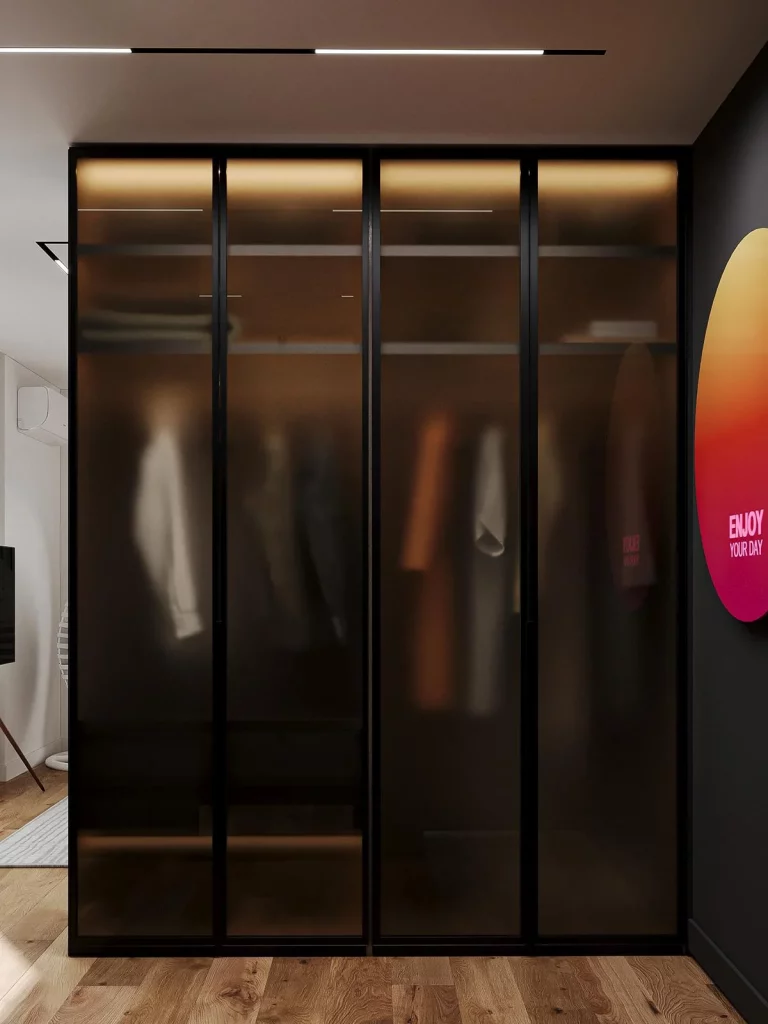
For me, the appeal is the combination of hidden storage and visual depth. The smoked glass allows just enough of the wardrobe contents to show without making every garment part of the room’s decoration. The tall cabinet also makes excellent use of vertical space, which is particularly valuable in a small dressing area.
If I were recreating this idea, I would focus on full-height cabinetry and consistent door proportions rather than adding separate storage pieces. Interior lighting would be especially useful here because translucent doors can otherwise make the contents difficult to distinguish. This approach is a good reminder that practical storage does not have to look purely utilitarian.
Blue Built-In Closet With Clearly Divided Hanging Zones
This compact walk-in closet makes a confident statement with blue cabinetry covering the walls and framing separate upper shelves, drawers, and hanging rails. Shirts and jackets are grouped above shorter hanging sections for skirts or trousers, while the open shelving at the side accommodates handbags and shoes. White storage boxes occupy the upper compartments and keep the highest shelves visually tidy.
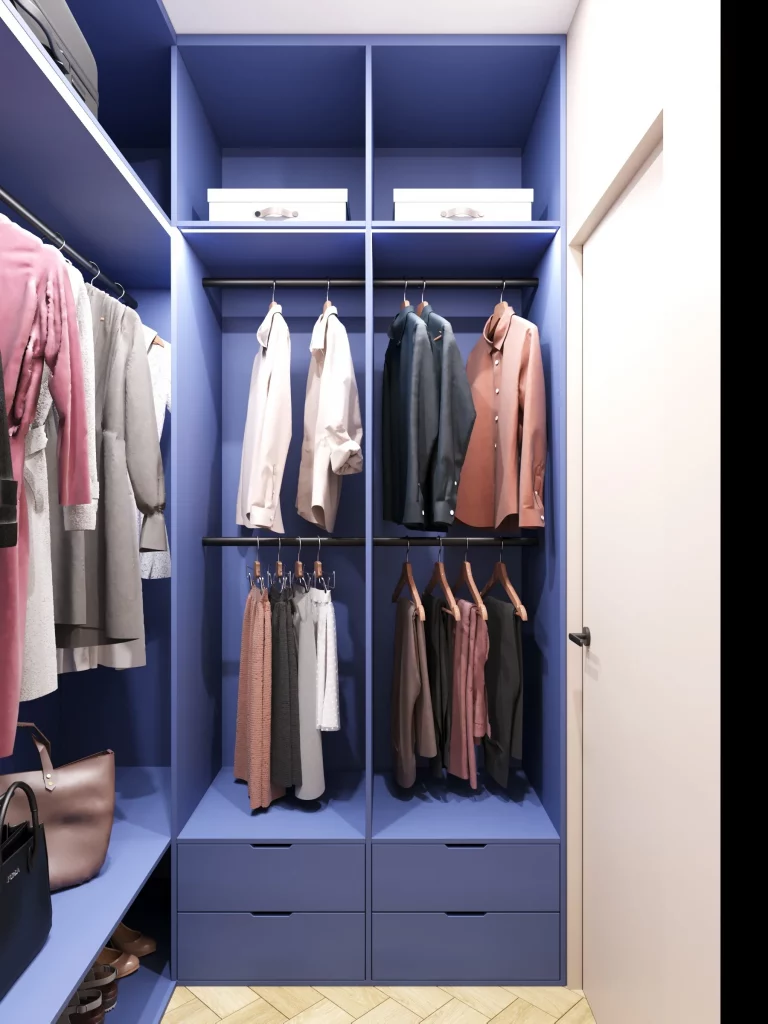
I find the divided storage especially practical because the wardrobe has obvious zones for different clothing categories. Instead of one long hanging rail, the design breaks the contents into manageable sections. The lower drawers also make use of space that might otherwise be wasted beneath the hanging garments.
For a small closet, I would take the zoning idea before anything else. Assigning one section to longer garments, another to shorter pieces, and separate areas to accessories makes the room easier to maintain. The blue cabinetry also shows that a compact storage room can have a strong personality without relying on a complicated arrangement.
Walnut Closet With an Arched Mirror and Compact Dressing Seat
This narrow walk-in closet is wrapped in warm wood cabinetry with open shelves, hanging areas, drawers, and softly illuminated shelf edges. At the far end, an organically shaped arched mirror sits above a small wood-toned console, accompanied by a compact gray upholstered stool. The wood flooring continues the warm feeling and visually connects the cabinetry across the room.
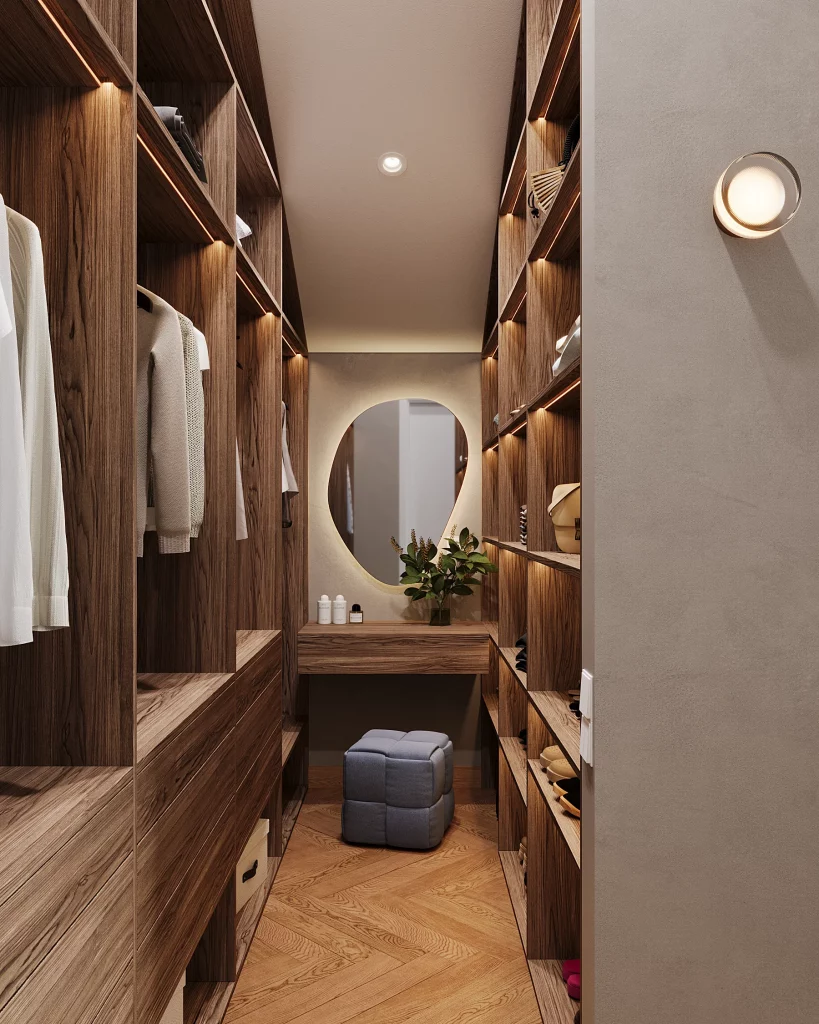
What I love most here is the combination of storage and a small dressing moment. The central console gives the end of the narrow room a purpose beyond storage, while the mirror makes that area useful when choosing an outfit. Open shelving keeps accessories and folded items visible, and the integrated lighting emphasizes the contents without needing additional floor lamps.
I would borrow this idea for a long, narrow closet where the end wall often becomes an awkward leftover space. A mirror and small seat can turn it into a useful finishing zone without blocking the walkway. I also think the repeated wood finish works particularly well because it creates continuity from one side of the room to the other.
Soft Neutral Closet With Open Cubby Organization
This light-colored walk-in closet uses pale cabinetry throughout, with open square compartments for folded textiles and accessories, drawers below, and hanging clothing along both sides. Handbags are displayed on the open shelves, while shoes occupy the lower shelving. A large curved mirror is positioned on the right, reflecting part of the storage system and adding depth to the room.
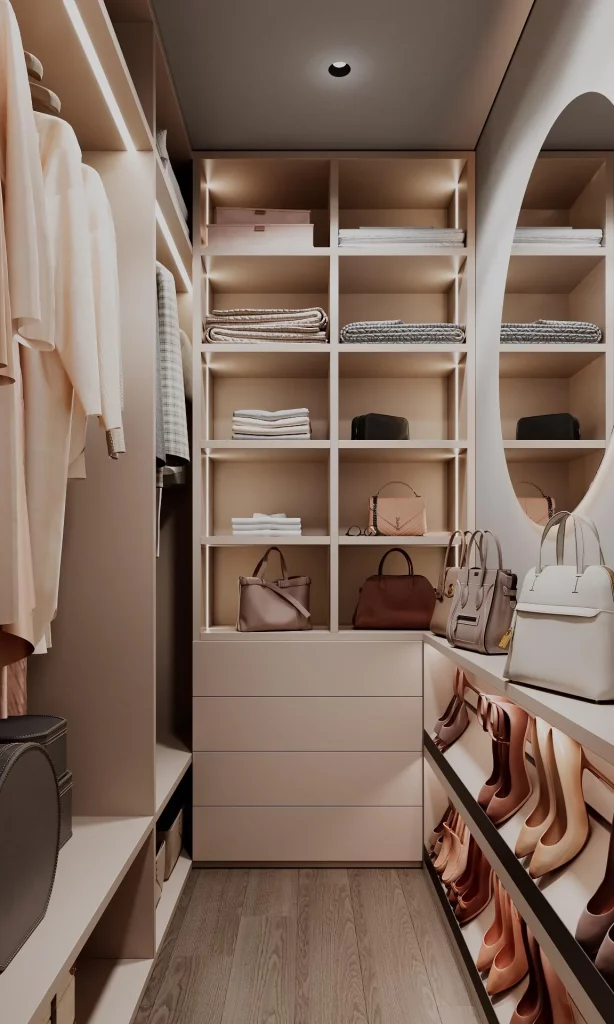
The organization is wonderfully straightforward. Open cubbies make it easy to see folded items and bags at a glance, while drawers hide smaller belongings and maintain a cleaner appearance. I also like the dedicated shoe shelves because they keep footwear off the floor and make use of otherwise narrow horizontal areas.
When I look at a small closet like this, I always think about visibility. If I can see where something belongs, I am much more likely to put it back there. For a similar setup, I would combine open cubbies for attractive or frequently used items with drawers for anything that benefits from being concealed.
Natural Wood Closet With Illuminated Shelves and Laundry Storage
This walk-in closet combines light wood cabinetry with warm strip lighting beneath the shelves. Hanging sections occupy the left side, while the central and right sections provide shelves for folded clothing, towels, boxes, and accessories. A pull-out fabric hamper sits low in the cabinet, and a folding drying rack is neatly positioned beside the wardrobe.
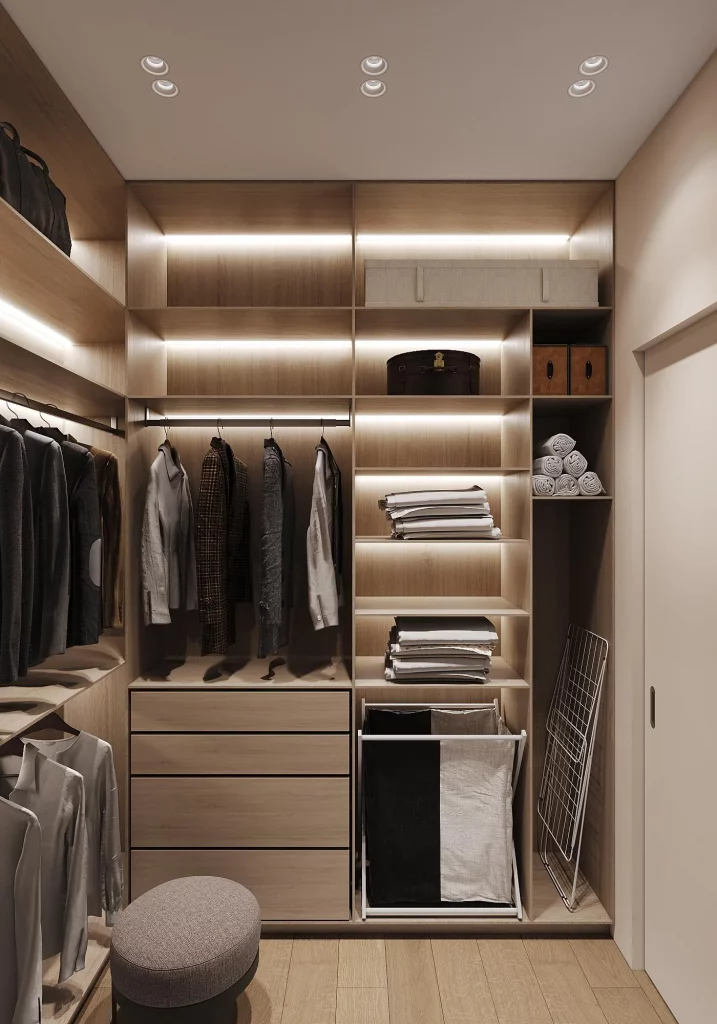
The practical details are what stand out to me here. The closet is not limited to clothing storage; it also accommodates laundry-related needs without taking over the room. The open shelves make folded pieces easy to access, while the lower drawers provide enclosed storage and the hamper gives laundry a designated location.
I would particularly recommend this approach for anyone whose walk-in closet also functions as a small dressing and laundry zone. Giving the hamper its own built-in position can prevent clothes from accumulating on the floor. The continuous warm lighting is another useful detail because it makes the deep wood shelving feel inviting while improving visibility.
Minimal White Walk-In Closet With Integrated Display Shelves
This bright white walk-in closet has a symmetrical, streamlined appearance with tall storage units along both sides and a central arrangement of drawers, hanging space, and illuminated open shelves. A black rounded handbag and a lighter handbag are displayed on the central shelves, creating simple points of contrast against the pale cabinetry. The floor and surrounding surfaces continue the understated neutral palette.
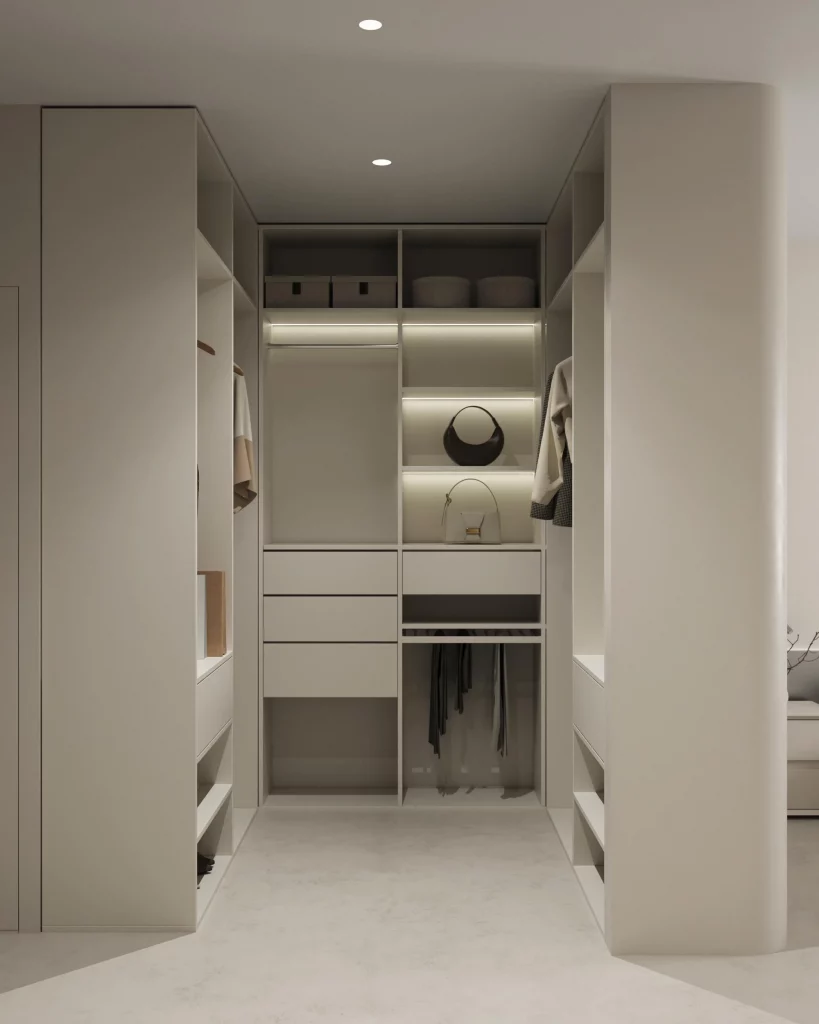
I like how little visual noise there is in this design. The storage is carefully built into the room, leaving a generous central passage for movement. Open illuminated shelves give selected accessories a place to be seen, while the drawers keep other belongings neatly contained.
For a compact closet, I would take the symmetry as a useful starting point. Matching storage proportions on opposite sides can make a narrow room feel calmer and more balanced. I would also reserve a few open shelves for the pieces I reach for most often rather than displaying everything, which keeps the room practical as well as attractive.
Compact Closet With a Dedicated Ironing Area
This airy closet combines pale wood-toned built-in storage with hanging rails, drawers, upper shelving, and an ironing board positioned beside a large window covered by sheer curtains. A suitcase is stored on the upper shelf, while empty hangers are arranged neatly on the rails. The natural daylight gives the room a particularly soft and functional atmosphere.
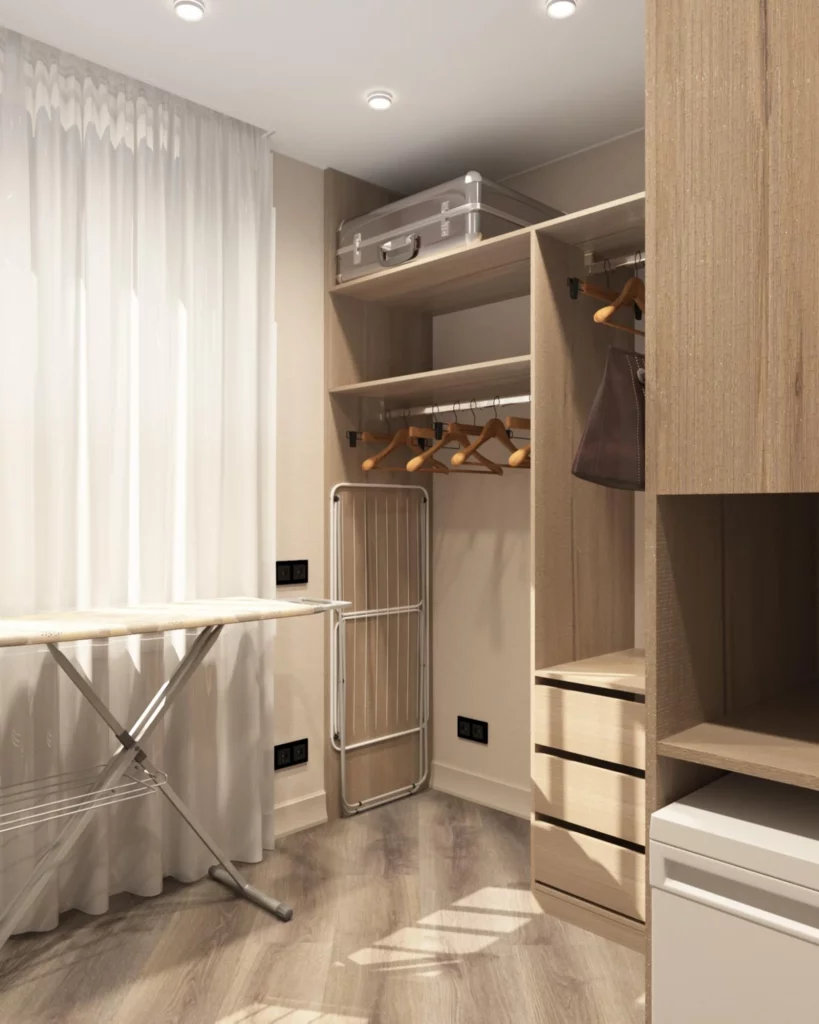
The smartest feature for me is the dedicated ironing area. Instead of treating the ironing board as something that must always be stored elsewhere, this closet gives it a clear position without interfering with the main wardrobe. The combination of open hanging space and drawers also keeps clothing organized while leaving enough room to move around.
If space is limited, I think multifunctionality becomes essential. A closet can do more than hold clothes if the layout has been planned around everyday routines. I would especially consider this type of arrangement for anyone who frequently prepares outfits, irons clothing, and stores travel pieces in the same room.
Dark Glass Wardrobe With Concealed Contemporary Storage
The final closet uses tall dark glass panels with slim black frames, creating a sleek enclosed wardrobe that stretches across the wall. Through the translucent surfaces, hanging shirts, illuminated shelves, storage boxes, and a suitcase are partially visible. The white floor and surrounding walls create a strong contrast with the darker cabinetry, while the adjacent room can be seen reflected in the glass.
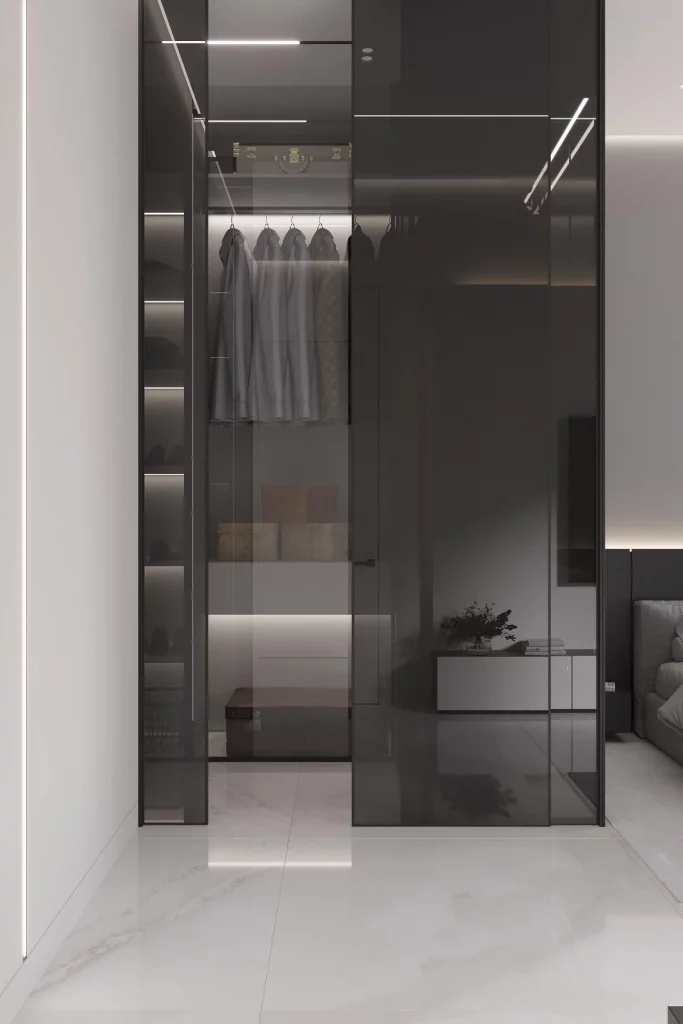
I think this is one of the most effective ways to make a compact wardrobe feel visually streamlined. The dark glass conceals much of the clutter while still allowing the internal lighting and clothing silhouettes to show through. The tall proportions also draw the eye upward, making the storage feel integrated rather than like a collection of separate pieces.
For my own small-space organization, I would take the principle of keeping the exterior visually consistent. When storage doors share the same proportions and finish, a large amount of cabinetry can become almost architectural. Inside, I would follow the same organized approach shown here by separating hanging clothing, folded pieces, boxes, and luggage into their own clearly defined areas.
Warm Wood Walk-In Closet With Floor-To-Ceiling Storage
This walk-in closet uses floor-to-ceiling wood-look cabinetry to make every inch count. The central shelving is divided into open compartments with neatly folded towels or clothing, storage boxes, handbags, and smaller accessories, while two columns of drawers provide enclosed storage below. Clothing hangs along both side walls, and a long built-in bench with drawers runs along the right side. Warm integrated lighting follows the shelving edges and upper cabinets, creating a softly illuminated interior against the darker wood finish. I also notice the pale glossy floor, which gives the compact space a lighter visual base.
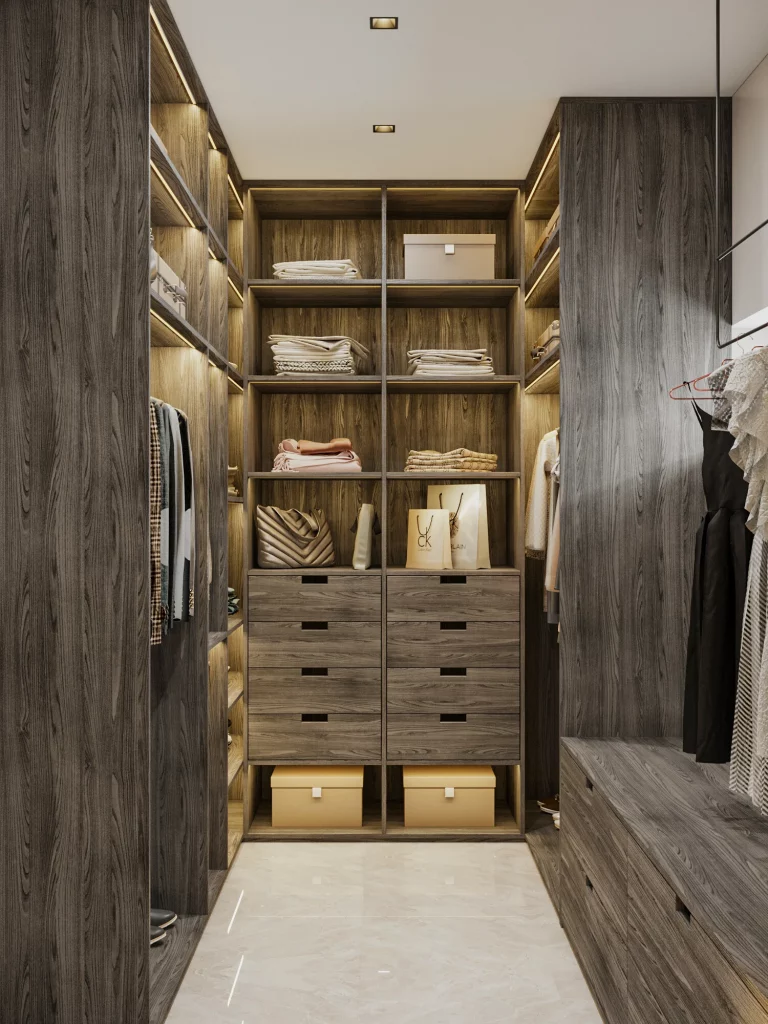
I think the strongest feature here is the vertical organization. The shelves extend almost all the way to the ceiling, while the drawers handle items that benefit from being tucked away. The open compartments make frequently used pieces easy to see, and the hanging sections on both sides use otherwise narrow wall areas efficiently. Even the bench contributes storage rather than taking up space purely for decoration. For a small walk-in closet, that combination of open and closed storage is a smart way to keep the room useful without making it look overcrowded.
When I look at a closet like this, I would organize it according to frequency of use. Everyday folded pieces can stay in the middle shelves, while boxes or less frequently reached items can occupy the higher compartments. I also like the idea of keeping bags and accessories in visible cubbies because it prevents them from disappearing into deep drawers. The warm lighting is another detail I would borrow, particularly around shelves where darker finishes can otherwise make stored items harder to see.
If I were refining this setup, I would keep the visual discipline that makes it work so well. Matching or similarly sized storage boxes on the upper shelves would preserve the orderly appearance, while careful folding would allow the open shelving to remain attractive rather than becoming visually busy. The image already has a very complete storage system, so the best finishing touch is simply maintaining clear categories within it.
Compact Neutral Closet With Open Shelving And Hanging Zones
This smaller walk-in closet takes a much lighter approach, with beige and warm neutral cabinetry arranged around a narrow passage. Tall open shelving occupies the center, displaying storage boxes, folded pieces, a handbag, shoes, and small accessories. To the left, several drawers sit beneath a hanging section, while the right side contains a longer hanging rail filled with neutral-toned garments. Slim integrated LED strips illuminate the shelves and clothing rails, and a pale floor continues the understated color palette. I like the way the entire room feels calm without sacrificing storage capacity.
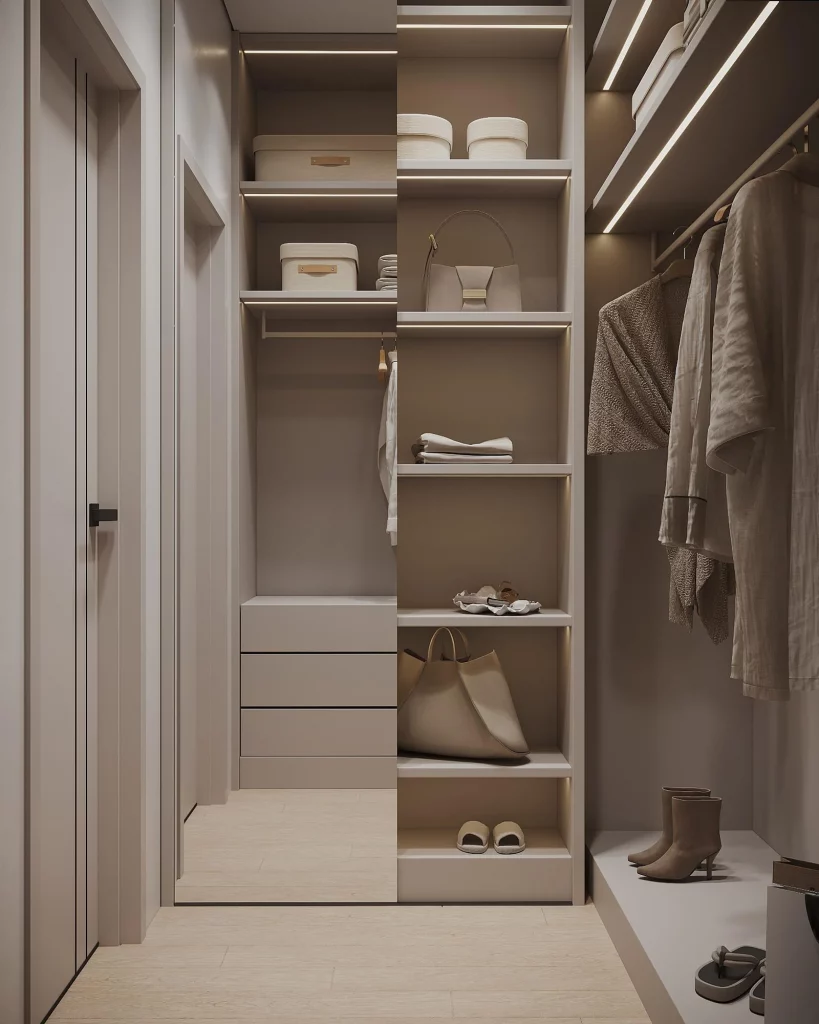
The organization is particularly effective because each vertical section has a clear purpose. The central shelving acts almost like a display column, keeping bags, shoes, and smaller belongings visible, while the drawers provide a place for items that do not need to be on show. The long hanging area on the right makes good use of the available depth, and the illuminated rails help separate the clothing zone visually from the rest of the closet. In a small space, I find this kind of zoning extremely helpful because it reduces the temptation to mix everything together.
For my own organizing approach, I would take inspiration from the way this closet uses height rather than width. When floor space is limited, going upward can create surprisingly generous storage without narrowing the walkway. I would also keep the most frequently used accessories at comfortable eye level, reserving higher shelves for boxes and belongings that are accessed less often. The restrained neutral palette makes the storage feel cohesive, so keeping containers visually similar would reinforce that effect.
One small improvement I would consider is using the open shelving intentionally, rather than treating every compartment as overflow storage. A few carefully arranged handbags, folded pieces, or shoes can create a cleaner visual rhythm, while less attractive or rarely used belongings can remain inside the drawers and boxes. The image shows how even a very compact closet can feel spacious when the storage is divided into simple, understandable zones.
Elegant Dark Closet With Glass-Front Storage And Geometric Runner
This walk-in closet has a more dramatic, tailored character, combining dark gray cabinetry with warm wood interiors and glass-front central storage. The main wardrobe section is divided into narrow vertical compartments, with folded bedding or clothing, storage boxes, hanging shirts, drawers, and a few bags arranged inside. Warm lighting highlights the wooden backs of the compartments, while the surrounding cabinetry has decorative framed panels. A long upholstered bench sits on the left, and a bold black-and-white geometric runner stretches across the pale floor. I especially notice the contrast between the dark cabinetry, illuminated wood, and crisp light flooring.
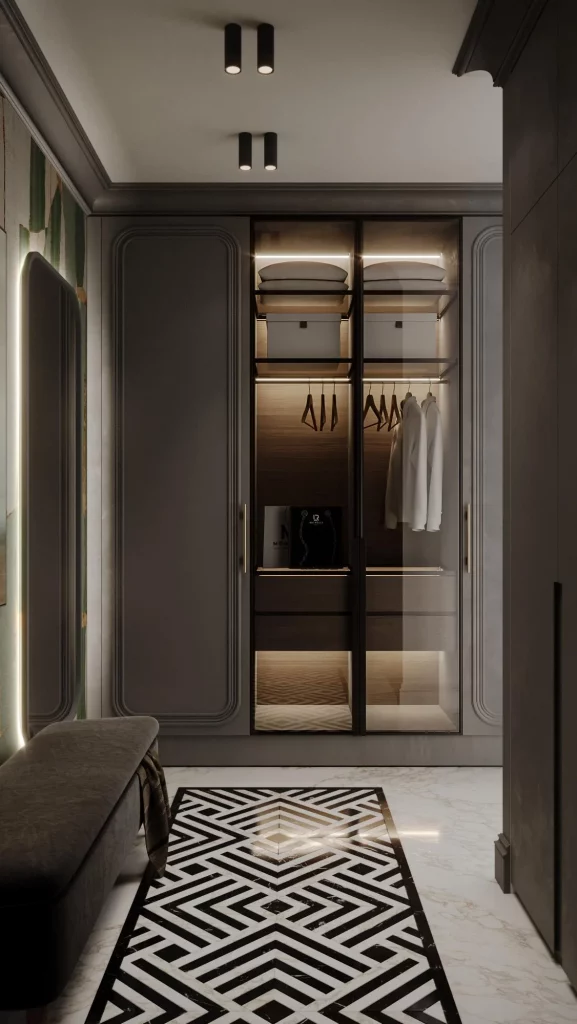
What works for me here is the balance between enclosed and transparent storage. The glass-front sections allow clothing and accessories to remain visible while still giving the wardrobe a more finished appearance. At the same time, the closed cabinetry on either side keeps the room from looking completely exposed. The drawers provide another layer of organization for smaller pieces, while the bench adds a practical place to sit when getting dressed. Because the central storage is relatively narrow, dividing it into clearly defined compartments helps every section feel intentional.
I would use this image as inspiration for a small closet where visual order matters just as much as capacity. Rather than filling every shelf, I would leave some breathing room around folded pieces and keep hanging garments grouped together. The warm lighting inside the storage is especially useful because it makes the contents easier to identify and adds depth to the darker finishes. I also think the glass doors can encourage better organization simply because whatever is inside remains part of the visible room.
If I wanted to finish a closet in this spirit, I would preserve the strong contrast rather than adding too many competing details. The geometric runner already provides a striking pattern, while the paneled cabinetry and warm-lit wood bring enough character to the space. Keeping the contents neatly arranged would allow those architectural and storage details to remain the focus. For a compact walk-in closet, that restraint can make the room feel considered rather than crowded.
These three closets show me that small-space organization is less about having endless storage and more about using the available structure intelligently. Vertical shelving, dedicated hanging areas, drawers, boxes, lighting, and carefully chosen open storage can completely change how a compact walk-in closet functions. I would happily borrow ideas from all three, depending on whether I wanted a warm wood atmosphere, a soft neutral look, or a more tailored dark interior. Which of these closet organization ideas would you most like to try this season? Leave a comment and share which room is your favorite.
A small walk-in closet can feel remarkably spacious when storage is planned around the way you actually use it. I love how these ideas combine vertical shelving, drawers, hanging areas, and thoughtful lighting without making the rooms feel overloaded. Even a few well-chosen organizational details can make getting dressed easier and keep everyday pieces beautifully under control. Which of these small-space walk-in closet ideas would you most like to try this season? Leave a comment and share your favorite design.