
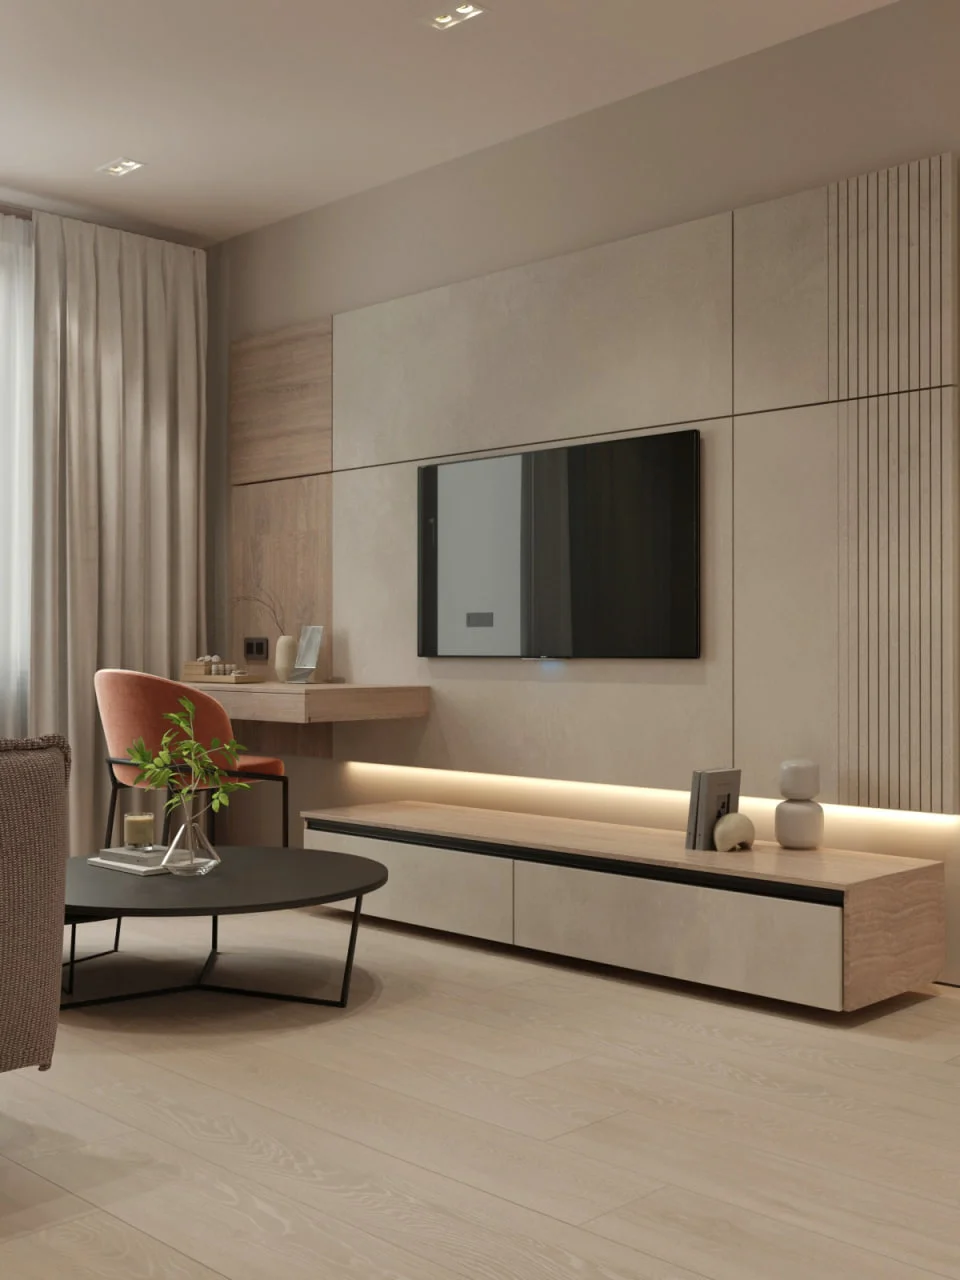
Keeping a family home organized does not mean sacrificing style, comfort, or personality. I love how thoughtful storage can make everyday spaces feel calmer while still looking polished and inviting. From streamlined kitchens and spacious living rooms to beautifully organized bathrooms and practical entryways, there are plenty of smart ways to keep clutter under control. The key is choosing storage solutions that work naturally with the room instead of making organization feel like an afterthought. In this collection, I’m exploring stylish home organization ideas that combine practical family living with elegant, modern design. If you’re looking for inspiration to make your own home feel more functional without losing its warmth, these interiors offer plenty of ideas to consider.
Streamlined Kitchen Dining Nook With Concealed Storage
I see a compact kitchen and dining area designed around a very clean, light palette. Floor-to-ceiling white cabinetry surrounds the space, while the upper cabinets are arranged in large, simple panels with minimal visual interruption. A warm strip of under-cabinet lighting brightens the backsplash and countertop, and a small round dining table sits directly in front of the kitchen. Four pale upholstered chairs soften the otherwise crisp cabinetry, while the table is styled with plates, glassware, flowers, and candles.
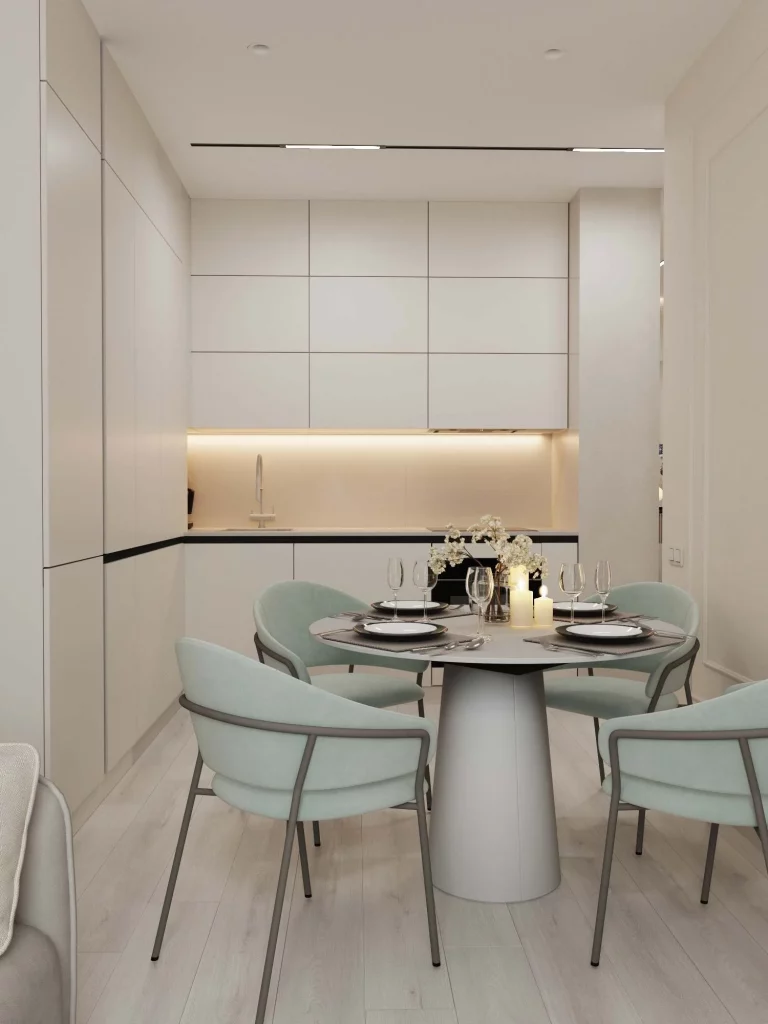
What I particularly like here is how much storage is tucked into the walls without making the room feel crowded. The cabinetry provides a generous amount of closed storage while maintaining a nearly seamless appearance, which is especially useful in a family kitchen where everyday items can quickly create visual clutter. The round table also makes efficient use of the available floor space, leaving the circulation area feeling relatively open.
For me, this is a great example of why family organization does not have to look utilitarian. I would keep frequently used kitchen items inside the most accessible cabinets and reserve the higher compartments for things that are needed less often. The warm lighting is another detail I would absolutely keep because it makes the organized cabinetry feel softer and more inviting in the evening.
Calm Living Room With Built-In Media Storage
I see a spacious living room centered around a large wall treatment that combines a marble-like patterned surface, closed cabinetry, and open shelving. A wall-mounted television sits in the middle, while a long low console runs underneath it. To the right, tall open shelving provides places for books and decorative objects. A large upholstered sectional and ottoman occupy the foreground, and a round wooden coffee table anchors the seating area.
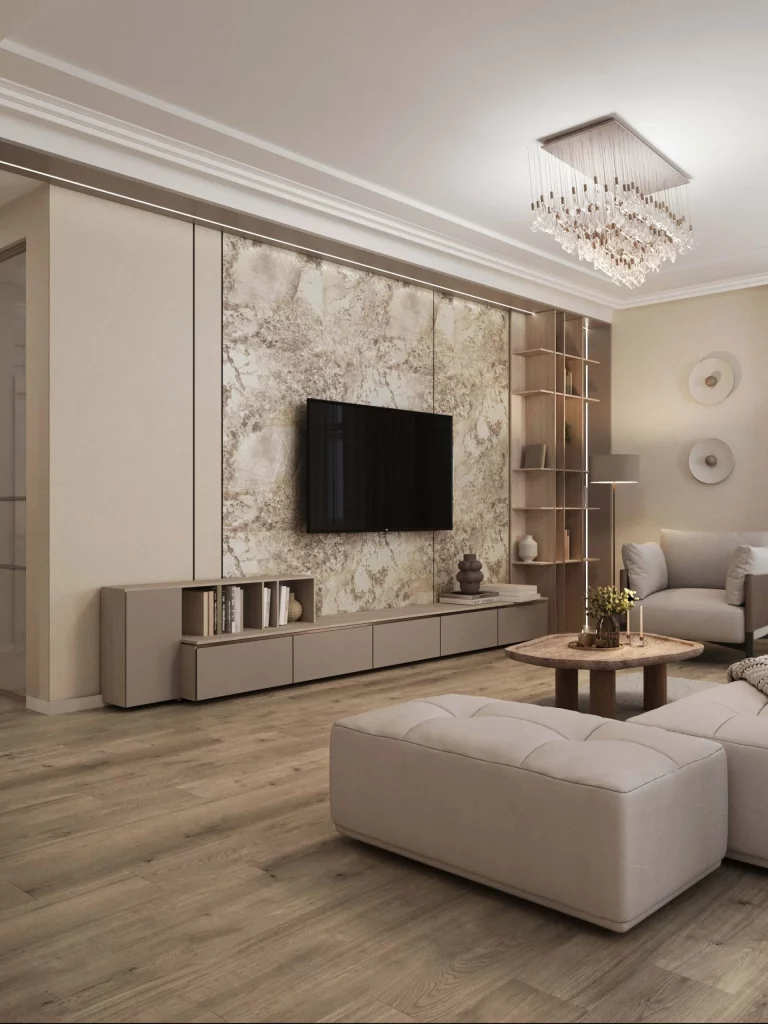
The storage works particularly well because it balances open and closed elements. I like being able to imagine everyday family items disappearing behind the low cabinetry while books and a few carefully selected objects remain visible on the shelves. The long console also visually connects the different storage sections, making the entire wall feel like one intentional composition rather than a collection of separate pieces.
If I were recreating this approach, I would resist the temptation to fill every shelf. The image shows how much calmer a room can feel when open storage is edited and the larger amount of belongings can be concealed. I also think the neutral wood and beige tones are helpful because they allow the storage wall to feel substantial without becoming visually heavy.
Open Family Living Area With Low-Profile Organization
I see another view of the same elegant living environment, but this perspective makes the room’s organization especially easy to appreciate. The large light-colored sofas define the seating area, while a substantial textured rug visually gathers the furniture together. A round wooden coffee table sits at the center, and a long console is visible along the far wall beneath a mirror. Glass-front or open partitioning on the left separates the living area from another room without making the space feel closed off.
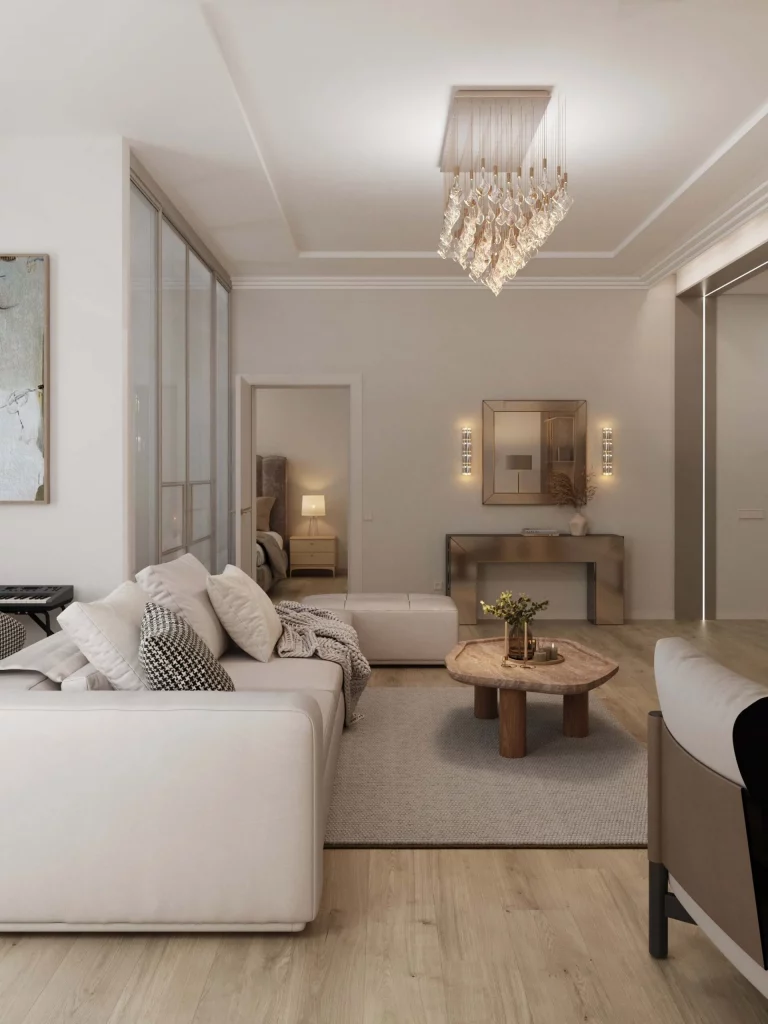
What works for me here is the amount of breathing room around the furniture. There are no stacks of miscellaneous objects competing for attention, so the few visible accessories have more impact. The low furniture also keeps the sightlines open, which makes the room feel orderly without relying on excessive decoration or storage pieces.
For a family home, I would take inspiration from this idea of giving every large item enough visual space around it. Organization is not only about adding cabinets; it is also about controlling what occupies the floor. I especially like the use of a generous rug to establish one clear zone because it makes the room feel structured while remaining comfortable.
Muted Green Kitchen With Integrated Everyday Storage
I see a sophisticated kitchen finished in muted green cabinetry with warm wood details. Tall cabinetry on the left houses integrated appliances, while the main run combines green doors with horizontal wood-front drawers. The upper cabinets have glass fronts framed in wood, and the open areas reveal only a small selection of items. A light backsplash runs behind the work surface, and the wood flooring continues naturally toward the adjoining dining area.
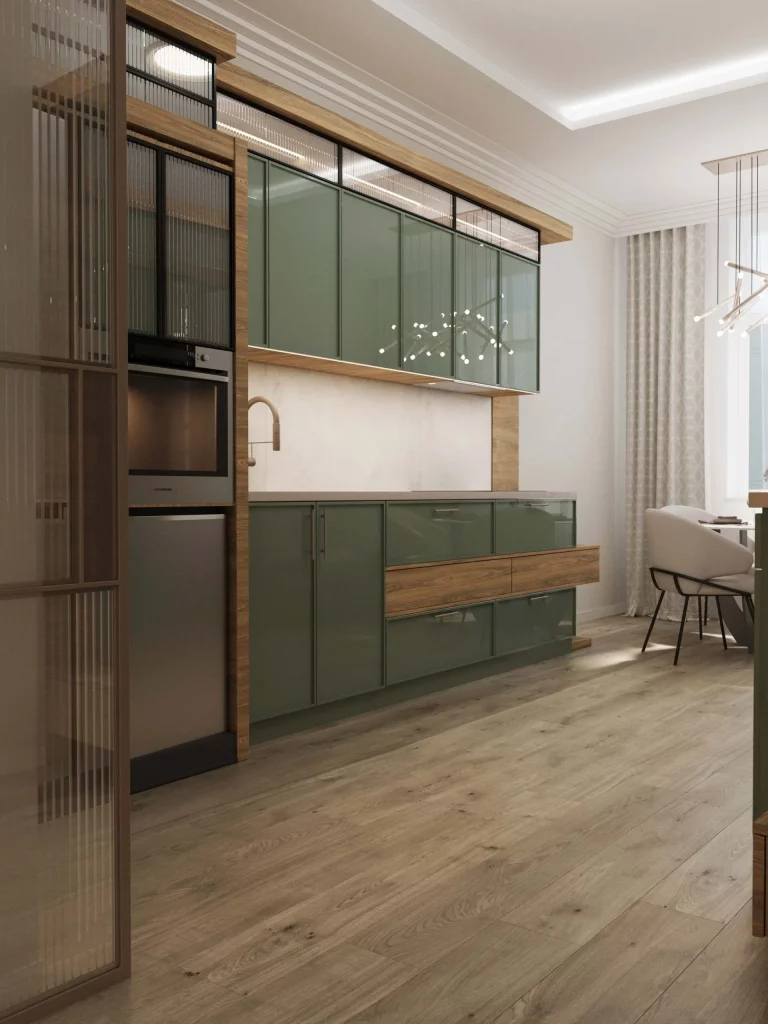
For me, this kitchen demonstrates how organization can become a major decorative feature. The combination of tall storage, lower cabinets, drawers, and glass-front compartments gives the family several ways to organize different categories of belongings. Closed green fronts keep most items visually contained, while the transparent upper sections can display pieces that are attractive enough to remain visible.
I would use the same principle by deciding which belongings deserve to be seen and which are better hidden. Everyday kitchen equipment can stay in the closed cabinetry, while neatly arranged glassware or attractive pieces can occupy the glazed sections. I also like how the wood accents prevent the storage from feeling overly uniform and add warmth to the green-and-neutral palette.
Soft Neutral Bedroom With an Upholstered Storage-Friendly Feel
I see a serene bedroom built around a large upholstered bed with a tall segmented headboard and matching upholstered base. The bedding is layered in soft whites, taupes, and beige, with a textured throw casually placed across the lower portion. Matching bedside tables sit on either side, each accompanied by a small lamp. Full-length curtains cover the window, and a sculptural ceiling fixture adds another decorative focal point.
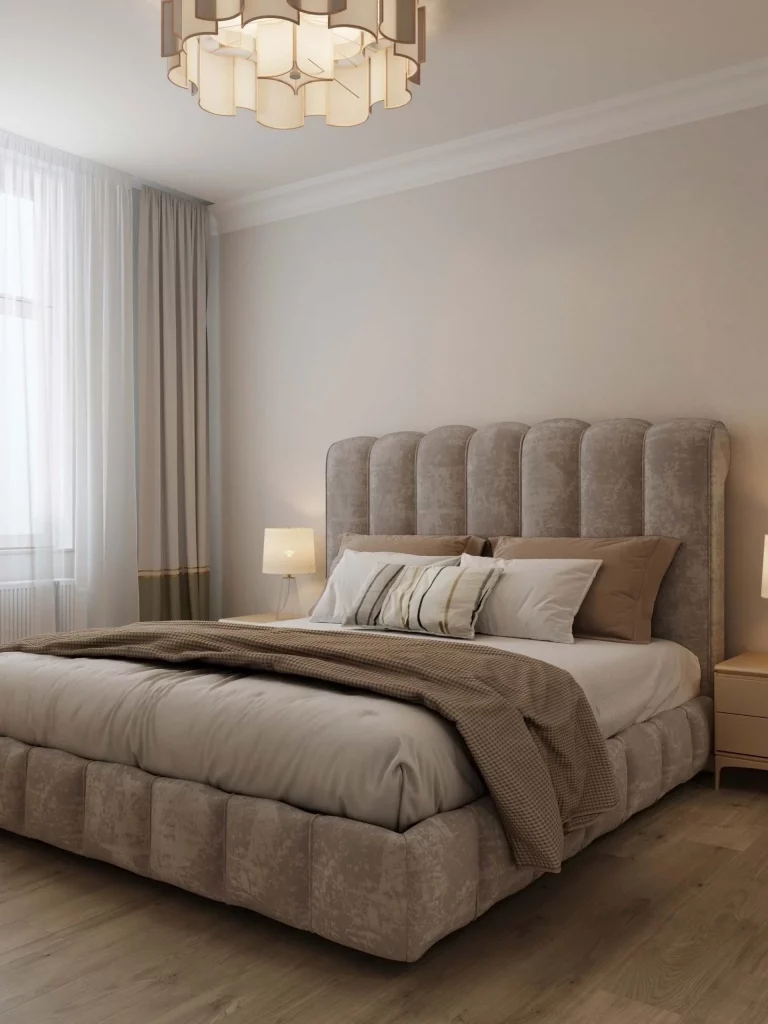
Although this room does not rely on obvious storage furniture, I think its organization comes from restraint. The bedside surfaces are kept relatively simple, and the bed itself creates a strong visual center without competing pieces scattered around the room. For a family home, I find this kind of calm especially valuable because a bedroom can quickly become a dumping ground for clothing, blankets, and everyday belongings.
I would use this image as a reminder that organization can begin with reducing visual noise. Keeping bedside tables limited to genuinely useful objects makes the entire room feel more restful. The coordinated neutral upholstery and bedding also help create a cohesive appearance, so even the practical elements feel like part of one design rather than separate necessities.
Family Bathroom With a Long Organized Vanity
I see a bright bathroom organized around a wide vanity with multiple drawers and a continuous light countertop. A large illuminated rectangular mirror stretches across the wall, while glass-front wall cabinets on both sides provide additional enclosed storage. A washing machine sits at the left beside neatly folded towels, and small bottles and a vase of flowers are arranged on the countertop. The warm wood-toned flooring and beige cabinetry keep the room feeling soft and residential.
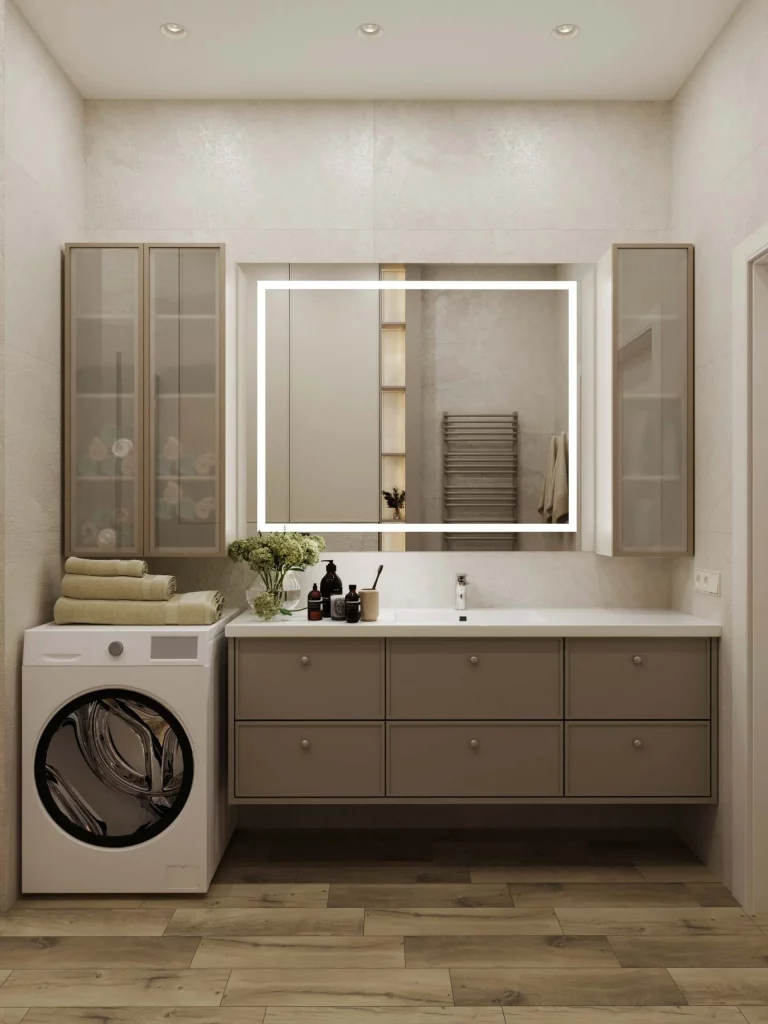
This is one of my favorite examples of practical family organization because the storage is both generous and easy to understand visually. The vanity drawers can separate everyday bathroom supplies, while the tall wall cabinets offer another layer of storage without consuming floor space. I also like the dedicated area beside the washing machine for folded towels because it makes the laundry element feel integrated rather than out of place.
If I were organizing a bathroom like this, I would make the most of the drawer system by giving different categories their own zones. The glass-front cabinets could hold neatly folded towels and attractive containers, while less decorative necessities could stay behind the solid vanity fronts. The illuminated mirror is another smart detail because it combines a practical bathroom function with a strong, clean design feature.
Minimal Bathroom With Hidden Cabinetry and Open Display
I see a second bathroom with a very streamlined arrangement: a wall-hung toilet sits beneath a concealed flush plate, while tall pale cabinetry occupies most of the wall beside it. A narrow illuminated open shelf breaks up the solid cabinetry and displays a few small bottles and decorative objects. On the left, a heated towel rail is mounted against the textured wall, with several towels hanging nearby. The same warm wood-look flooring continues across the room.
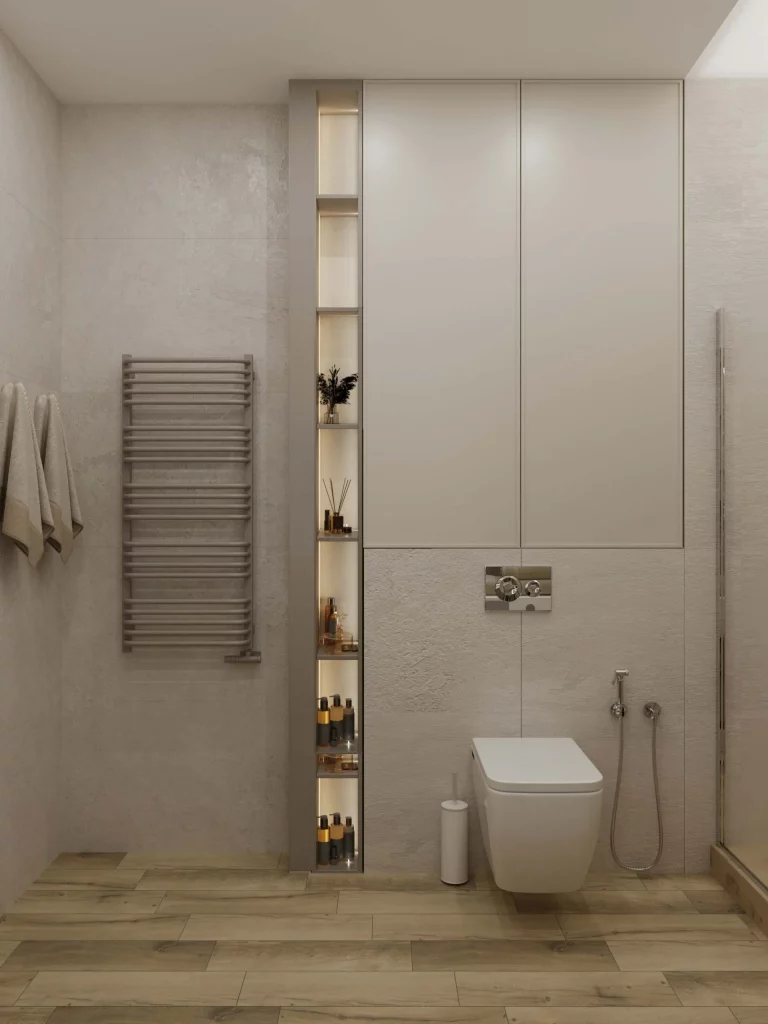
What stands out to me is the way storage has been pushed upward and integrated into the wall. The tall cabinets provide substantial closed space while keeping the floor relatively clear, and the narrow illuminated shelf gives the room somewhere to display small items without introducing bulky furniture. For a family bathroom, that combination can be particularly useful because it creates room for necessities while maintaining a clean appearance.
I would follow the same approach by separating practical storage from display storage. Everyday bathroom supplies could disappear behind the large cabinet doors, while only a few attractive pieces would remain on the illuminated shelf. I also like the wall-mounted toilet because the open area beneath it contributes to the uncluttered feeling and makes the overall layout appear lighter.
Bright Hallway With Full-Height Built-In Closets
I see a long, softly lit hallway with extensive built-in cabinetry running along the left wall. The cabinet doors are tall and pale, with long vertical handles that keep the design simple. At the end of the hallway, a large framed mirror is mounted above a slim upholstered bench, and concealed lighting around the mirror adds a warm glow. The light wood-look floor extends throughout the corridor and reinforces the sense of continuity.
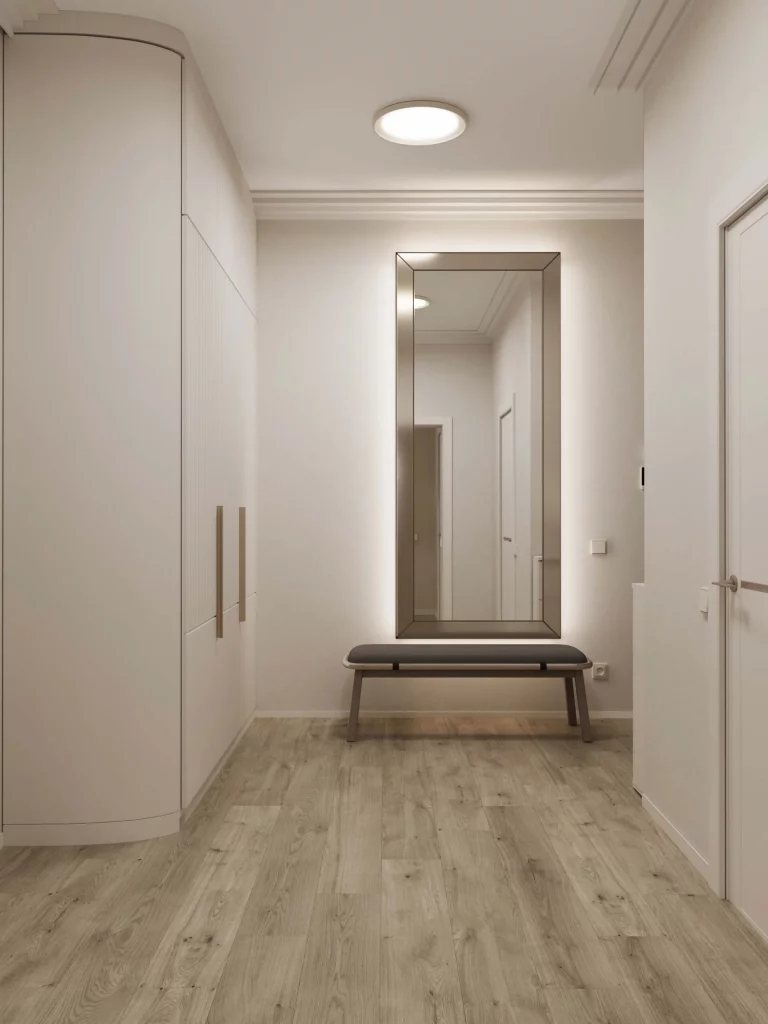
For me, this is exactly the kind of organization that makes a family home easier to live in. Instead of allowing coats, bags, shoes, and other daily belongings to occupy the hallway, the full-height cabinets provide a dedicated place to put things away. The bench also introduces a useful stopping point where someone can sit while getting ready to leave or return home.
I would keep the cabinetry as visually quiet as it is here because a hallway benefits from uninterrupted lines. Full-height doors maximize the available vertical space, while the mirror makes the end of the corridor feel more finished and useful. The soft lighting is also a detail I would borrow because it makes a practical passageway feel much more welcoming.
Elegant Entryway With a Compact Organized Console
I see a refined entryway featuring a dark textured front door framed in black, contrasted against pale walls and light wood-look flooring. A narrow white chest of drawers stands beside the door and provides compact storage without taking up much floor space. On top, a transparent vase holds a full arrangement of dried flowers. Part of a slim upholstered bench is visible on the opposite side, creating a small but functional arrival area.
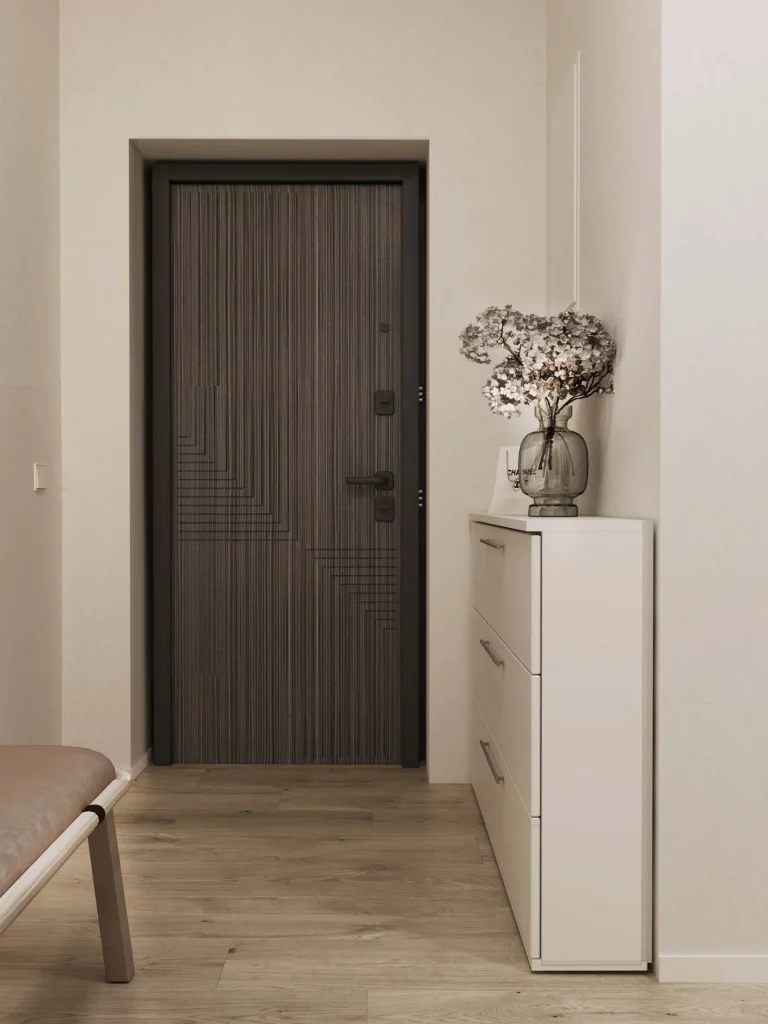
I like how this arrangement proves that an entryway does not need a large storage system to feel organized. The chest gives the space a practical place for small belongings while its narrow profile preserves the circulation path. The dark door adds definition, while the pale cabinet and walls keep the overall composition bright and balanced.
For me, the most useful lesson is to choose storage according to the actual scale of the entryway. A compact chest like this can be more effective than forcing a large piece into a narrow passage. I would also keep the top relatively edited, as shown here, because a single decorative arrangement creates personality without turning the surface into another clutter zone.
Warm Wood Bathroom With Slatted Storage Detail
I see a contemporary bathroom centered around a long wood vanity with a white countertop and a simple vessel sink. A large round mirror dominates the wall above it, while a black-framed glass shower enclosure stands to the right. On the left, a dark wood slatted cabinet incorporates a circular opening that gives the furniture a distinctive architectural character. A matching dark towel rail is mounted on the opposite wall, and a warm wood surface continues inside the shower area.
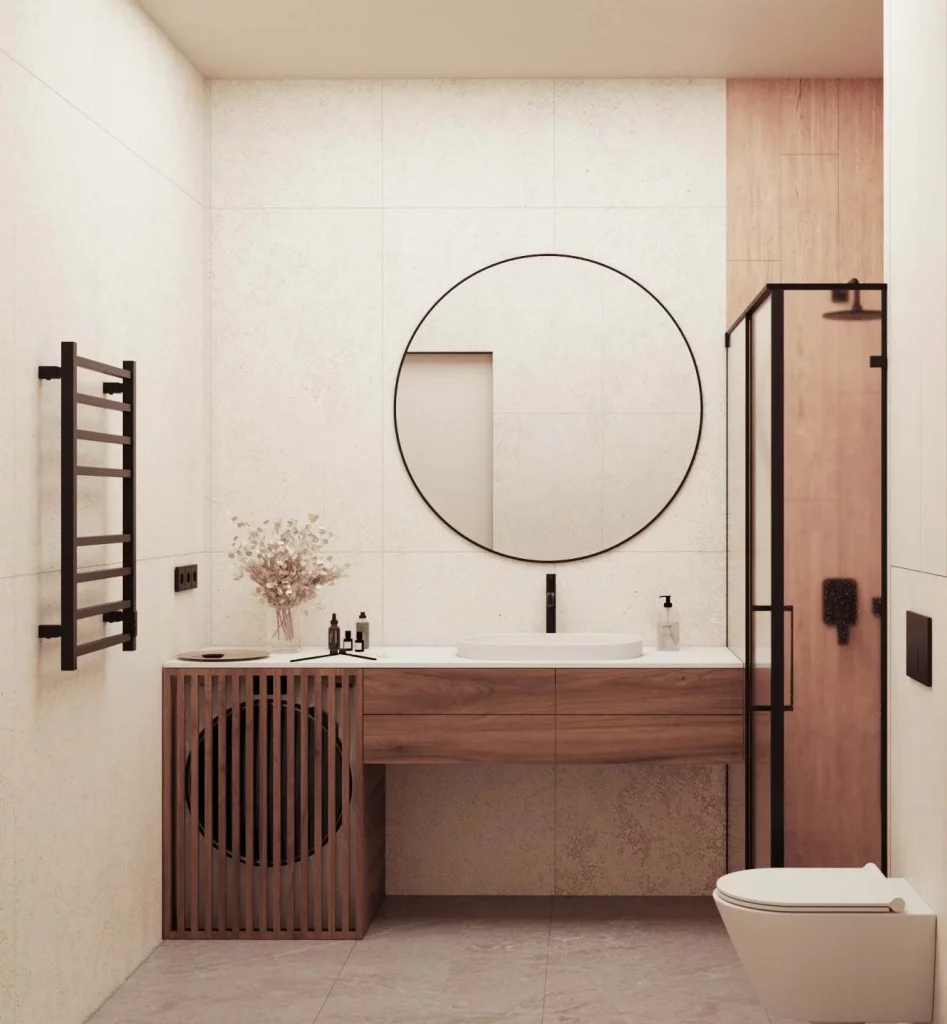
What I find especially effective is the way storage is integrated into the vanity and side cabinet without overwhelming the bathroom. The long drawers beneath the countertop offer substantial concealed space, while the slatted cabinet adds visual texture and gives the room a strong focal detail. The limited number of objects left on the counter also keeps the generous surface looking clean and usable.
I would recreate this style by allowing the cabinetry to do most of the organizational work and keeping countertop accessories to a minimum. The warm wood brings a natural softness to the otherwise pale bathroom, while the black details provide definition. I also like the round mirror because its curved shape breaks up the straight lines of the vanity, shower frame, and wall surfaces.
Indoor Plant Storage Wall With a Relaxed Reading Corner
This room takes organization in a softer direction, using built-in wood cabinetry and open shelves to create a dedicated display area for a large collection of plants. Several shelves hold small potted plants, while larger greenery occupies the floor below. A light upholstered lounge chair and a small round wooden table sit in front, creating a compact and peaceful corner beside a bright window. The natural wood, green foliage, neutral upholstery, and abundant daylight make the space feel fresh and welcoming.
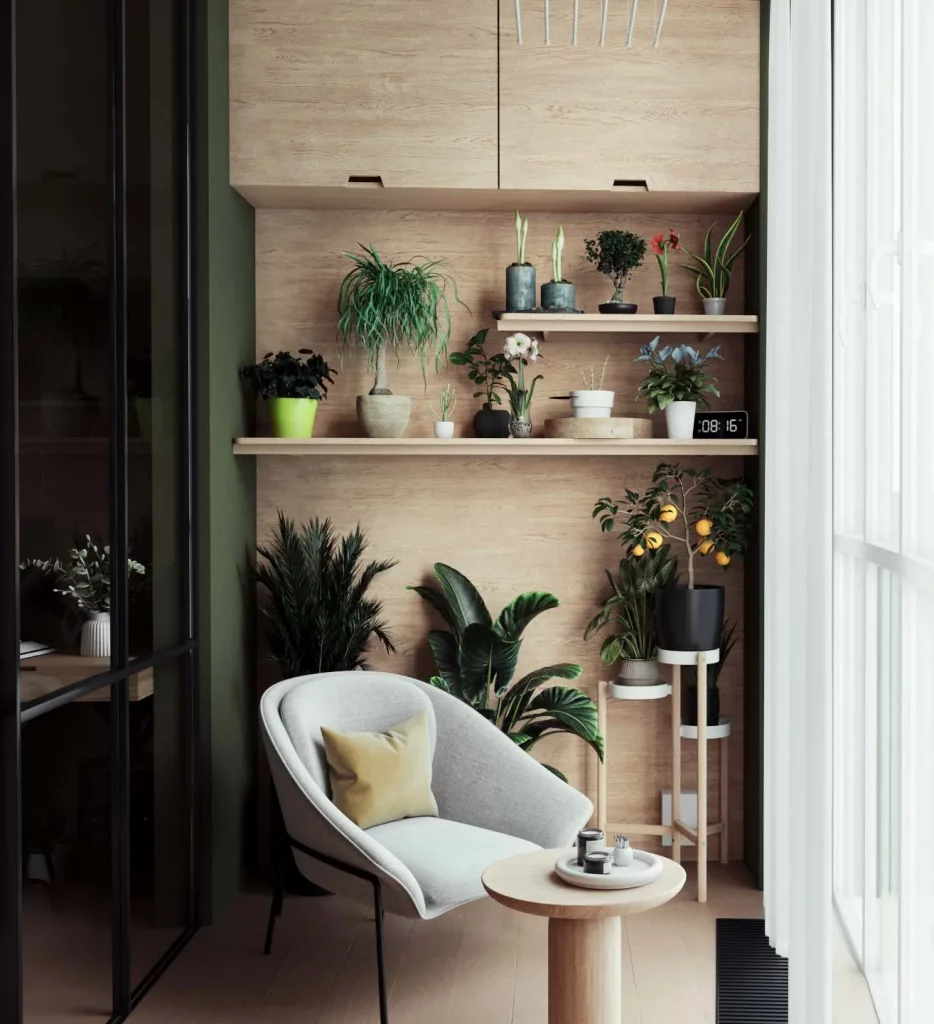
I like how the shelving provides a clear home for the plants while keeping them visible rather than hiding them away. The different heights and sizes of the pots give the display plenty of visual movement, but the shelves themselves keep the arrangement controlled. For a family home, this idea could easily translate to another collection of frequently used or decorative items: the important part is giving similar objects one clearly defined zone.
From my perspective, this is also a good reminder that organization does not always have to look clinical. The shelves make the room more functional, but the greenery turns that storage into part of the décor. I would keep a display like this edited rather than filling every available surface. Leaving some breathing room around the objects helps the woodwork and plants feel intentional instead of crowded.
Minimal Entryway With Concealed Family Storage
The entryway shown here is wonderfully restrained, with tall, handle-free pale cabinets occupying the main wall. A wood-paneled section beside them provides simple hooks for hanging a long robe or coat and a fabric tote bag. Several pairs of shoes are lined up neatly on the marble-look floor, while a round upholstered stool sits nearby. On the opposite side, a streamlined white console provides a small surface for simple decorative objects and framed-looking wall details.
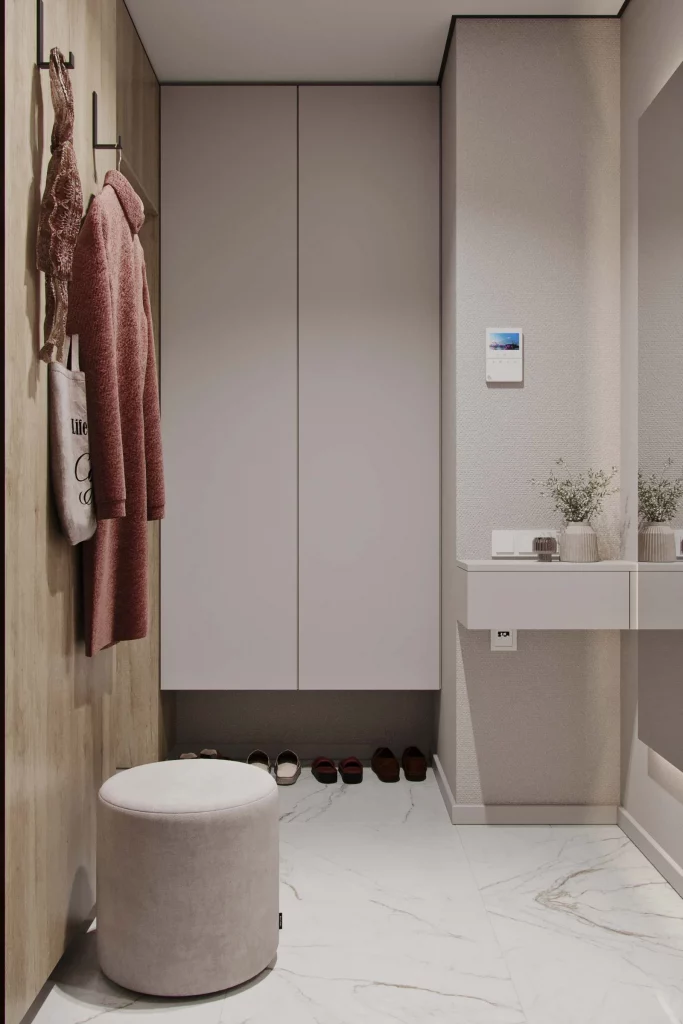
I think the strength of this space is how much storage is visually hidden. The tall cabinets provide substantial capacity without creating the impression of a bulky storage wall, while the hooks offer an immediately accessible place for items that are being used right now. Even the small stool adds practical value, giving the entryway a comfortable place to sit while putting on or removing shoes.
For a family, I would borrow this principle before worrying about decorative accessories: put the storage where the clutter naturally happens. Shoes belong near the entrance, coats need convenient hooks, and larger everyday belongings can disappear into tall cabinets. I also like the limited palette because it makes the entry feel calm and uncluttered the moment you walk through the door.
Compact Bedroom Workspace With Integrated Media Storage
This room combines a bedroom, workspace, and entertainment area in one carefully organized composition. A long wall of matte gray cabinetry stretches above and around a compact desk, with open shelving in the center for books and small decorative pieces. A white desk chair sits beneath the work surface, while a large television is integrated into the cabinetry to the right. A bright window, light curtains, wood flooring, and neutral furnishings keep the compact arrangement from feeling heavy.
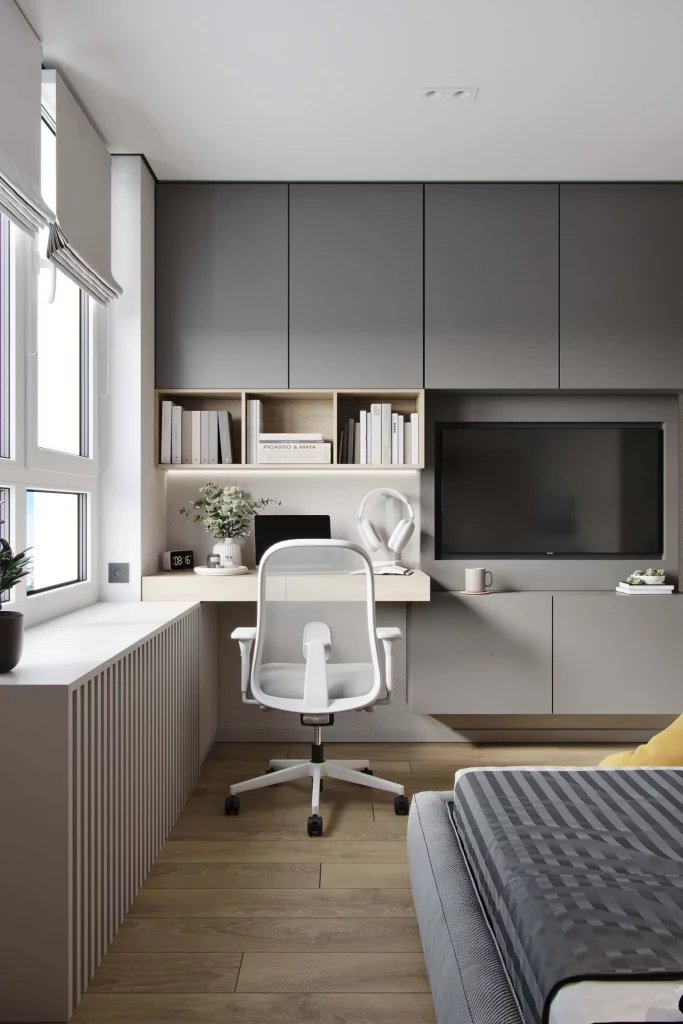
I find the integrated approach especially effective because several functions share one continuous wall instead of competing for floor space. Books have their own recessed shelves, the desk fits neatly into the available area, and the television is surrounded by cabinetry rather than standing as a separate object. For a family, this kind of zoning can help a multipurpose room remain orderly because each activity has a defined location.
If I were recreating this feeling, I would pay close attention to visual continuity. Keeping cabinetry in a consistent finish allows the desk, shelving, and media area to read as one unit. I also like the small amount of open shelving used here. It provides personality through books and objects without sacrificing the clean appearance created by the larger closed cabinets.
Soft Gray Bedroom With Clever Wall-Mounted Storage
The bedroom in this image uses a calm combination of white, gray, warm wood, and a small mustard-yellow accent. A generously proportioned gray upholstered bed sits against the wall, while a compact black shelf is mounted above the headboard area. Behind the bed, white cabinetry extends across the upper wall, and a warm ochre-toned recessed section adds contrast. A sculptural yellow floor chair sits in the corner, while the pale wood flooring keeps the overall room light.
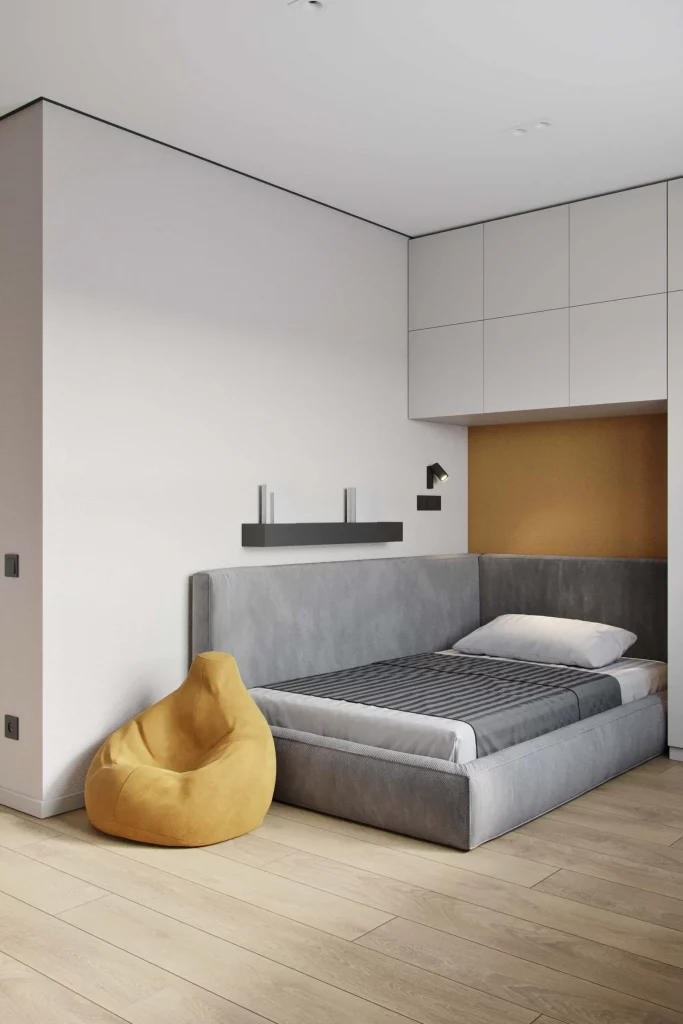
What works for me is the way storage is lifted away from the floor. The wall-mounted cabinets provide useful capacity while leaving the floor visually open around the bed. The narrow shelf above the bed also offers a practical location for a few small belongings without introducing a large bedside unit. In a family bedroom, keeping storage off the floor can make cleaning and everyday movement noticeably easier.
I would use this room as inspiration for anyone who wants organized storage without making a bedroom feel like a utility space. The cabinetry remains visually quiet, while the warmer recessed area and yellow chair keep the room from becoming too monochromatic. The lesson I take from it is simple: practical storage can blend into the architecture and still leave room for personality.
Calm Living Room With Streamlined Sideboard Storage
This living area is centered around a soft gray sofa positioned beside a dining space, with a large pale sideboard occupying the foreground. The room uses light walls, gray upholstery, warm wood flooring, sheer curtains, and darker drapes to create a soft neutral atmosphere. A large wall artwork, a tall plant, and dried branches add decoration without overwhelming the room. The sideboard provides a substantial storage element while its clean, handle-free front keeps the composition understated.
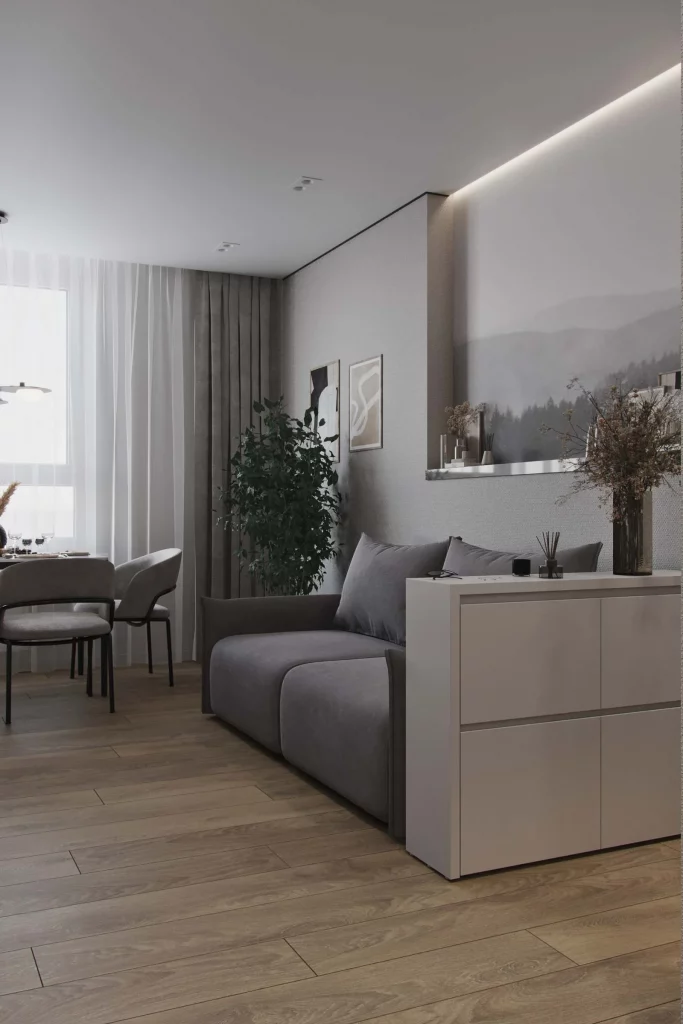
I like the sideboard here because it adds storage without visually dominating the living area. Its broad, simple form provides plenty of enclosed space for belongings while also creating a surface for a few carefully selected objects. This is particularly useful in family rooms, where everyday items can accumulate quickly. Keeping those things behind closed doors allows the main living space to remain relaxed and presentable.
From my experience, a simple sideboard is one of the easiest organizational pieces to make feel decorative rather than purely functional. I would keep the top relatively edited, as shown here, and let one or two larger decorative elements create the focus. The neutral finish also makes the piece flexible enough to work alongside different upholstery, artwork, and seasonal accessories.
Bright Bedroom With Open Floor Space and Simple Storage
This bedroom feels particularly airy because the bed, low white storage unit, curtains, and tall plant are arranged with plenty of open floor around them. The bed is dressed in white bedding with a dark textured throw, while floor-to-ceiling curtains soften the large window. A white dresser or media unit runs along the right side, with simple dark hardware. A tall leafy plant fills the corner near the curtains and adds a natural element to the otherwise restrained palette.
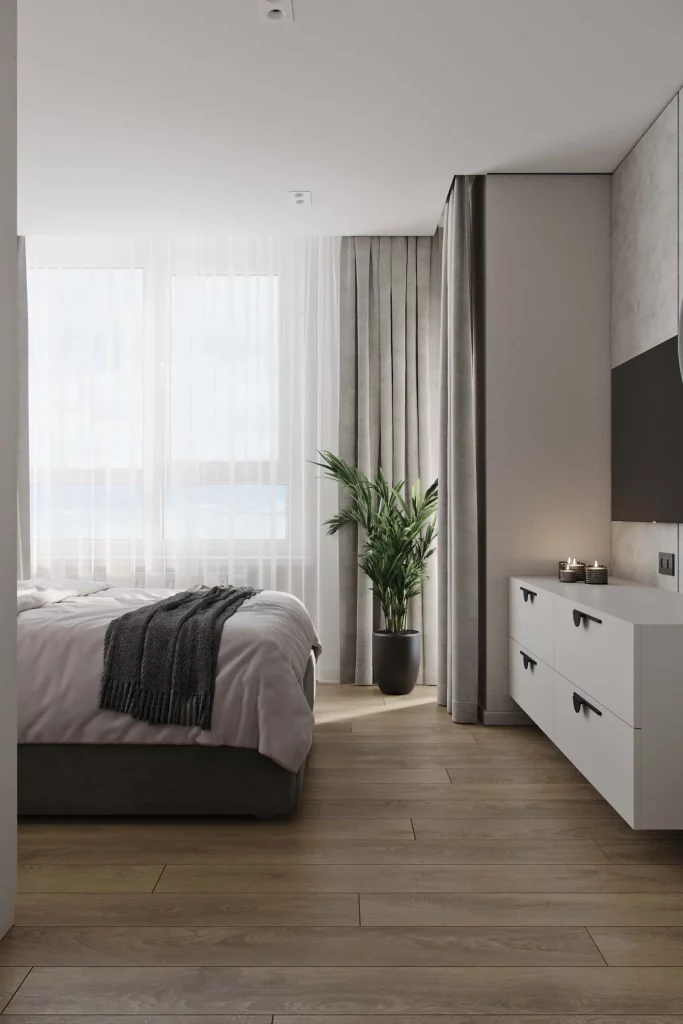
I think the organization works because the room is not overloaded with furniture. The low storage unit offers useful capacity along one wall while keeping the upper portion of the room visually open. That makes the generous floor area feel intentional rather than unfinished. For a family bedroom, reducing unnecessary furniture can also make circulation easier and leave more flexibility for changing needs.
The contrast between the white textiles, gray throw, warm wood floor, and greenery is a detail I would definitely keep in mind. Organization becomes easier to maintain when the room has fewer visual distractions, and this bedroom demonstrates that beautifully. I would also preserve the clear space around the plant and bed rather than trying to fill every empty corner.
Compact Gray Kitchen With Practical Open Work Surfaces
This compact kitchen uses a U-shaped arrangement of matte gray cabinetry beneath matching upper cupboards. A colorful terrazzo-style backsplash introduces small fragments of warm and cool tones, while the white countertops keep the work area bright. The kitchen includes a refrigerator at one side, a built-in microwave, an oven, and a peninsula that visually separates the cooking area from the adjoining space. Cutting boards, bottles, a small tray, and potted greenery are arranged along the counter.
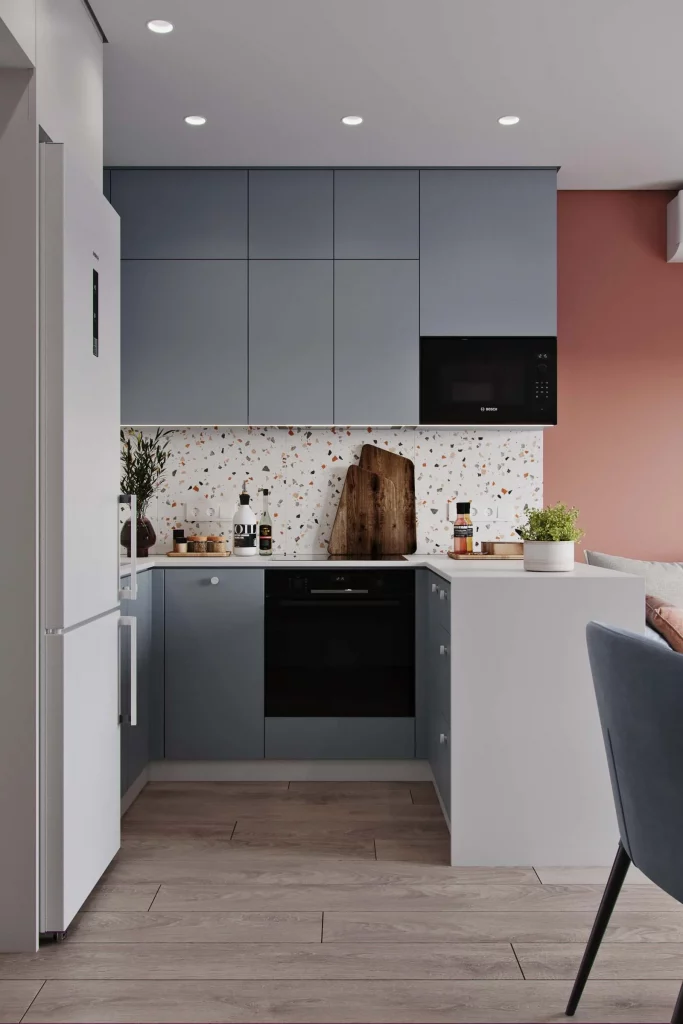
I like the balance between concealed cabinetry and a small amount of visible countertop organization. Most kitchen equipment can be kept behind the gray fronts, while frequently used items remain accessible along the work surface. The peninsula also gives the compact kitchen a clear boundary without completely closing it off from the rest of the room. For a family, that combination can make a smaller kitchen feel much more manageable.
The backsplash is another smart visual choice because it adds personality without requiring extra decorative objects. If I were organizing a kitchen like this, I would follow the same approach of keeping the countertop purposeful. A few useful items can become part of the styling, but leaving generous sections of clear worktop helps the kitchen feel cleaner and makes everyday cooking easier.
Coral Accent Wall With Low-Profile Media Storage
This living area introduces a stronger color statement through a coral-toned wall and matching low media cabinet. A television or artwork display sits above the cabinet, while a framed abstract artwork hangs on the neighboring pale wall. The room also includes a light upholstered chair with a blush cushion, warm wood flooring, and a doorway leading toward another softly lit room. Candlesticks and a vase with branches add small decorative details to the top of the cabinet.
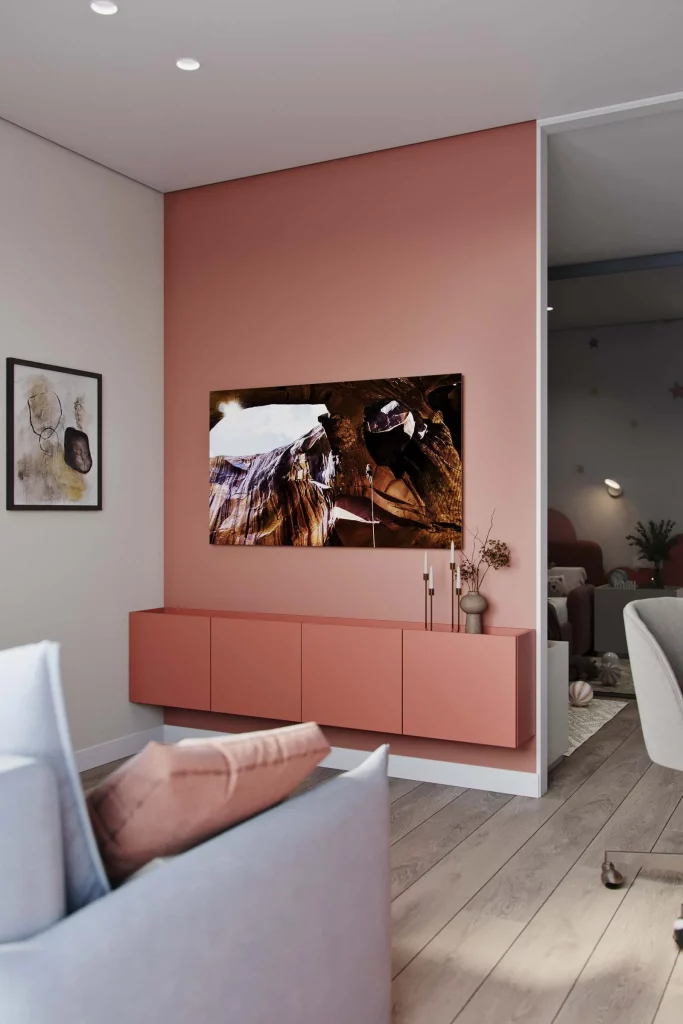
The low cabinet is a particularly effective organizational feature because it provides enclosed storage while reinforcing the horizontal lines of the room. Instead of adding multiple separate storage pieces, the design lets one substantial unit handle the practical role. I also like how the cabinet color connects directly with the accent wall, making the storage feel like part of the room’s design rather than an object placed in front of it.
I would use this idea when a family room needs storage but I still want a strong decorative identity. A colorful built-in or matching cabinet can become a design feature in its own right, especially when the rest of the room stays relatively restrained. The key, in my view, is to avoid covering the top with too many small objects; the image works because the decorative arrangement remains simple and deliberate.
Statement Walk-In Closet With Color-Coded Storage Zones
The final image brings organization to the forefront with a walk-in closet centered on a deep red interior framework. White storage boxes occupy the upper compartments, folded clothing is stacked in the middle, and garments hang on both sides. Additional shelves hold accessories and folded pieces, while lower compartments provide more concealed storage. Integrated strip lighting runs beneath the side shelving, highlighting the contents and giving the closet a warm, boutique-like atmosphere.
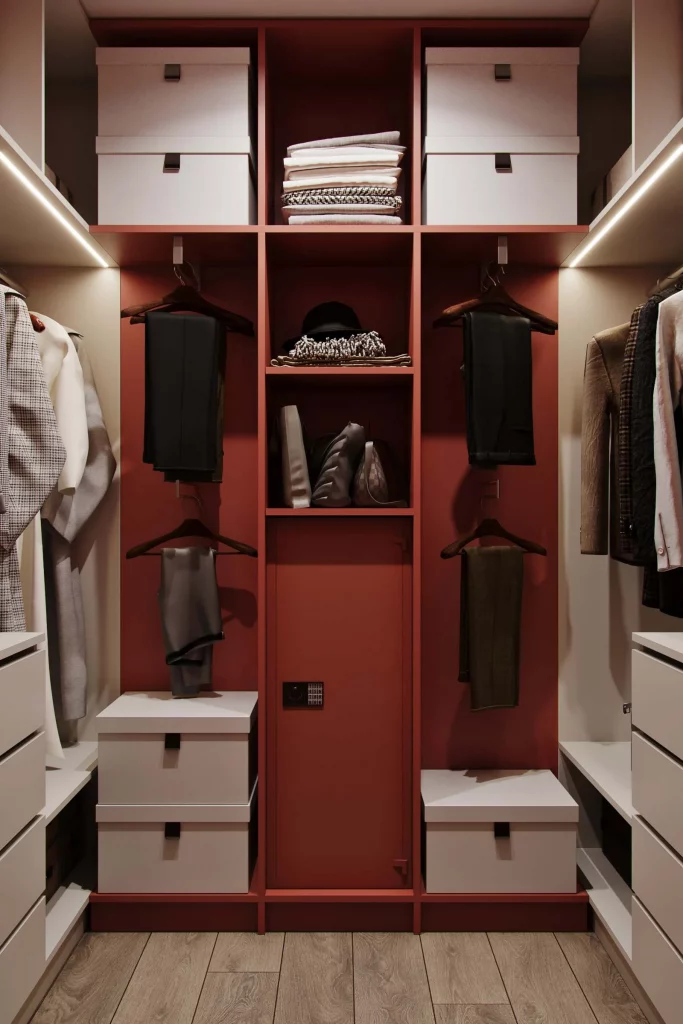
I especially like the clear division between hanging, folding, boxing, and shelving. The closet does not rely on one storage method; instead, each category has its own place. That makes it easier to keep belongings organized because the structure itself encourages a sorting system. For a family, the same approach can be adapted by giving each person or category a defined zone rather than allowing everything to merge into one large storage area.
The lighting is the detail I would pay particular attention to. The illuminated shelves make the contents easier to see and also turn the storage itself into part of the room’s visual character. I would keep the repeated white boxes and coordinated hangers where possible because they create consistency against the rich red backdrop. It is a great example of how even a hardworking storage room can feel polished, personal, and intentionally designed.
Elegant Living Room Storage With a Soft Neutral Palette
The living room combines a large cream-colored sectional with a round coffee table, a gray-blue sideboard, and warm wood flooring. I immediately notice how the sideboard creates a substantial storage zone along the wall without making the room feel heavy. Above it, an oval mirror reflects the room, while a table lamp, decorative branches, books, and small sculptural pieces add restrained personality. A crystal-style ceiling fixture and matching wall light bring a refined touch to the otherwise soft beige and cream palette.
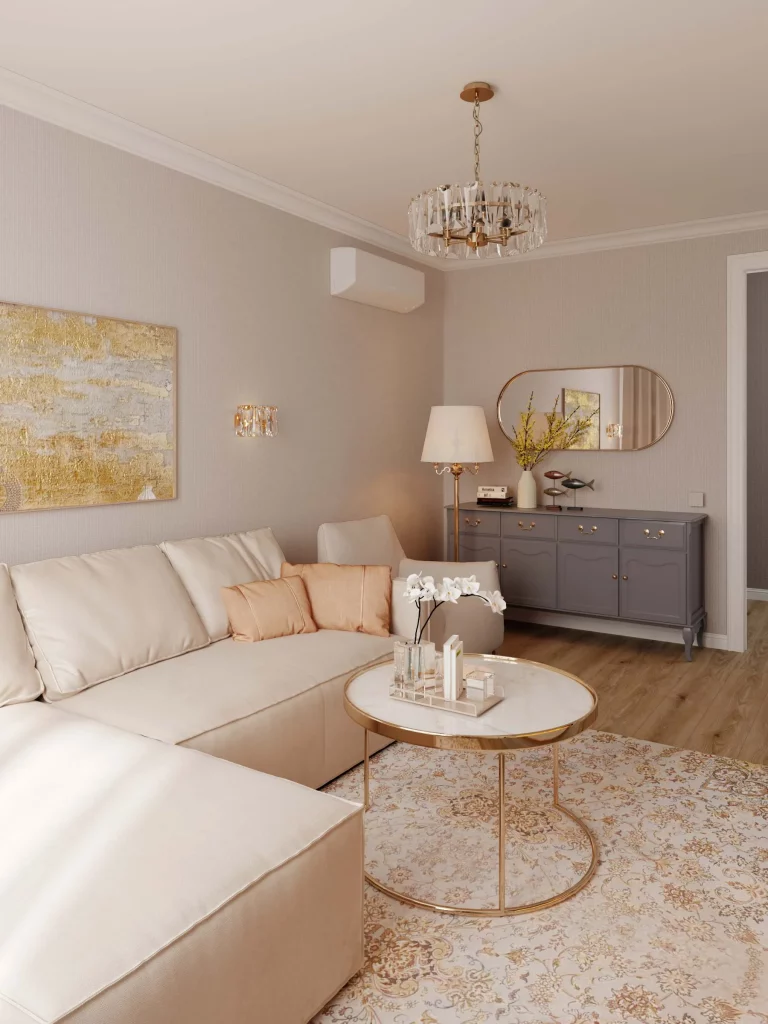
For a family, I think a closed sideboard like this is especially useful because it provides generous concealed storage while keeping everyday visual clutter out of sight. The drawers and cabinet doors give the room a tidy appearance, while the broad surface provides space for a few deliberately selected decorative objects. The large sectional also makes the room feel genuinely lived-in and comfortable rather than overly formal.
I like the way this room demonstrates that organized interiors do not need to look stark. The key lesson I take from it is to give practical storage a strong visual presence instead of trying to hide every functional element completely. A substantial cabinet in a coordinated color can actually become part of the room’s character.
A Refined Bedroom Wall With Organized Display Storage
This bedroom uses a white chest of drawers as the main organizing feature beneath a carefully arranged gallery wall. I see several framed bird artworks grouped together, a wall-mounted television to the left, and a small table lamp with a gold-toned base on the dresser. Full-length beige curtains soften the bright window area, while the textured neutral wall covering and pale furnishings maintain the serene atmosphere. The ceiling light adds another decorative layer without overwhelming the room.
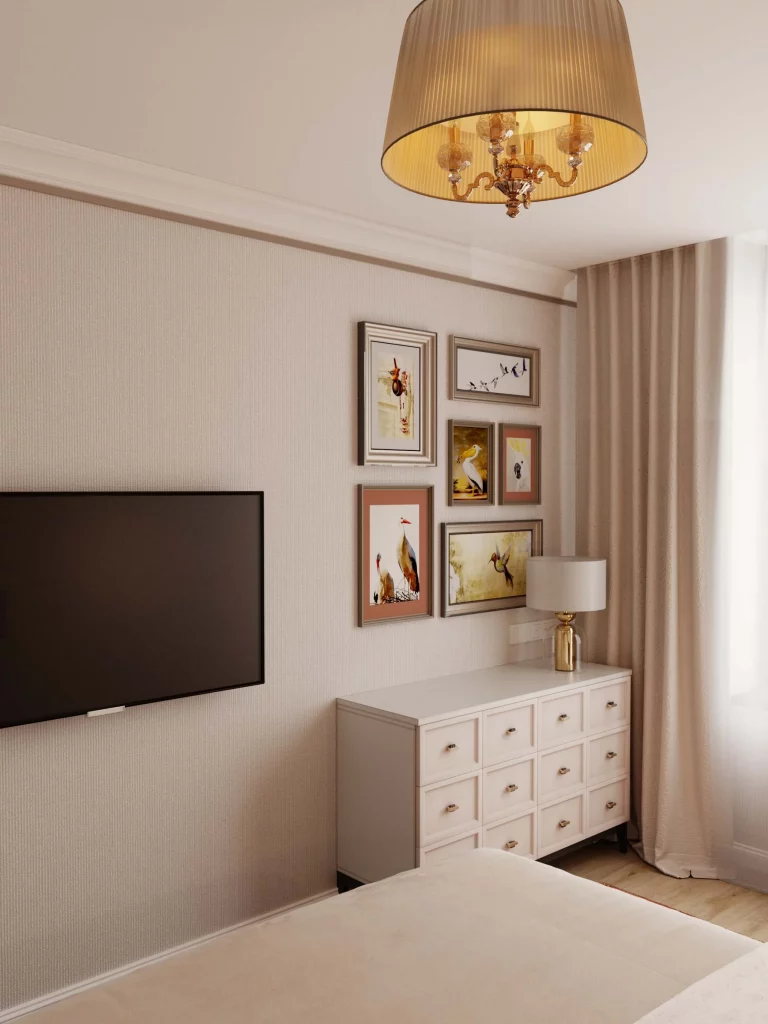
The dresser is particularly effective because its many drawers offer practical storage in a relatively compact footprint. I like how the gallery arrangement makes the wall feel intentional while the generous closed storage below keeps the overall composition calm. For a family bedroom, this approach could help separate decorative display from the less visually appealing things that need a home.
From my perspective, this is a good example of using vertical wall space thoughtfully. Instead of adding more furniture, the room gives the wall two distinct jobs: the television occupies one area, while artwork creates a decorative focal point above the storage cabinet. I would keep the arrangement similarly edited rather than filling every available surface.
Warm Bathroom Organization With a Practical Vanity
The bathroom centers on a taupe-colored vanity with four drawers and an open lower shelf. I can see neatly rolled towels arranged on that shelf, while additional towels hang from the heated towel rail on the left and a wall-mounted bar on the right. A large rectangular mirror sits above the vanity, and a simple white countertop carries a small soap dispenser and a container. Beige and cream tiles cover the walls, with subtle variations in texture creating interest without disrupting the peaceful palette.
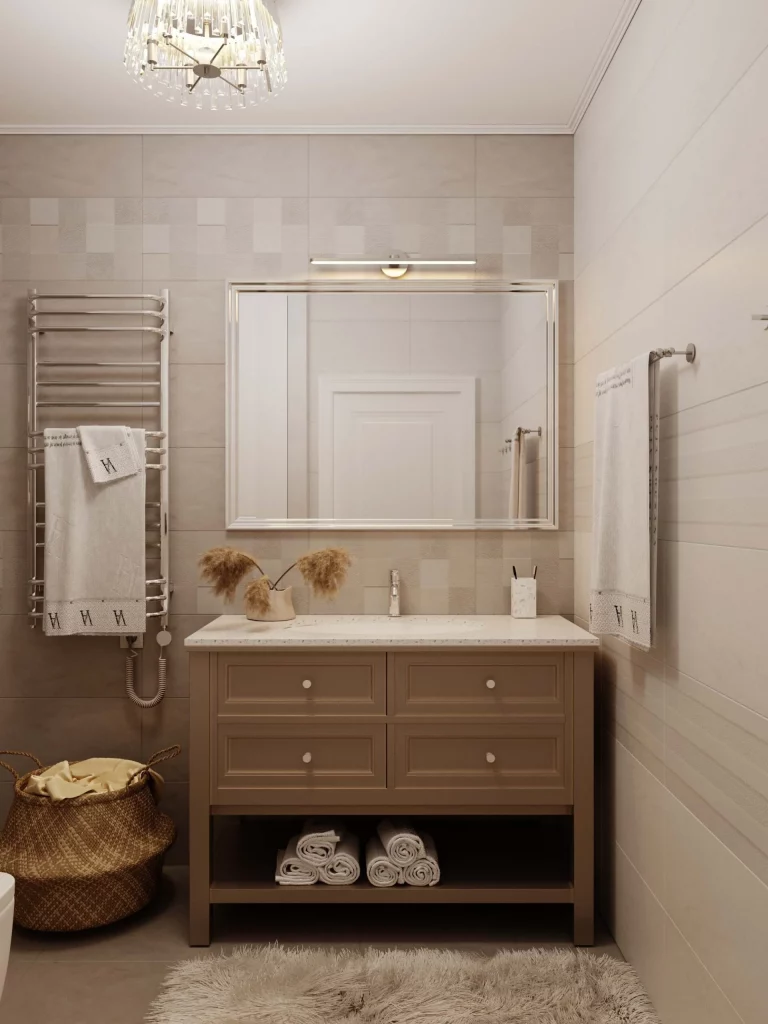
What works especially well here is the combination of closed and open storage. The drawers provide concealed space for everyday bathroom essentials, while the lower shelf turns neatly folded towels into part of the room’s styling. I find that particularly practical in a family bathroom because frequently used linens can remain accessible without leaving loose items scattered around the vanity.
I also like the restraint of the styling. The small arrangement of dried grasses introduces texture, but the countertop remains largely clear and easy to use. When organizing a busy bathroom, I would take the same approach: give everyday necessities a defined storage zone and reserve only a small amount of visible space for decorative details.
A Compact Walk-In Closet Built Around Open Shelving
This narrow walk-in closet makes excellent use of its available vertical space. White built-in shelving stretches across the back wall, with open cubbies holding folded clothing, boxes, and a hat, while three drawers occupy the lower section. Clothing hangs along both sides, creating a central walkway. The pale striped wall covering and light wood flooring keep the compact room feeling bright, and the simple white cabinetry gives the space a clean, organized appearance.
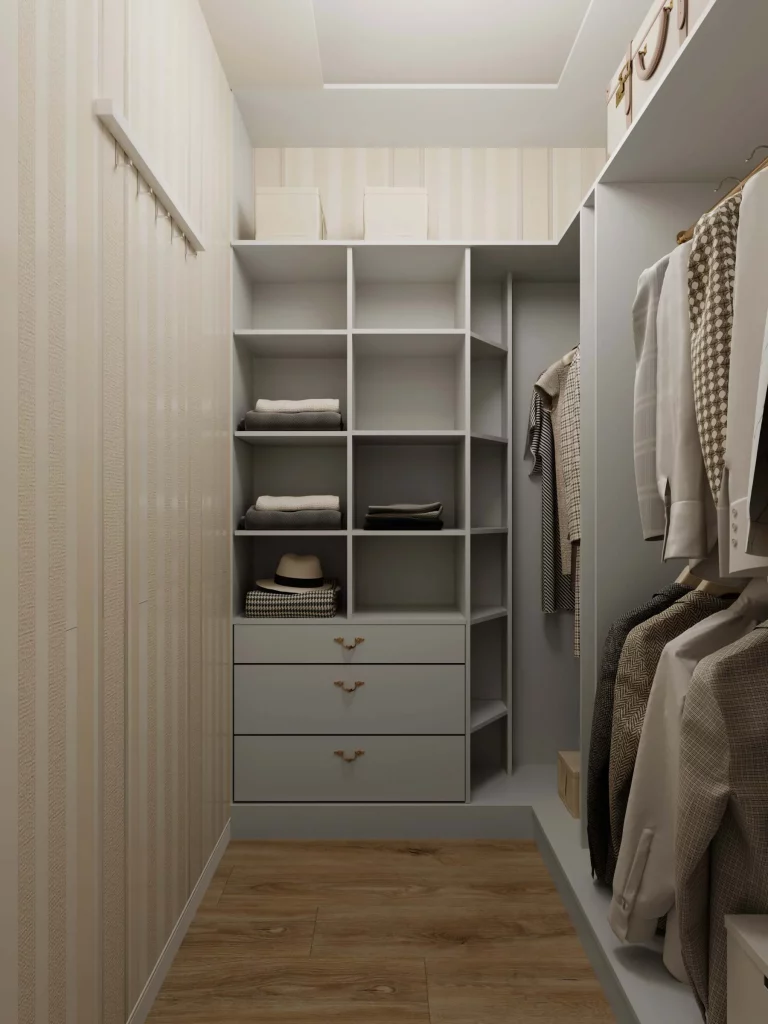
I particularly like the mix of hanging rails, open compartments, drawers, and upper storage because each type of clothing has a logical place. Folded items can sit in the cubbies, while garments that need to remain on hangers are kept along the sides. For a family, this kind of division can make it much easier to maintain order because different categories of belongings have visible, dedicated zones.
The most useful idea I take from this closet is to use every vertical inch without making the walkway unnecessarily complicated. I would also resist the temptation to overcrowd the open shelves. Leaving some breathing room, as shown here, makes the closet easier to navigate and helps the whole space feel more orderly.
Streamlined Entryway With Full-Height Mirrored Storage
This entry area takes a very minimalist approach, with tall built-in cabinetry extending almost to the ceiling and a large mirrored section creating depth along the right side. The cabinetry is finished in a muted warm neutral tone, while light wood-look wall panels add subtle texture behind the doorway. A cushioned bench sits at the lower right, and a simple floating shelf with a dark vase and cotton stems decorates the opposite wall. Soft integrated lighting traces the upper edges of the cabinetry.
For family organization, I think this is one of the strongest ideas in the collection because the storage is integrated directly into the architecture. Tall cabinets can accommodate a large amount of belongings while keeping the floor visually clear. The bench also provides a practical place to sit, which makes the entry feel more functional without requiring a collection of separate pieces.
The mirrored cabinet front is another detail I find especially clever. It adds visual depth while serving a useful everyday purpose in an entryway. If I were recreating this feeling, I would focus on the same principles: full-height storage, clean fronts, limited visible decoration, and a comfortable spot for putting on or removing shoes.
Family-Friendly Kitchen With Sleek Closed Cabinetry
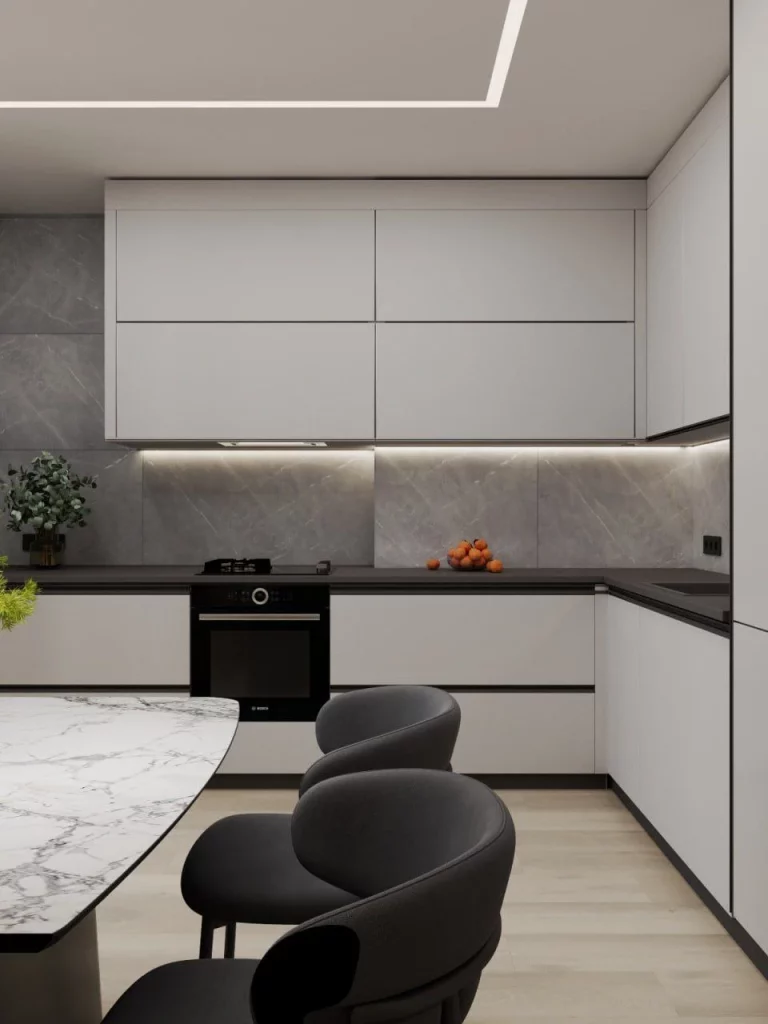
The kitchen shown here is arranged in an L-shaped configuration with smooth white cabinetry, dark edging, and a gray stone-look backsplash. A black oven and cooktop create a strong contrast against the pale cabinets, while a marble-look peninsula extends into the foreground with several rounded black chairs. Under-cabinet lighting illuminates the work surfaces, and a small bowl of oranges and a green plant provide the only noticeable decorative accents.
I like how much of the kitchen storage is concealed behind uninterrupted cabinet fronts. That makes the room look exceptionally clean even though a kitchen naturally requires space for a large number of household items. The combination of upper and lower cabinets also uses the available wall area efficiently, while the broad peninsula adds another practical surface for everyday family activity.
For me, this image is a reminder that good organization often starts with visual simplicity. When most belongings have a closed home, counters can stay relatively open and easier to maintain. I would also keep the decorative approach restrained, because the subtle contrast between white cabinetry, gray surfaces, and black furniture already gives this kitchen plenty of definition.
Warm Minimalist Hallway With Integrated Wardrobe Storage
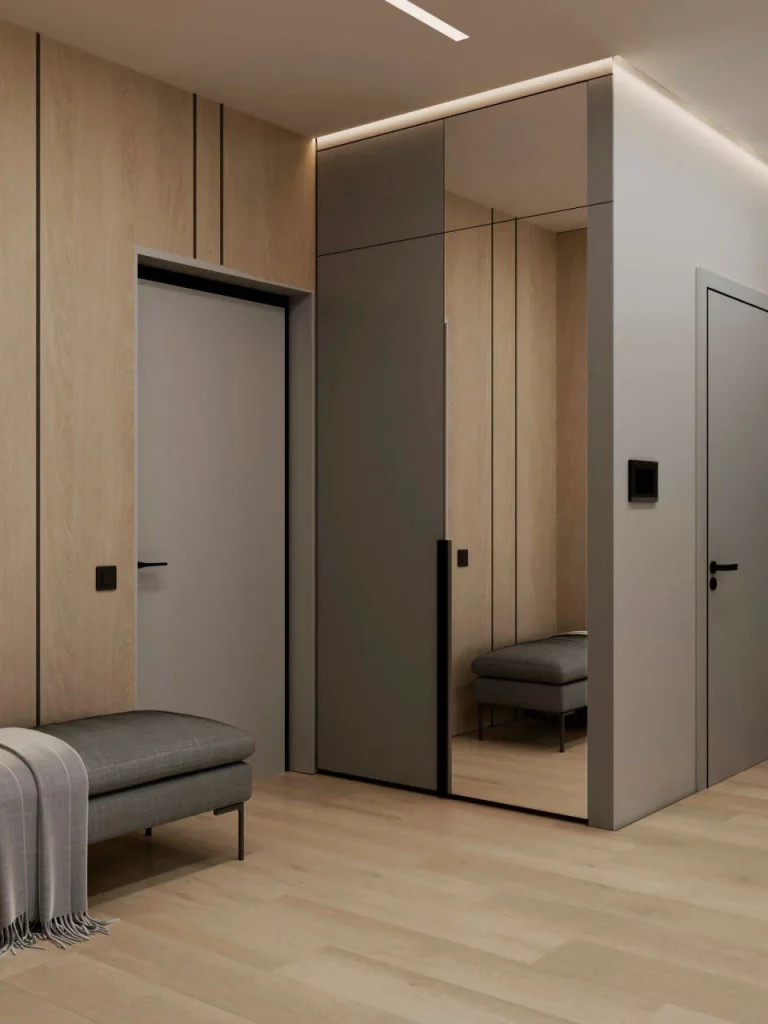
This hallway uses light wood wall paneling and pale neutral surfaces to create a warm, understated setting. A large wardrobe with dark mirrored doors occupies the central wall, reflecting the wood-toned surroundings and making the storage feel less visually bulky. A gray upholstered bench sits in the foreground, while a slim console or shelf on the left holds a dark vase with simple cotton stems. Black door handles and hardware provide small graphic accents throughout the space.
The wardrobe is the organizational centerpiece, offering substantial enclosed storage without interrupting the clean lines of the hallway. I especially like the way the mirrored doors visually break up the tall cabinet while also reflecting light and surrounding finishes. The bench adds another layer of practicality, giving the family a comfortable place to pause in this transitional area.
What I take from this design is the value of repeating a limited material palette. The wood, neutral cabinetry, gray upholstery, and black accents work together so naturally that the storage feels like part of the architecture. For a busy household, that kind of built-in approach can make a hallway much easier to keep visually calm.
Calm Media Room With Low Storage and Integrated Lighting
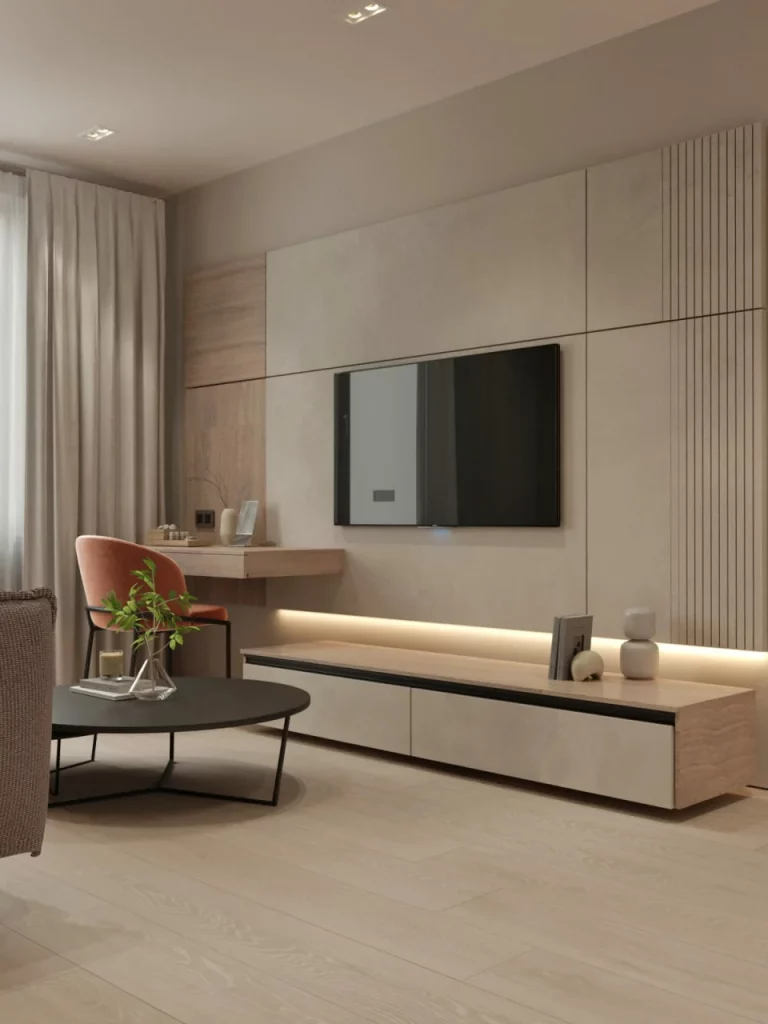
This living area has a long, low storage unit running beneath a wall-mounted television. The cabinetry is finished in a pale neutral tone and paired with warm wood sections, while vertical wood detailing adds texture at the right side of the wall. A narrow illuminated strip runs above the storage, creating a soft glow. On the left, a compact desk is paired with a muted coral upholstered chair, and a round black coffee table anchors the seating area in front.
I find the low storage especially effective because it provides useful cabinet space without competing with the television or making the wall feel crowded. The long horizontal form also emphasizes the width of the room. The desk adds another practical function, creating a dedicated working surface while remaining visually connected to the rest of the furniture.
The integrated lighting is the detail I would pay closest attention to when borrowing this idea. It gives the storage wall a finished, intentional appearance and creates softer evening illumination. I would keep the countertop similarly edited, using only a few small objects so that the long clean line remains the dominant feature.
Built-In Dressing Area With a Dedicated Family Seat
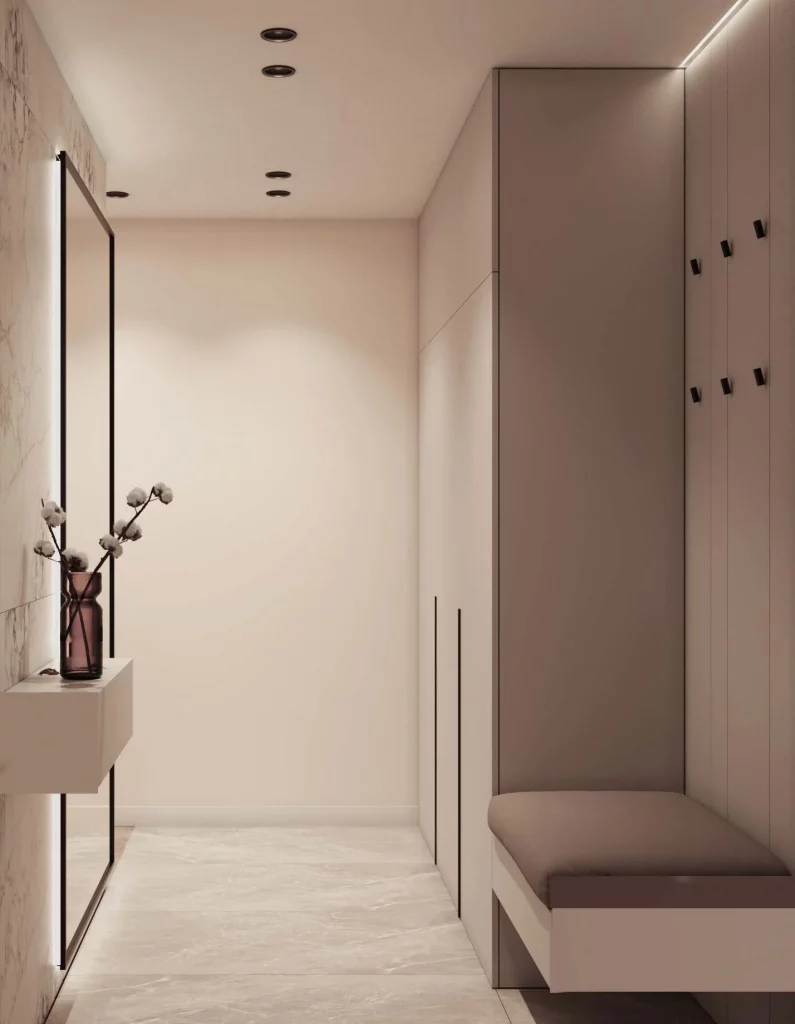
This dressing area continues the warm neutral aesthetic but introduces a more substantial built-in storage wall. Tall cabinets occupy the right side, with simple dark handles providing contrast against the muted fronts. A cushioned bench is incorporated into the lower section, while a large mirror on the opposite wall visually opens the narrow space. The floor has a pale stone-like appearance, and a simple dark vase with cotton stems adds a small decorative touch.
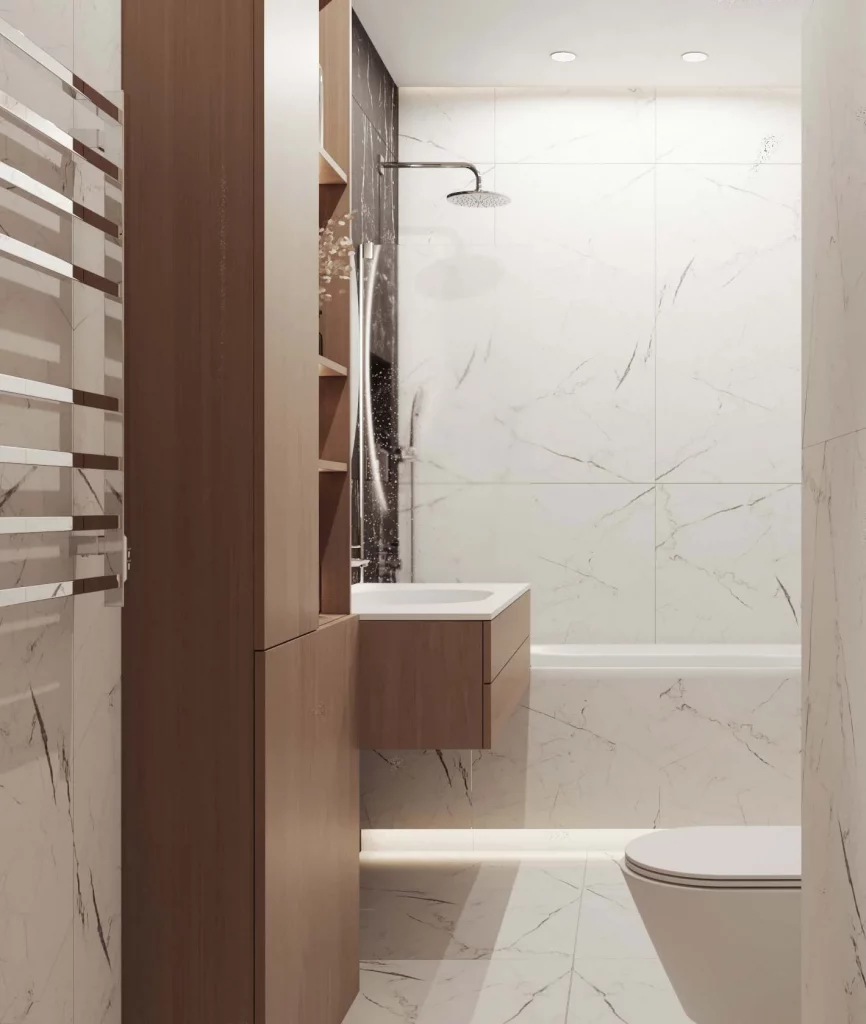
I like the way the seating is integrated directly into the storage rather than taking up additional floor space. That makes the area more functional while preserving the generous walking path through the room. Full-height cabinets also provide a practical way to keep clothing and personal belongings contained, which is particularly helpful when several people share limited dressing space.
To me, the strongest organizational lesson here is to make furniture work twice as hard. The cabinetry stores belongings, the bench provides seating, and the mirror helps with everyday dressing while also making the room feel more spacious. I would keep the visible styling minimal, as the built-in architecture already supplies most of the visual interest.
Wood-Finished Bathroom With Concealed Laundry Storage
The final bathroom combines warm wood cabinetry with pale marble-look wall and floor surfaces. A large bank of tall cabinets spans the back wall, and a washing machine is neatly integrated into the lower left section. A wall-mounted toilet sits centrally, while the vanity on the right includes drawers, a white countertop, a round illuminated mirror, and open shelving for toiletries and decorative greenery. A heated towel rail is visible near the doorway, adding another practical feature.
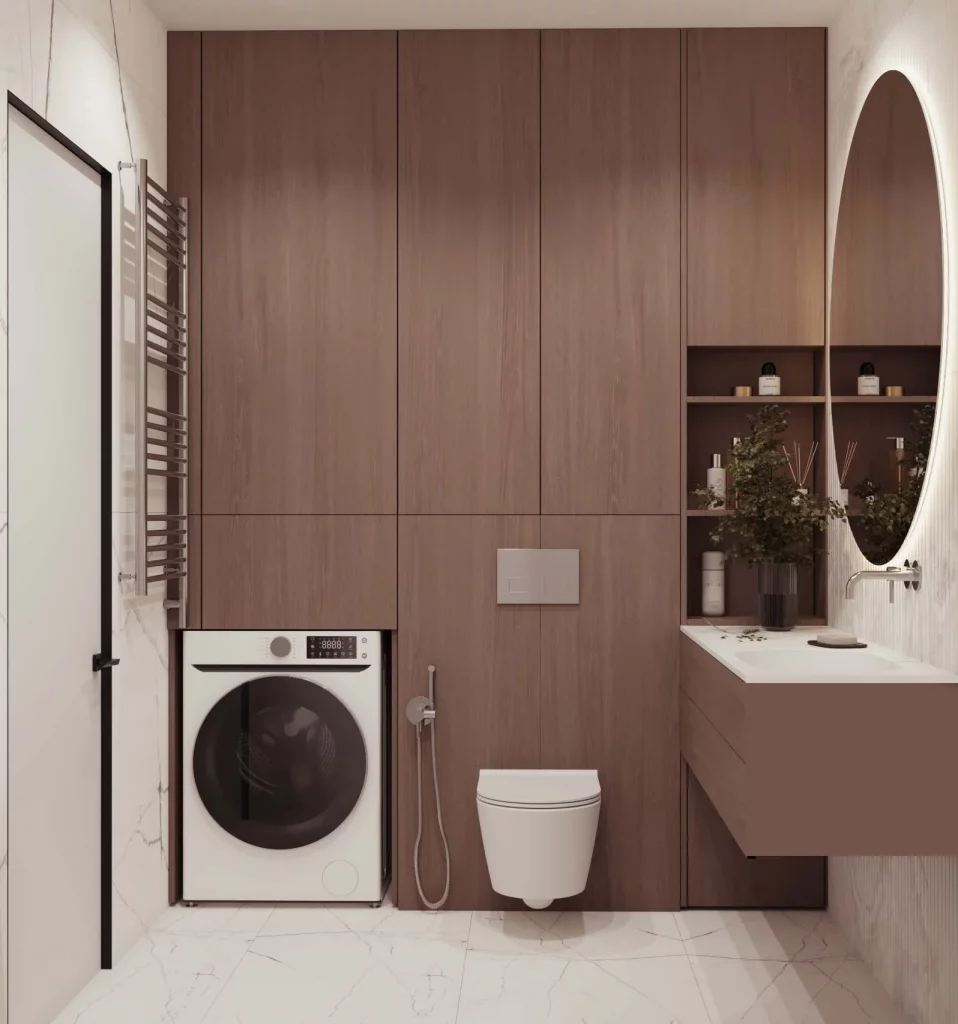
This layout shows how several household functions can coexist without making the bathroom feel chaotic. I particularly appreciate the decision to incorporate the washing machine into the cabinetry because it keeps the appliance visually connected to the rest of the room. The tall storage provides additional concealed capacity, while the open vanity shelving offers convenient access to frequently used items.
If I were taking inspiration from this space, I would focus on the balance between warm wood and pale surfaces. The wood cabinetry makes the room feel less clinical, while the marble-like finish keeps it bright and polished. For family use, the most valuable takeaway is the combination of concealed appliance storage, tall cabinetry, drawers, and a small amount of accessible open shelving.
Sleek Gray Kitchen With a Compact Dining Hub
I see a refined gray kitchen arranged around a compact central dining island. The cabinetry runs cleanly along the walls with flat fronts and minimal visual interruptions, while dark countertops create a crisp contrast. Two upholstered gray dining chairs sit on opposite sides of the island, and the restrained palette continues through the flooring, walls, and furniture. Slim black-and-white pendant lights add a graphic detail above the space, while small decorative touches on the island keep the room from feeling sterile.
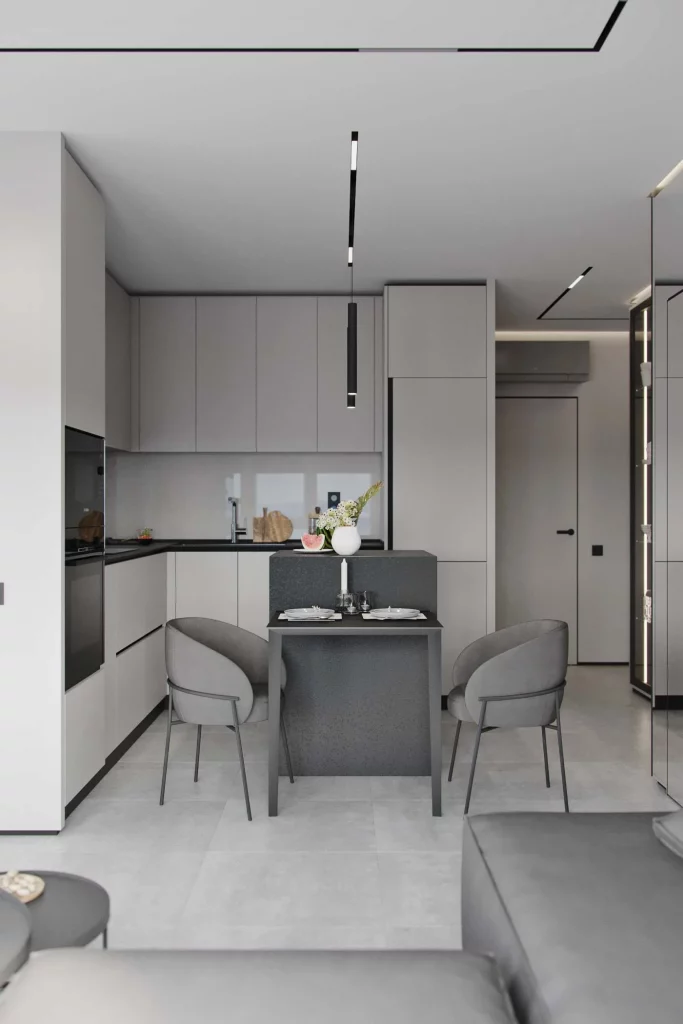
For a family, I think this arrangement works particularly well because the dining area becomes part of the kitchen rather than requiring a separate room. The island provides a defined surface for meals and everyday activities while the surrounding cabinetry keeps most of the visual clutter contained. I also like the generous use of closed storage because it maintains the calm appearance of the room even when the kitchen is being used frequently.
What stands out to me is how much organization comes from consistency. The cabinetry, island, chairs, and flooring all stay within a narrow neutral palette, so the room feels orderly even with practical kitchen elements present. I would use the same principle at home: choose storage with simple fronts and let a few carefully selected objects, such as the flowers and tabletop pieces shown here, provide the personality.
Textured Gray Bedroom With Wall-to-Wall Storage
This bedroom takes a sophisticated approach to organization by combining a large upholstered bed with substantial built-in cabinetry above and around it. The headboard has deep vertical channeling in a dark gray fabric, while the upper cabinets are finished in a soft light gray. Above them, a striking vertical slatted section adds texture without introducing a new color family. White bedding, a folded dark throw, and a small illuminated bedside area complete the restrained composition.
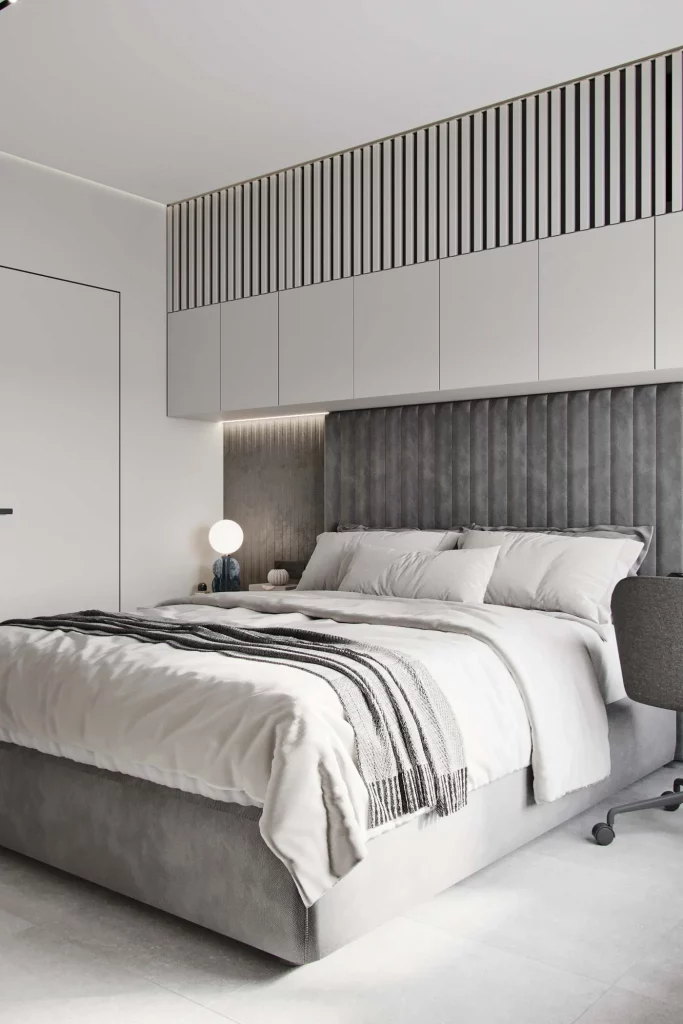
I find this especially effective for a family home because the storage rises vertically instead of consuming additional floor space. The cabinetry creates a generous amount of concealed storage while keeping the sleeping area visually uncluttered. The upholstered bed also provides a softer counterpoint to the hard cabinet surfaces, making the room feel comfortable rather than purely functional.
For me, the lesson here is to treat built-in storage as part of the architecture of the bedroom. Rather than trying to hide a collection of separate storage pieces, I would aim for one cohesive visual block, as shown in the photograph. The combination of closed doors, limited colors, and repeated vertical lines gives the room a polished appearance while supporting practical organization.
Dark Stone Bathroom With Warm Illuminated Storage
I see a dramatic bathroom where dark stone-look surfaces are balanced by warm wood-toned recessed shelving and streamlined gray cabinetry. A large rectangular illuminated mirror dominates the vanity area, while open shelves display bottles and small accessories. The wall-mounted vanity leaves visible space underneath, where warm lighting creates another layer of atmosphere. A dark towel radiator and a simple black branch-like wall hook reinforce the modern, graphic character of the room.
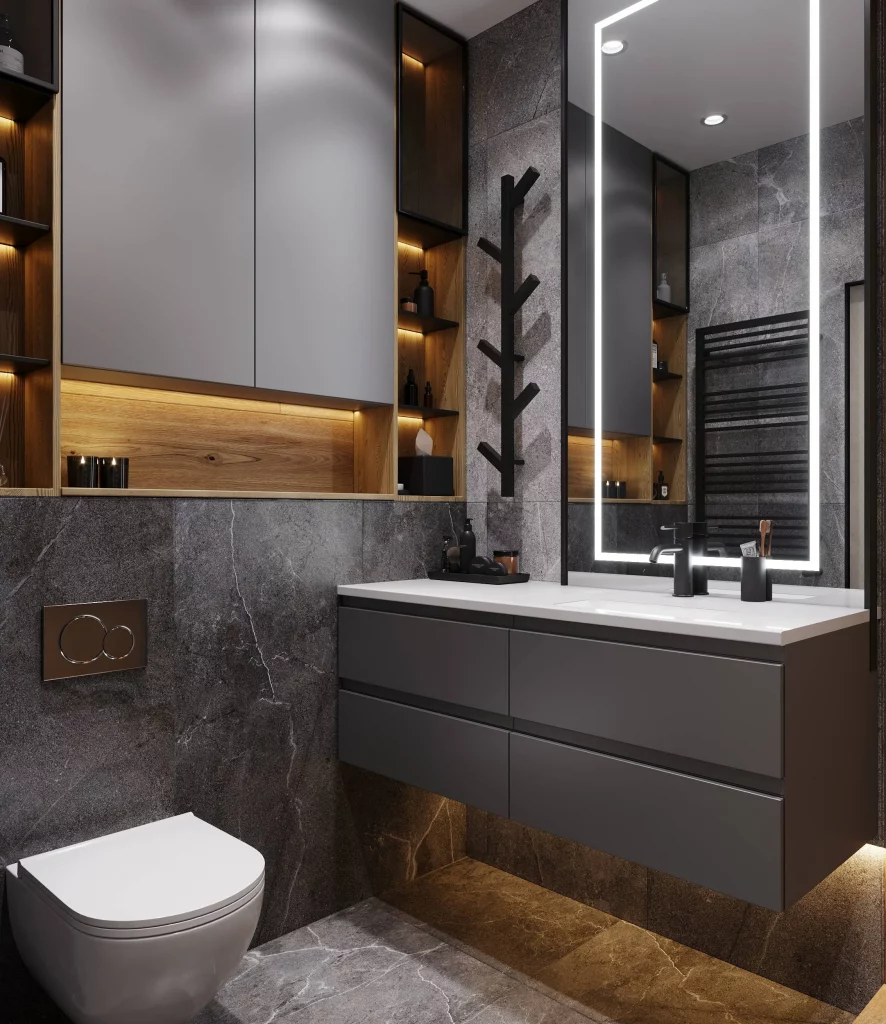
The storage strategy is particularly appealing to me because it mixes concealed and open organization. The vanity drawers can keep everyday essentials out of sight, while the illuminated niches make frequently used items accessible and decorative at the same time. The wall-mounted construction also leaves the floor visually open, which helps the bathroom feel more spacious.
I would take inspiration from the way this room gives every storage element a deliberate visual role. The warm wood inserts prevent the dark finishes from becoming too heavy, while the lighting makes the shelves feel intentional rather than cluttered. If I were recreating the approach, I would keep open shelving selective and use it for only the items I genuinely enjoy seeing.
Soft Blush Bedroom With a Built-In Wardrobe
This bedroom has a noticeably softer character, with a blush-pink upholstered bed, pale bedding, and a dramatic marble-effect wall behind the headboard. A large built-in wardrobe occupies much of the opposite wall, using tall flat panels for the main storage and fluted detailing across a lower section. Slim brass-colored handles add a subtle decorative accent. A small bedside surface fits neatly into the cabinetry, making the entire wall feel carefully planned.
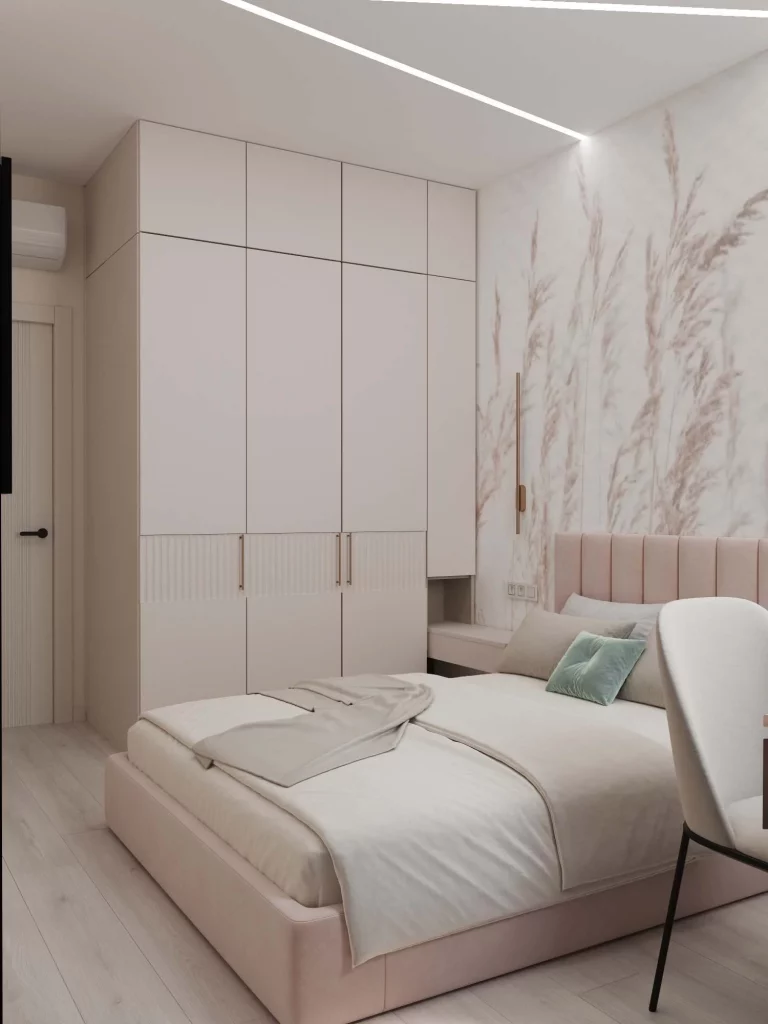
I like how this arrangement makes storage feel almost invisible within the bedroom. Instead of interrupting the room with a freestanding wardrobe, the cabinetry follows the wall and uses its full height. That gives the family plenty of enclosed storage while preserving a calm visual line around the bed. The integrated bedside area is another useful detail because it avoids adding unnecessary furniture to the floor.
In my view, this is a great example of matching storage to the mood of a room. The cabinetry is pale and understated, so the marble-style wall and pink upholstery remain the visual focus. I would especially consider this approach in a smaller bedroom where every piece of floor space matters: tall, built-in storage can be much more visually efficient than several separate units.
Family-Friendly Entryway With a Built-In Drop Zone
This entryway combines full-height pale cabinetry with a dedicated dark-backed niche containing a wooden bench. A row of hooks sits above the bench, creating a clear place for hanging a bag, while the lower drawers provide additional concealed storage. Beside the cabinetry, a large full-length mirror with a warm wood frame reflects the hallway and staircase beyond. The pale flooring and cabinetry keep the area bright and visually spacious.
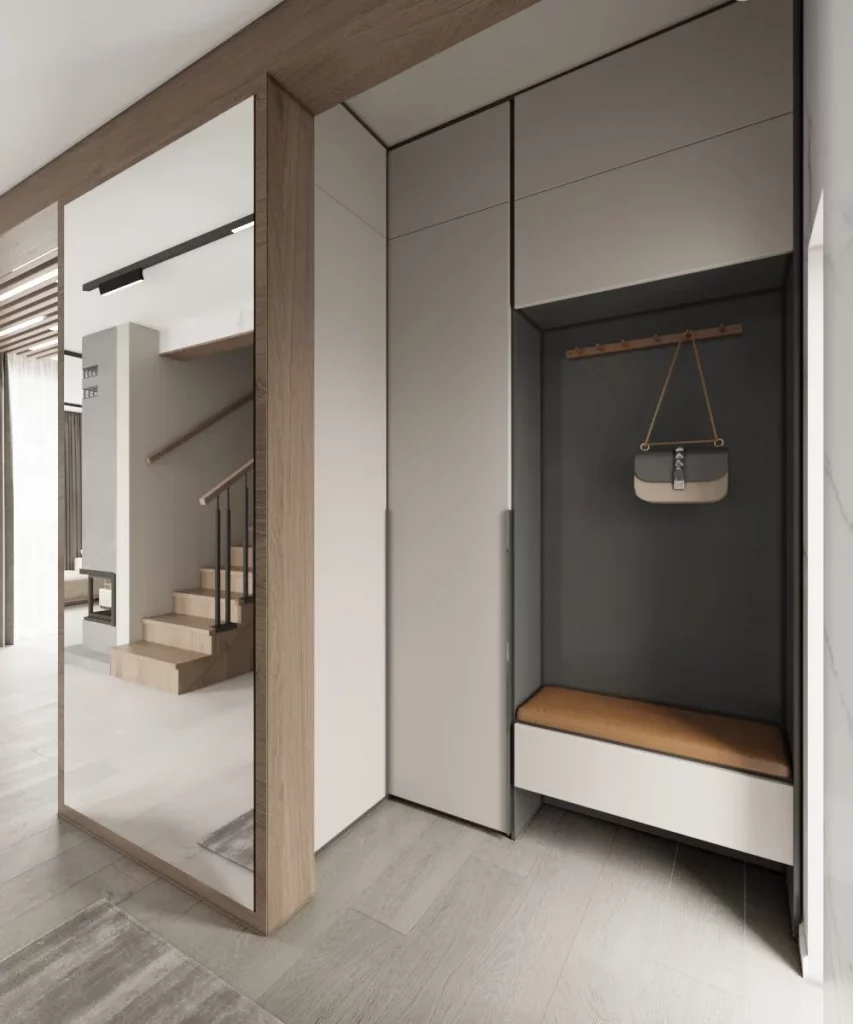
For family organization, I think this is one of the most practical ideas in the collection. A designated drop zone gives everyday belongings a specific destination instead of allowing them to spread throughout the home. The bench provides a convenient place to sit, the hooks keep hanging items off the floor, and the drawers can conceal smaller essentials. Everything is concentrated in one compact area.
What I appreciate most is that the functional elements are presented as a deliberate design feature. The dark niche creates contrast against the pale cabinetry, while the wood bench and mirror frame introduce warmth. I would use this same principle in a busy family entryway: combine seating, hooks, drawers, and a mirror into one coordinated zone rather than relying on scattered storage pieces.
Classic Light Kitchen With Display-Friendly Cabinetry
This kitchen has a more traditional feel, with light-colored framed cabinets, dark hardware, and warm wood countertops. Open shelving beside the upper cabinets provides room for cups, bowls, bottles, and decorative objects, while the central window and glass door bring daylight into the compact space. A small dining table with upholstered green chairs sits beside the kitchen, creating a cozy transition between food preparation and dining.
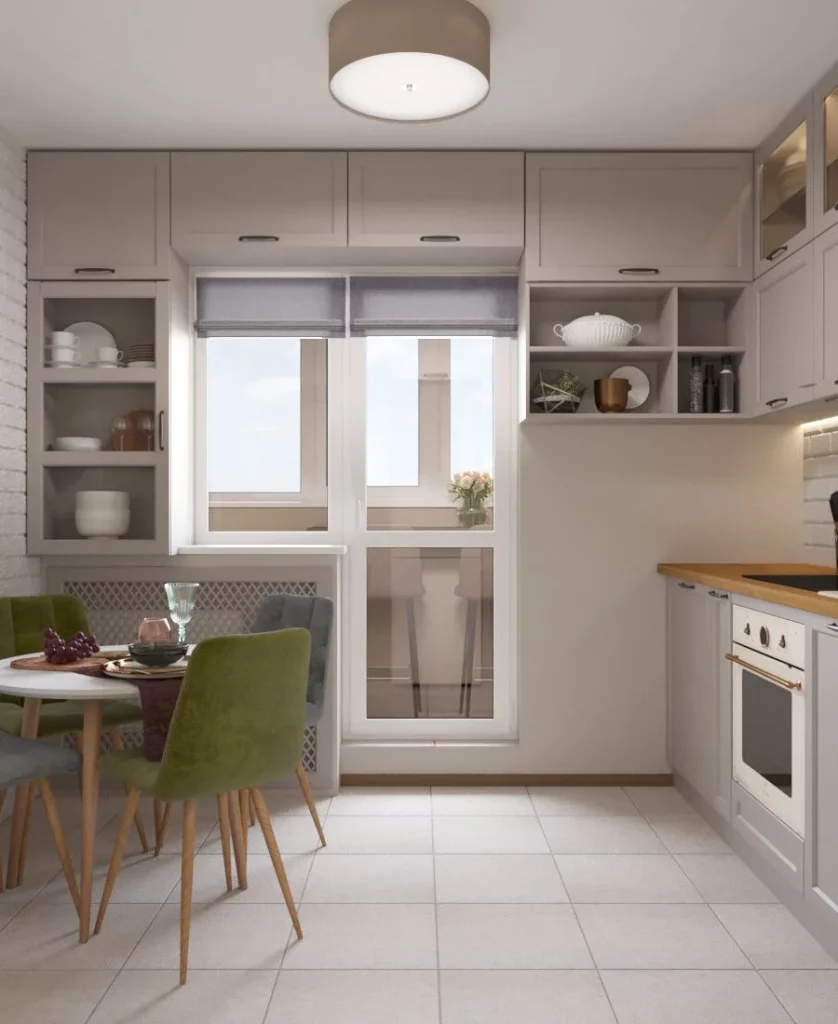
I think the balance between closed cabinetry and open shelving is particularly useful for families. Closed doors can handle the less attractive everyday necessities, while the open shelves make frequently used dishes easy to reach. The dining corner also makes good use of the available space, turning what could have been leftover floor area into a functional eating zone.
The image reminds me that organized does not have to mean minimalist. The displayed dishes and accessories give the kitchen personality while the repeated cabinet fronts keep everything visually controlled. If I were applying this idea at home, I would reserve open shelves for items that are used often or look cohesive together and let the closed cabinets handle everything else.
Textured Feature Wall With Streamlined Media Storage
This living area uses a white three-dimensional wave-textured wall as the backdrop for a wall-mounted television. Below it, a low white-and-gray media unit provides closed storage alongside an open central shelf holding books and a small decorative arrangement. A green sofa introduces the strongest color in the room, while a large starburst-style ceiling light adds visual interest overhead. The overall effect is modern, clean, and intentionally restrained.
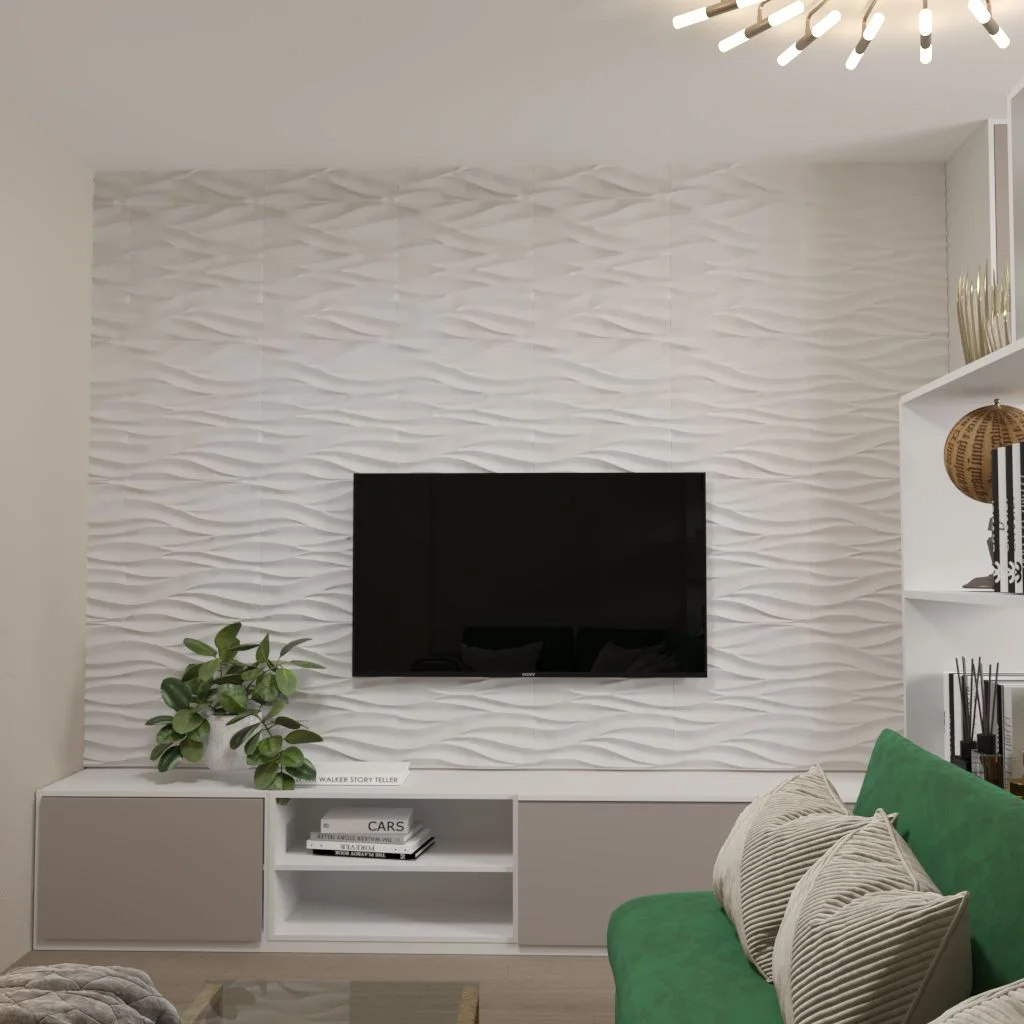
I like the low storage arrangement because it keeps the television wall visually light while still providing useful cabinet space. The open shelf creates a small display area without turning the entire wall into shelving, and the concealed sections can keep everyday items out of sight. For a family living room, that combination can be especially helpful because it offers organization without making the room feel dominated by storage furniture.
To me, the textured wall is an important part of why the storage works so well. Because the wall already has strong movement, the furniture beneath it remains simple and horizontal. I would follow that relationship when organizing a similar room: if one surface already provides plenty of texture or pattern, keep the storage forms clean so the space does not become visually busy.
Calm Bedroom With a Sculptural Open Divider
This bedroom is arranged around a large upholstered bed in a warm neutral shade, with striped bedding and matching neutral pillows. A white open shelving unit rises beside the bed and acts as a partial divider between the sleeping area and the green seating zone behind it. Books, boxes, and decorative objects fill selected compartments, while a floral artwork hangs above the headboard. A large sculptural ceiling fixture and simple wall lighting add character without overwhelming the room.
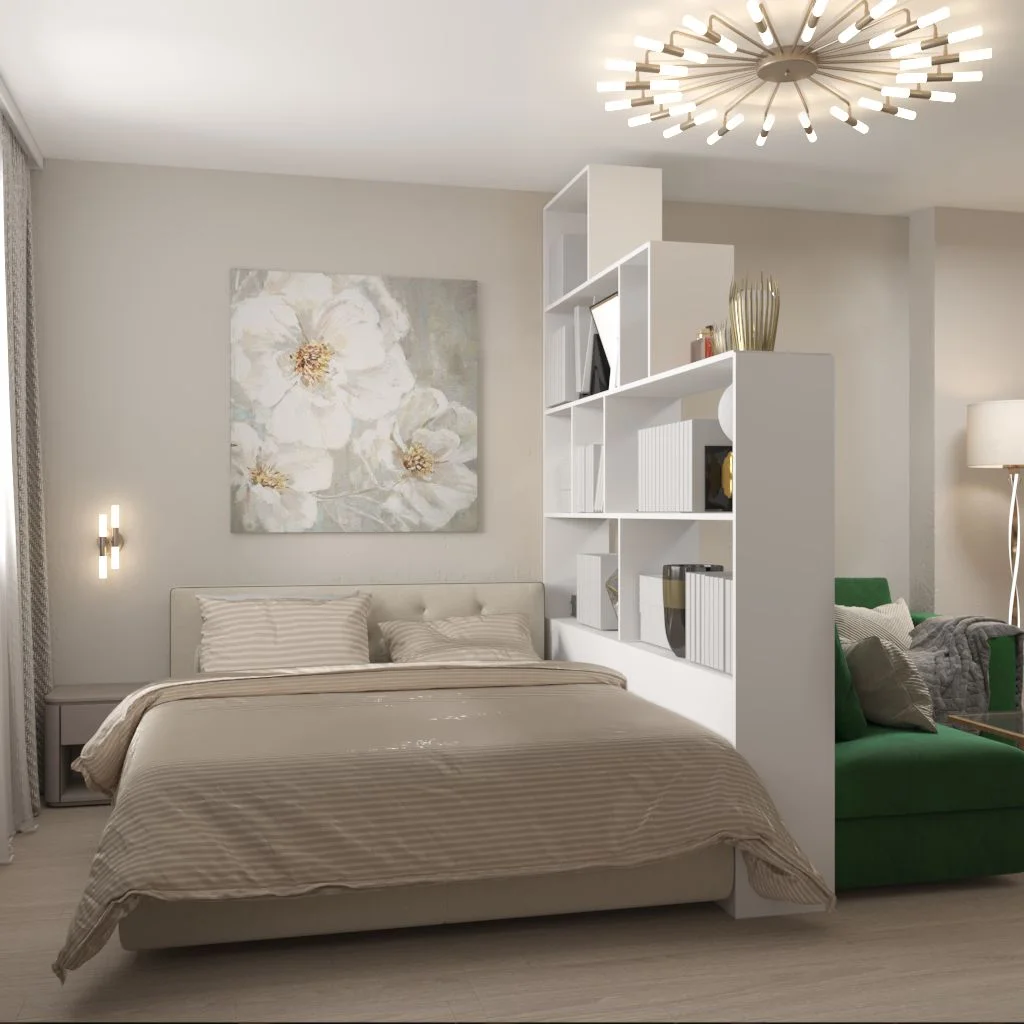
The open shelving is what makes this organization idea particularly interesting to me. It provides storage and display space while also creating a visual boundary between two parts of the room. Because the shelves are open on both sides, the divider does not completely block light or make the bedroom feel closed in. At the same time, the compartments give smaller belongings a defined place.
I would be selective about what goes onto shelving like this. The image works because the books, boxes, and accessories are arranged with plenty of breathing room rather than filling every compartment. In my experience, open storage looks most intentional when some empty space is left visible, allowing the furniture itself to remain part of the design.
Bright Marble-Look Bathroom With Tailored Cabinet Storage
This bathroom is wrapped in a bright marble-look finish, creating a clean backdrop for a pale vanity and tall matching cabinet. The cabinetry has framed fronts and small brass-colored pulls, while a large rectangular mirror sits above the sink. The mirrored surface reflects more of the pale interior, helping the narrow room feel brighter and deeper. A wall-mounted faucet and compact toilet maintain the streamlined appearance.
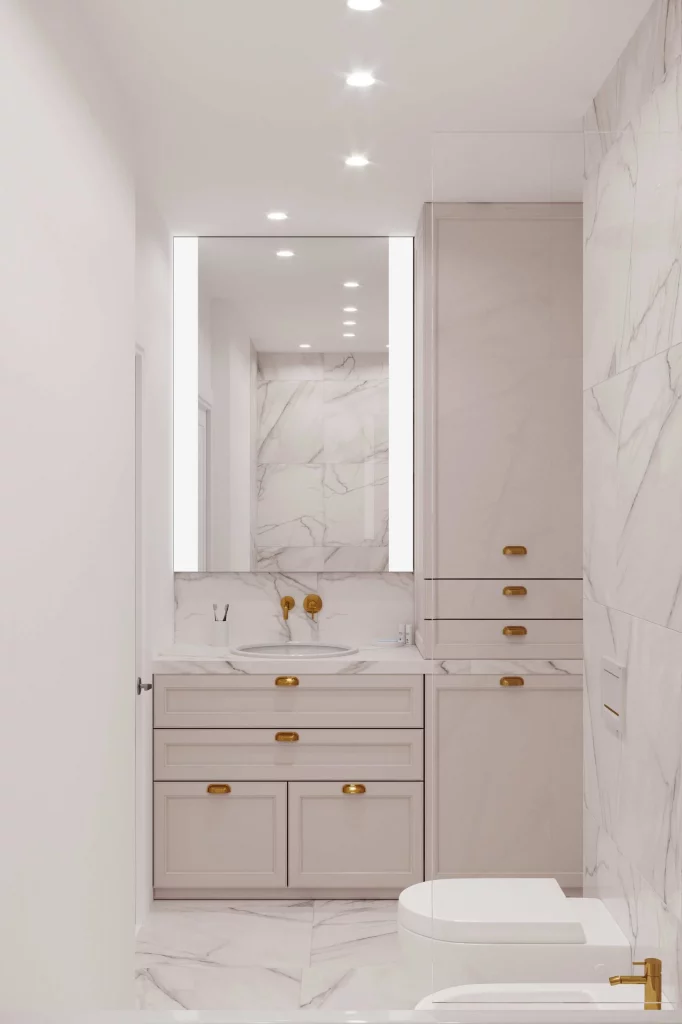
The tall cabinet is an especially useful organizational feature here because it takes advantage of vertical wall space. The vanity provides additional drawers and cabinet storage without extending too far into the room. I also like how the cabinetry is visually integrated with the surrounding surfaces, so the storage feels like part of the bathroom rather than an added object.
For me, the strongest takeaway is the value of repeating finishes. The pale cabinetry blends naturally with the marble-look walls and floor, while the brass hardware adds just enough contrast. I would use this approach when organizing a small bathroom: keep larger storage pieces close to the surrounding wall color and let hardware or other small details provide the decorative punctuation.
Elegant Pink Entry Storage With a Dedicated Dressing Nook
The final image shows a bright entry or dressing area centered on a tall blush-pink wardrobe and a matching narrow console beneath a large mirror. The wardrobe has paneled doors and brass-colored handles, while the console includes a single drawer and open space underneath for a small round upholstered stool. The marble-look floor continues through the room, and a white paneled door keeps the surrounding architecture understated.
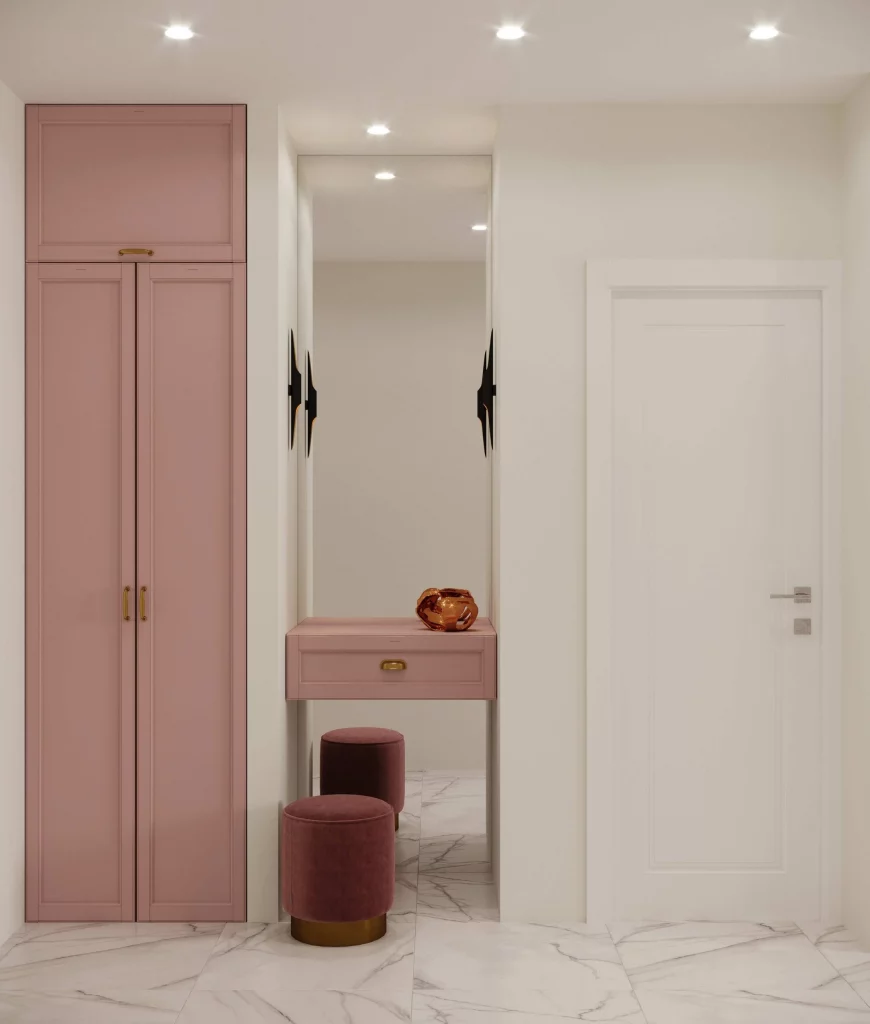
I love how this arrangement combines storage, a mirror, and seating within a relatively compact footprint. The tall wardrobe provides substantial concealed storage, while the console creates a practical surface for a few decorative items. The stool can be tucked beneath the console when it is not needed, which keeps the walkway open and makes the area feel tidy.
What I take from this image is that even a functional storage corner can have a strong sense of personality. The coordinated pink cabinetry and console turn organization into part of the room’s aesthetic rather than something that needs to be hidden. I would keep that idea in mind when planning a family home: practical storage becomes much easier to live with when it also looks like an intentional part of the interior.
A well-organized family home can be both practical and beautiful when storage is thoughtfully built into the design. I love how these interiors use cabinetry, drawers, shelves, and simple furniture arrangements to keep everyday spaces feeling calm and polished. Even small organizational details can make a noticeable difference in how comfortable a home feels. Which of these stylish organization ideas is your favorite? Leave a comment and share the room you’d most love to recreate.