
If your bathroom is short on square footage, you already know the drill: every inch has to earn its keep. But a tiny bathroom doesn’t have to feel like a compromise. With the right tile, lighting, and storage choices, you can make a small space feel bigger, brighter, and far more personal than a sprawling one.
This guide rounds up 36 ideas that actually work, from clever vanities to statement showers. Whether you’re renting or own, you’ll find practical, doable tweaks that fit the space you have, not the one you wish you had.
Maximalist Charm in a Compact Bathroom
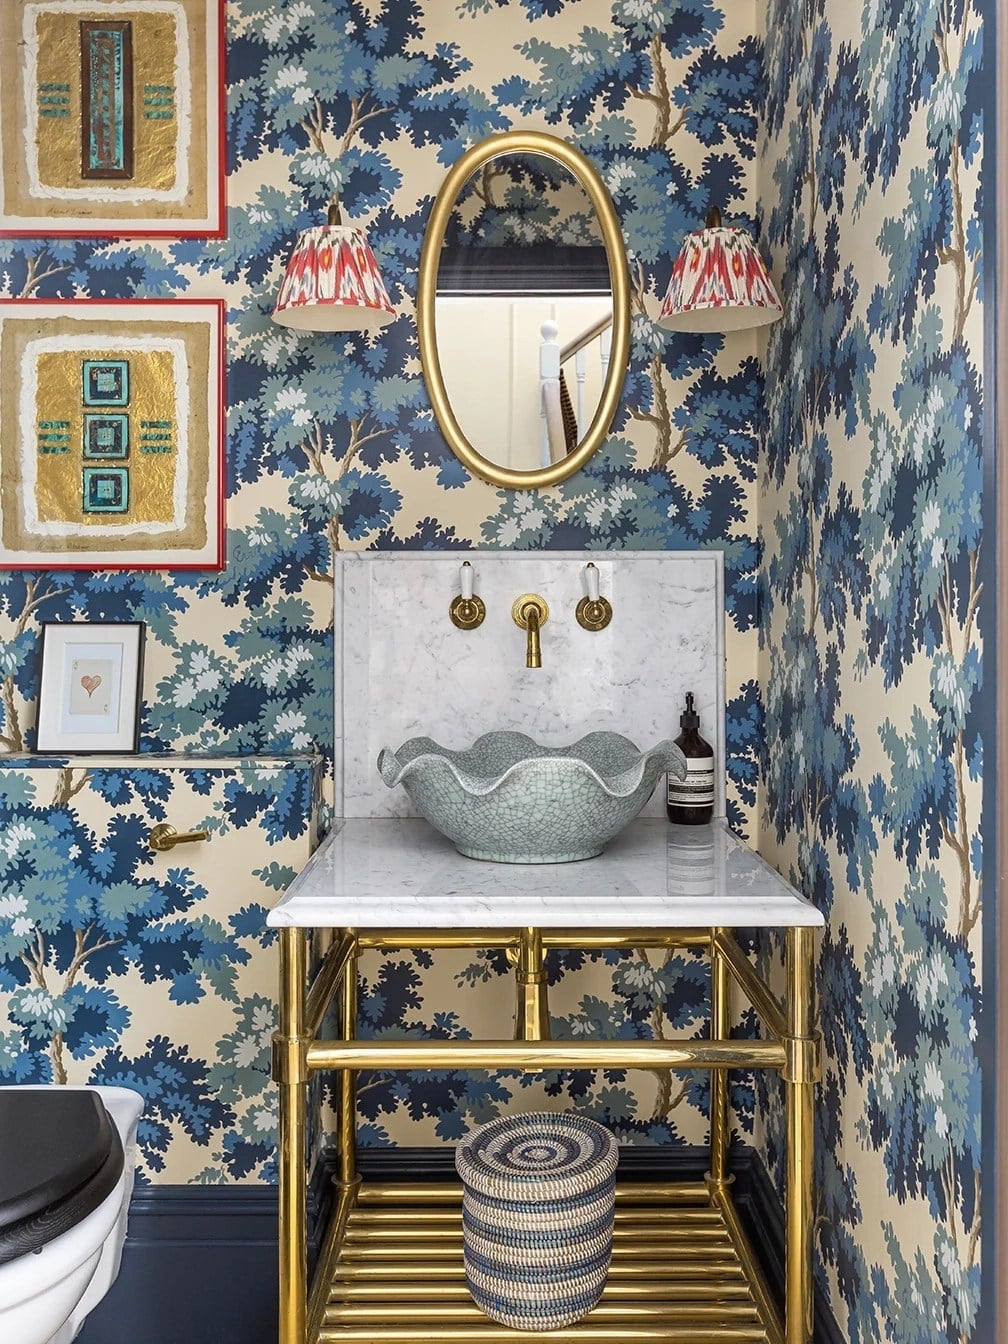
A bold tree-patterned wallpaper in blue and cream sets the tone for this tight space, with gold accents on the ornate mirror and wall sconces adding warmth. The pedestal sink and brass console table keep the layout centered rather than cluttered. In a maximalist room, the palette does the work: blue, cream, and gold create a cohesive backdrop that lets the pattern shine without the room feeling busy. The mix of marble and brass finishes ties the look together.
Eclectic Textures in a Small Bathroom
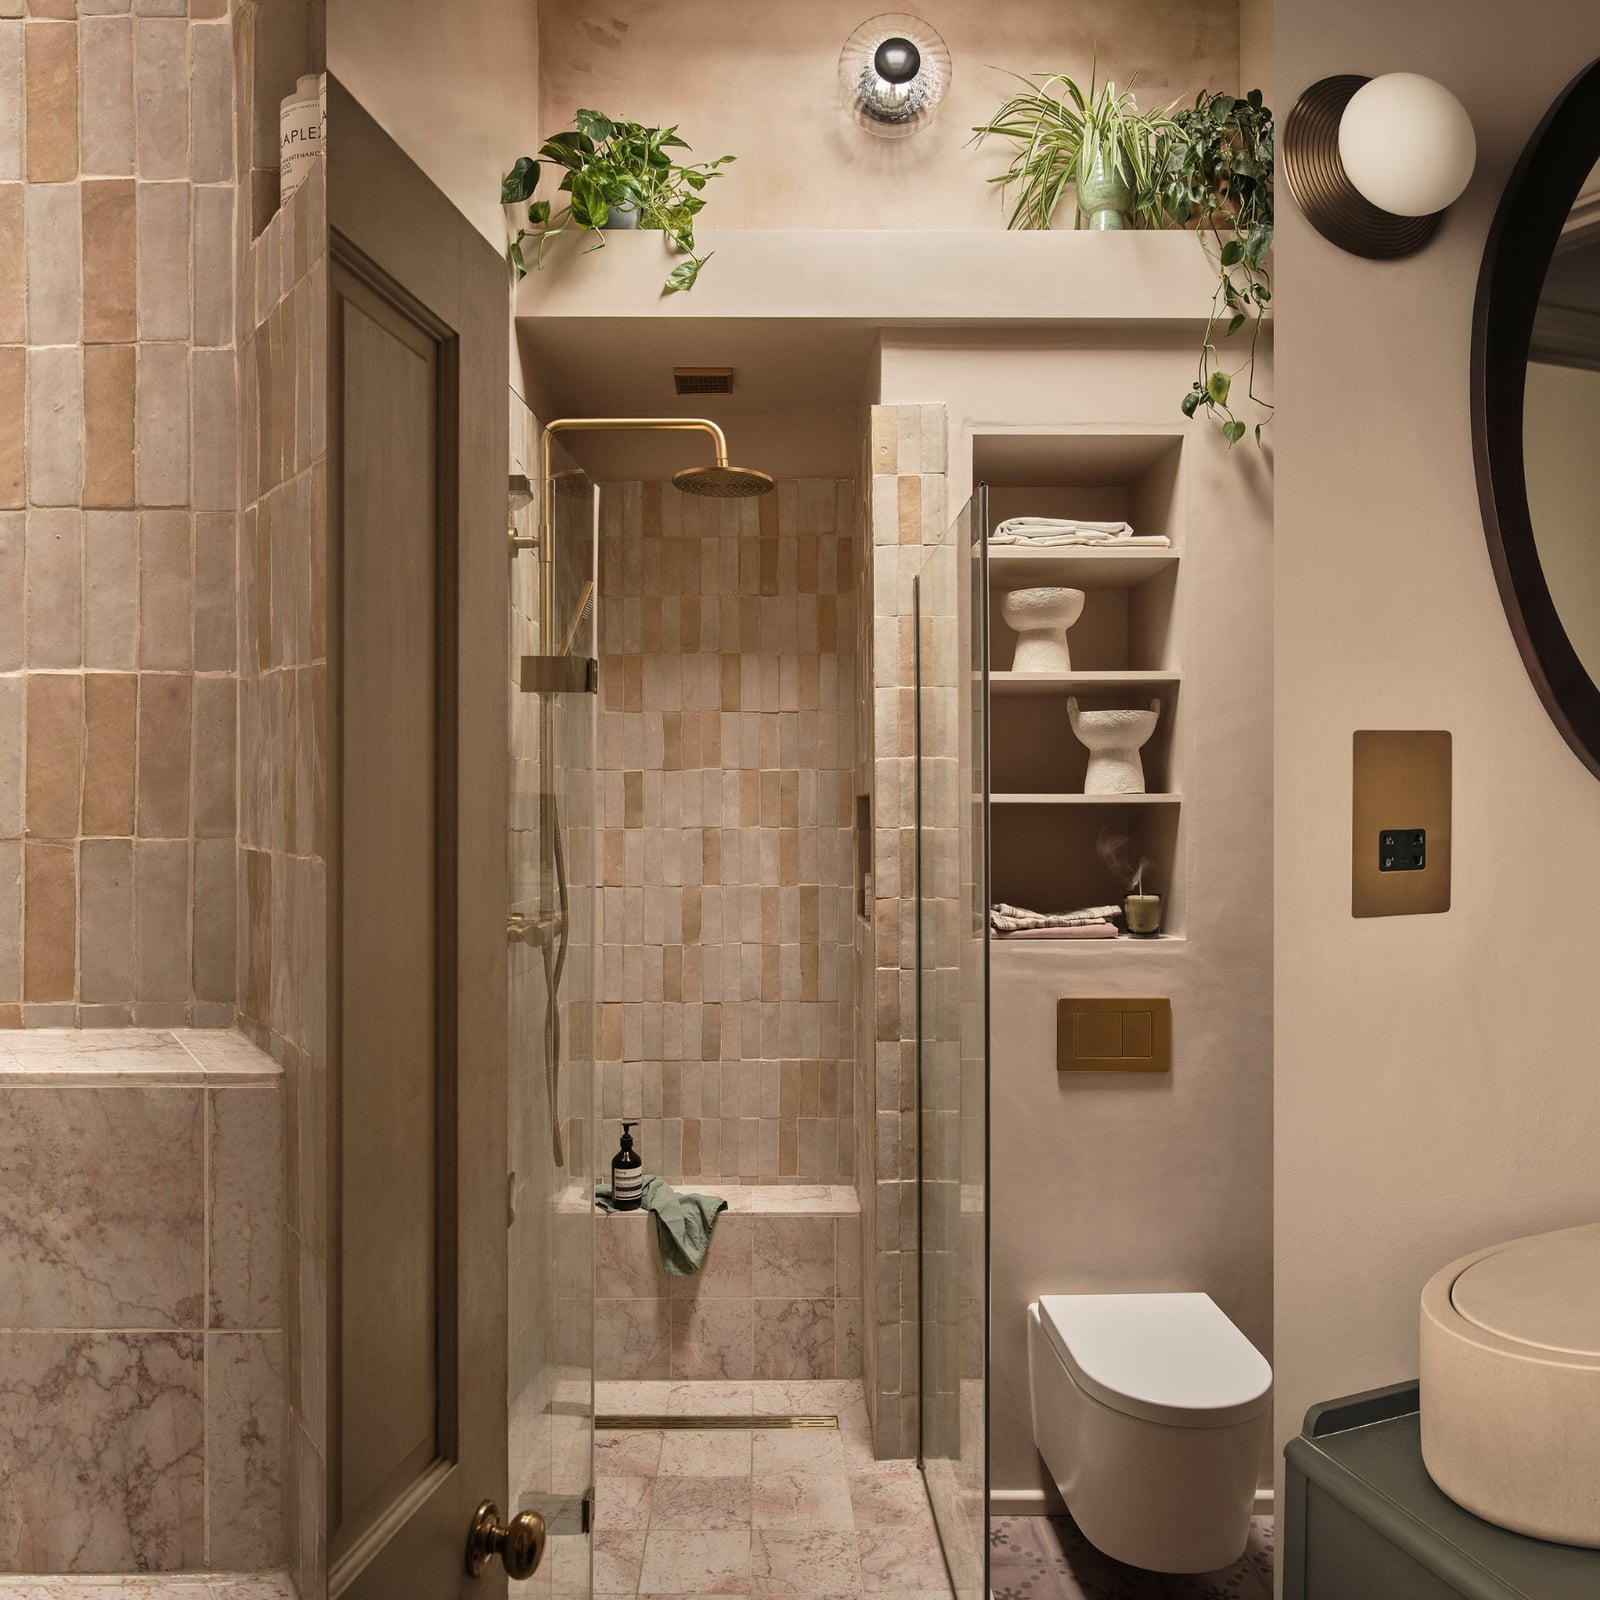
The palette here relies on beige, terracotta, cream, and gold to build warmth without crowding the eye. Textured terracotta tiles on the wall bring a natural, handcrafted feel, while the plaster finish on the vanity cabinet softens the look. A wood shelving unit adds contrast to the tile and brass fixtures. In an eclectic room, mixing materials matters more than matching them. The ambient ceiling light and wall sconce keep the space lit evenly, so the texture remains the focus rather than shadows.
Modern Bathroom with Teal Subway Tile Accent
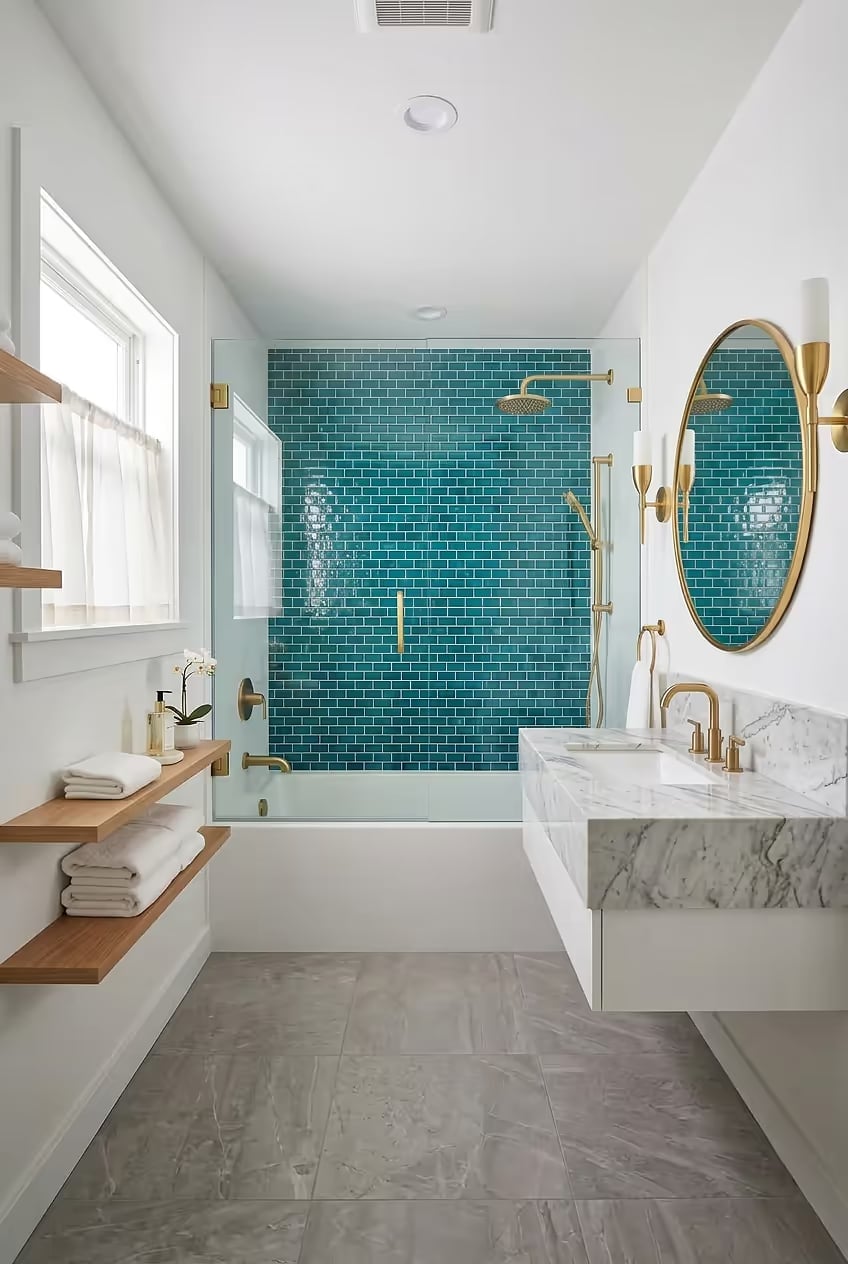
How do you add color to a small bathroom without overwhelming it? A teal subway tile wall on one side of the room does exactly that, keeping the rest neutral with white walls and a floating marble vanity. The gold fixtures on the faucet and wall sconces pick up the warm notes in the gray countertop. The sconces provide task lighting for the vanity. This palette reads as modern. The tile becomes the focal point, and the marble and brass finishes support it without competing.
Sleek Walk-In Shower in a Modern Compact Bathroom
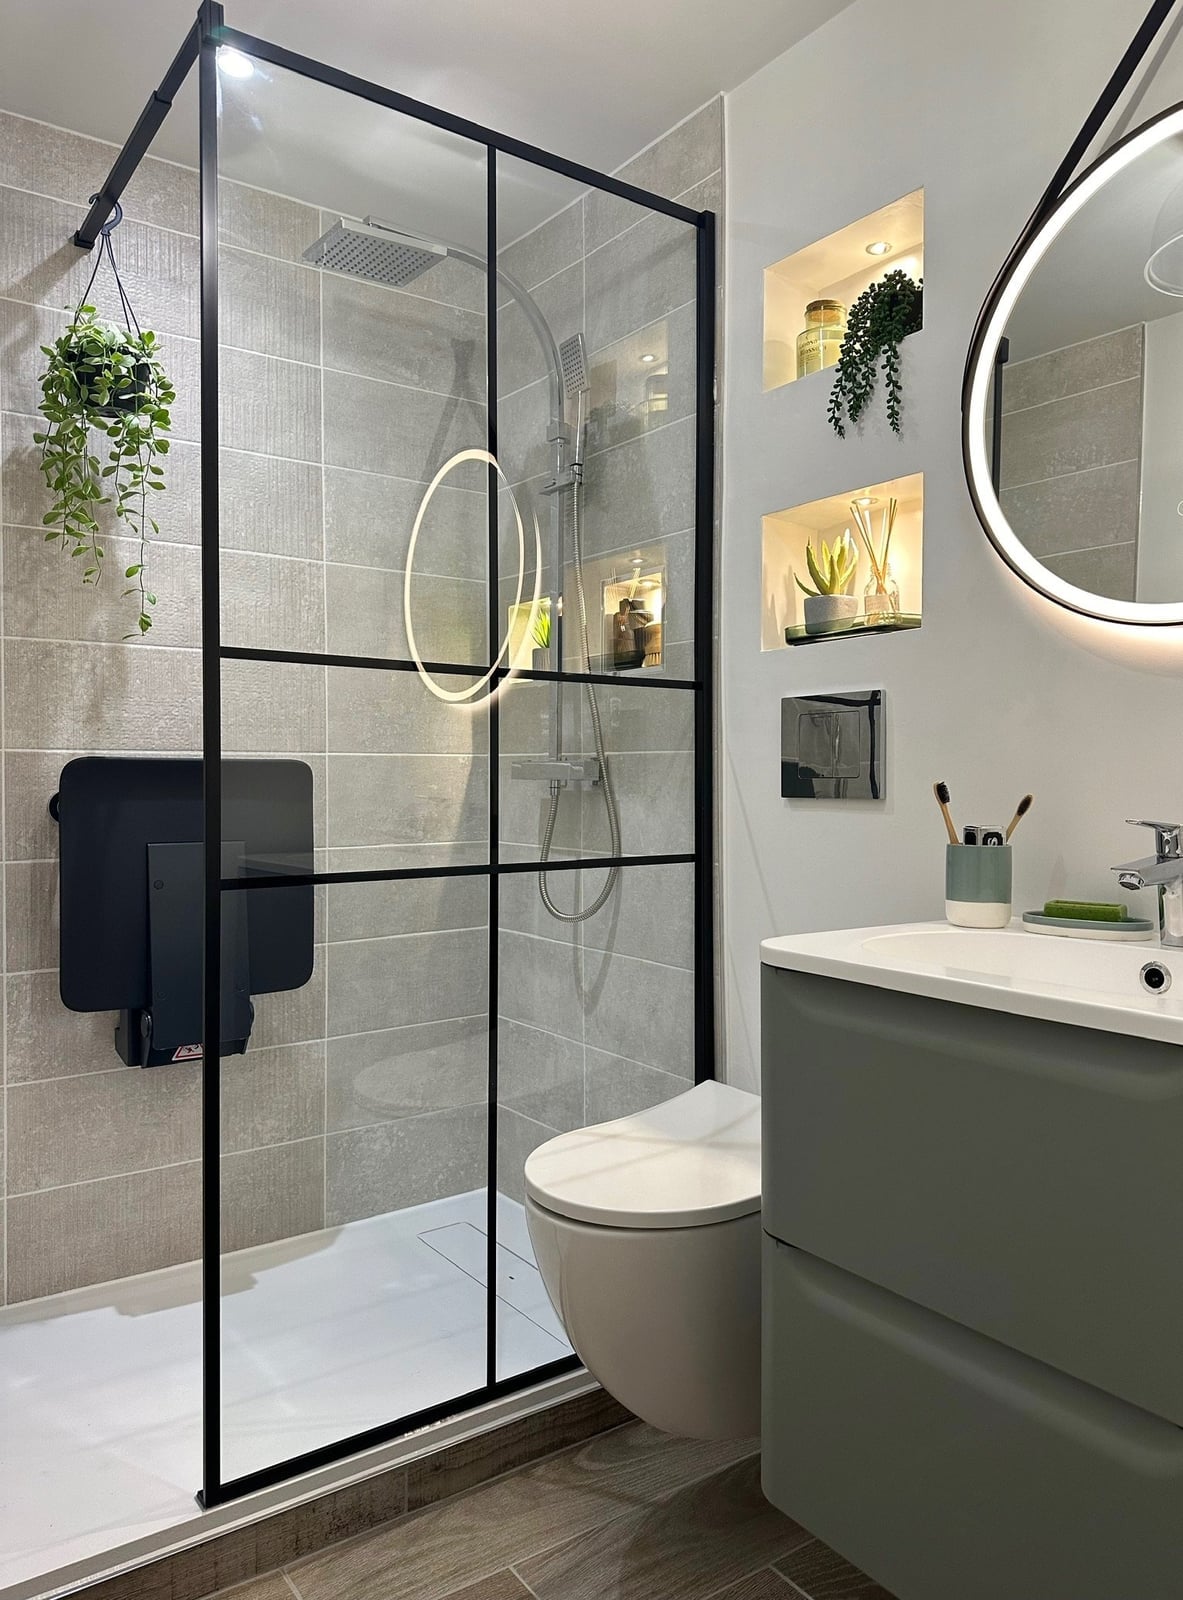
A black framed glass shower enclosure defines this compact layout, with the shower and toilet running along one wall to keep the floor plan linear. The gray and green tile inside the shower adds depth, while the round mirror and wall-mounted seat break up the hard lines. Integrated mirror lights and recessed shelf lights provide task and ambient lighting without taking up surface space. The ceiling light fills the room evenly, so the shower feels open rather than boxed in. This layout works because the lighting is layered, not left to a single source.
Art Deco Inspired Wallpaper for a Dramatic Effect
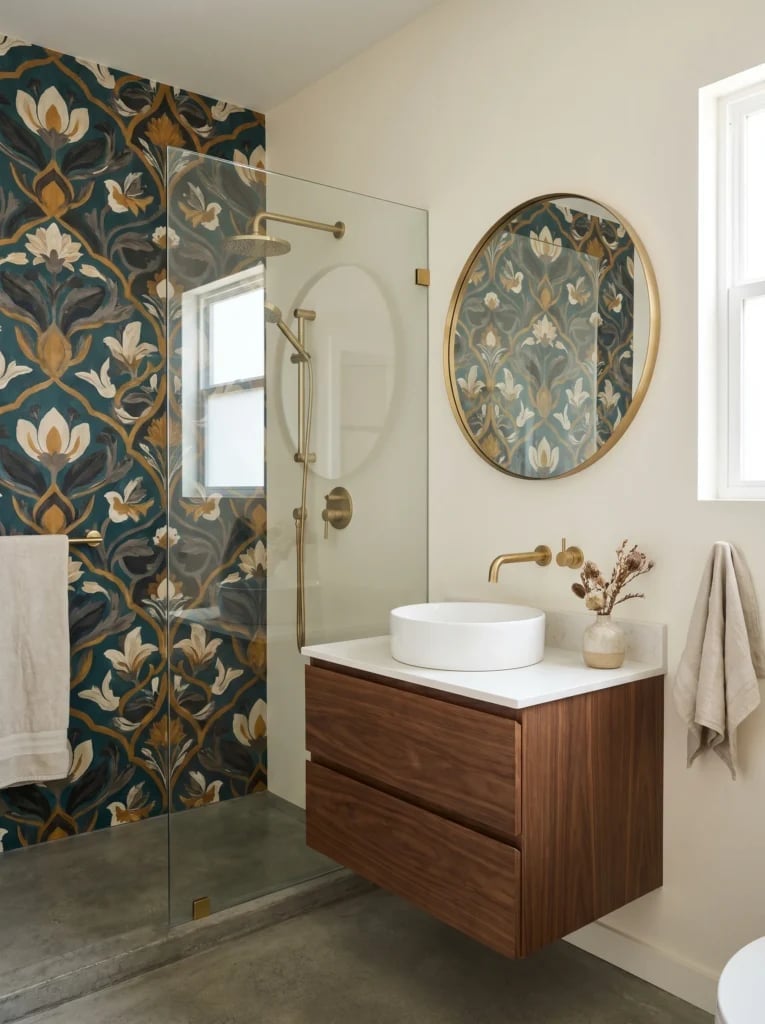
In a compact bathroom, a dramatic patterned wallpaper in dark teal, gold, and cream anchors the vanity area, while the floating wood vanity and round brass mirror echo the art deco feel. The patterned shower wall continues the theme without overwhelming the room. Natural light softens the dark tones, and the wall mounted faucet light adds a touch of brass to the sink area. The style works because the ratio of pattern to solid is balanced, with the wallpaper acting as the focal point and the wood and stone finishes grounding it.
Playful Modern Double Vanity
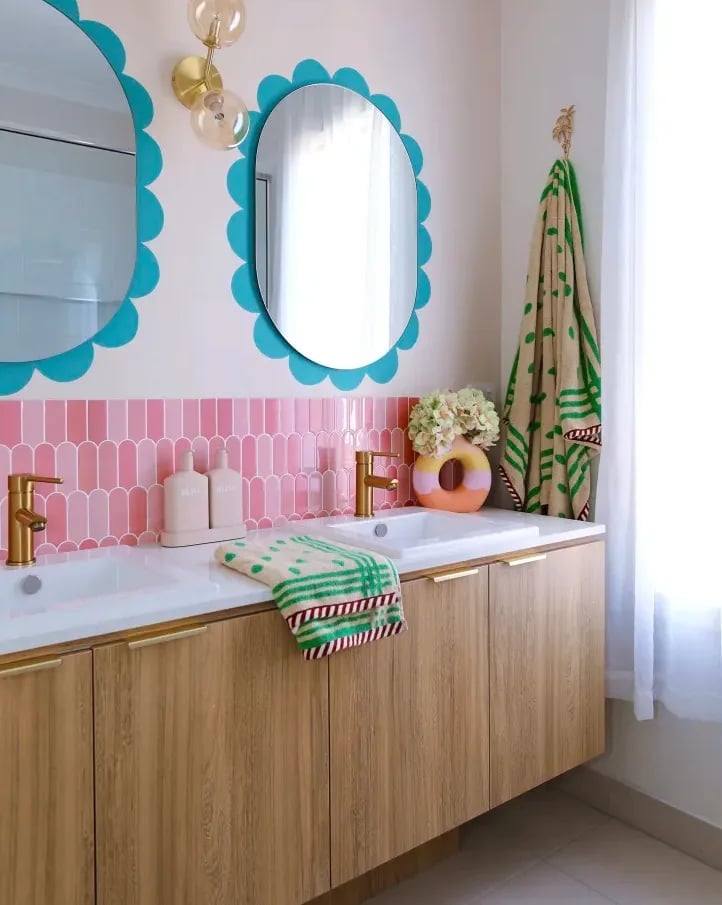
A double vanity in a compact bathroom sounds like a fantasy, but this one pulls it off without the space feeling tight. The key is going wall-mounted, which keeps the floor visible and the room airy. Pink tile backsplash adds warmth, while the scalloped blue mirror frames bring in a playful curve that softens all the straight lines. Brass faucets tie the pink and blue together without competing. The vanity itself is wood, which grounds the pastels. If a full double feels out of reach, a wider single with two sinks can achieve the same layout effect without the same footprint.
Mosaic Tile Wall in a Modern Bathroom
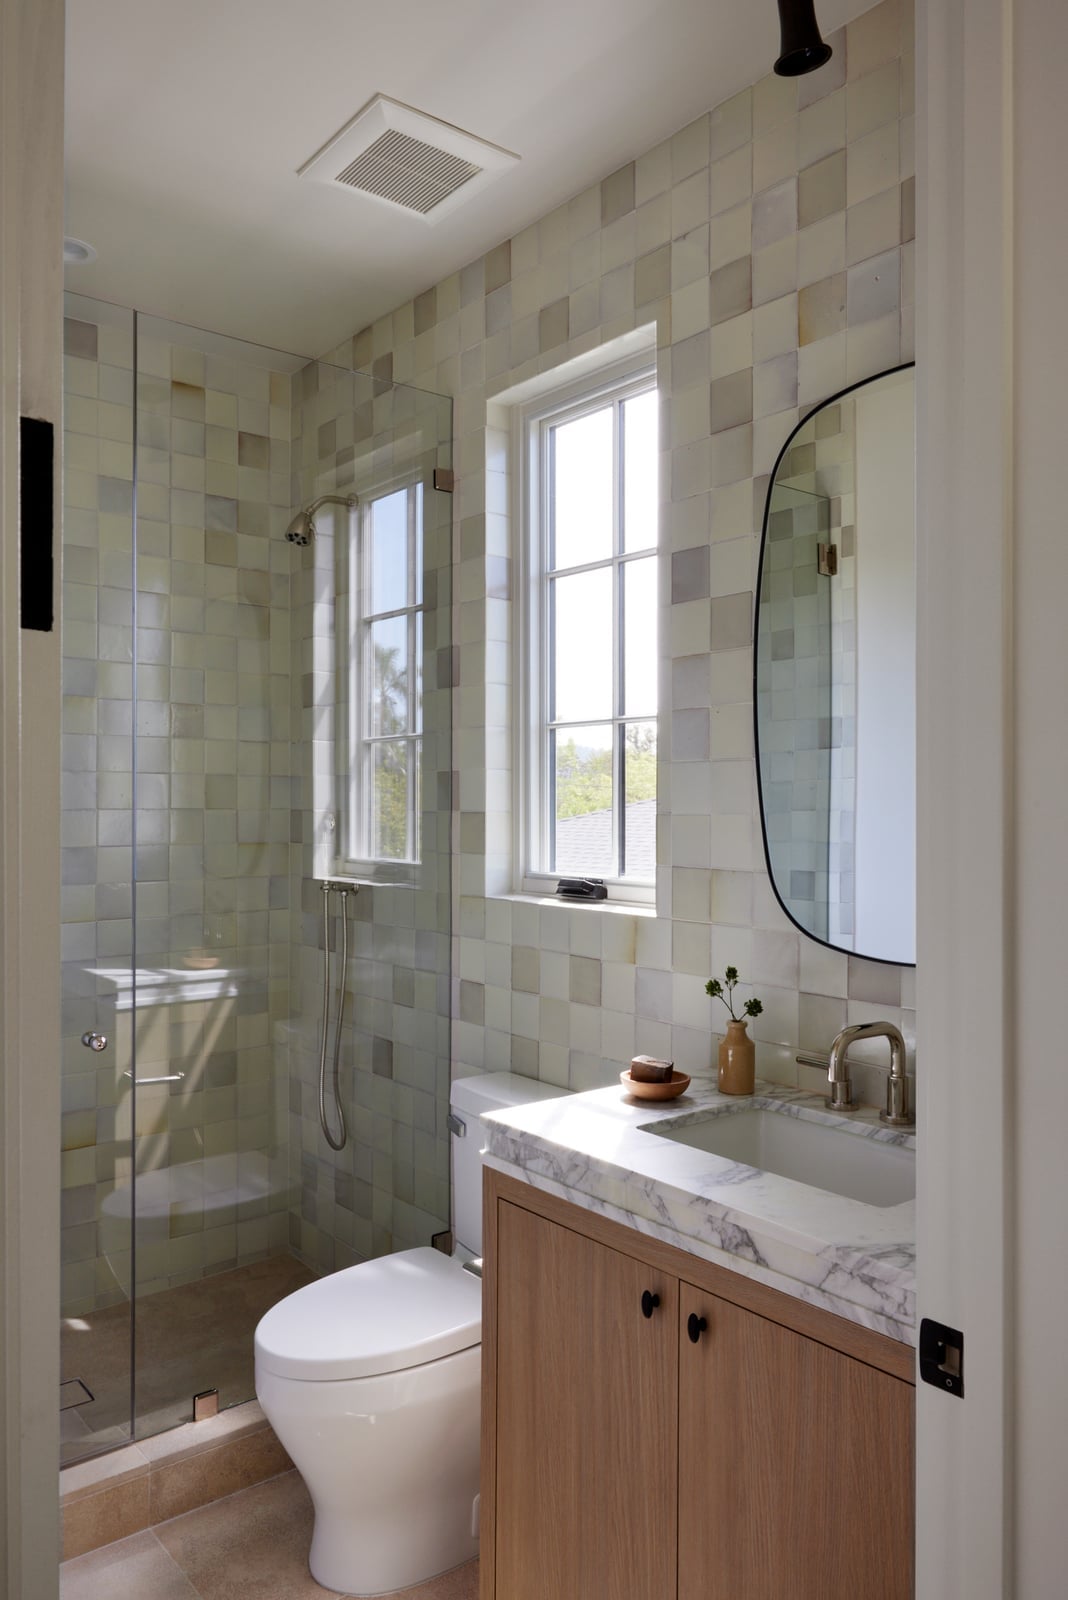
The mosaic tile wall wraps the entire vanity area, turning a compact layout into something that feels intentional rather than squeezed. White and gray stone pieces catch the light from the window, while the marble countertop and vessel sink keep the look clean. A wood vanity cabinet adds warmth below, and the glass shower enclosure keeps the sightline open. The mix of textures means the room has depth without needing more square footage. For renters, a peel-and-stick mosaic backsplash behind a floating vanity can mimic this effect without permanent changes.
Striped Tile for a Modern Bathroom
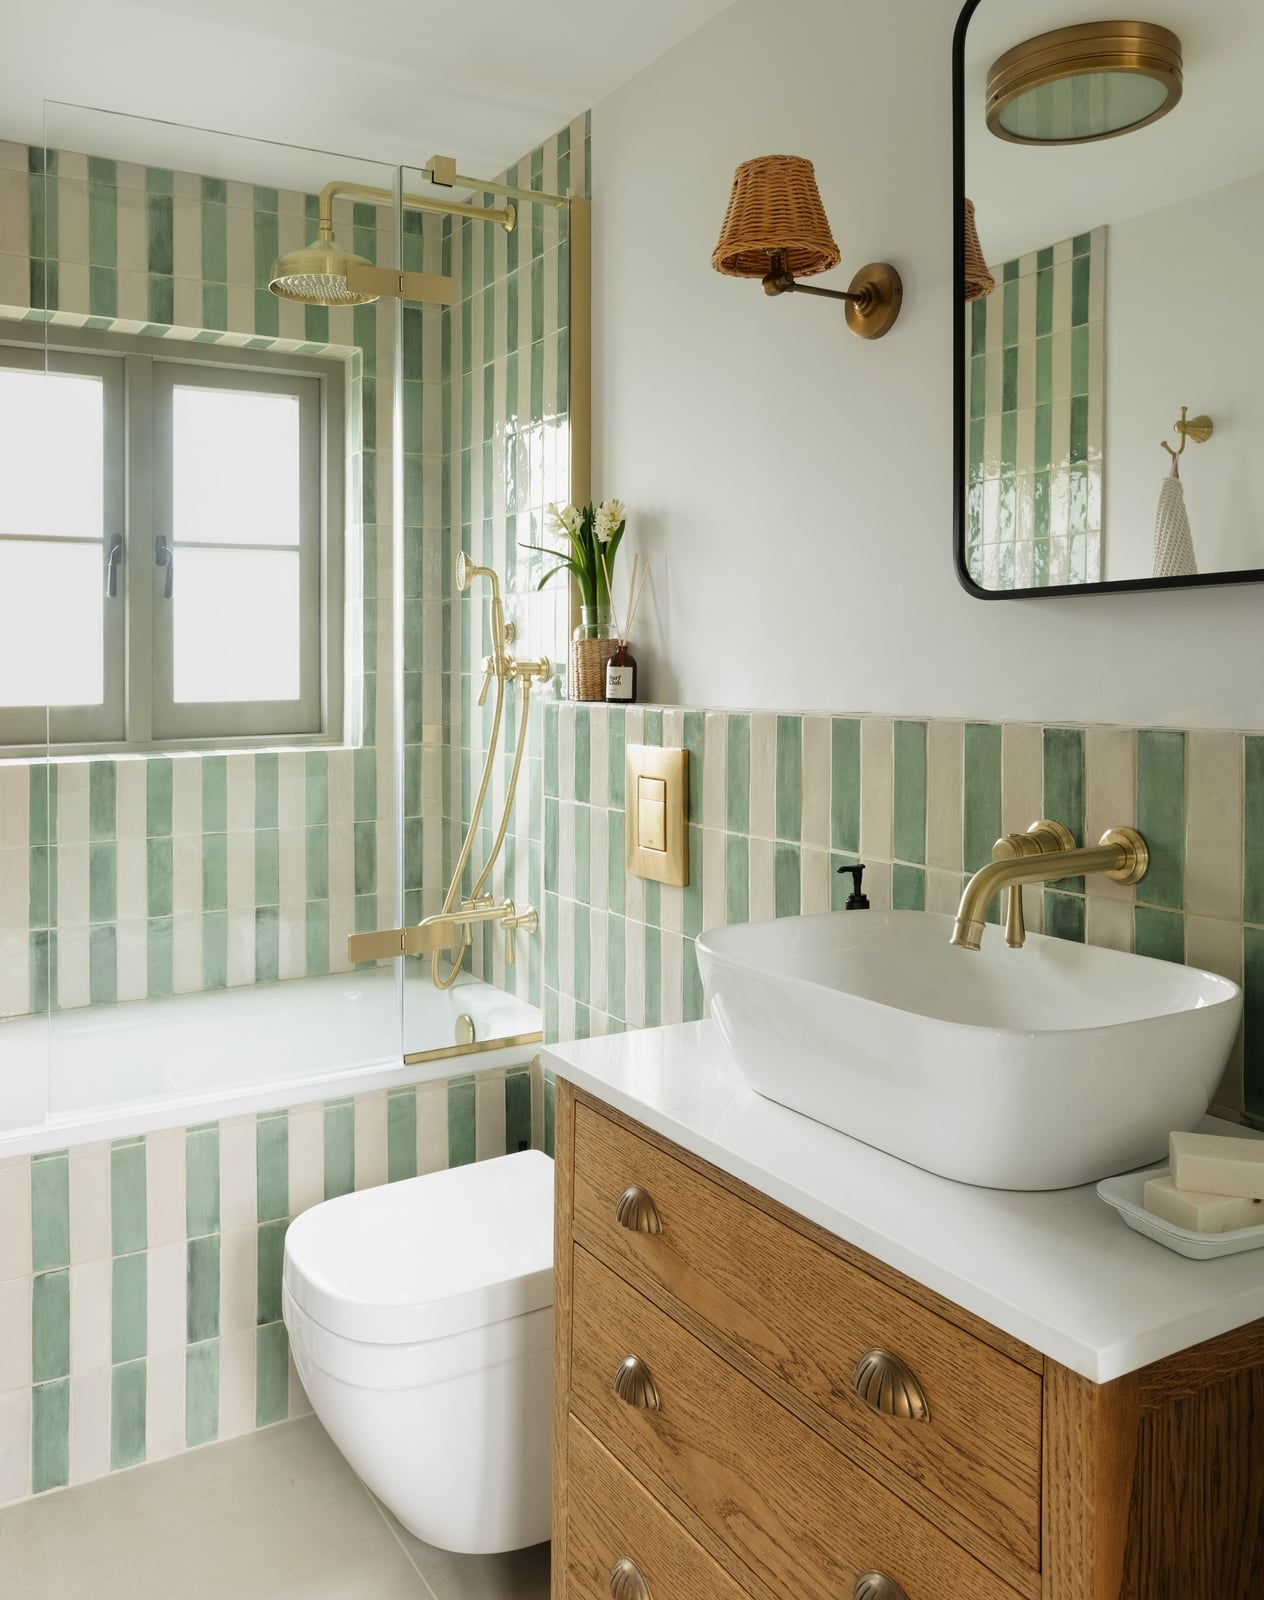
Green and white striped tile is the whole show here, and it earns the attention. The vertical lines draw the eye up, making the compact room feel taller. A wood vanity and vessel sink keep things grounded, while brass details add a warm contrast. The bathtub sits adjacent to the vanity, so the tile wraps both zones in one cohesive stripe. What breaks the pattern is the solid white wall above the vanity, giving the eye a rest. The ratio is about two-thirds tile to one-third solid wall, which keeps the stripe from overwhelming.
Vibrant Blue Subway Tile Shower Surround
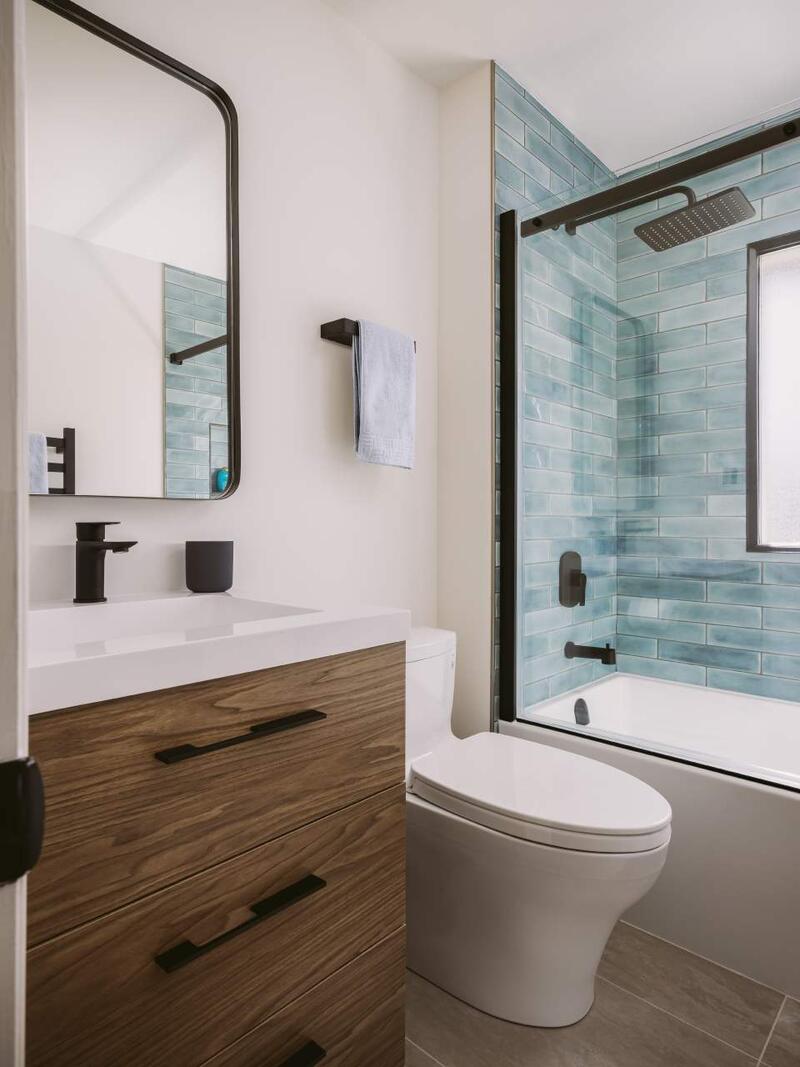
Can a compact bathroom handle a full wall of vivid blue tile without feeling like a cave? Yes, when the space stays light. White walls and a wood-front vanity keep the room bright, while the blue subway tile becomes the focal point around the tub and shower. Black metal fixtures add contrast without clutter. The layout is linear, with the vanity and toilet on one side and the tub on the other, so the blue reads as a single bold band. The payoff is a room that feels energetic, not cramped.
Minimalist Freestanding Tub
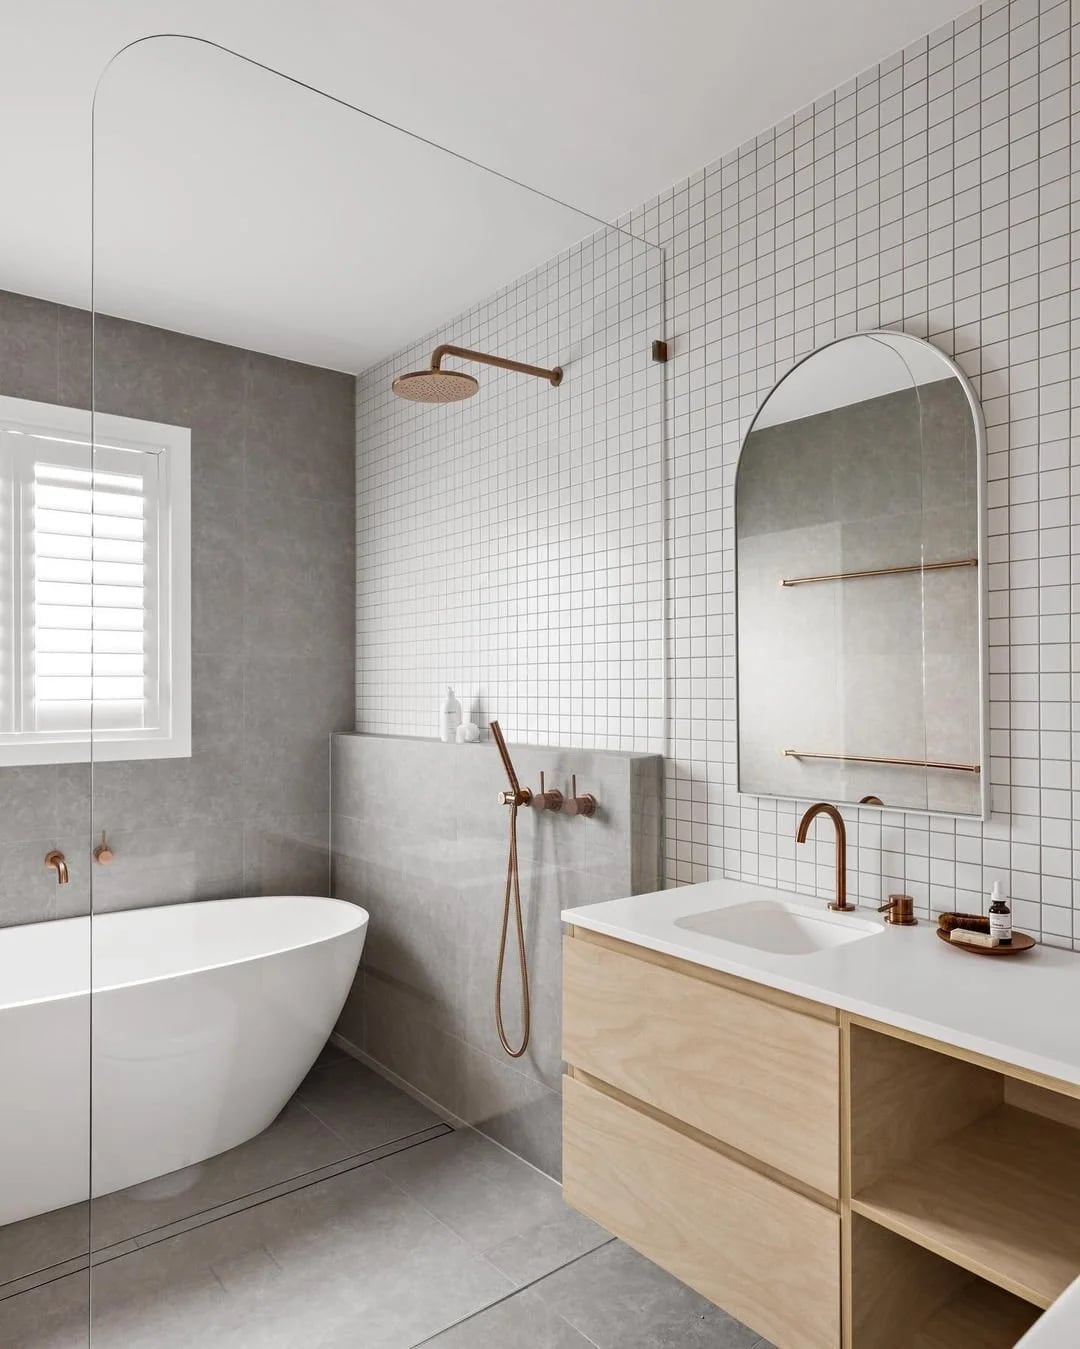
A freestanding tub in a compact bathroom works because everything else steps back. White walls, a glass shower screen, and a simple vanity keep the visual noise low. The tub itself is the hero, with clean lines and a matte finish that highlights the wood tones of the vanity. Gray floor tile anchors the room without adding pattern. Window light hits the tub directly, making it the clear destination. The trick is leaving enough floor around the tub so it appears deliberate, not squeezed.
Japandi Style with Fluted Glass Shower Screen
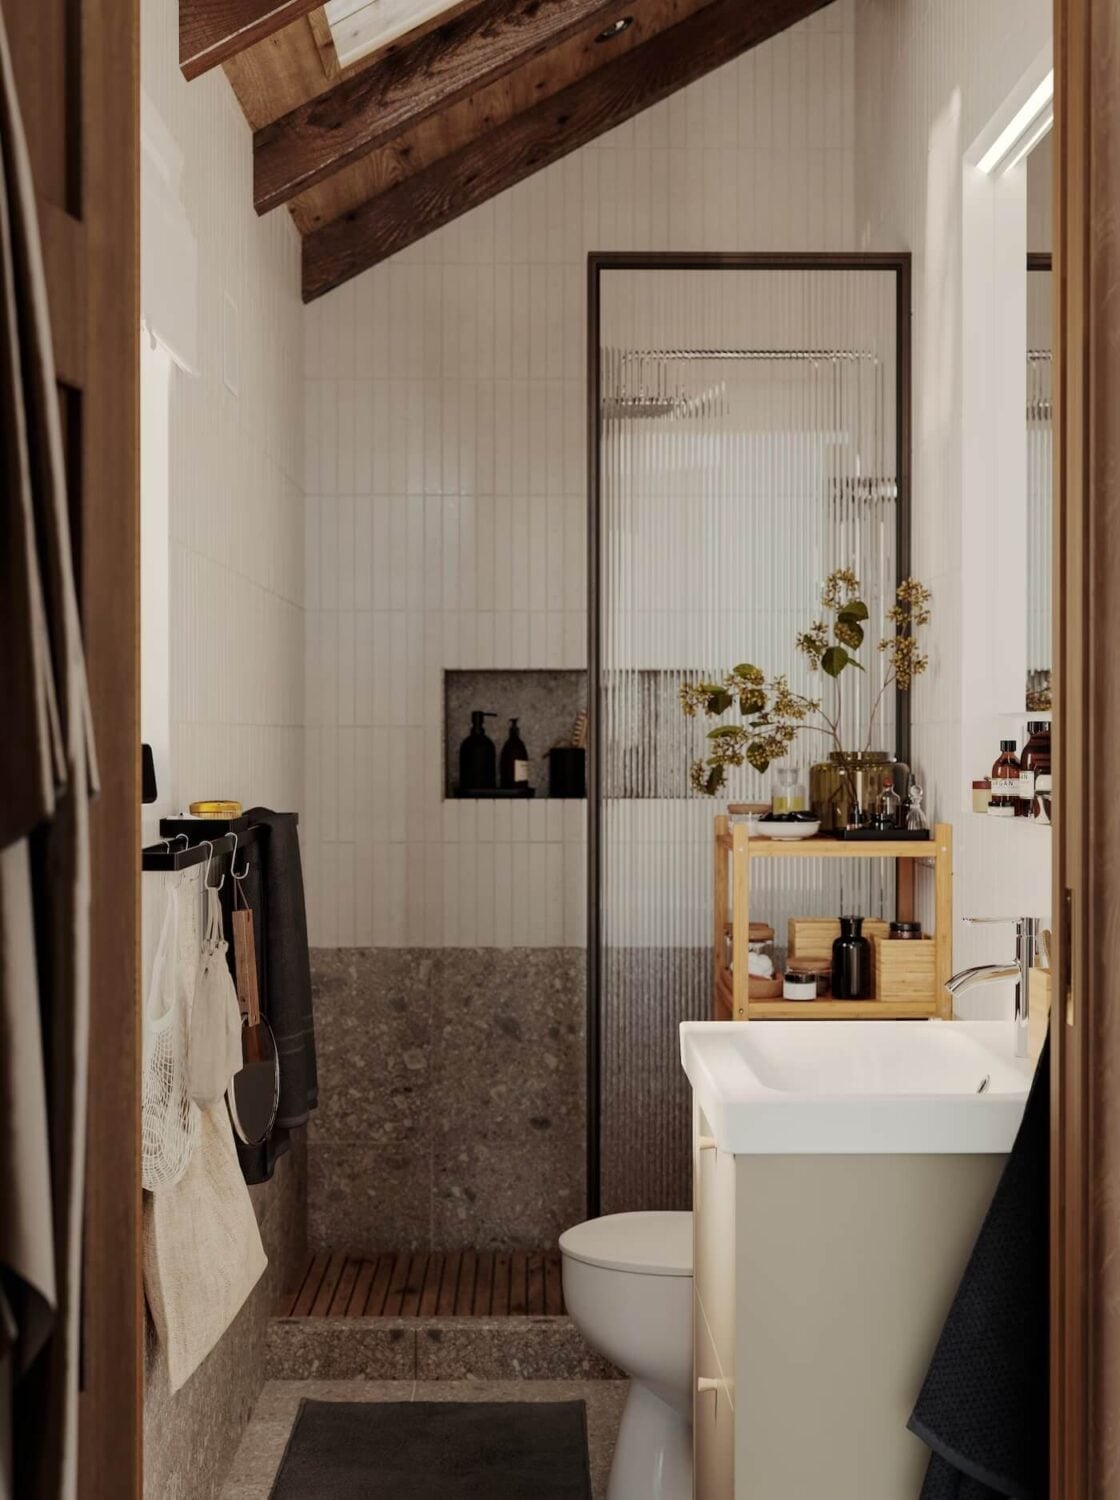
A fluted glass shower screen is a smart way to borrow space without borrowing sight lines. In this compact japandi bathroom, the textured glass blurs the shower area while keeping the room open to the skylight above. A wooden vanity and a slatted shower floor introduce warmth against the cool gray stone tile. The palette stays restrained: off-white, gray, and natural wood tones. Nothing fights for attention, so the room reads as calm rather than crowded. That is the whole point of japandi, every surface earns its place, and the fluted screen earns its keep by making a small shower feel less like a corner and more like a deliberate zone.
Marble Vanity in a Modern Bathroom
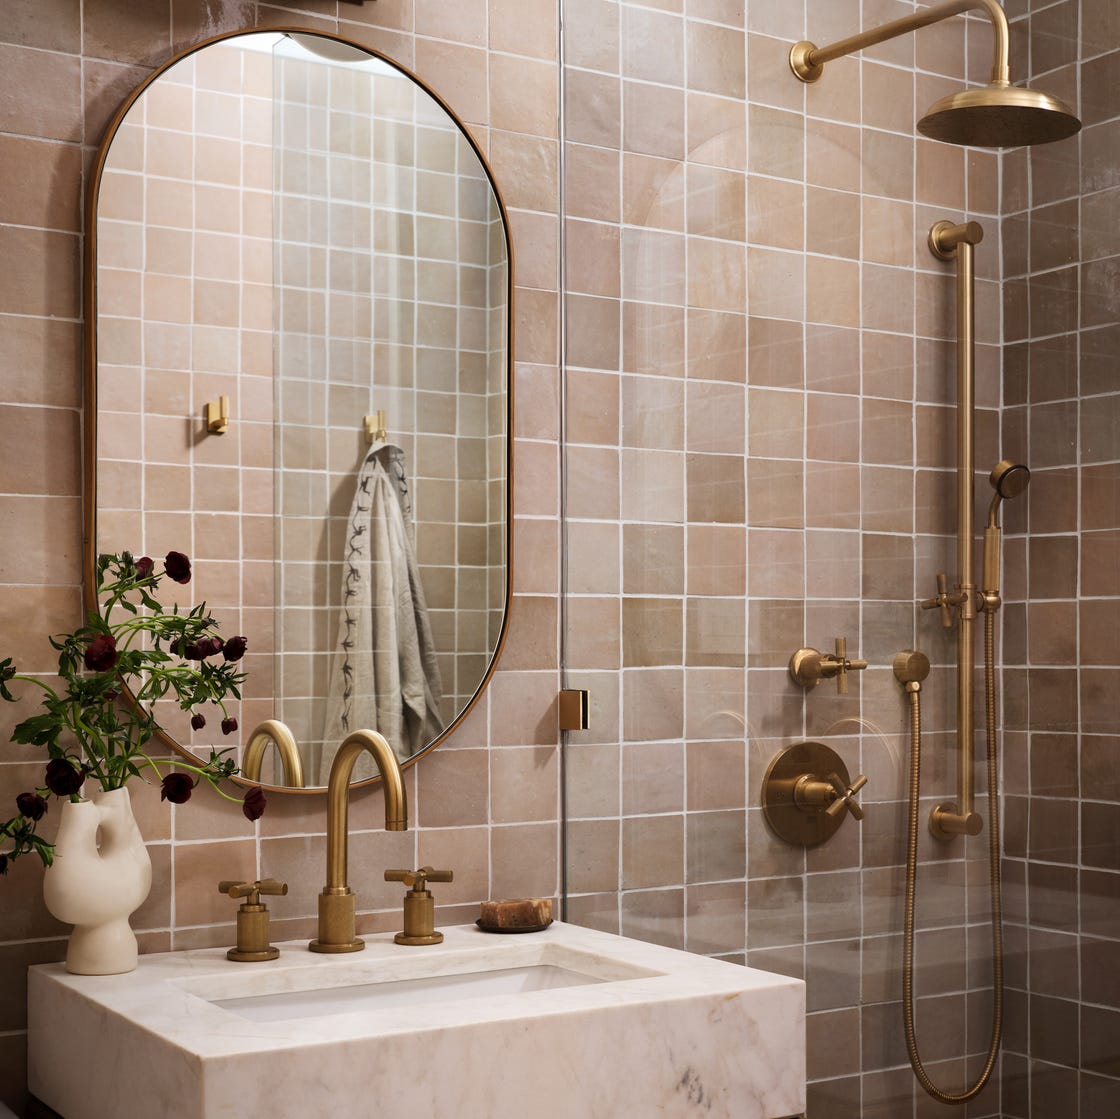
A marble vanity could easily read as too formal for a compact bathroom, but here it lands on the right side of polished. The beige stone top and matching slab backsplash keep the look cohesive, while brass fixtures add a warm contrast that keeps the white tile from feeling cold. The vanity area becomes the room’s anchor. Sconces provide task light without taking up counter space, and window light keeps the marble from looking heavy. For a single moment of luxury in a small bathroom, a marble vanity is a straightforward choice. Just pair it with soft tones and brass to avoid a stark or overly formal feel.
Modern Rustic Bathroom with Wood Accents
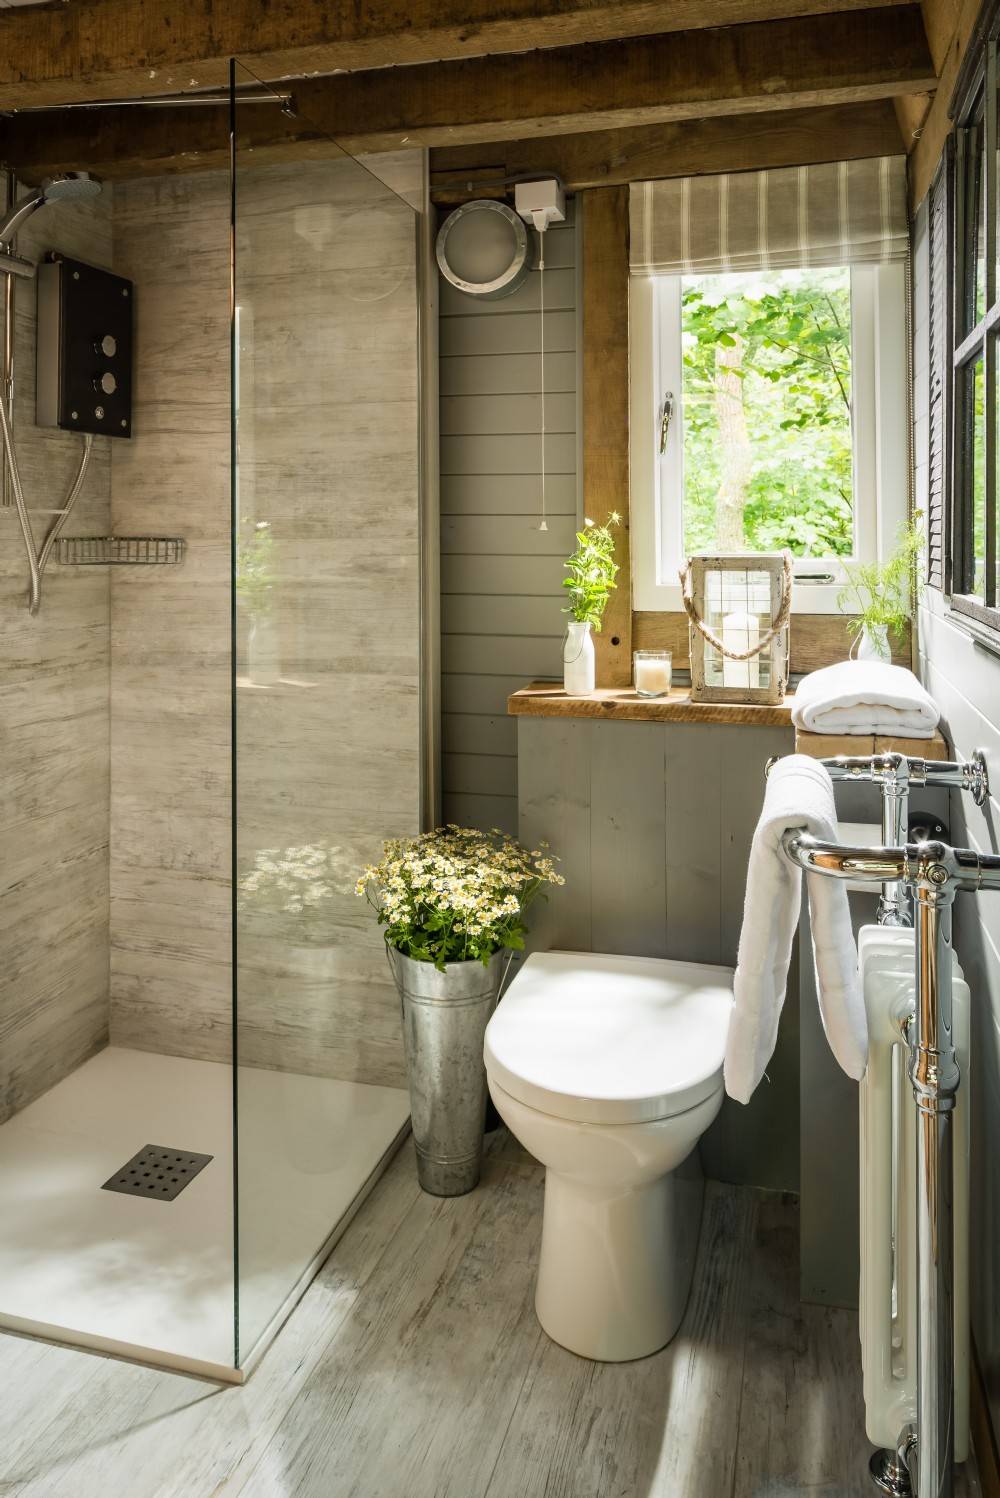
The wood beam above the window is the move that keeps this modern rustic bathroom from feeling like just another gray tile box. A wooden shelf and a metal radiator repeat the warm accent across the room, tying the shower and toilet area together. The glass shower enclosure keeps the layout open, so the compact footprint does not feel cramped. Natural light from the window bounces off the white tile and gray walls, letting the wood tones stand out without competing. It is a simple formula: one wood element at eye level, one at floor level, and let the tile do the rest.
Herringbone Tile Shower Wall
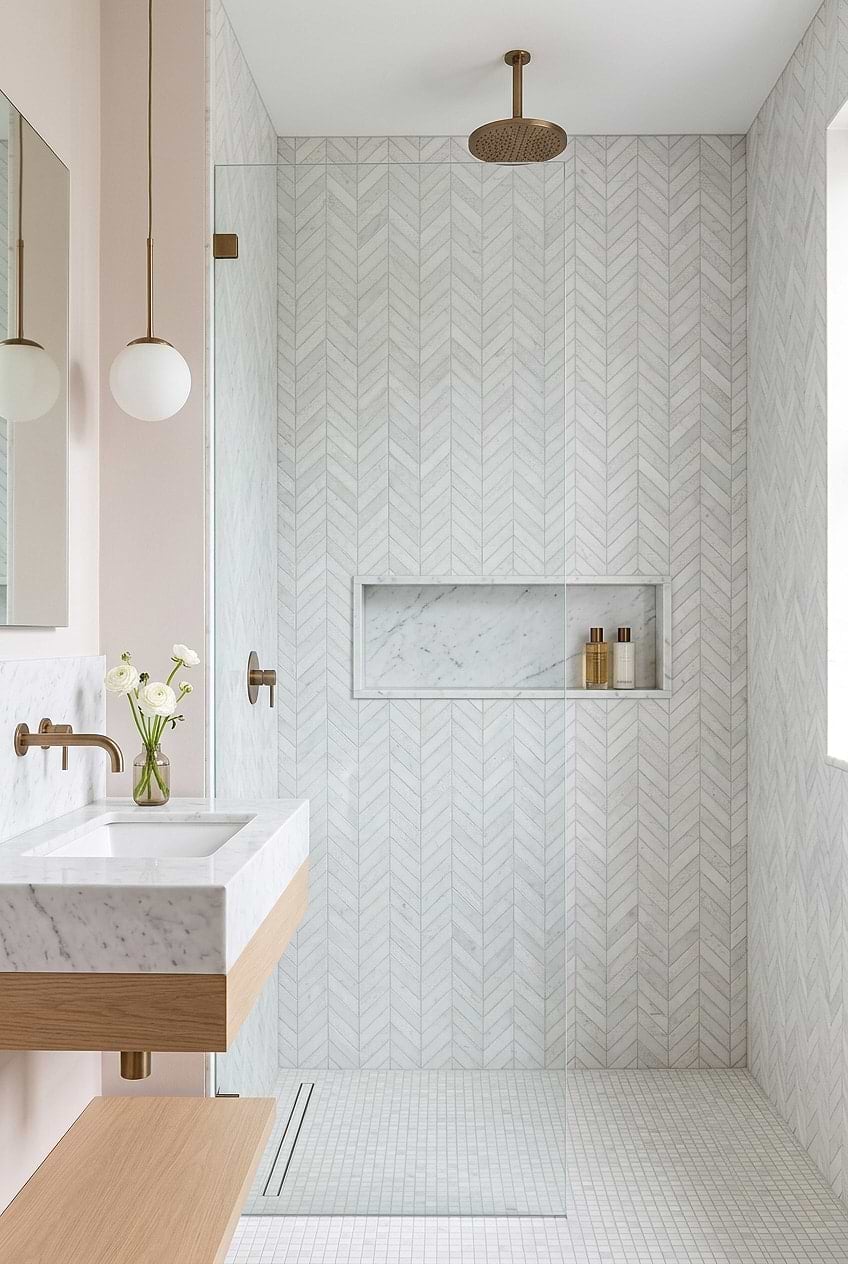
This shower wall does the work. The herringbone pattern in marble tile draws the eye upward, making a compact bathroom feel taller and more deliberate. A walk-in shower with a glass enclosure keeps the layout open, and the floating vanity with a marble sink mirrors the stone tones without duplicating the pattern. A pendant light adds a soft glow that the herringbone catches at different angles throughout the day. If you want a single wall to carry the visual weight of the room, a herringbone layout is a reliable choice. It gives a minimalist space texture without clutter, and the pattern itself becomes the decoration.
Green Floating Vanity as a Statement Piece
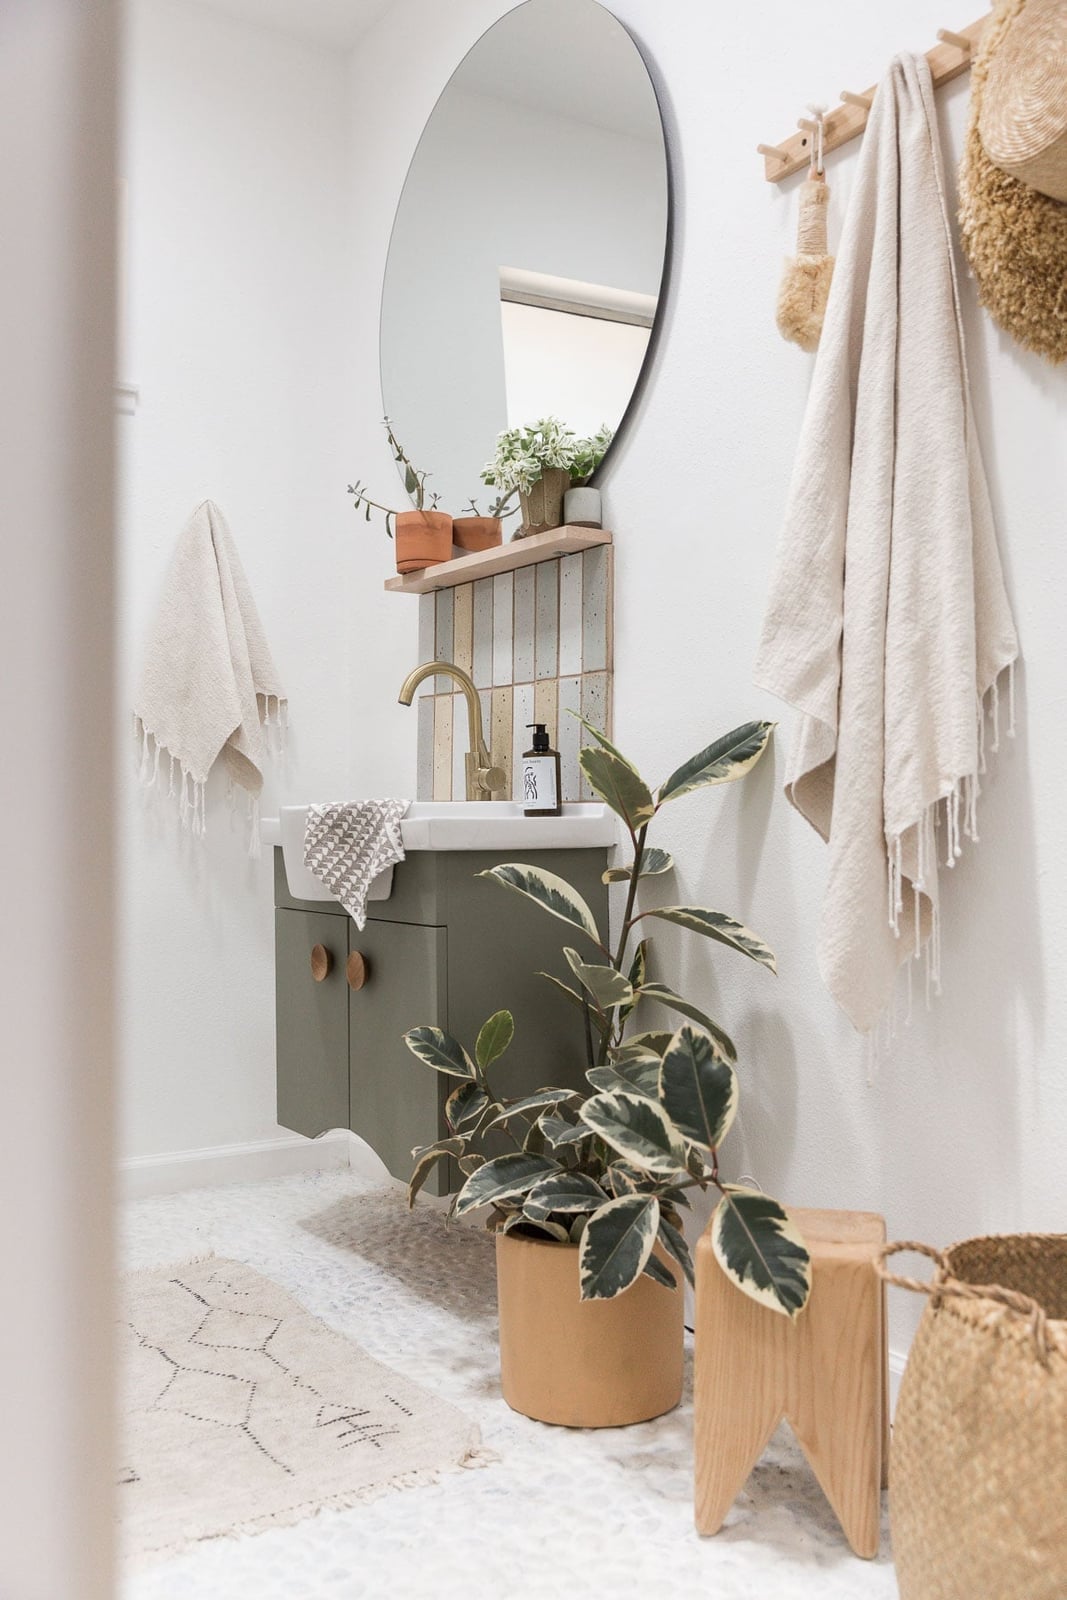
A floating vanity is a practical move in a small bathroom: it frees up floor space and makes the room feel larger. Paint it green, and it becomes the room’s anchor. Here, the green vanity sits against a white tile wall with a stone countertop. The floating design also makes cleaning easier, since there is no base to work around. Overhead light and natural light keep the green from darkening the space. A painted floating vanity is a low-commitment way to define the room’s personality. The color can shift the whole mood without a full renovation.
Checkered Floor for a Traditional Coastal Vibe
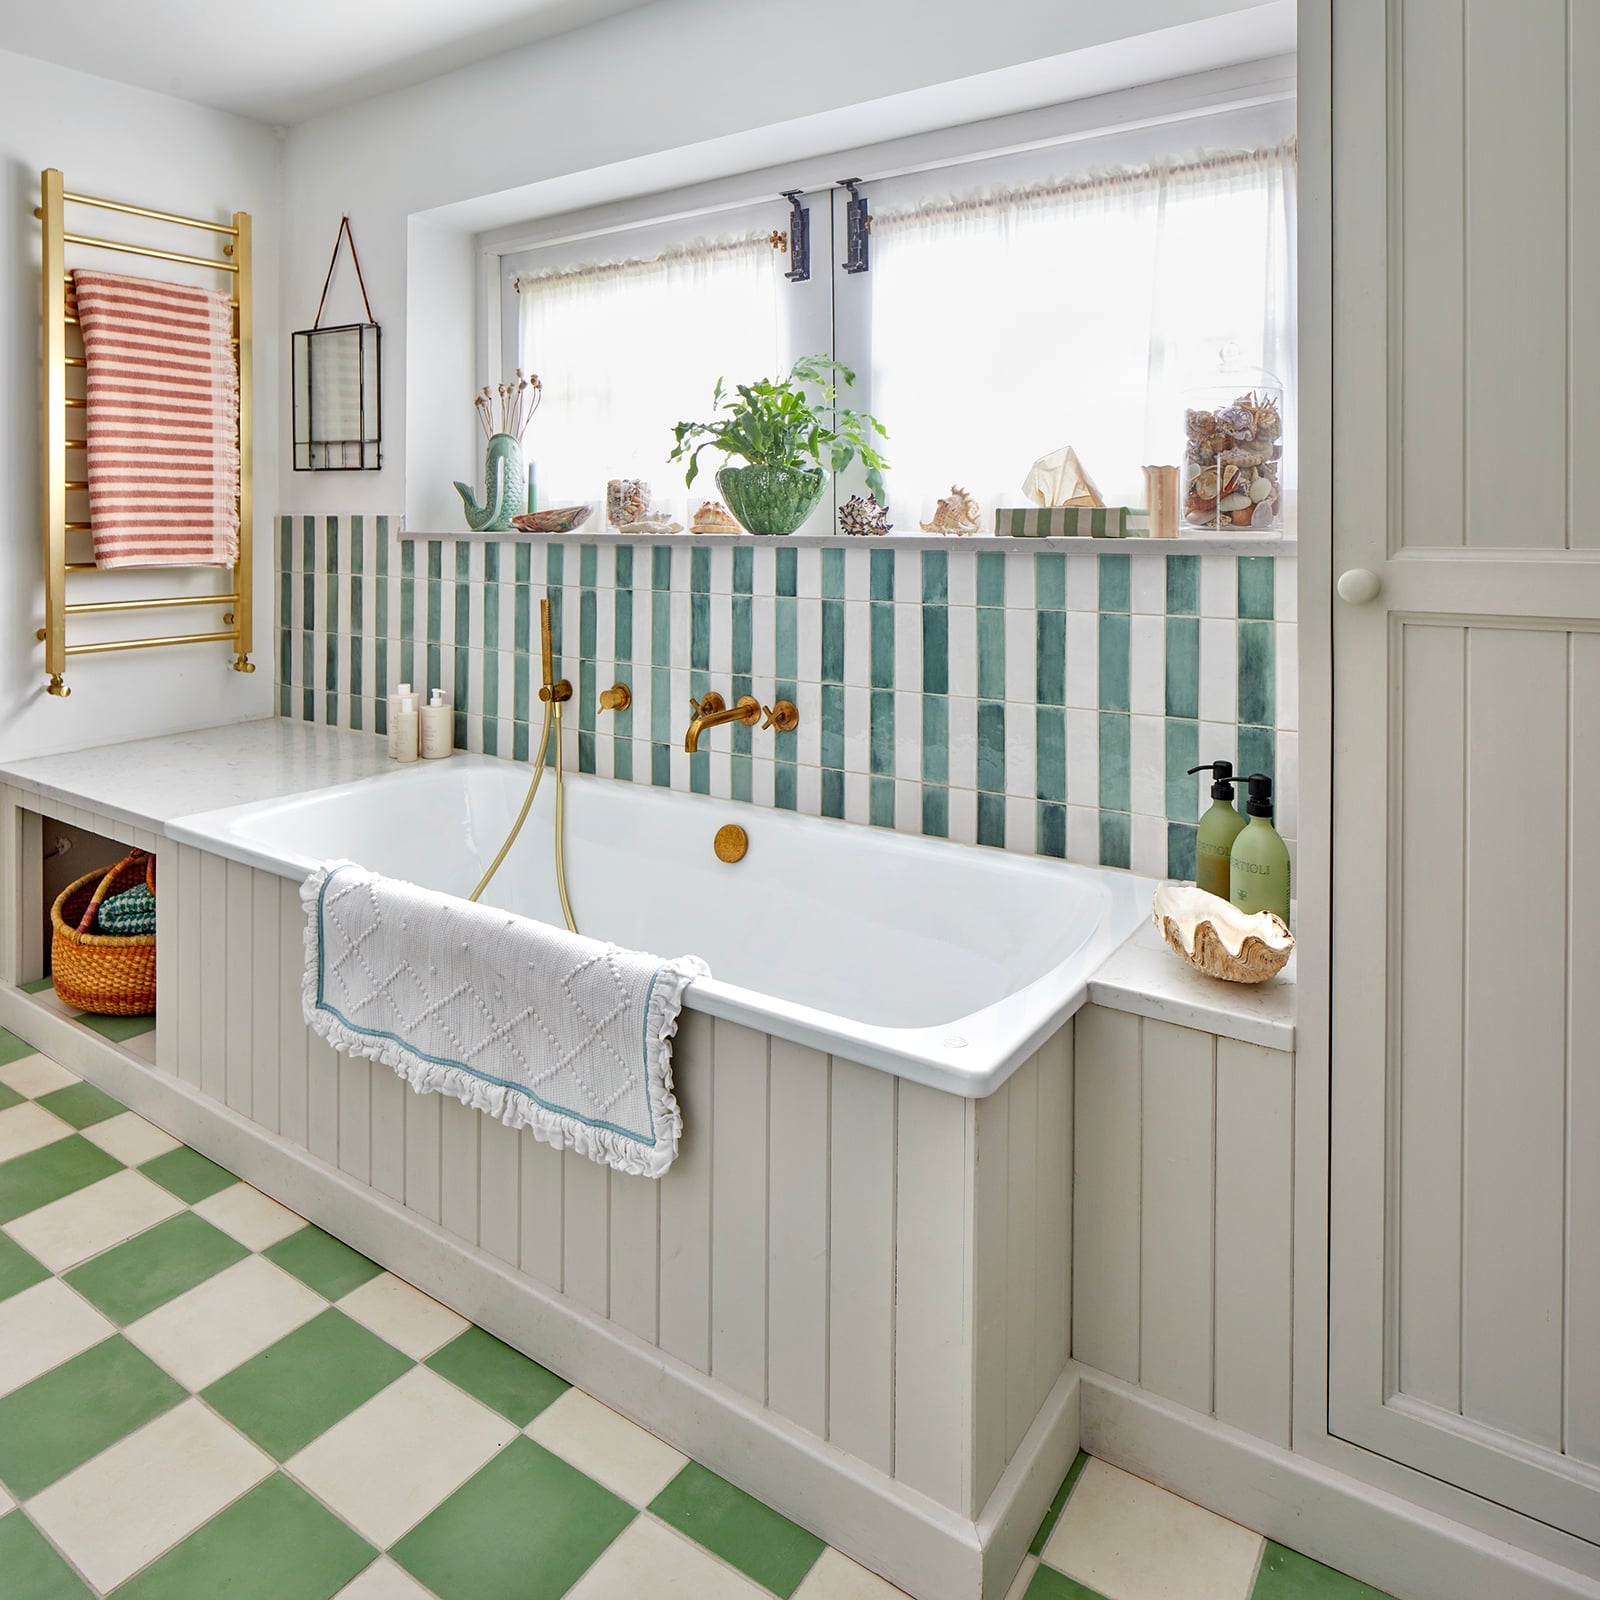
A green and white checkered floor sets the tone in a traditional coastal bathroom, pairing a clawfoot bathtub with brass fixtures and a wooden cabinet. The room feels roomy for its size, with natural light and ambient glow doing the work. The layout keeps the bathtub integrated and the storage cabinet nearby, so the look is more about easy mornings than tight squeezes.
Pink Vanity in a Transitional Bathroom
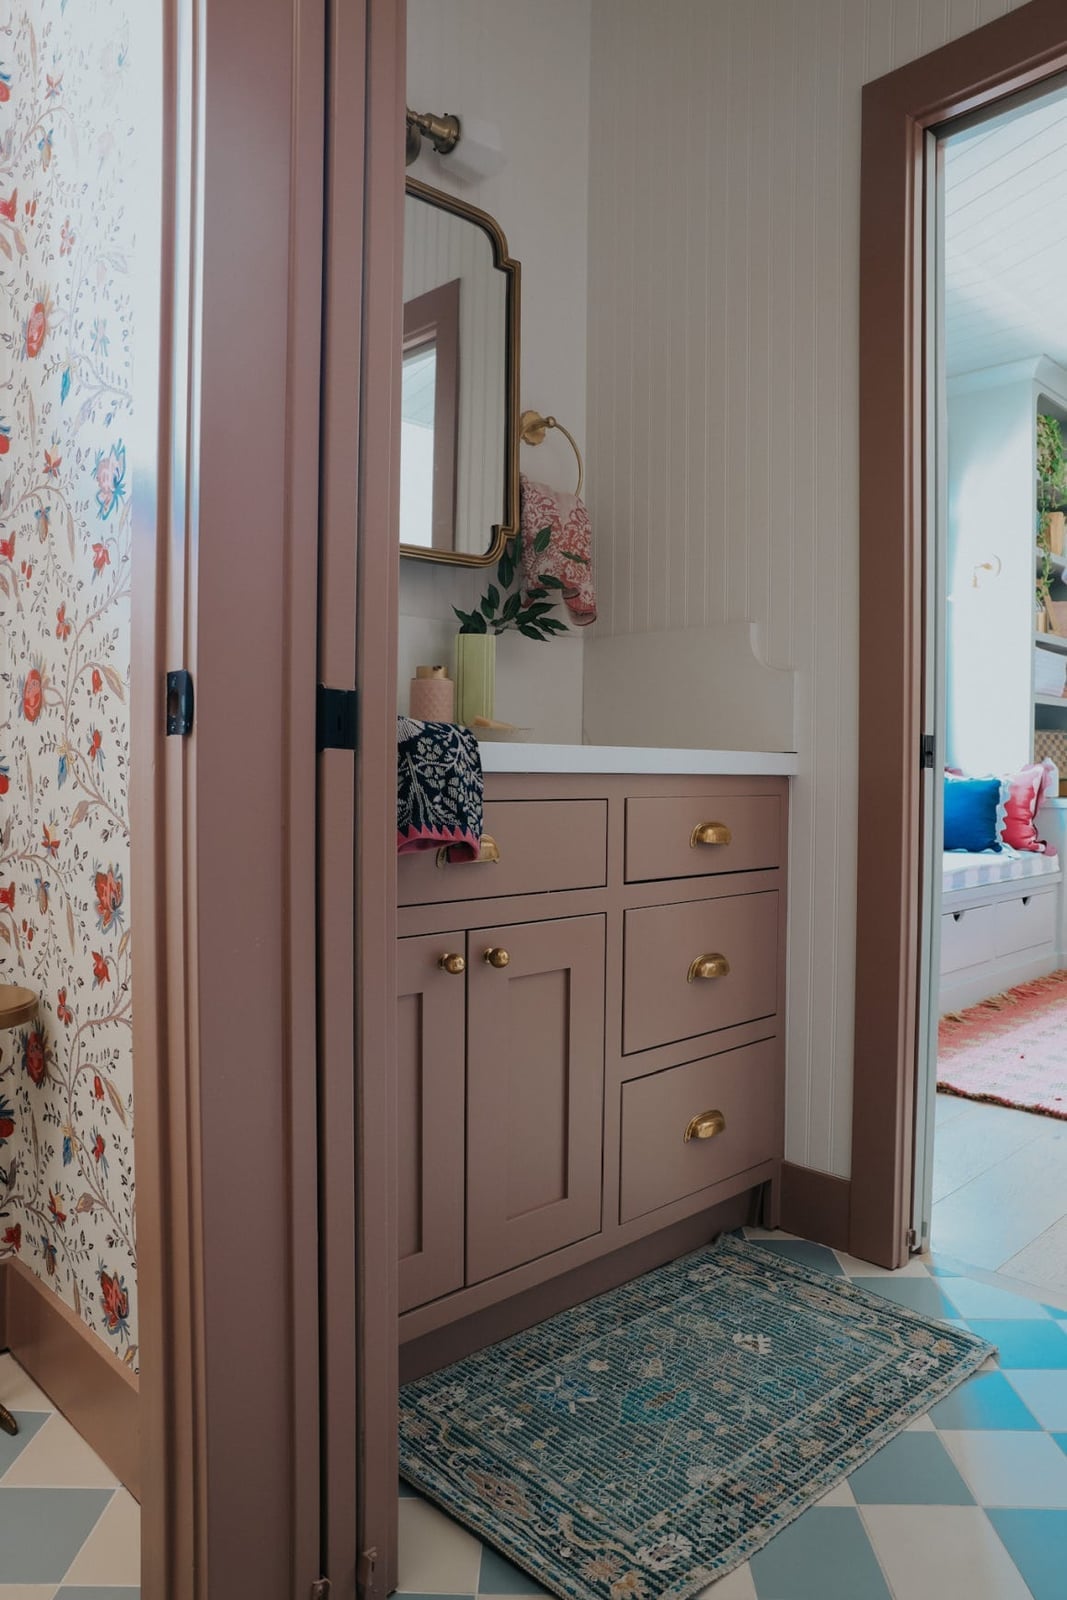
Adding color without a full renovation is possible with a painted vanity. A pink vanity cabinet with brass hardware becomes the focal point in a compact transitional bathroom, balancing a blue and cream palette with gold accents. Doorway light keeps the space feeling open. The patterned rug on the tile floor and the mirror above the vanity tie the vignette together, proving a single bold piece can shift the whole mood.
Vertical Tile Pattern in a Modern Shower
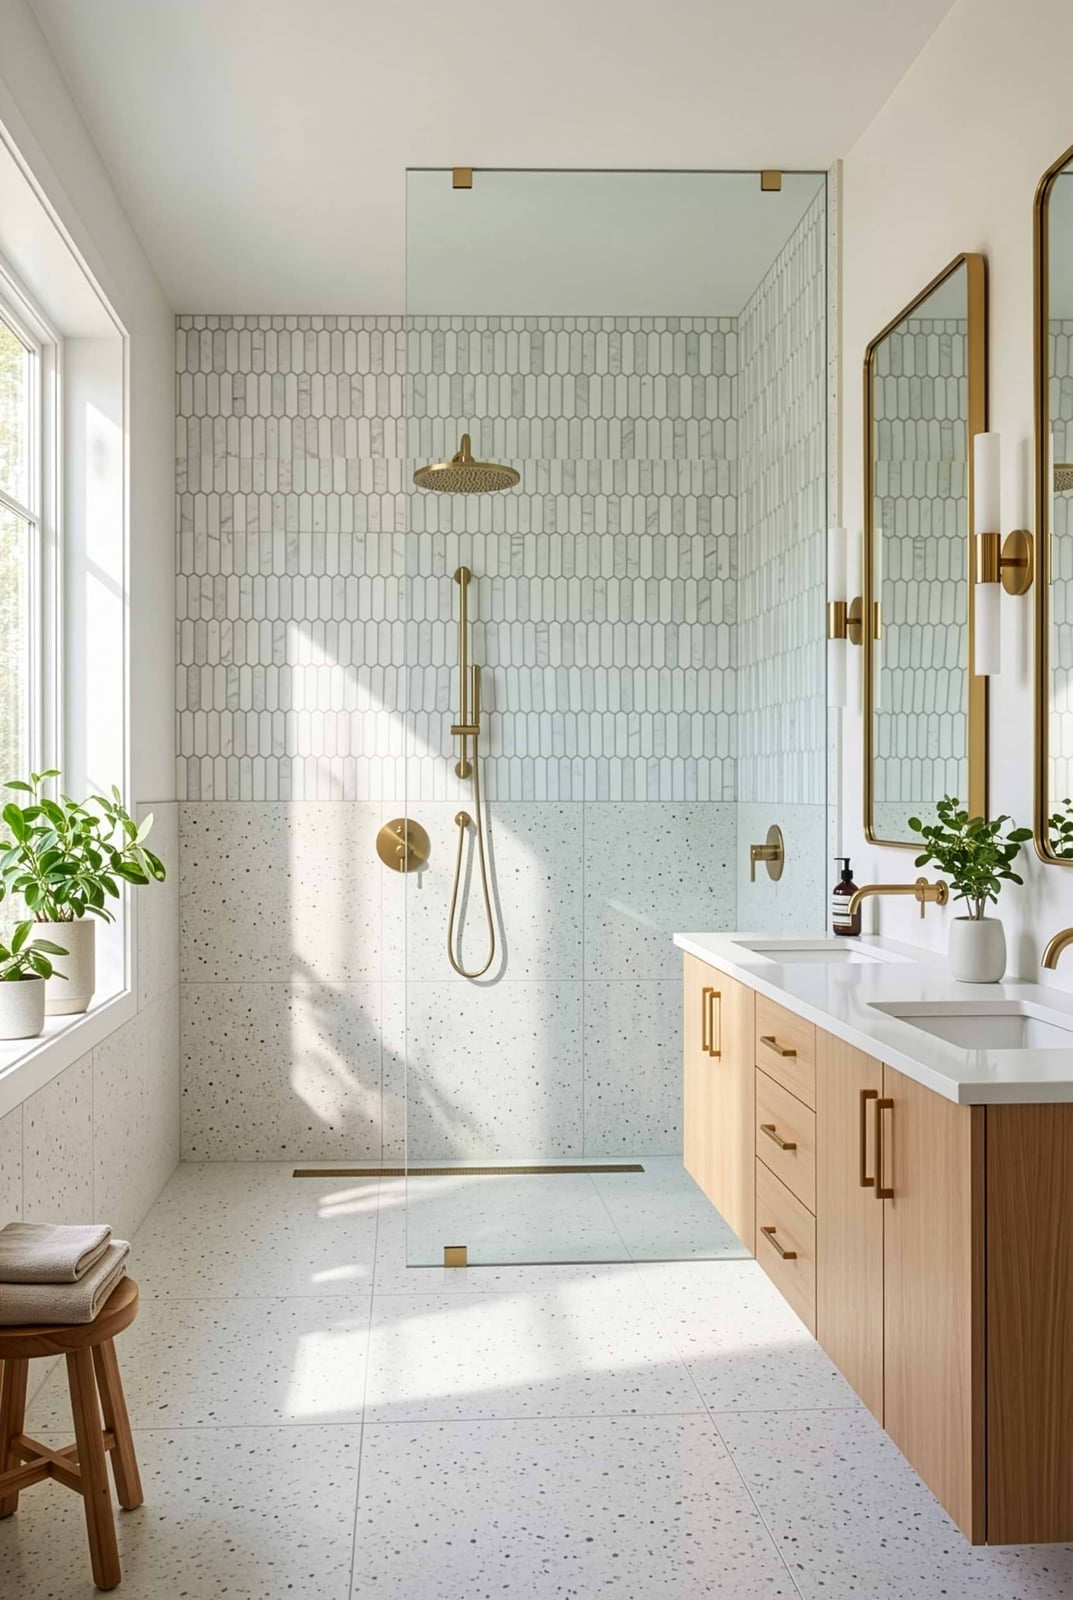
A vertical tile pattern on the shower wall reads as taller and more refined than the usual horizontal stack. In a compact modern bathroom with a walk-in shower and double vanity, the white and gray tiles draw the eye upward. The terrazzo floor and wood accents on the vanity soften the look, while natural light from a window and wall sconces keep the space bright. A large mirror above the vanity doubles the light and makes the room feel wider. The gold brass fixtures on the shower and vanity add a warm contrast to the cool gray palette.
Integrated Washing Machine in a Compact Bathroom
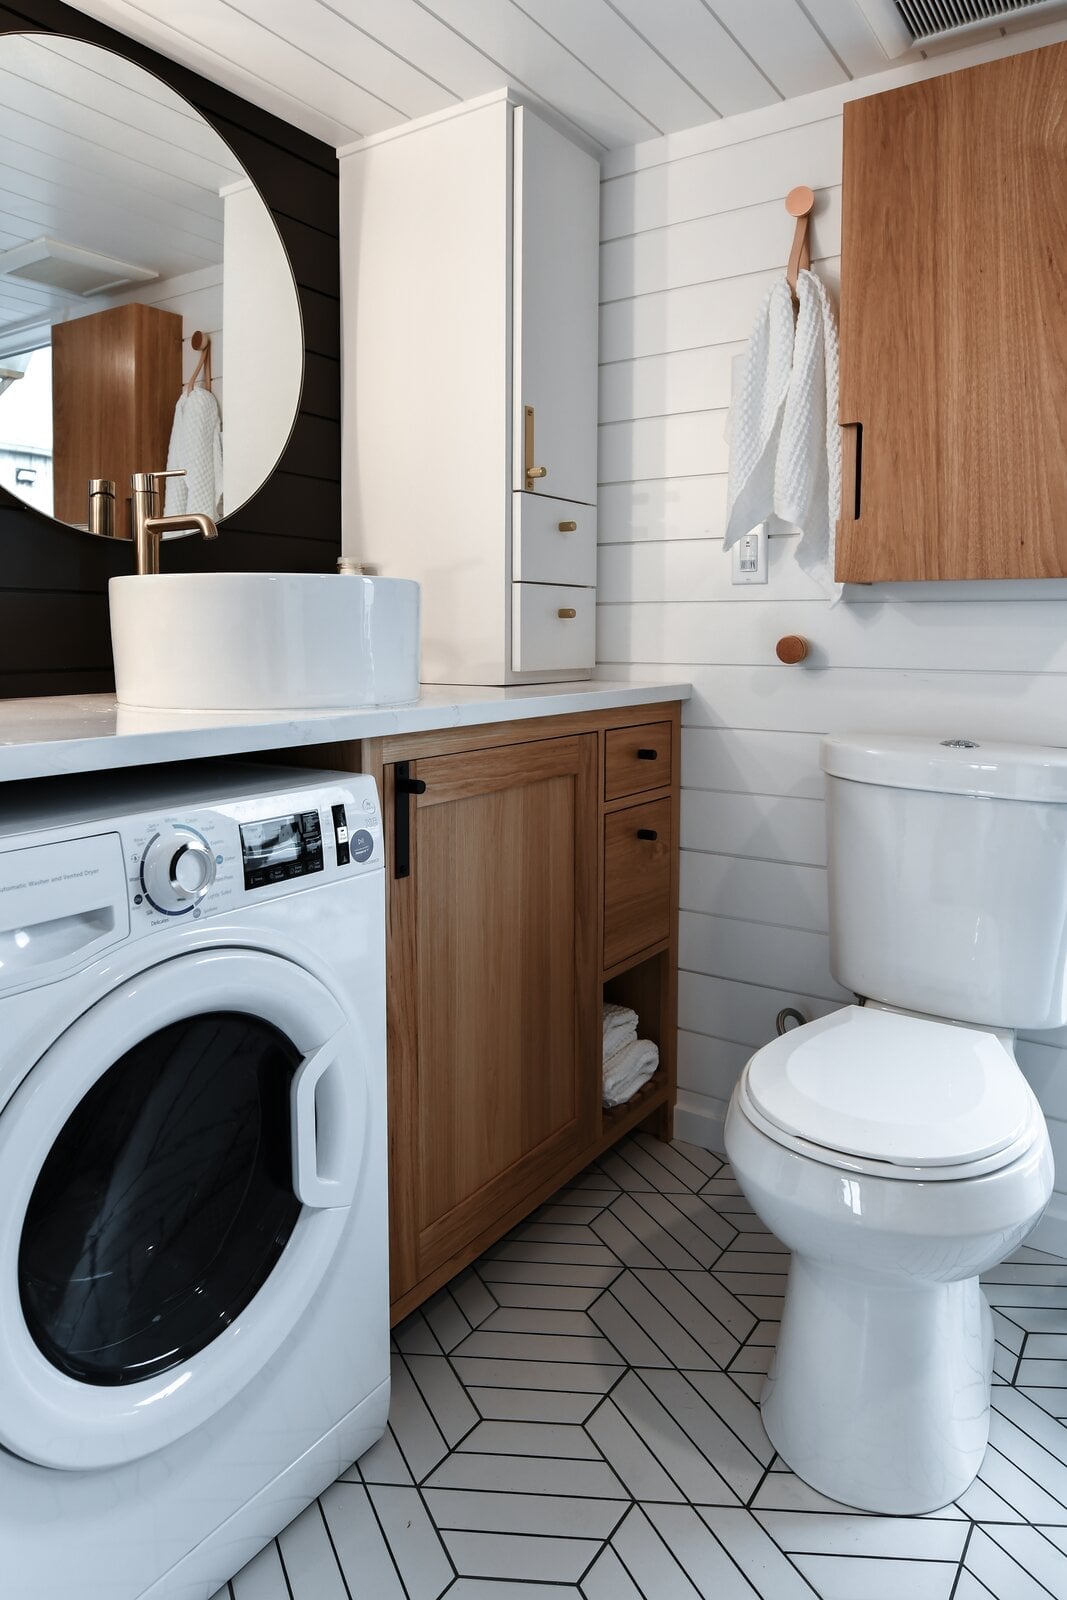
A washing machine sits neatly beside a vanity cabinet with a vessel sink, turning a compact bathroom into a multi-use space. The white and wood-toned palette keeps the room calm, with black and gold hardware adding contrast. Overhead lighting and natural light make the area feel functional. The round mirror above the vanity helps the room breathe, while the laminate and tile finishes hold up to moisture.
Bold Blue Subway Tile and Geometric Floor
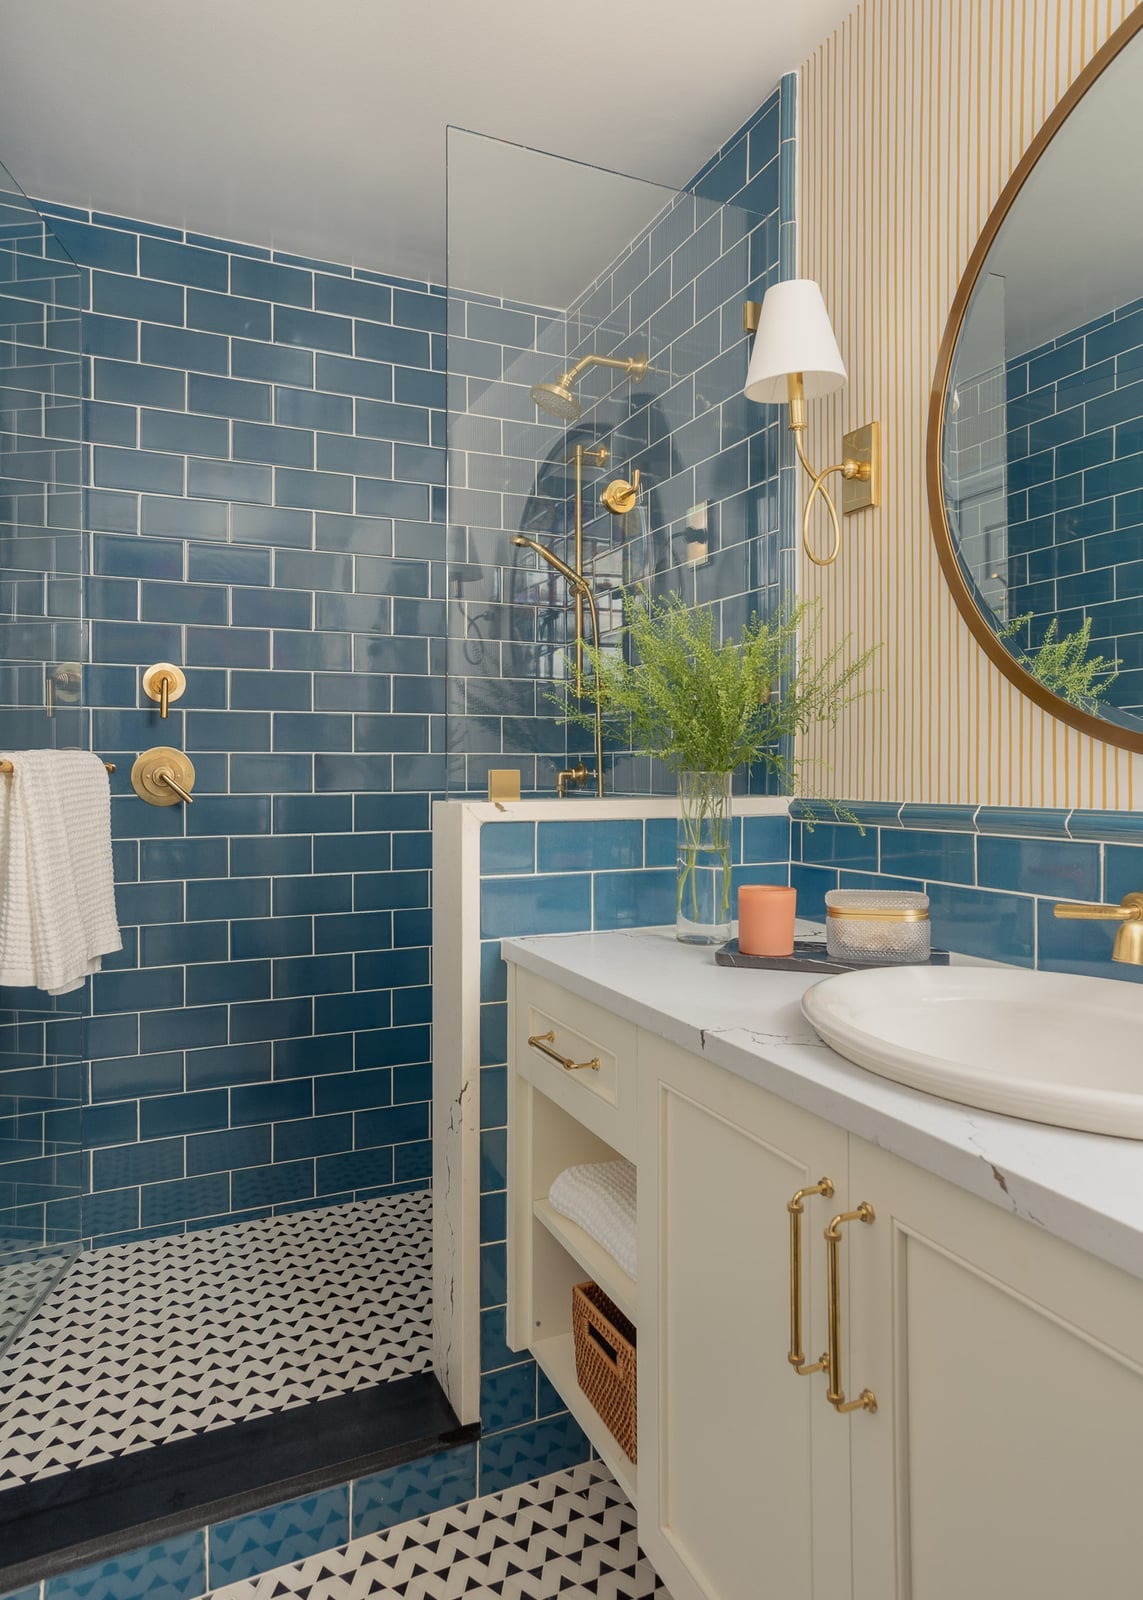
This is a compact modern bathroom that leans into contrast. Bold blue subway tile wraps the corner shower, while a geometric patterned floor tile adds movement. The vanity with brass hardware and a marble countertop keeps the look crisp. A wall sconce and natural light reflecting off the mirror keep the space bright. The blue and white palette reads as clean and intentional, with gold accents breaking up the cool tones.
Floating Vanity and Wall-Hung Toilet for a Clean Look
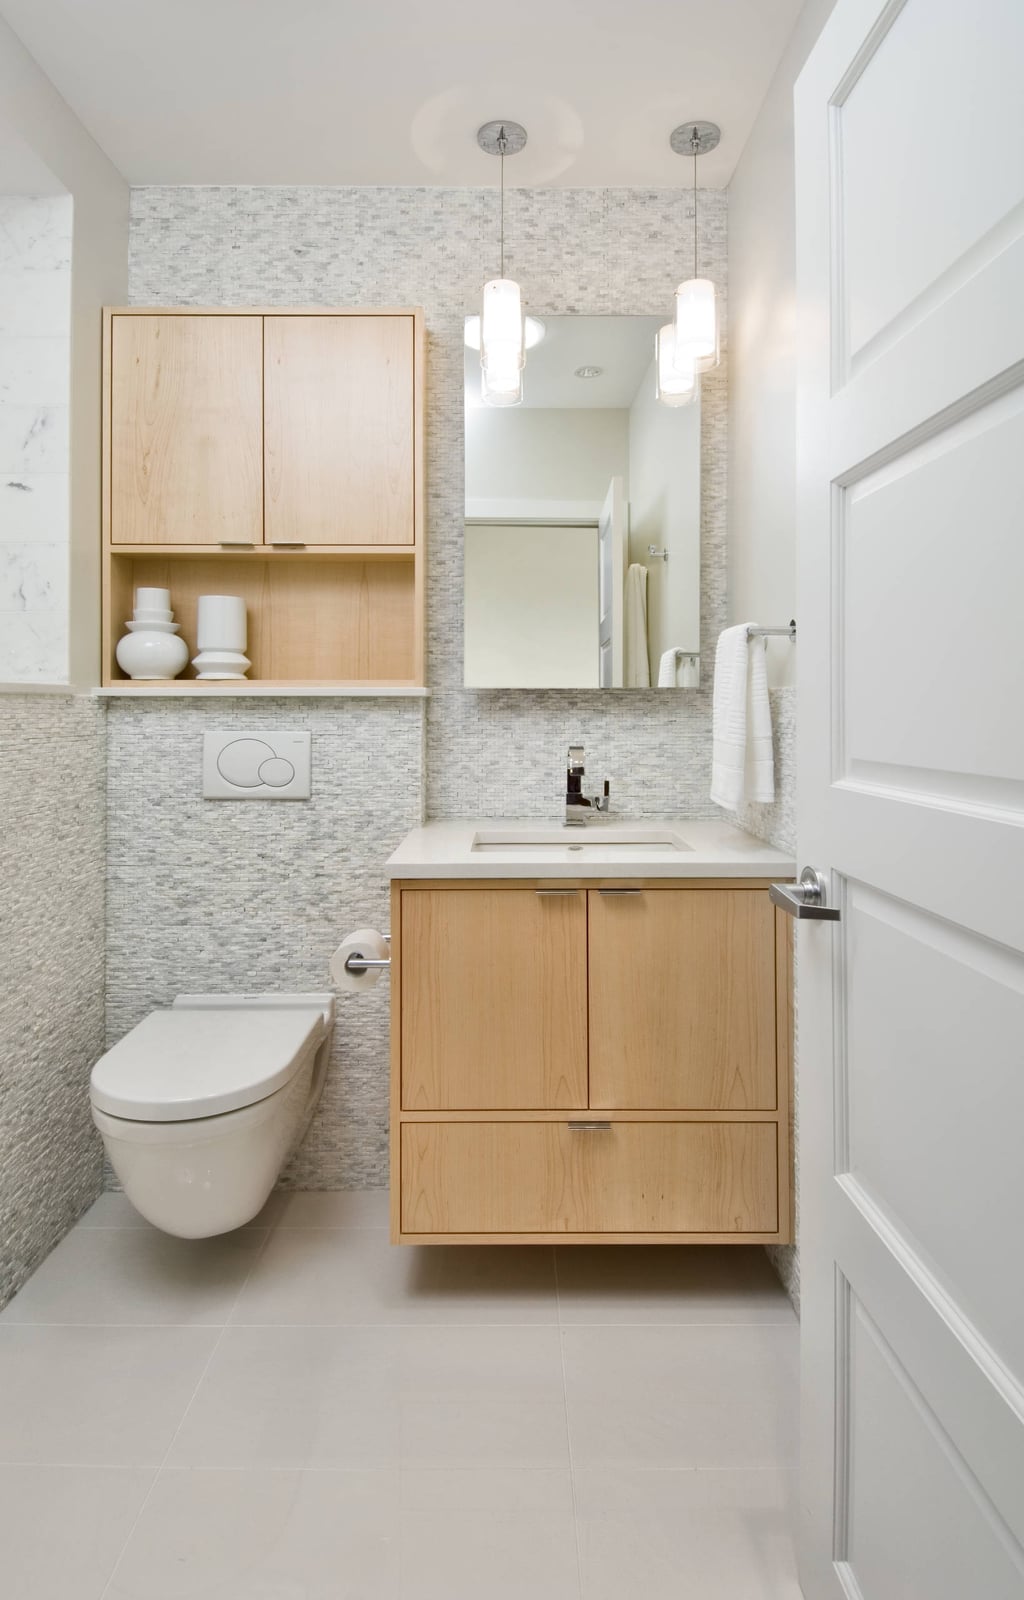
A floating vanity is a practical move in a compact bathroom because it hides no floor space. Here, a light wood floating vanity and a wall-mounted cabinet keep the visual weight off the ground, while a wall-hung toilet continues that clean line. The gray stone-look floor tile and white wall tile stay neutral so the wood tones warm the room. Two overhead pendant lights and natural light from a window keep the space bright without needing extra sconces. The layout works because every piece hangs or mounts, which makes cleaning the floor simple and lets the small room feel more open.
Herringbone Tile Shower Walls in a Modern Bathroom
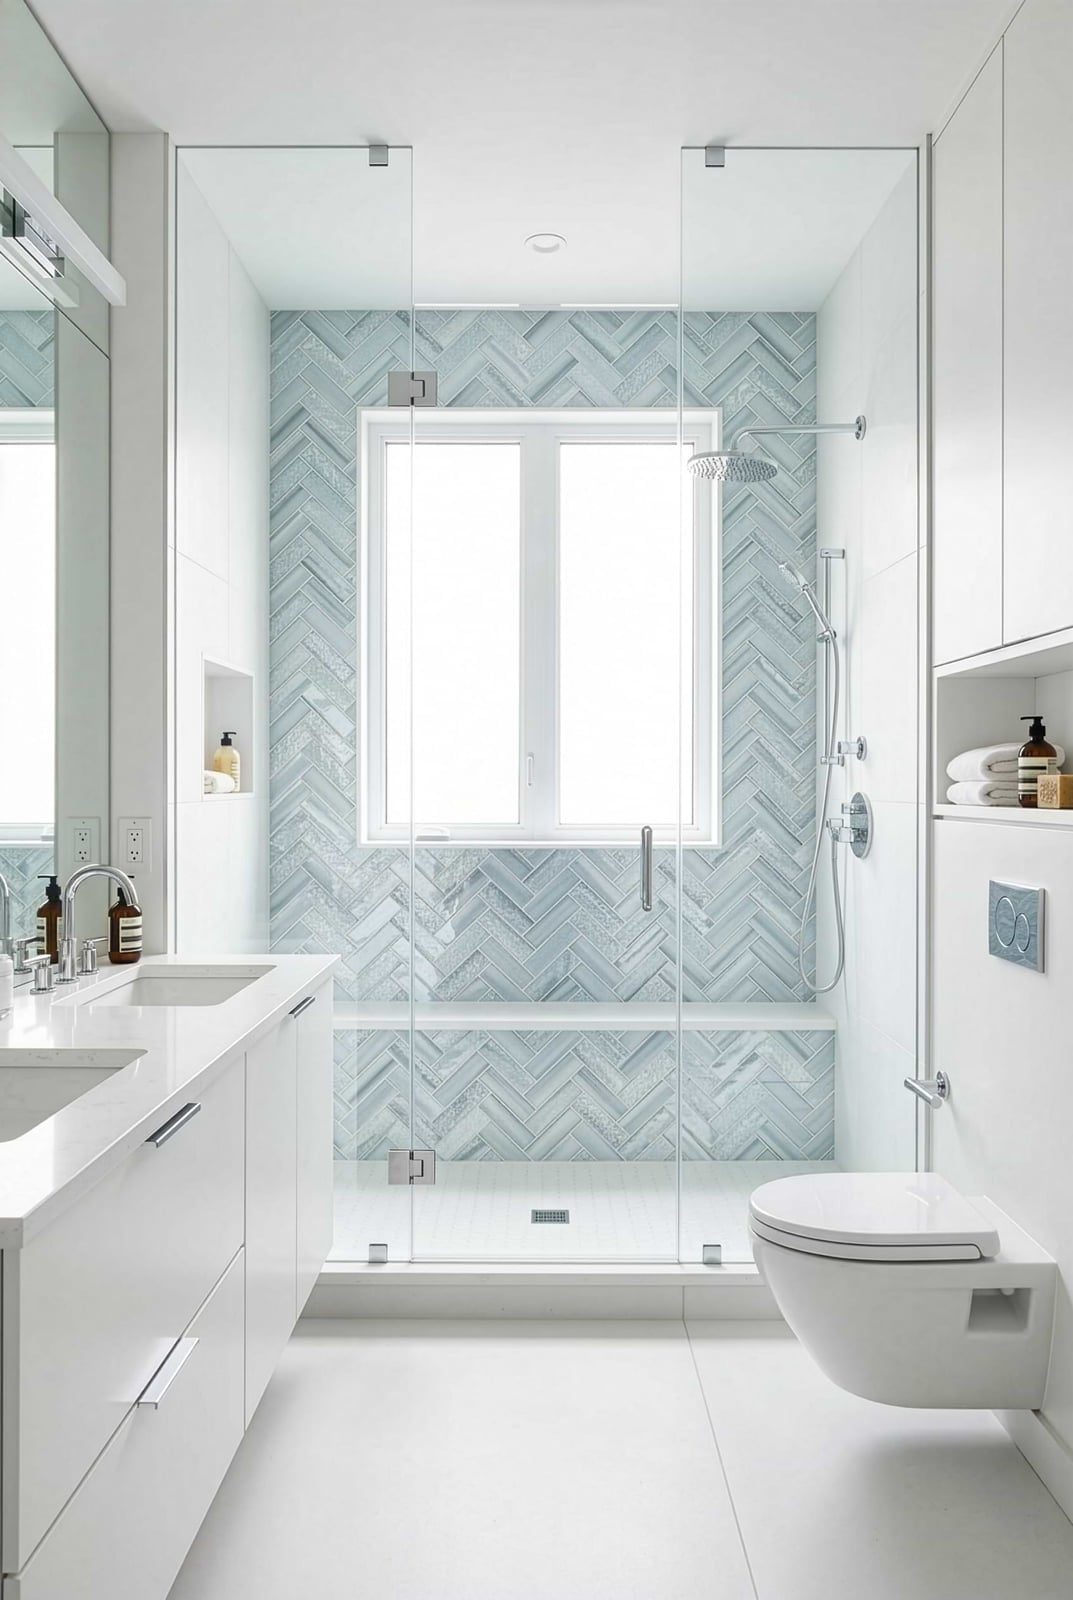
Light blue herringbone tile on the shower wall adds pattern without crowding the room. The herringbone layout draws the eye across the wall, which makes the compact shower area feel wider. White tile on the other walls and a glass enclosure keep the look airy, while chrome fixtures and a double vanity with a dark top ground the palette. Recessed ceiling lights and natural light from a window balance the cool blue tone.
Gray Subway Tile Walls in a Compact Bathroom
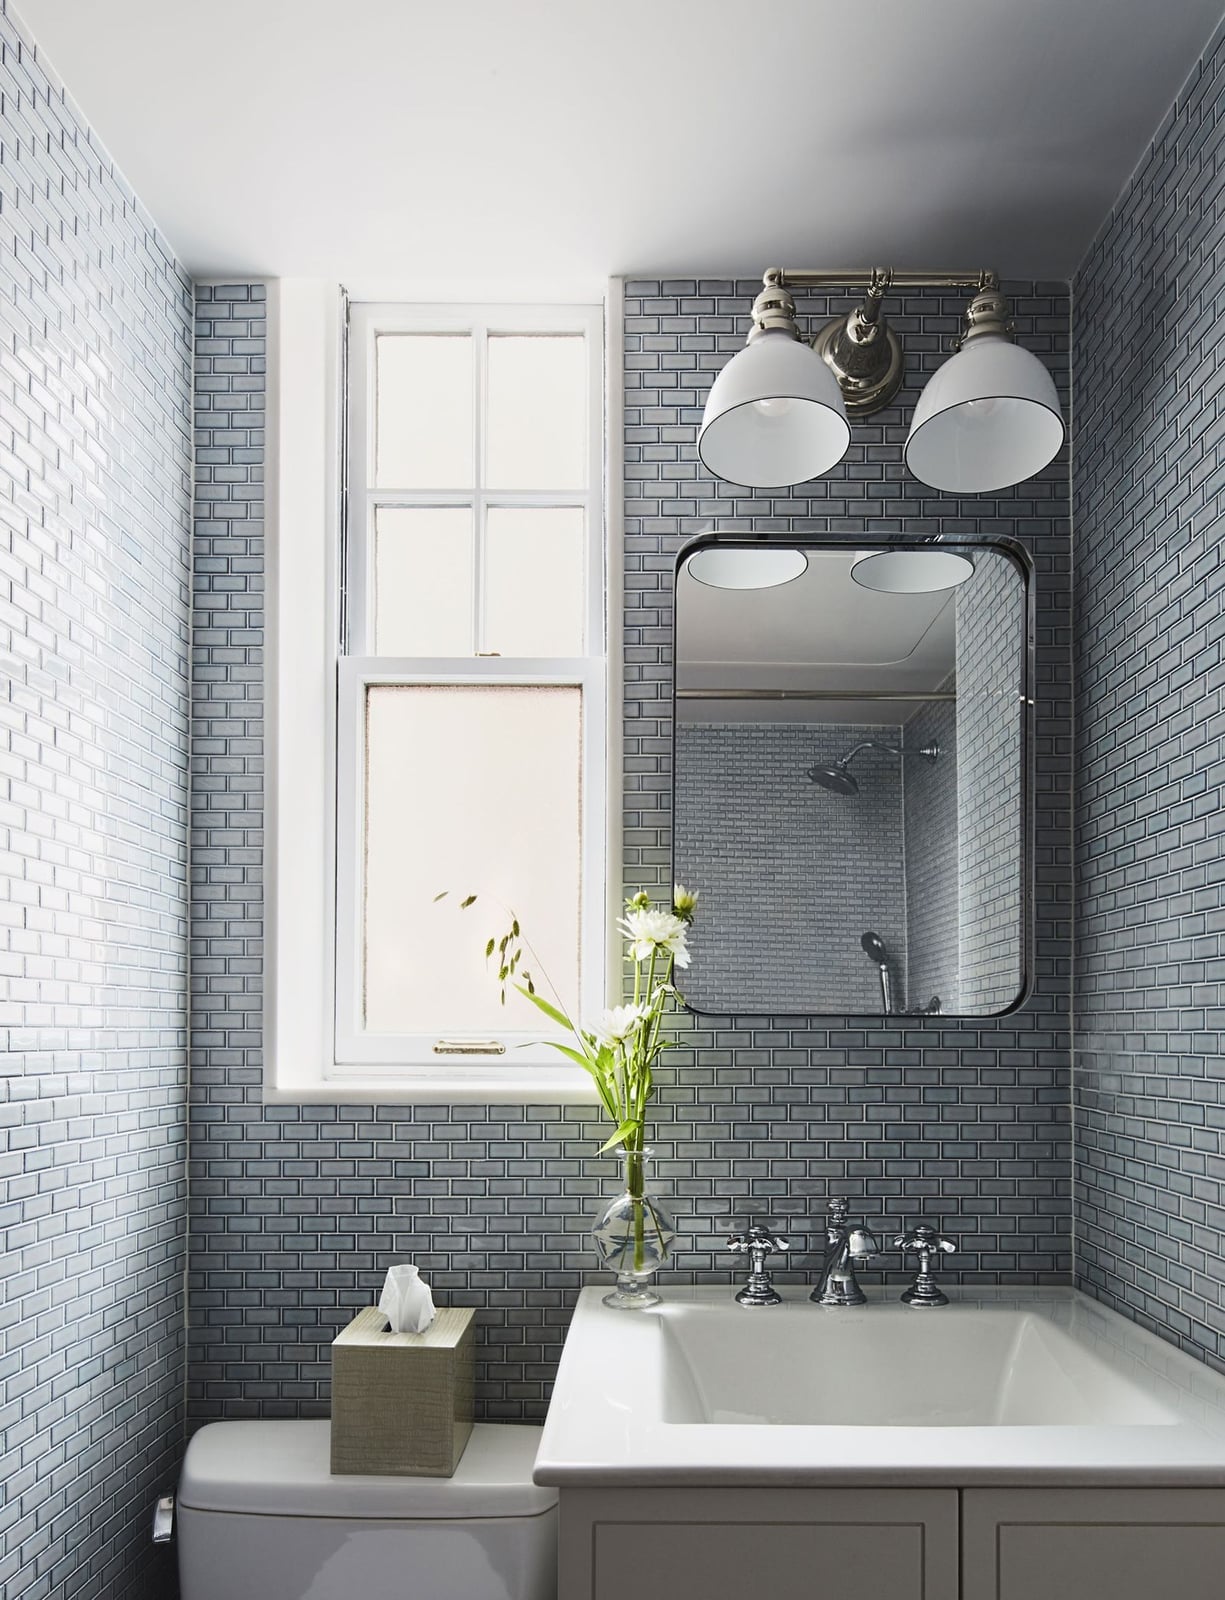
A neutral palette of gray and white is a reliable choice for a small bathroom because it recedes visually. Gray subway tile on all walls creates a seamless backdrop that does not break the line of sight. Here, a white bathtub and vanity sit side by side, with chrome fixtures and a large mirror reflecting natural light from a window. Overhead vanity lights add task lighting for the sink area. The gray tile reads as a soft, matte surface that hides water spots better than a glossy white.
Whimsical Pineapple Wallpaper
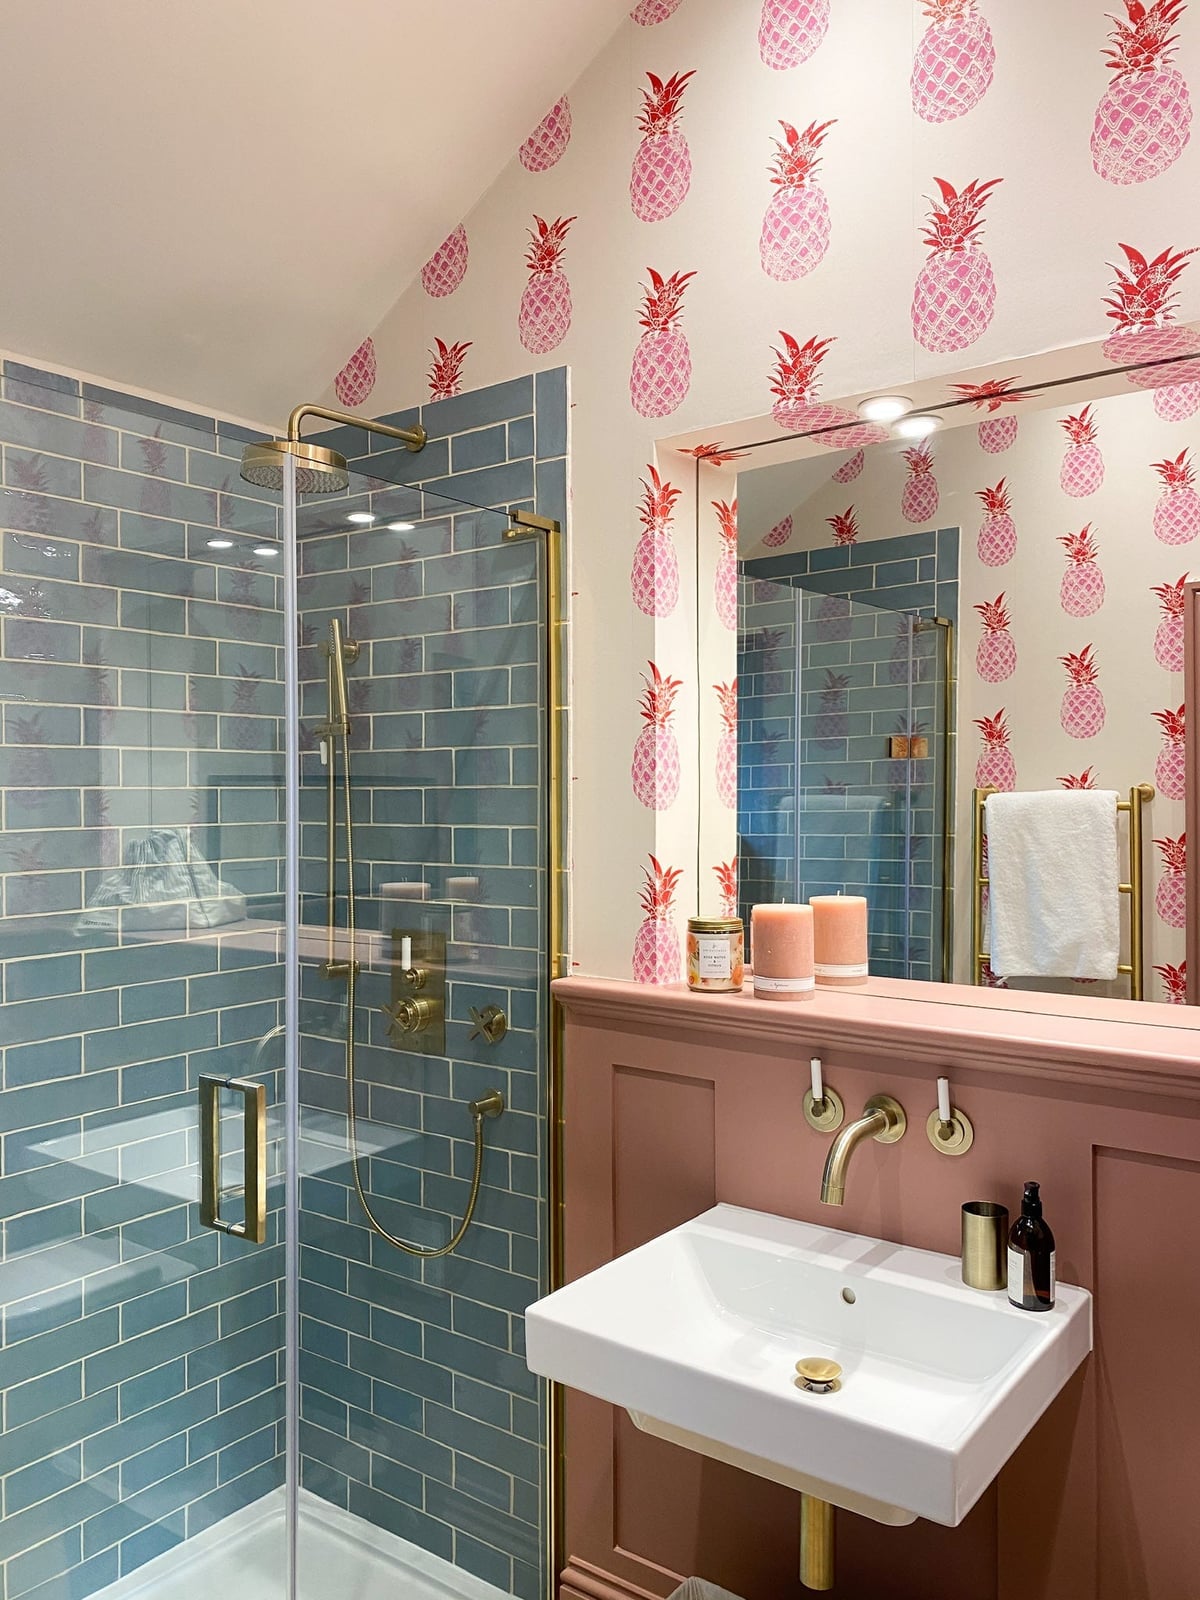
A bold wallpaper can feel risky in a small bathroom, but a playful pattern like pink pineapples on a cream ground works because the rest of the room stays simple. A pink vanity with a white sink and a brass faucet picks up the pink in the wallpaper without competing. The wall sconce and natural light bouncing off the mirror keep the vanity area well lit. The eclectic mix of brass, ceramic, and tile lets the wallpaper be the event. For a renter, peel-and-stick wallpaper is a swap that comes off later without damage.
Vibrant Royal Blue Wood Paneling
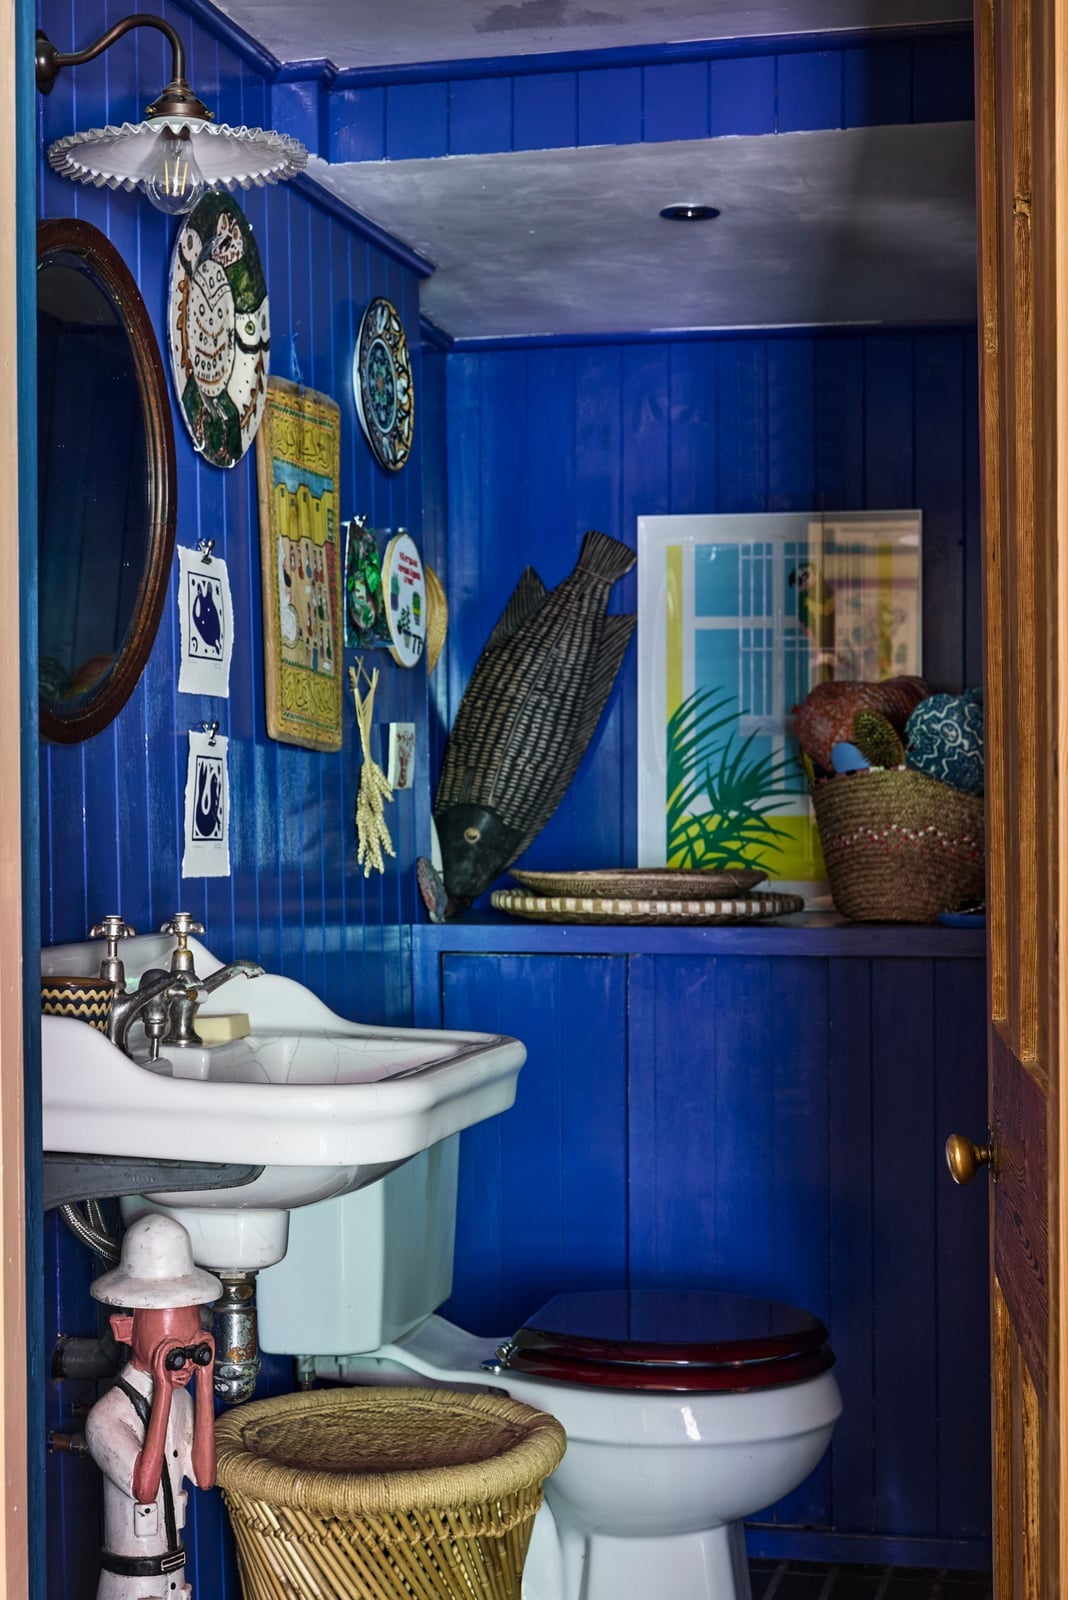
Royal blue wood paneling wraps the walls and makes the small bathroom feel like a jewel box. The deep color is balanced by a white vintage sink and toilet, plus natural wood tones from the floor and wicker baskets under the sink. An overhead pendant light casts a warm glow, and light from the doorway keeps the space from feeling closed in. The high-gloss blue paneling reflects light in a way that matte paint cannot, which helps a small room feel more dimensional.
Mosaic Tile Shower Wall with Wood Vanity
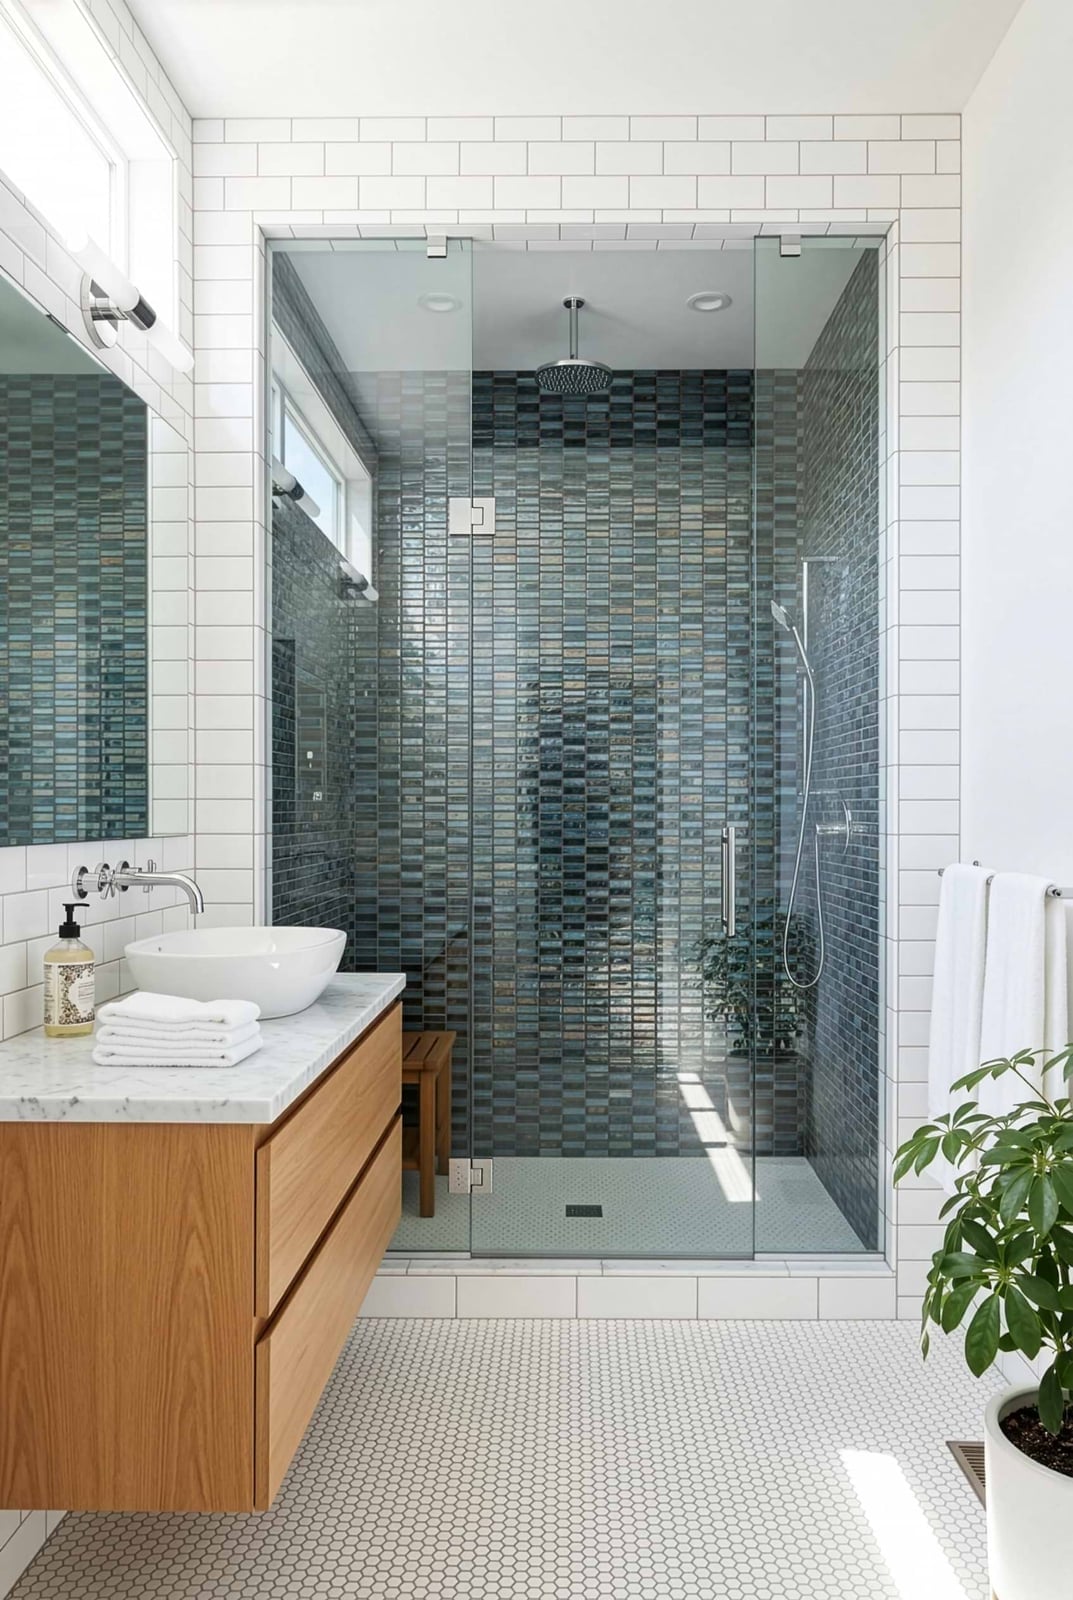
A glass shower enclosure and a wood vanity keep this modern bathroom grounded without feeling crowded. The mosaic tile shower wall adds texture without overwhelming the compact space, while natural light balances the bright overhead lighting. The stone accent wall and neutral palette of white, gray, and wood tones create a cohesive look. When choosing materials for a small bathroom, a limited palette helps the mosaic pattern stand out.
Traditional Bathroom with Clawfoot Tub and Hanging Plant
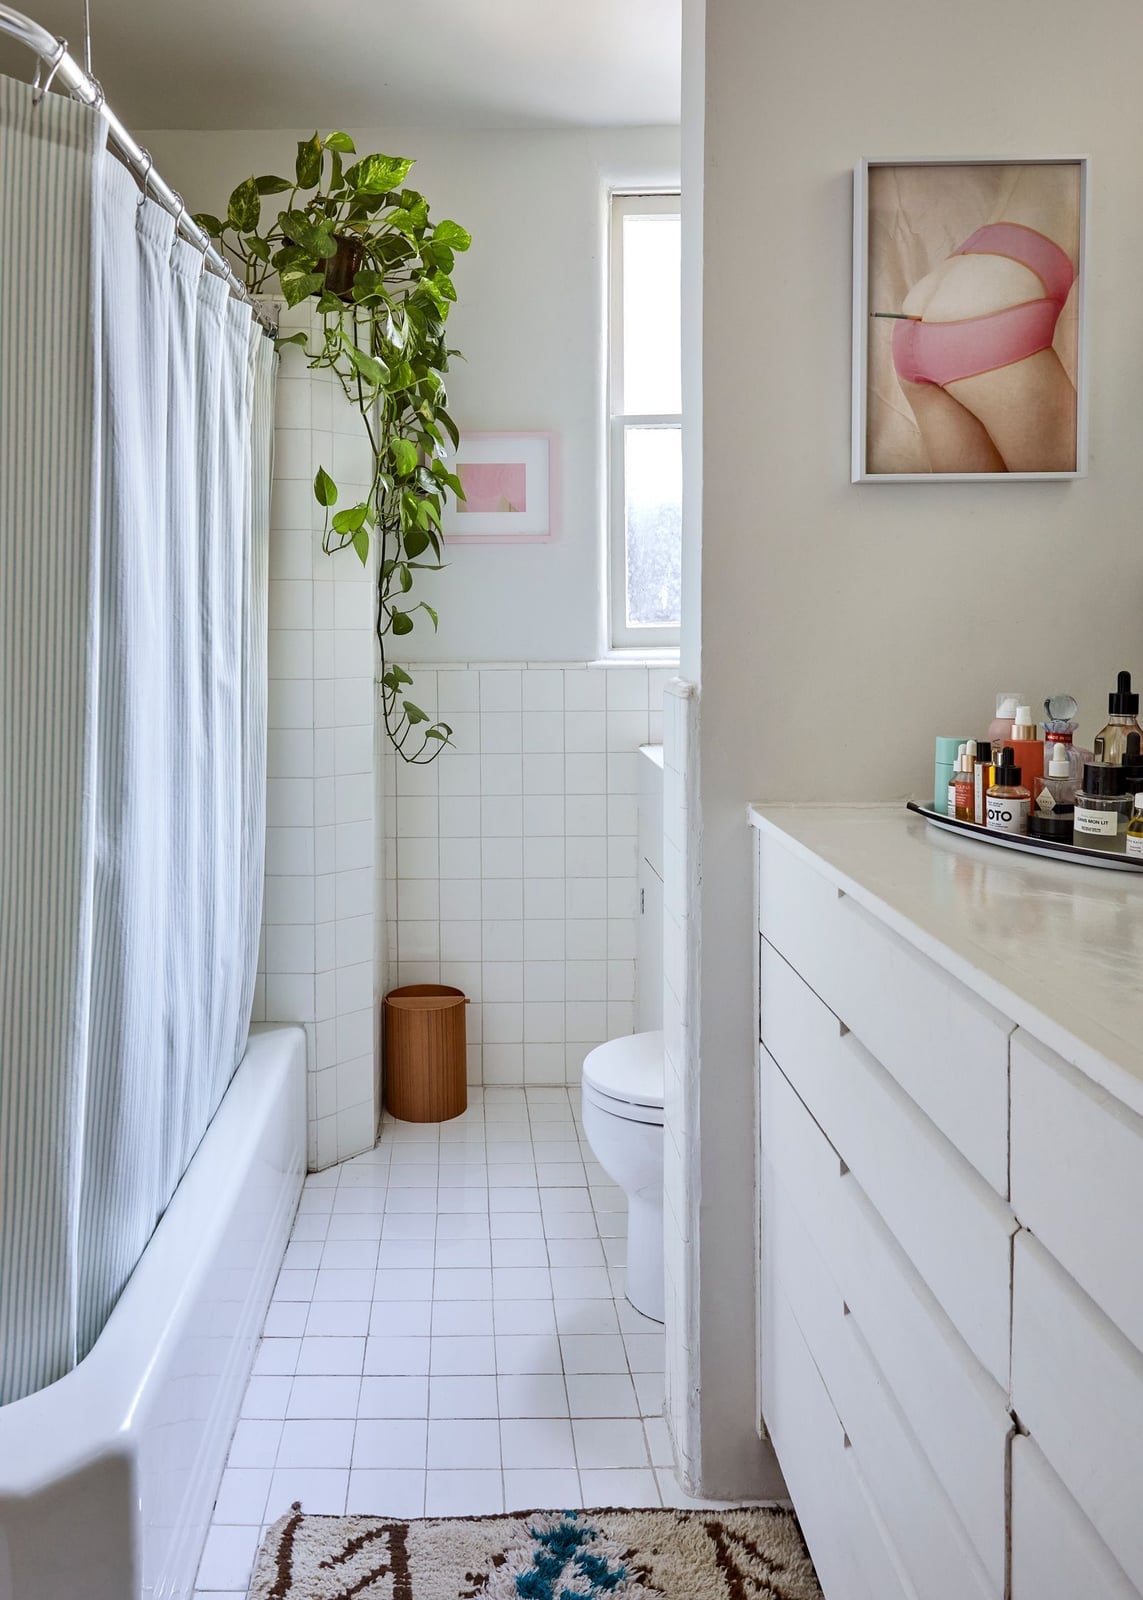
In a small bathroom, use vertical space for greenery without sacrificing floor area. This traditional bathroom places a clawfoot tub in the corner, leaving the room open for a white vanity and easy movement.
The hanging plant draws the eye upward, making the compact room feel taller. Natural light supports the plant’s health, but check your USDA zone before choosing a species that thrives in a bathroom’s humidity. The white palette and wood tones keep the look classic, so the plant is a natural addition.
Illuminated Round Mirror as a Bathroom Focal Point
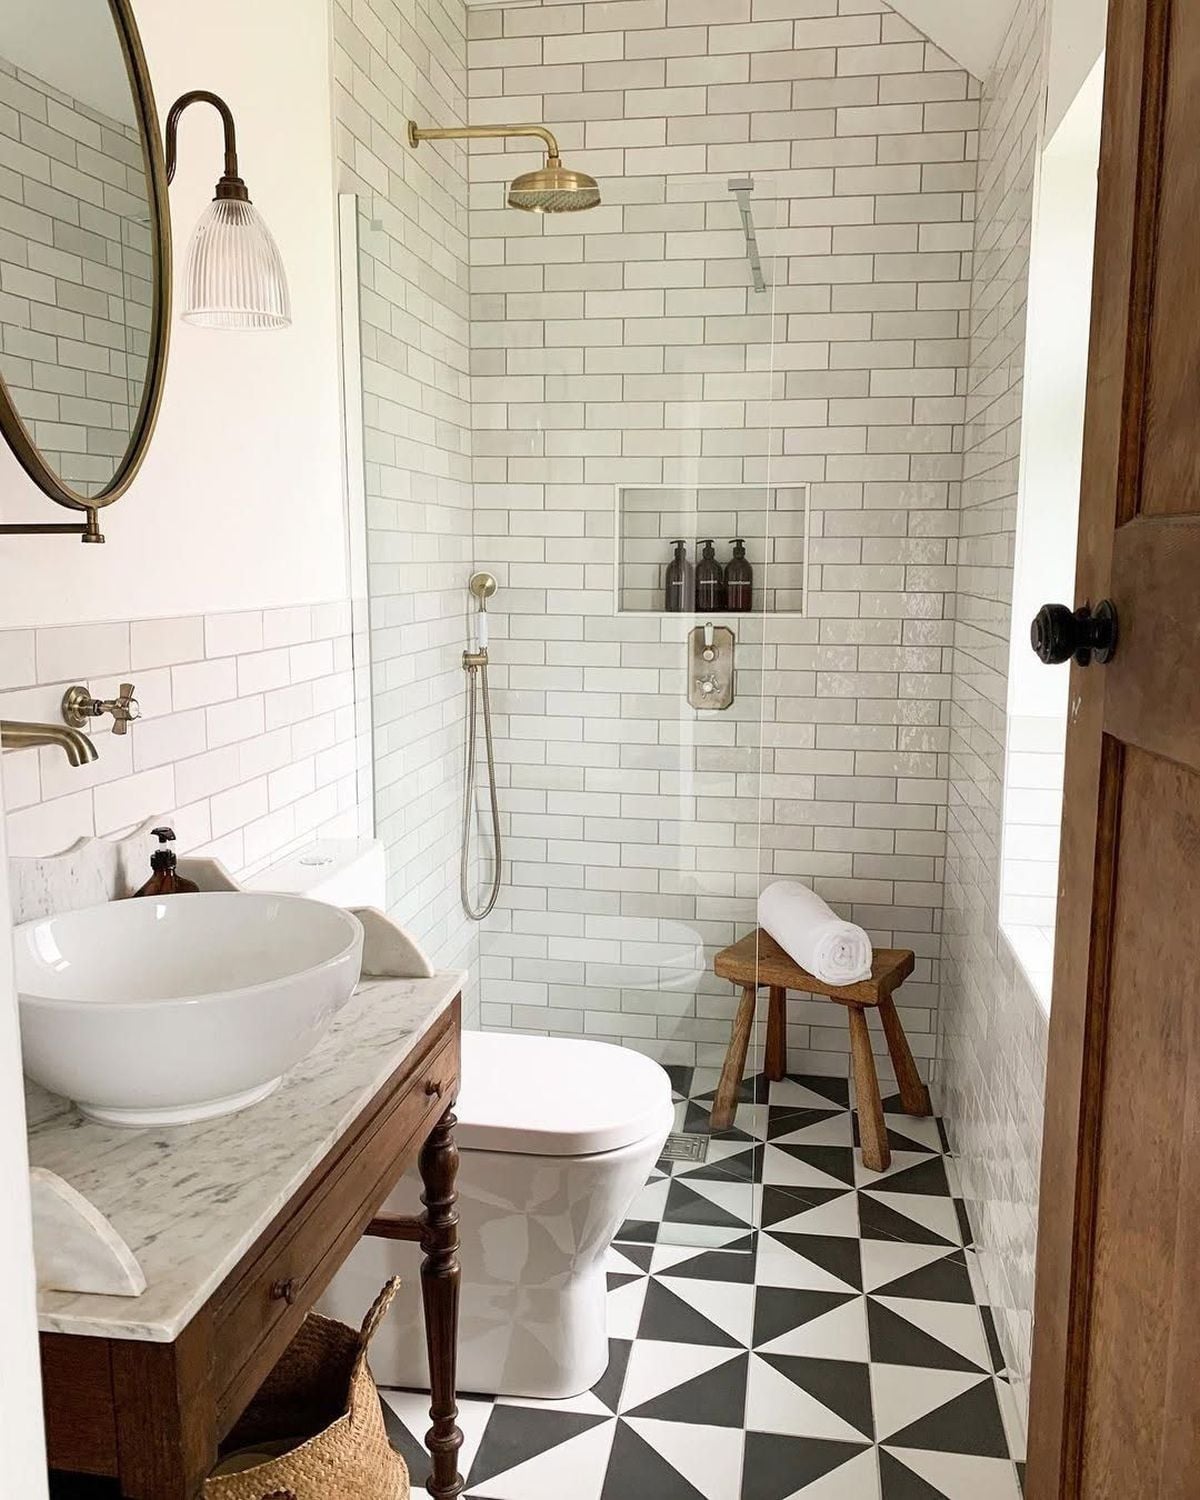
A large illuminated round mirror becomes the focal point in this modern compact bathroom. Its backlighting provides task lighting for grooming, while the recessed lights handle ambient brightness. The mirror’s size balances the floating vanity and vessel sink on one side and the glass shower on the other. The white tile and light wood floor keep the room airy. For a similar effect, choose a mirror with integrated lighting to save counter space and avoid adding a separate sconce.
Shabby Chic Storage Cabinet Above Toilet
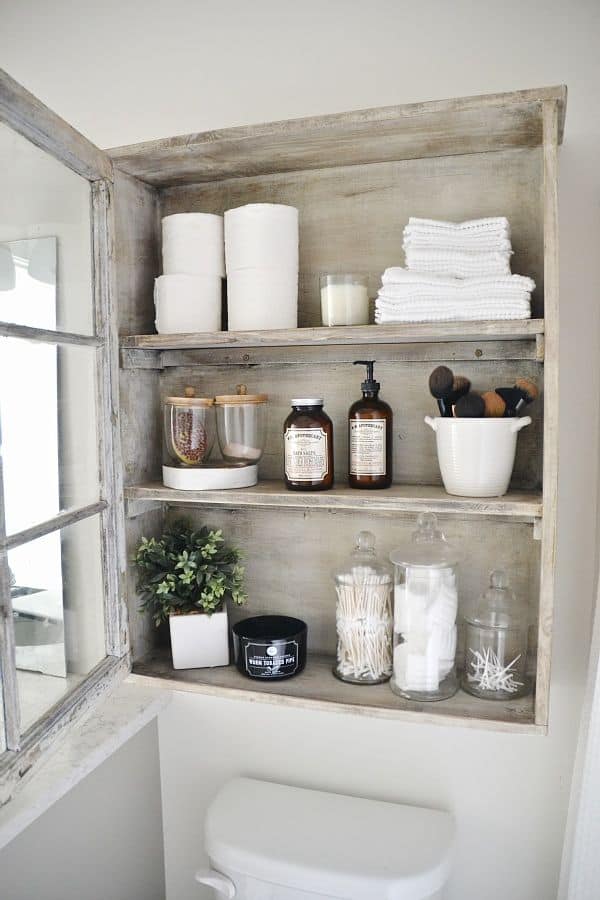
A distressed wooden cabinet mounted above the toilet makes use of otherwise wasted vertical space. Its open door reveals shelves for toiletries, while the gray, white, and brown palette blends with the shabby chic style. The cabinet’s glass front keeps items visible but contained, reducing clutter on the counter. For durability in a humid bathroom, check that the distressed finish is sealed against moisture. This setup works well for renters since it uses a single wall mount rather than permanent built-ins.
Traditional Bathroom with Exposed Wooden Beams
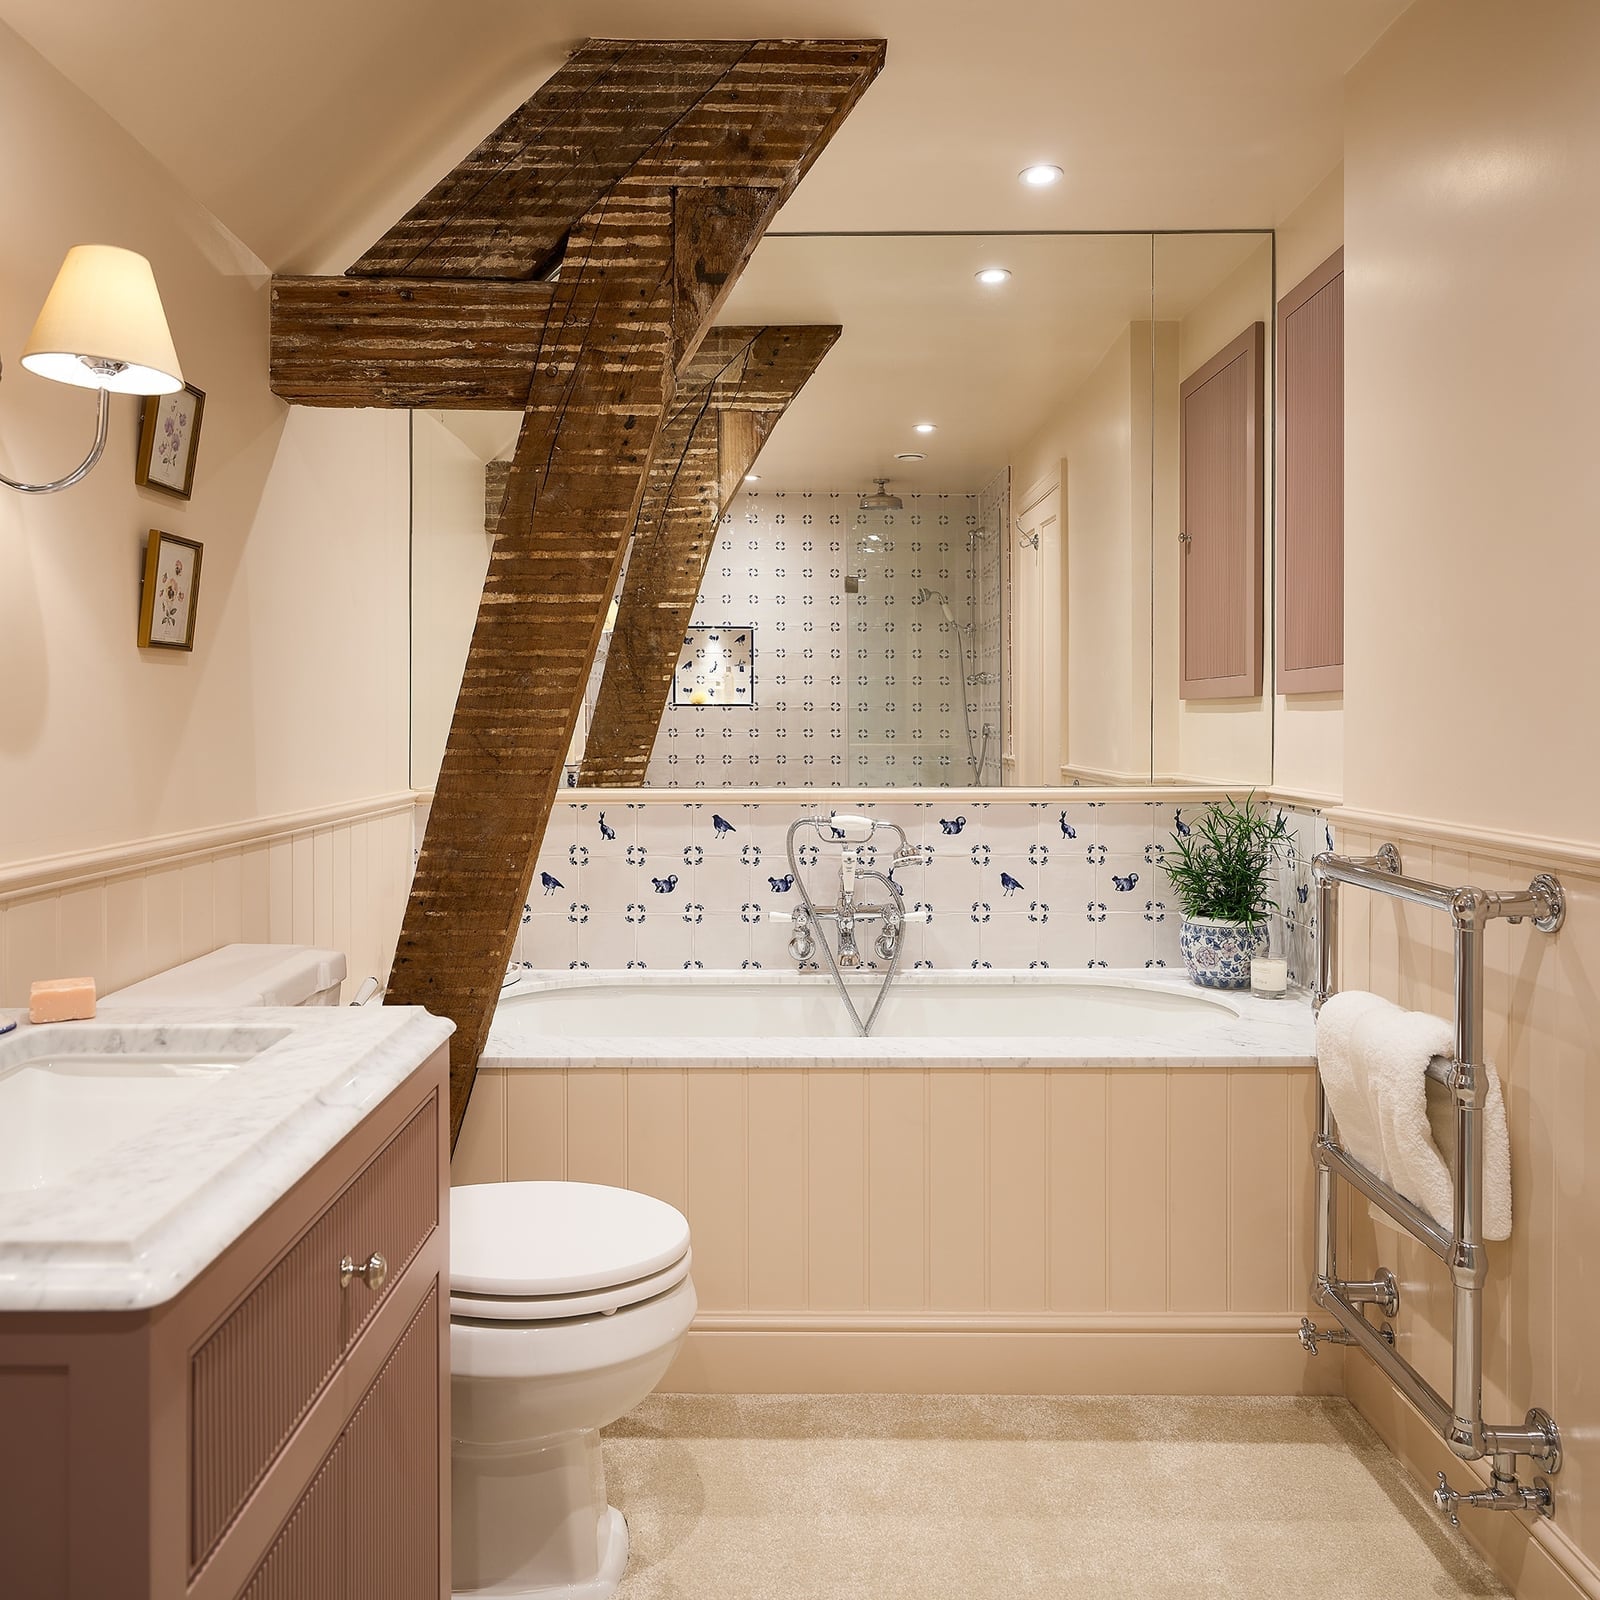
Where a plain ceiling might feel flat, exposed wooden beams add architectural interest without taking up floor space. This compact traditional bathroom pairs the beams with wood paneling, a clawfoot tub, and a vanity cabinet, creating a cohesive look.
The beige, pink, and wood palette keeps the room warm, while the wall sconce and recessed lighting provide layered illumination. The tub and vanity sit opposite each other, making the most of the compact layout. The beams draw the eye upward, which helps a small bathroom feel taller than it is.
Tiered Silver Tray for Organizing Small Items
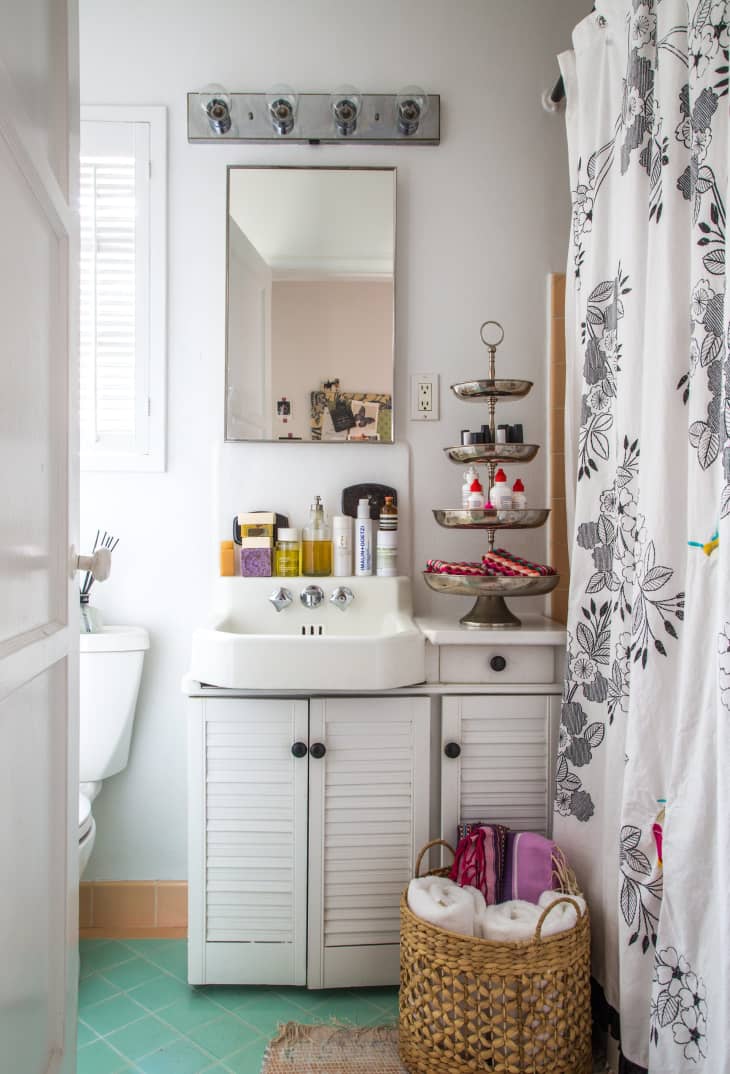
A tiered silver tray turns the clutter beside a pedestal sink into a deliberate display, which matters when counter space is measured in inches. The vanity anchors one side of the room while the shower curtain softens the other, and the tray’s metallic finish picks up the overhead vanity lights. In an eclectic bathroom with wood and ceramic details, the tray acts as a small organizing station for bottles you reach for daily. The practical principle is to group items vertically rather than spreading them out, so the sink stays clear and the compact layout feels less crowded.
Curved Glass Shower Screen for a Modern Touch
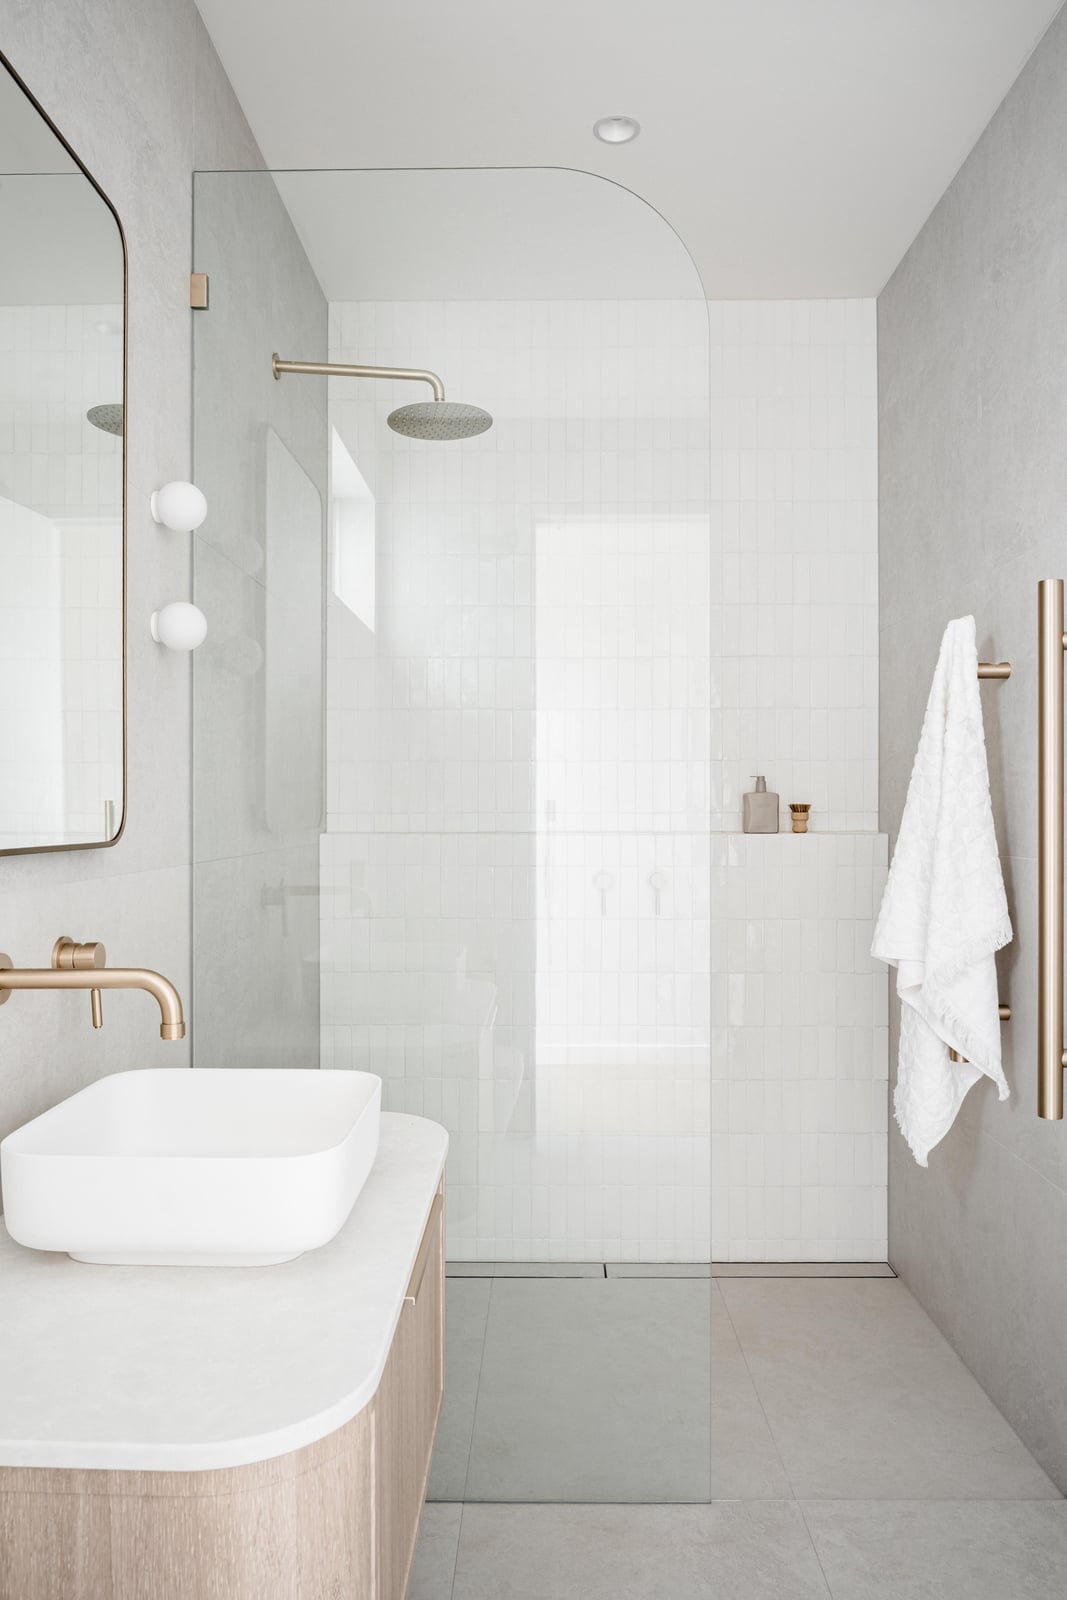
A curved glass shower screen is the most direct way to open up a compact bathroom without losing the separation between wet and dry zones. The clear panel lets the gray tile and stone finishes run uninterrupted, so the eye travels past the shower to the floating vanity and vessel sink beyond. Gold accents on the hardware give the minimalist palette a warm point of interest, while the towel warmer adds a practical layer near the shower. Sunlight passes through the glass, which keeps the corner shower from feeling like a closed-off box. Transparent barriers make a room feel larger, and that single choice changes how the entire room feels.
Traditional Bathroom with Framed Artwork Above Toilet
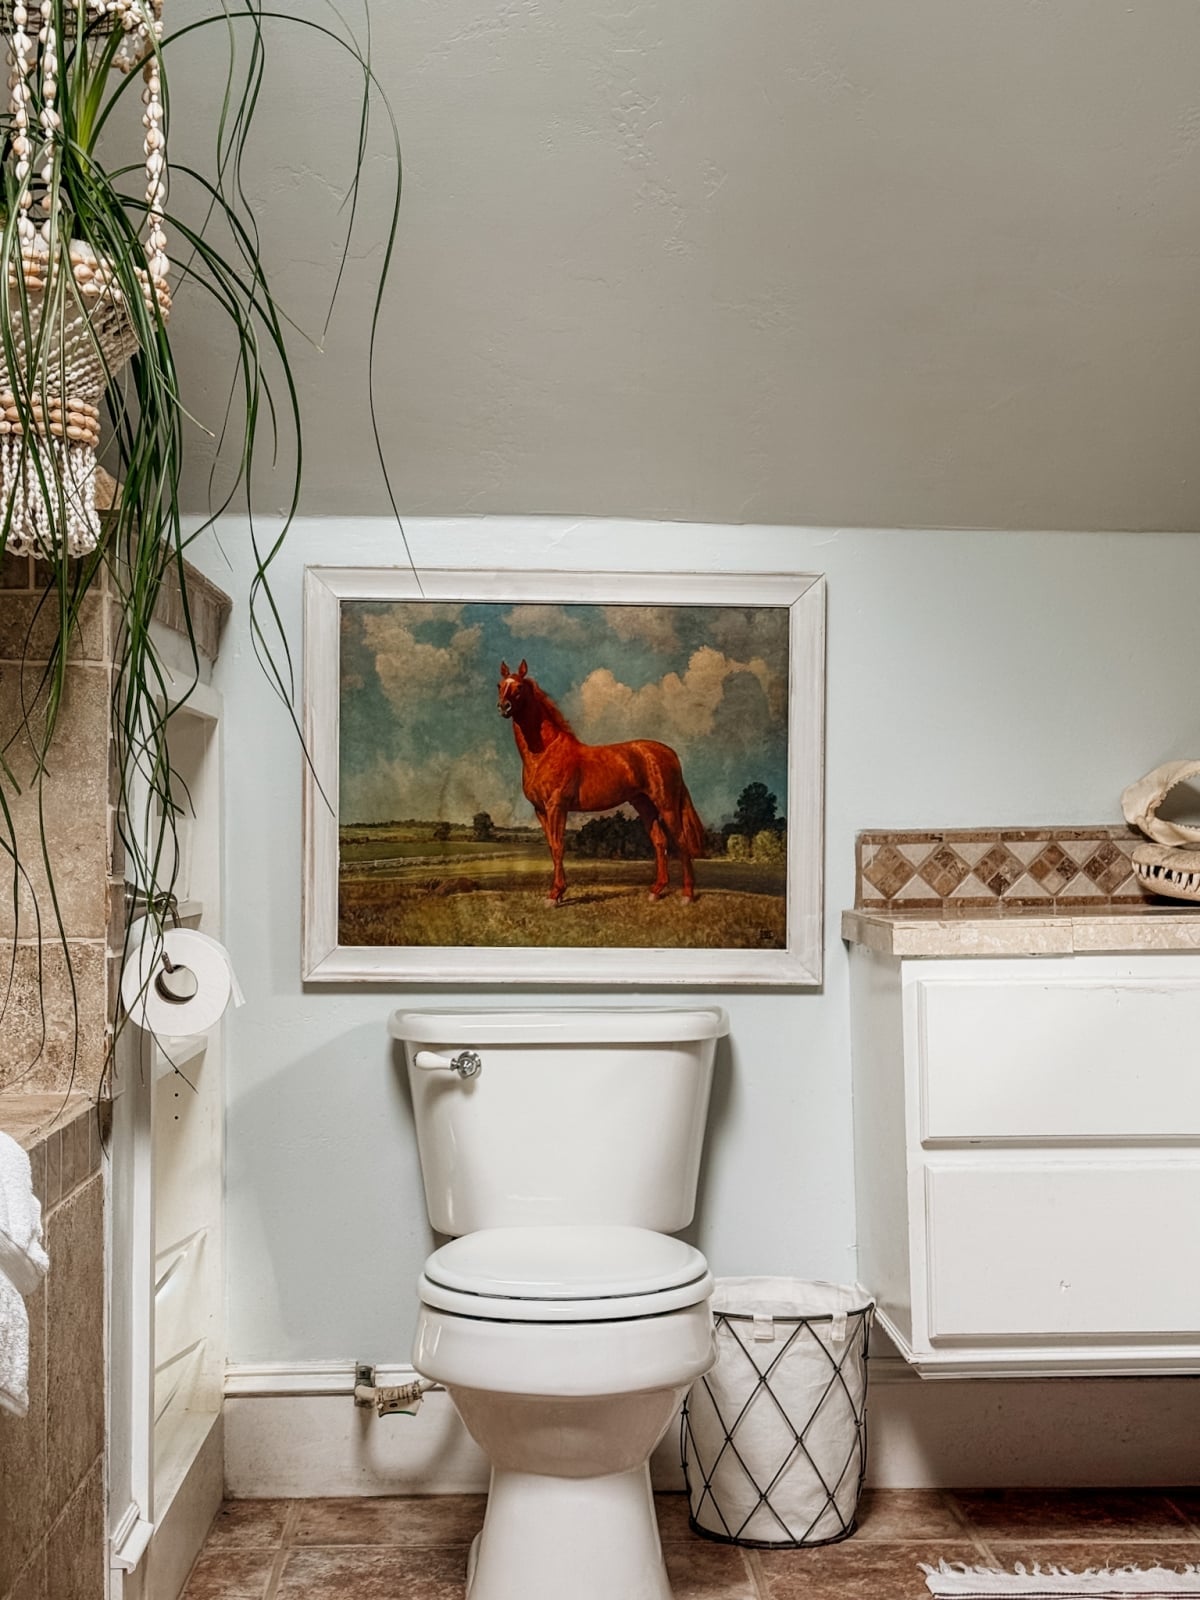
Where a plain wall above the toilet might disappear into the background, framed artwork gives that spot a reason to exist. In this traditional bathroom, the light blue and beige palette stays calm, and the framed piece adds a focal point at eye level while you sit. The toilet sits centered with the vanity to the right, and the hanging plant brings a soft organic note to the tiled space.
The material mix does the quiet work here: ceramic fixtures, wood accents, and tile surfaces each carry a different texture, so the room never reads as flat. The principle is that a bathroom benefits from the same layering you would use in a living room. Art above the toilet uses otherwise dead vertical space, and it gives the eye somewhere to rest beyond the fixtures.
Illuminated Medicine Cabinet for Task Lighting
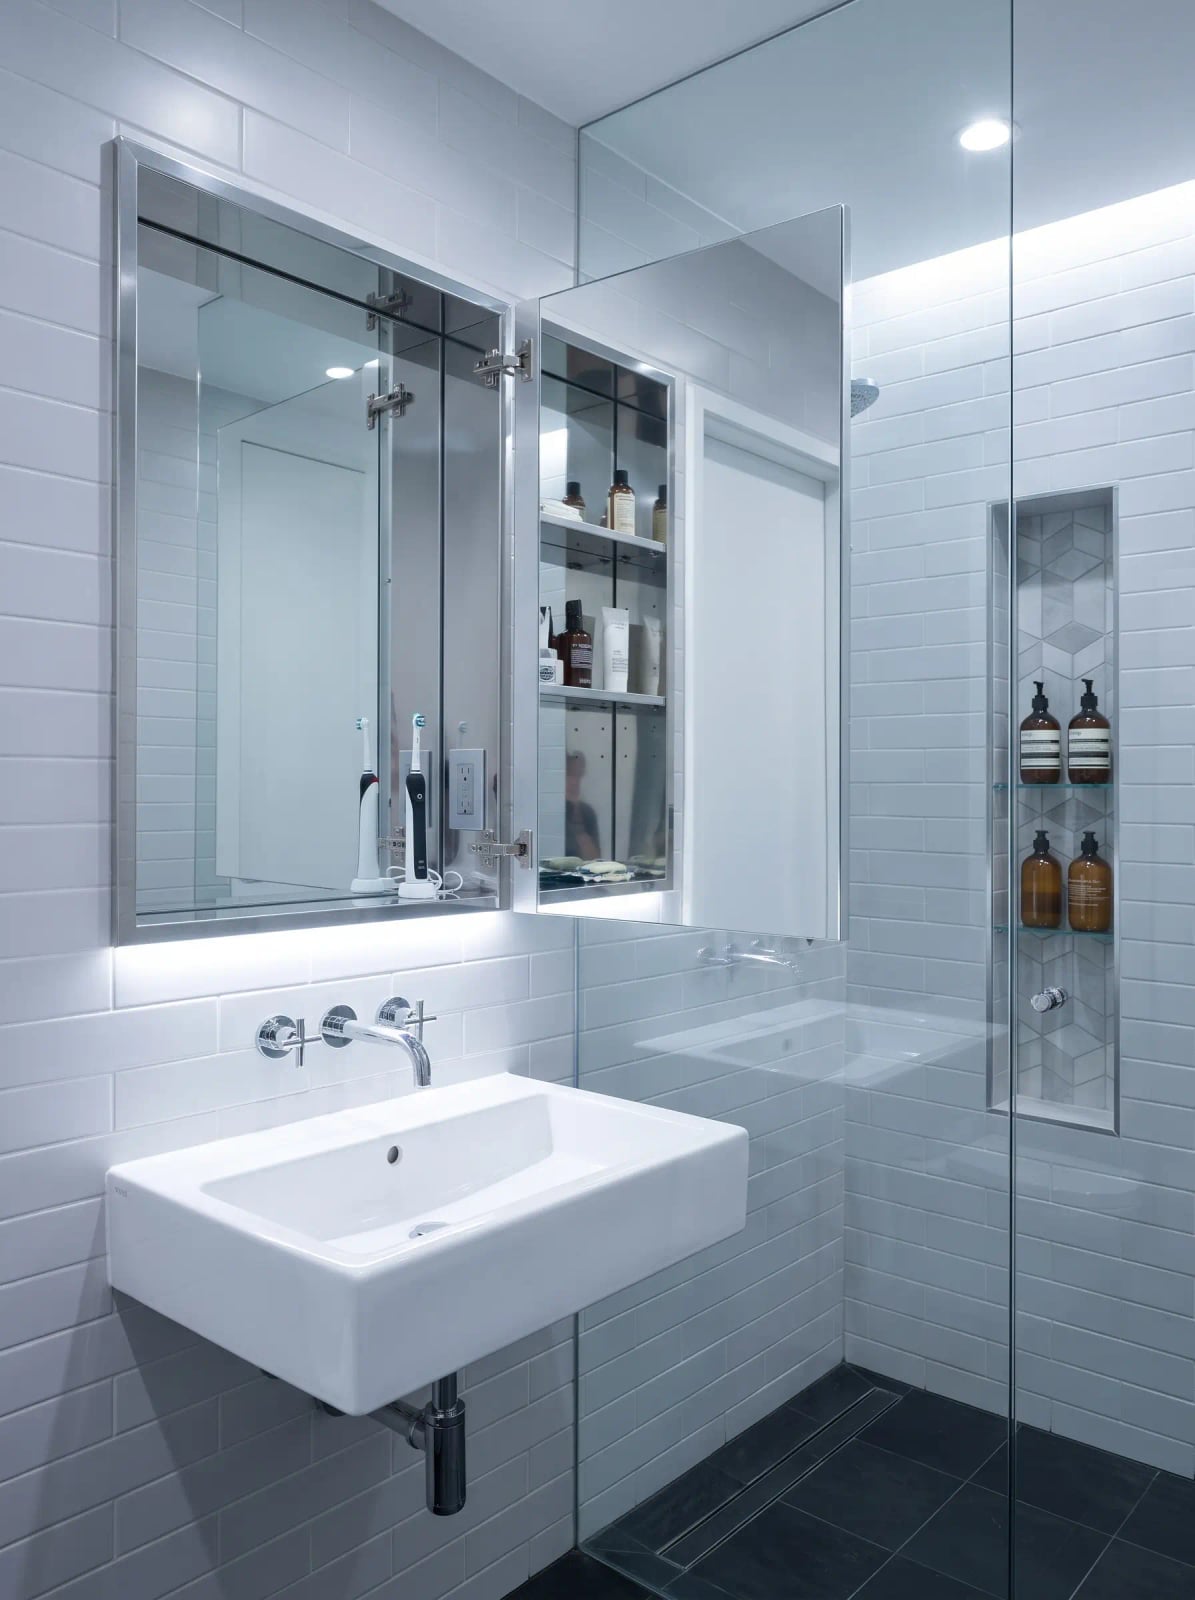
Integrated lighting inside a medicine cabinet solves the classic problem of shadows falling across your face at the mirror. The wall-mounted sink sits opposite the glass shower, and the mirrored cabinet with built-in LED lighting provides even illumination for daily grooming. Recessed ceiling lights handle the general brightness, but the cabinet’s integrated glow is what makes detail work easier. In a compact modern bathroom with white tile and wood tones, the lit mirror becomes both a functional tool and a subtle design feature. The principle is to layer task lighting at the mirror rather than relying on a single overhead fixture, because that is where precision matters most.
Farmhouse Bathroom with Paneled Walls
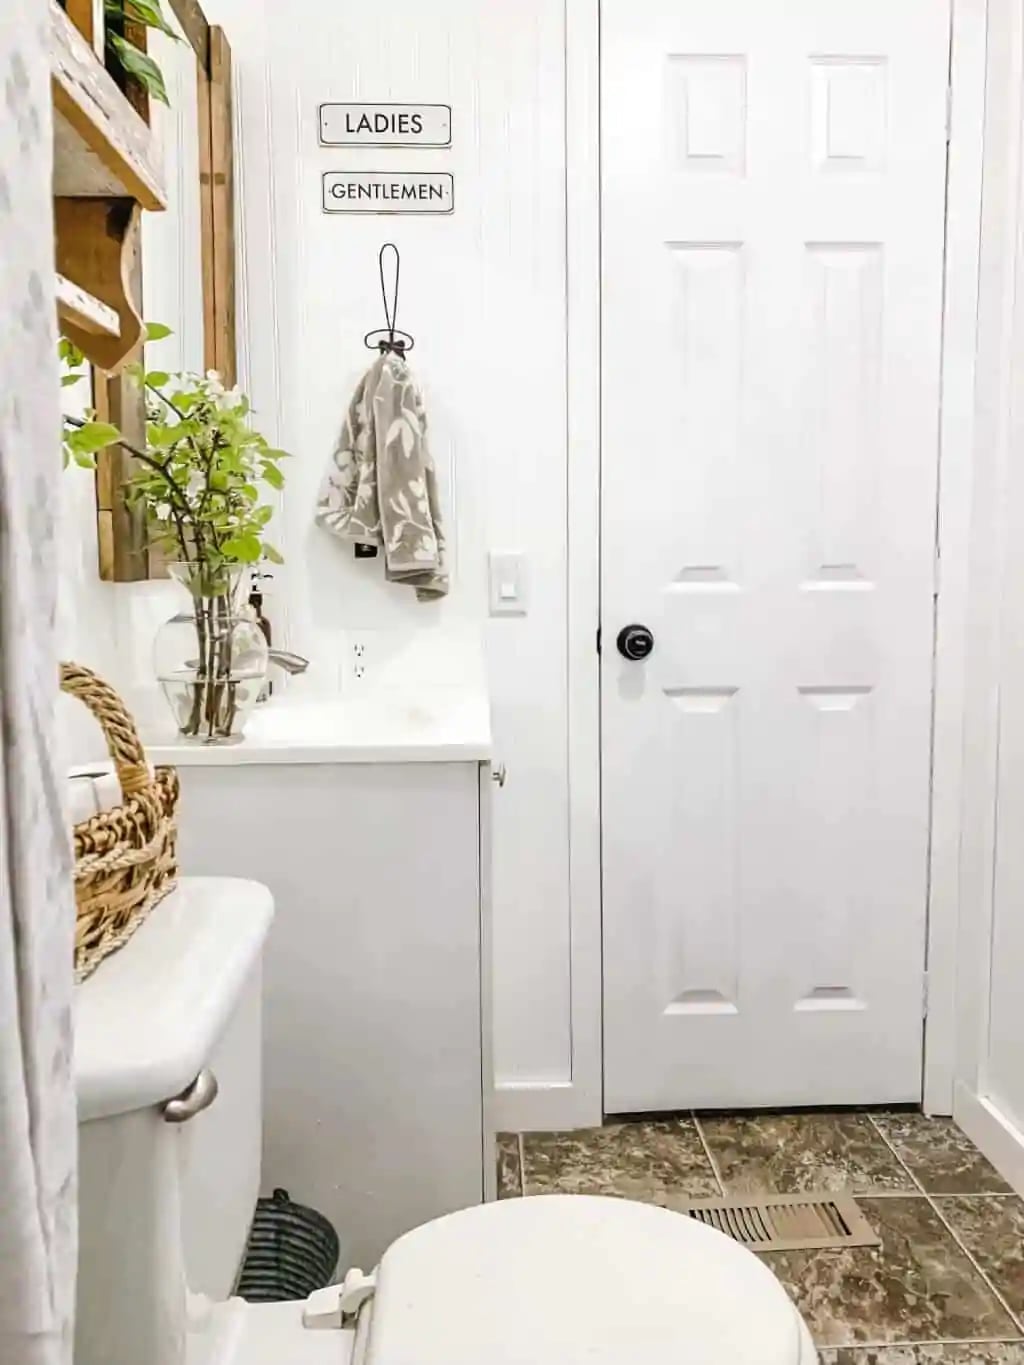
Paneled walls give a farmhouse bathroom its signature cozy structure, and in a compact corner view with the toilet and vanity side by side, that texture does the heavy lifting. The white paneling keeps the room bright, while wood tones on the shelf and green accents in the accessories add warmth without crowding the space. A basket on the shelf offers hidden storage for extras, which is the kind of practical touch a small room needs.
The style works because the paneling provides visual rhythm that plain drywall cannot, and the ladies and gentlemen signs add a playful, nostalgic note. The principle is that farmhouse style depends on a balance between rustic materials and clean lines. If every surface were wood, the room would feel heavy, but the white paneling keeps it airy while the wood grounds it.
Full Terrazzo Tile Coverage in a Modern Bathroom
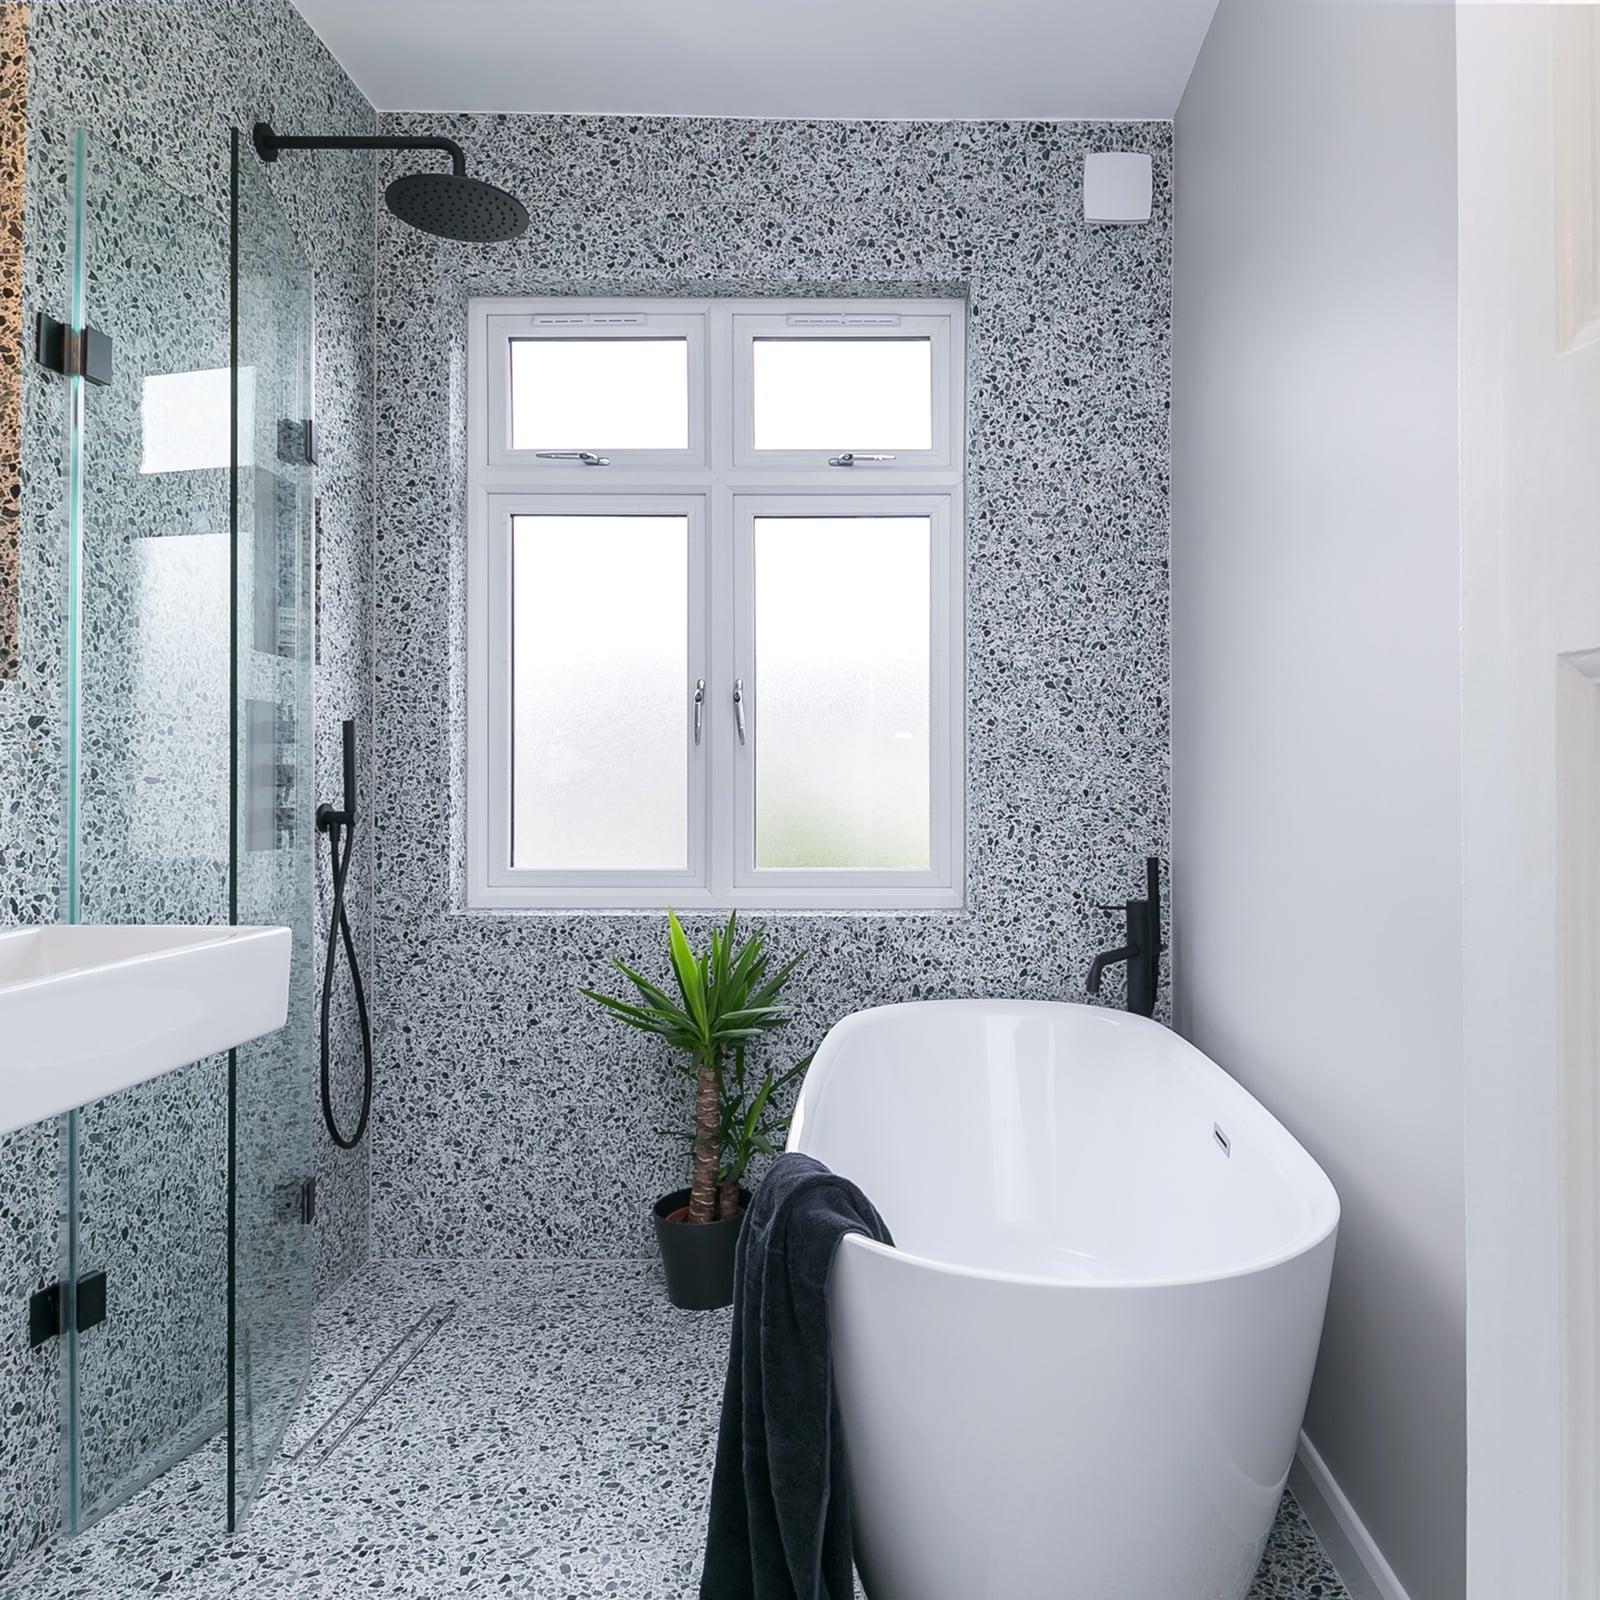
Full terrazzo tile coverage might sound like a design gamble, but in a modern bathroom it creates a cohesive look. The gray, white, and black flecks in the tile tie the room together without needing a separate accent color. A freestanding tub sits opposite a glass shower enclosure, with a wall-mounted sink between them, and the terrazzo floor and walls make the small footprint feel continuous. Natural daylight keeps the stone from feeling heavy, while recessed lighting adds an even glow. The palette is restrained enough that the terrazzo does the work of pattern and texture in one material.
Final Thoughts
Making a tiny bathroom work is about smart choices, not big ones. A floating vanity opens up floor space, vertical tile draws the eye upward, and a well-placed mirror doubles the light. Pattern and color add personality without crowding the room. The best small bathrooms feel intentional, not squeezed. Start with one idea that fits your space and your habits, then build from there. Every inch can earn its keep.

