
Thinking small doesn’t mean thinking simple. These 25 tiny home designs prove that good things really do come in small packages, whether you’re planning a weekend retreat or a full-time residence. From sleek modern cabins to whimsical painted trailers, this collection covers the full spectrum of compact living.
You’ll see how smart layouts, natural materials, and thoughtful color choices make every square inch count. Some homes lean into minimalism, others embrace rustic charm or playful personality. Each one offers a real-world lesson in making a small space feel complete, without sacrificing style or comfort.
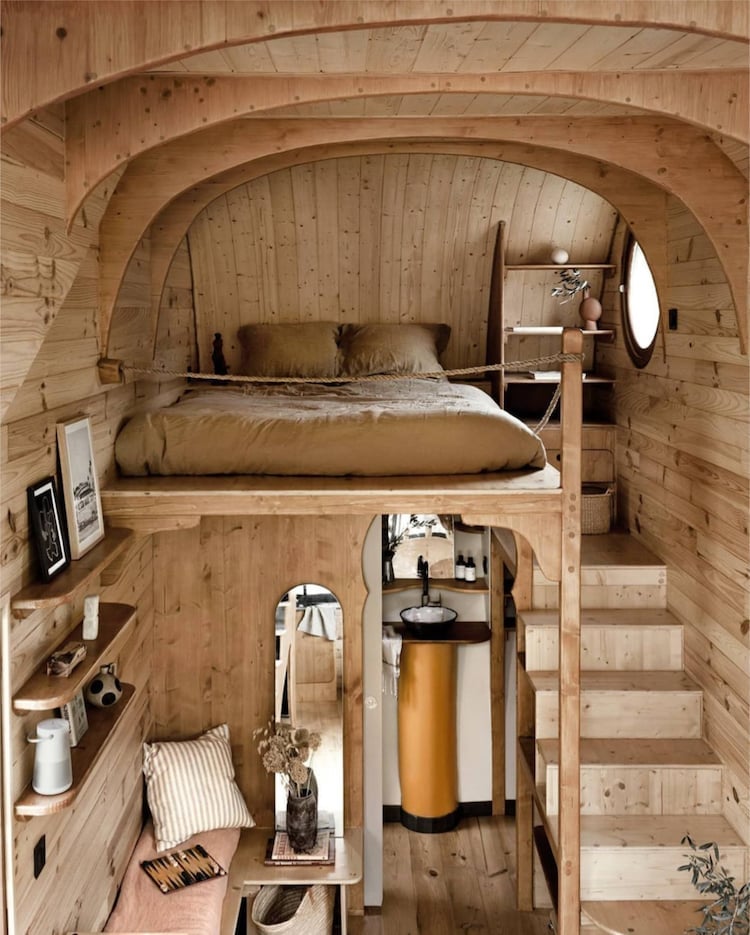
Curved Wooden Architecture Defines This Organic Modern Tiny Home
The interior of this tiny home is defined by curved wooden architecture that wraps the space in organic modern warmth. A palette of natural wood tones, beige, and mustard yellow keeps the small footprint feeling grounded. Wood paneling and beams work with rope and ceramic details to add texture without clutter. A loft bed and stairs tuck into the layout, while a small sofa and sink keep daily life compact. The style leans Scandi in its restraint, with the curved wood breaking the expected straight lines. It reads as a shelter shaped by its materials, not by square footage.
Minimalist Scandi Tiny House with Open-Plan Layout and Glass Facade
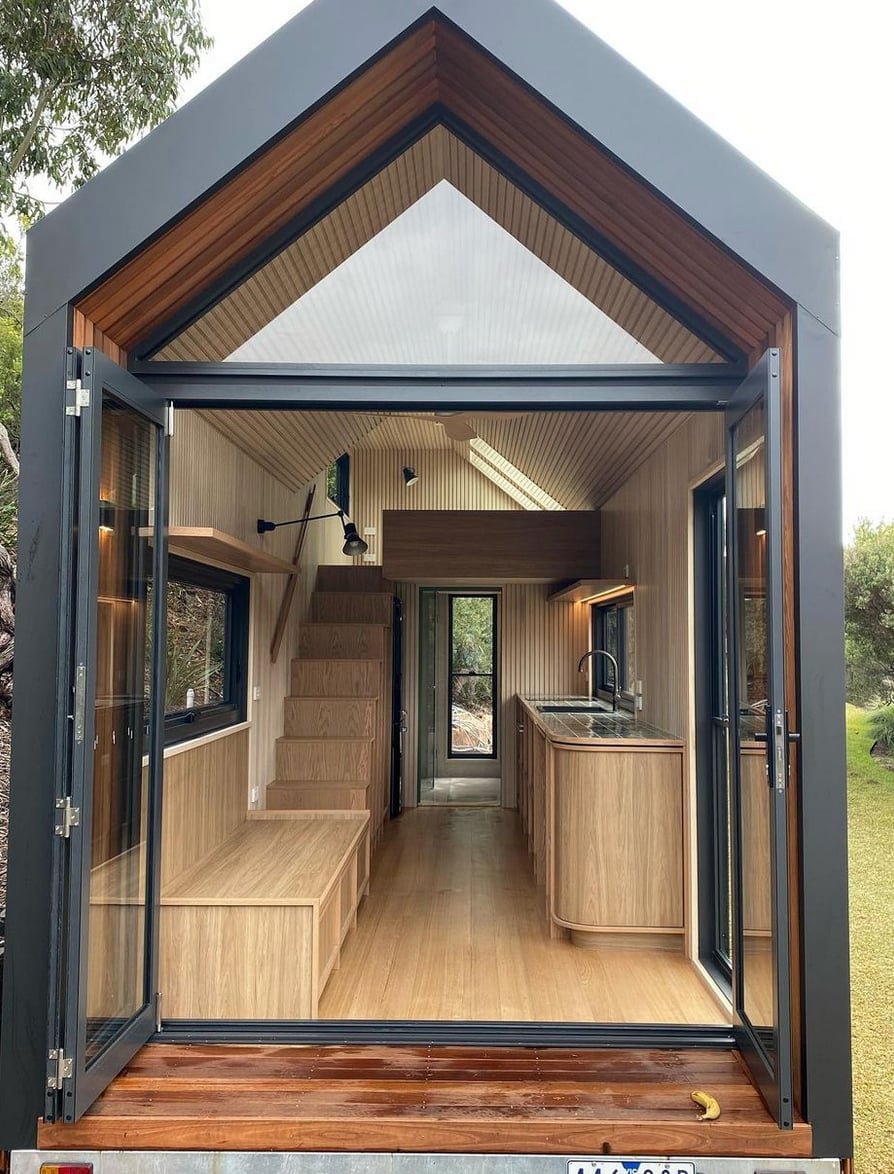
This open-plan layout lets a tiny footprint feel bigger than it is. A glass facade brings daylight deep into the space, while light wood paneling, flooring, and cabinetry keep the palette airy. Black accents on the stairs and kitchen counter add contrast without weight. A loft bed sits above bench seating, using the vertical height for sleeping. The Scandi style relies on the ratio of light wood to black and white, with the glass wall breaking the closed box feel. In a rental, swap a solid door for a glass panel to borrow light from the next room.
Striking Modern Tiny House Exterior with Angular Design and Integrated
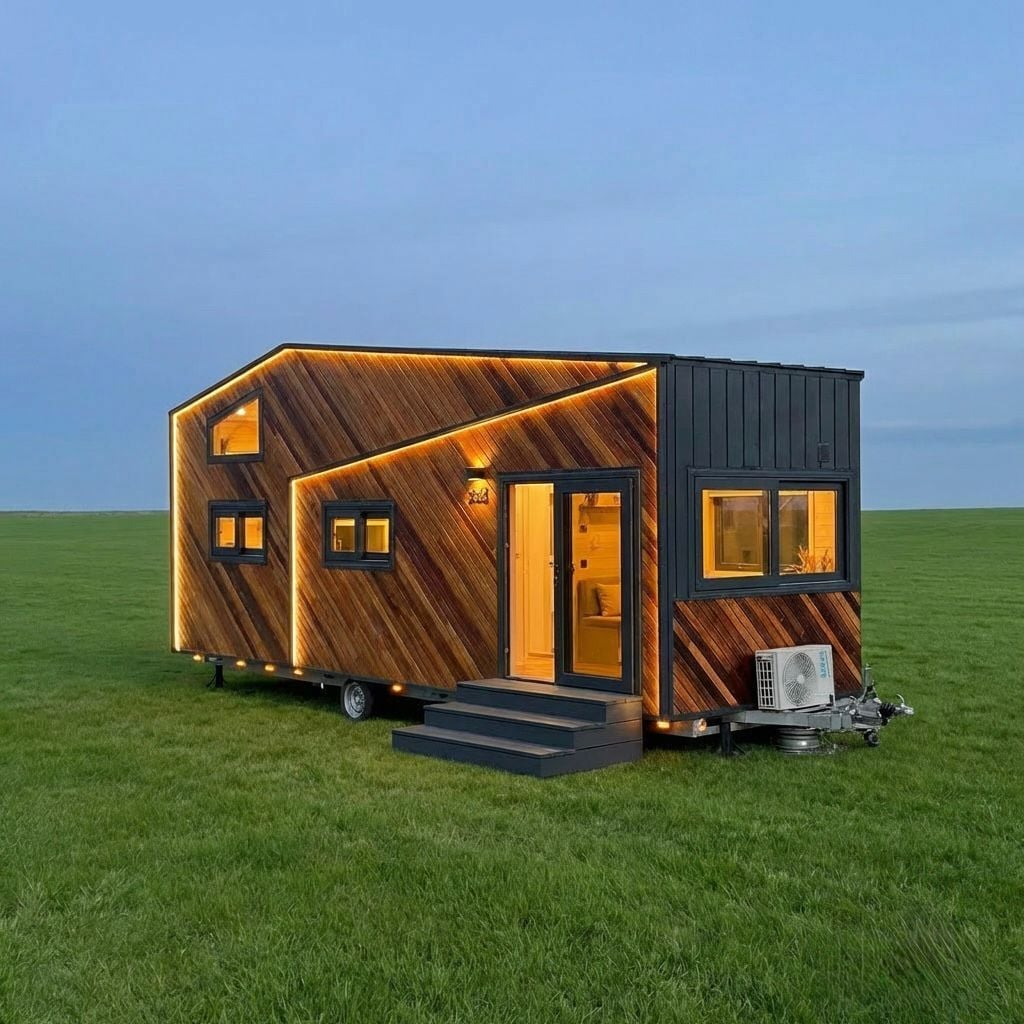
How do you make a tiny house on wheels stand out after dark? With integrated exterior lighting that turns the structure into its own lantern. The angular design uses wood siding and metal panels in natural wood and black, with steps leading to the door. In the evening, accent lights on the facade and warm light from the interior windows create a glow that highlights the geometry. The lighting defines the exterior more than the materials do, making the house feel anchored to its site. For a renter-safe version, place a weatherproof floor lamp near the steps to mimic the effect.
Modern Cabin Tiny Home by the Lake with Copper Roof and Wood Accents
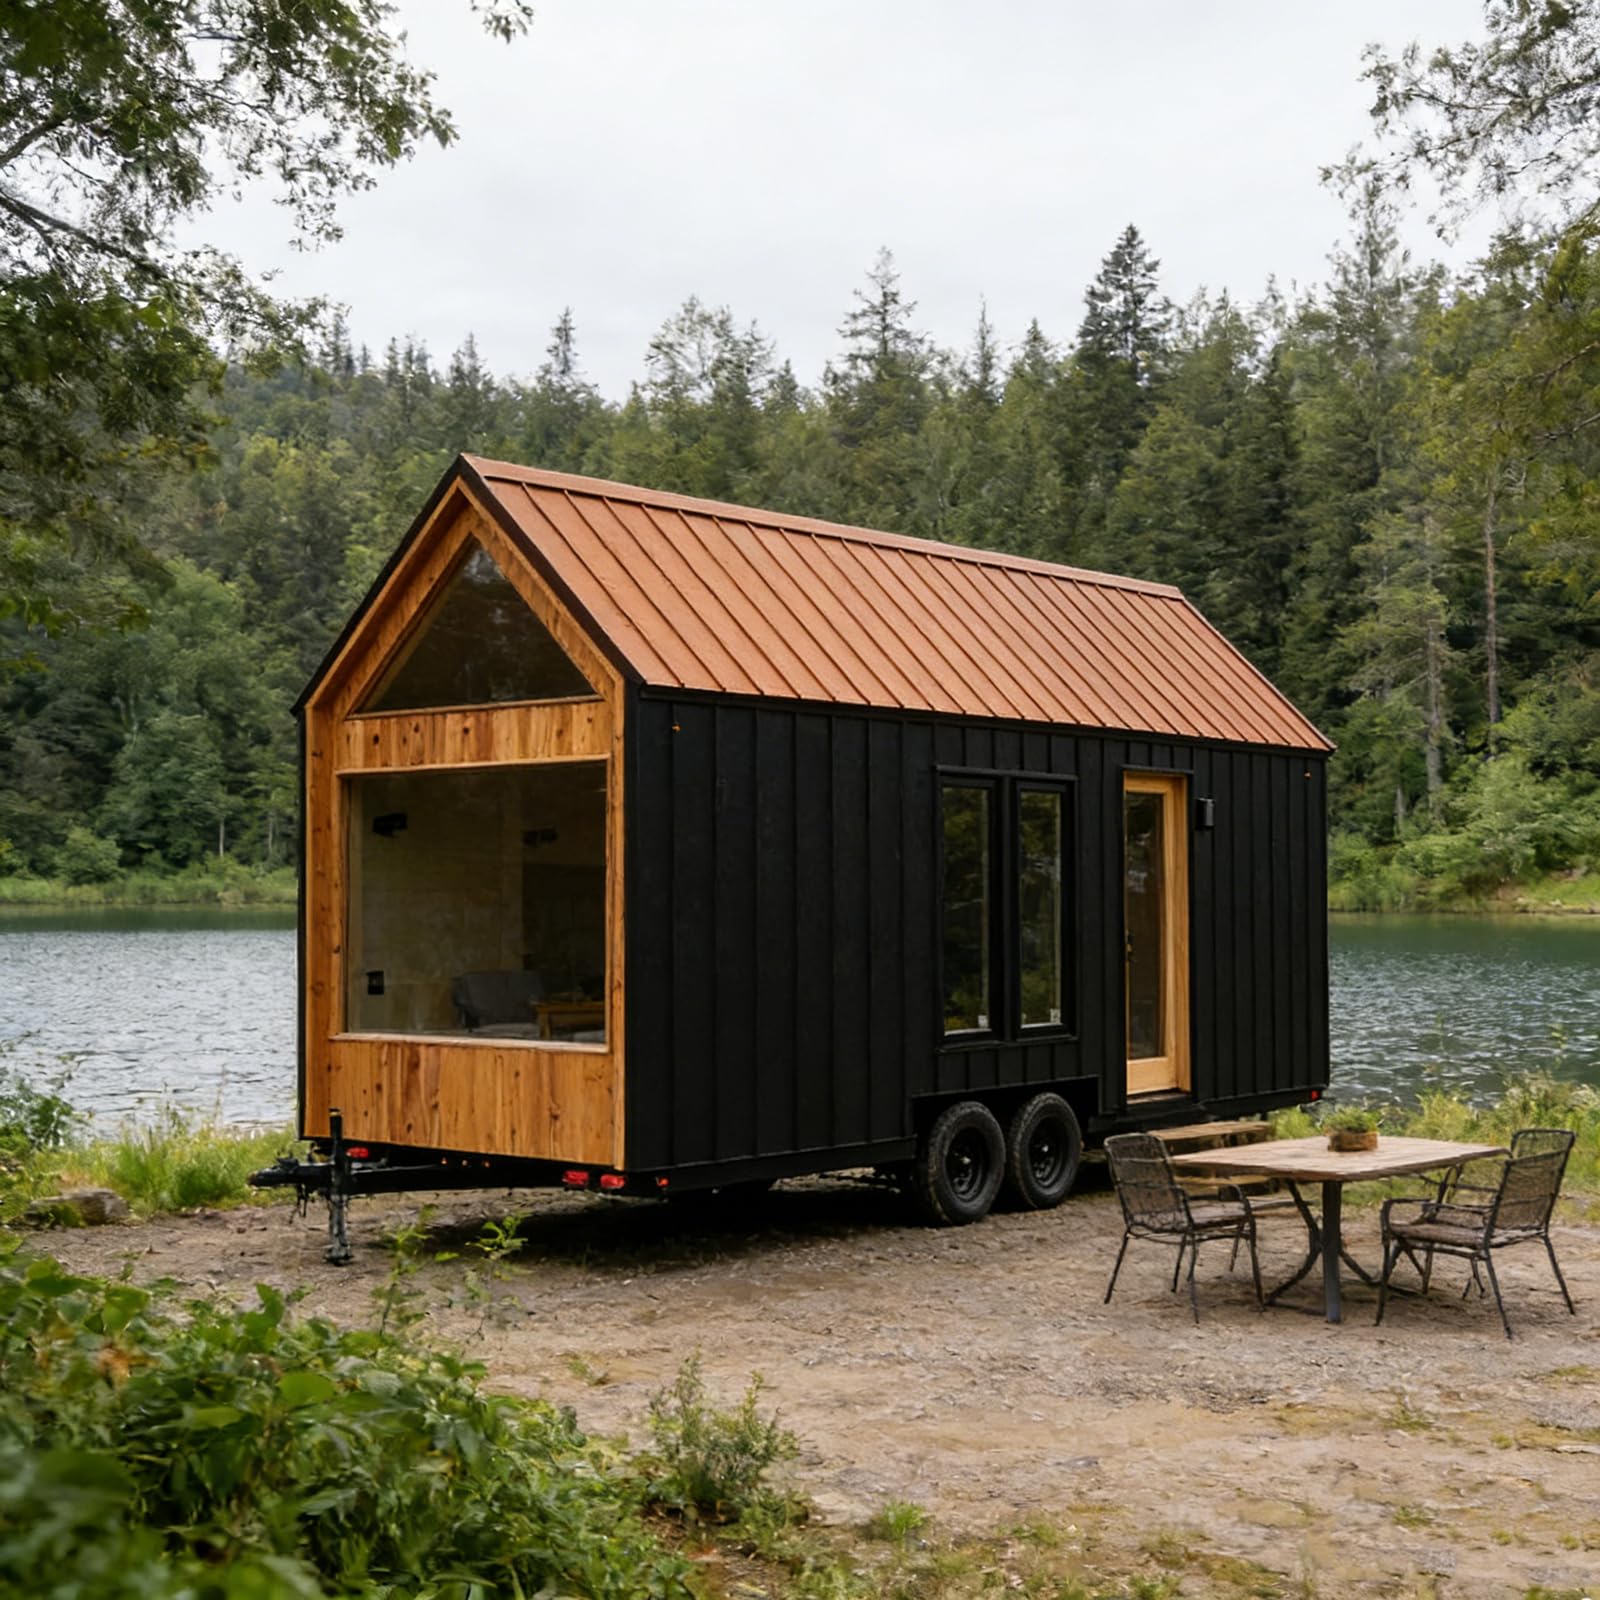
A tiny home on wheels parked by a lake uses a black exterior with wood accents and a copper roof to blend into the landscape. The palette is restrained: black siding, warm wood trim, and the metal roof adding a subtle reddish tone. An outdoor dining set suggests the space lives beyond its walls. The overcast daylight softens the contrast, letting the wood read as the primary texture. The copper roof breaks the all-black silhouette and will patina over time, a detail that suits a permanent or semi-permanent setup more than a mobile one.
Modern Rustic Tiny Home Maximizes Vertical Space with Loft Bed
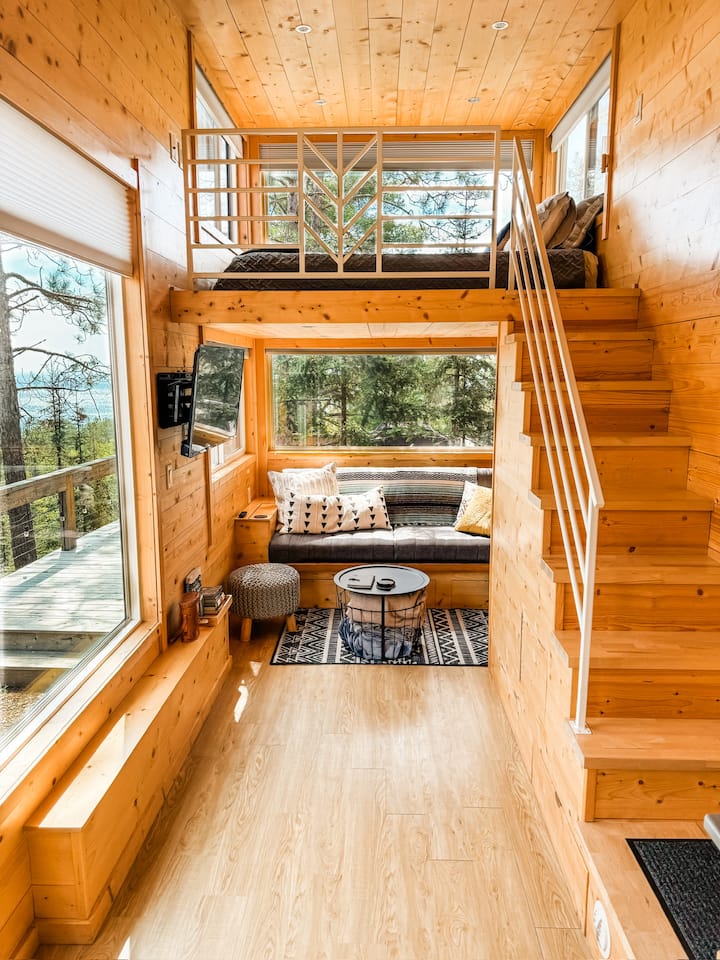
Using every foot of height is essential in a tiny home, and this layout shows it with a loft bed above the living area. Expansive windows bring abundant natural light and a view, making the vertical space feel open rather than cramped. A palette of wood tones, grey, white, and black keeps the rustic look modern. Built-in seating and wood stairs use the floor plan efficiently, with the loft freeing up the ground for daily use. The windows break the enclosed feel of a tiny home, and for renters, tall mirrors can mimic the same sense of height.
Modern Minimalist Tiny House Features Dramatic Triangular Glass Facade
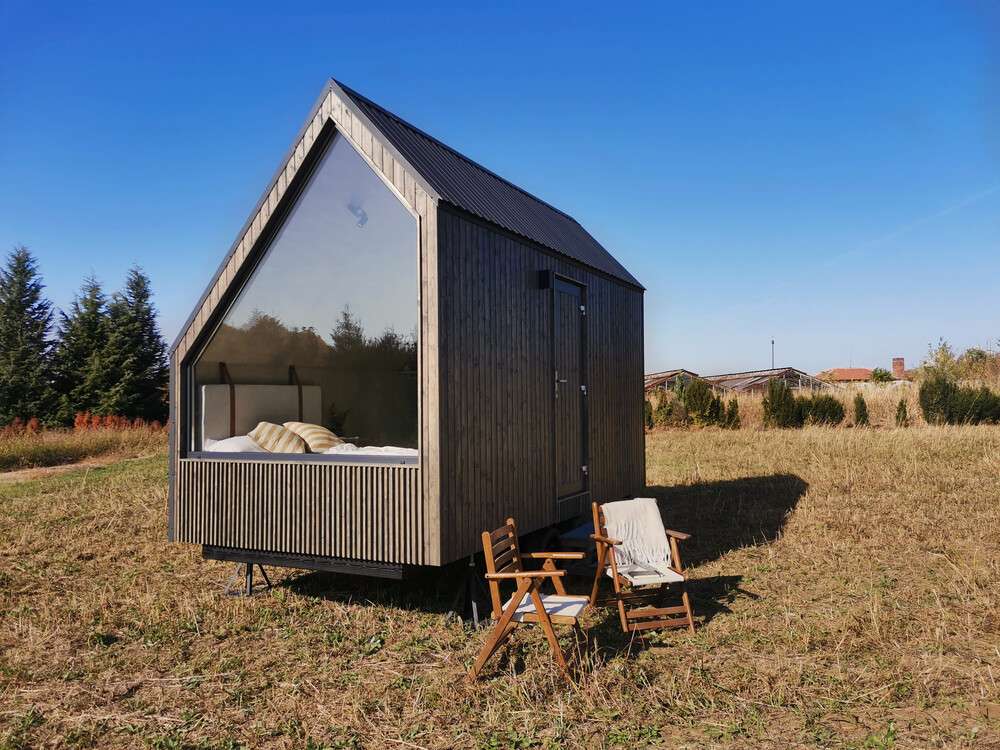
A black metal frame cuts a sharp triangle across the front of this tiny house, turning the glass wall into the main event. The shape is clean and intentional, with wood siding adding warmth to the dark palette. Two simple outdoor chairs sit on the deck, letting the architecture do the talking. This style works when the glass defines the form and everything else stays quiet. The ratio here is about one bold gesture against a restrained backdrop. What breaks it would be adding color or clutter near the facade, which would compete with the geometry.
Charming Farmhouse Tiny House with Welcoming Porch and Picket Fence
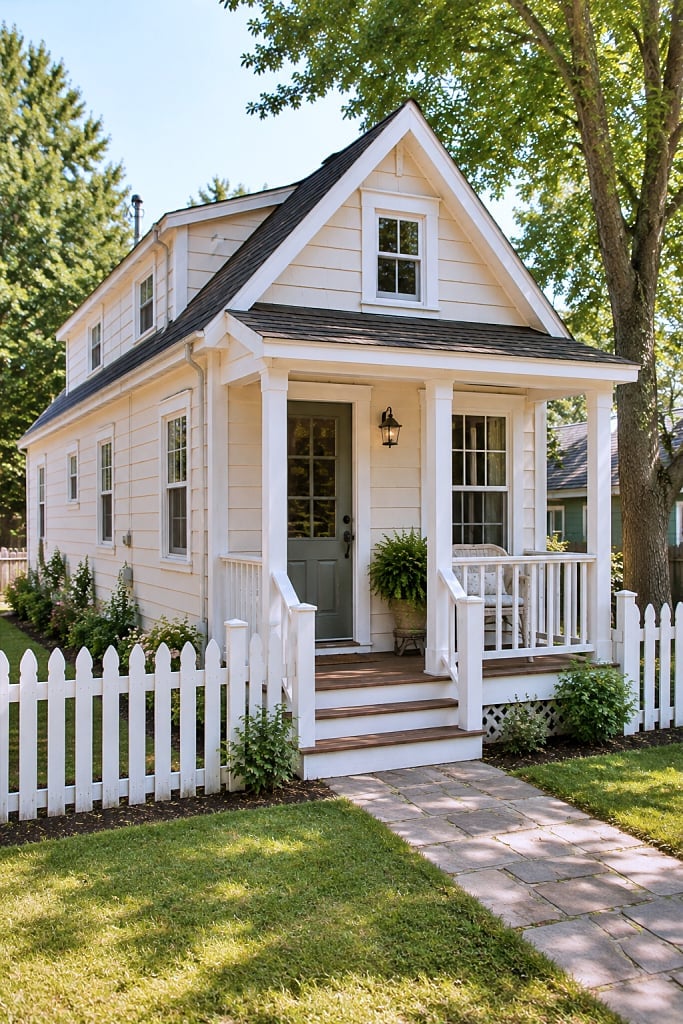
A cream porch with a white picket fence gives this tiny house a front yard feel that its footprint alone might not suggest. The grey wood siding and stone base keep the look grounded, while the fence draws the eye outward, making the house feel connected to a larger property. For renters or those who cannot build a permanent fence, a portable panel or a row of tall planters can suggest the same boundary without digging post holes.
Modern Farmhouse Tiny Home Interior with White Walls and Wood Ceilings
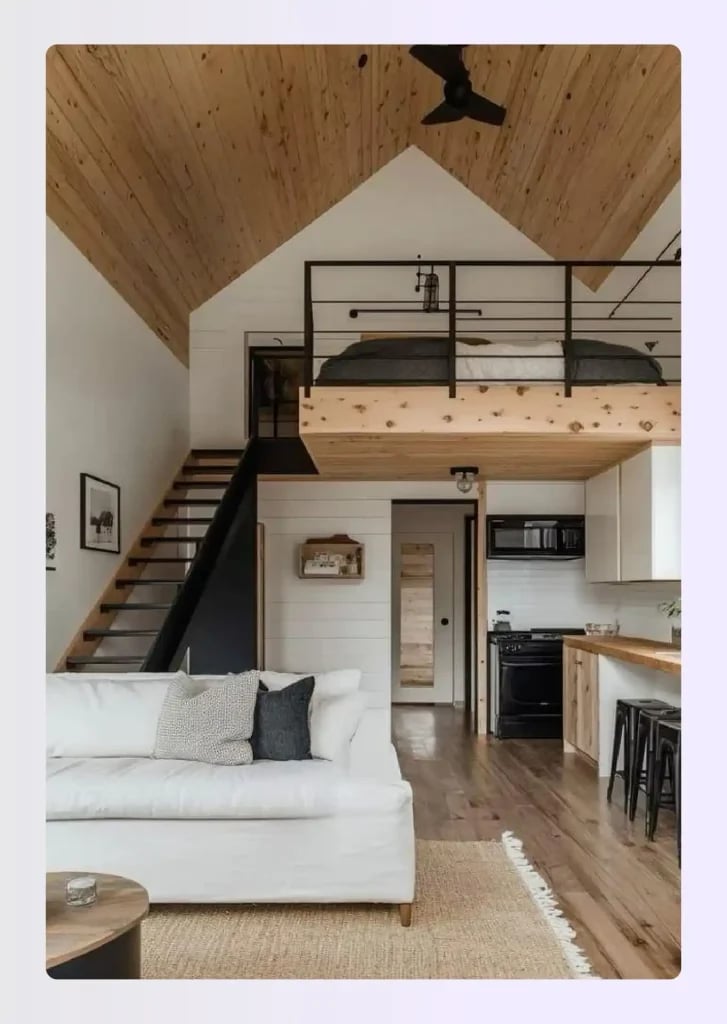
White drywall keeps the walls open and airy, while a wood-paneled ceiling and dark wood flooring bring warmth back into the room. An open staircase leads up to a loft bed, and the kitchen counter with stools stays visible from the living area. The palette balances a clean white base with natural wood as the accent. The ratio leans heavily on the white, with wood used just enough to keep the space from feeling cold. What breaks it is adding too much black or metal, which would shift the feel away from farmhouse and toward industrial.
Rustic Wooden Tiny House in Autumn Setting with Fallen Leaves and Snow
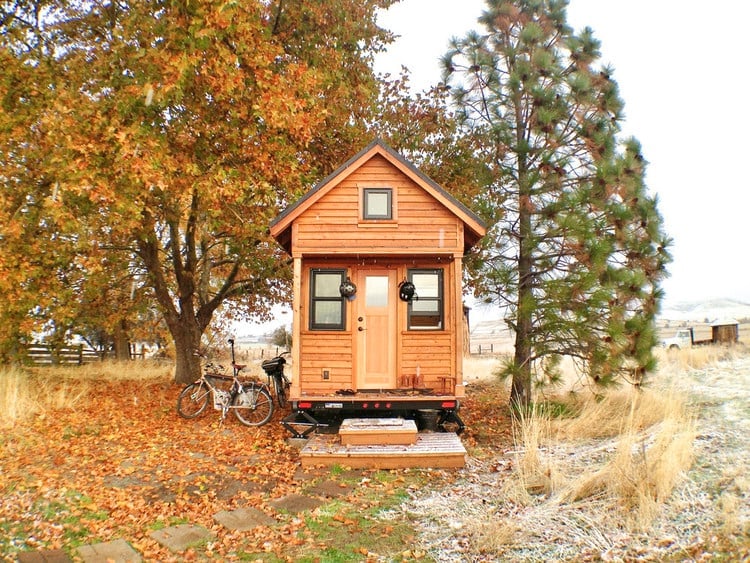
Can a tiny house look good when the seasons change? This one does, with wood siding and a metal roof that stand up to fallen leaves and early snow. The orange and brown tones of the autumn foliage echo the wood, while a bicycle parked outside adds a lived-in touch. The overcast light softens the whole scene, making the house feel cozy rather than stark. For anyone placing a tiny home in a four-season climate, choosing materials that look right in both green summer and bare winter matters. The palette here works because the house itself stays neutral and lets the surroundings provide the seasonal color.
Modern Tiny House with Expansive Glass Facade and Natural Wood Siding
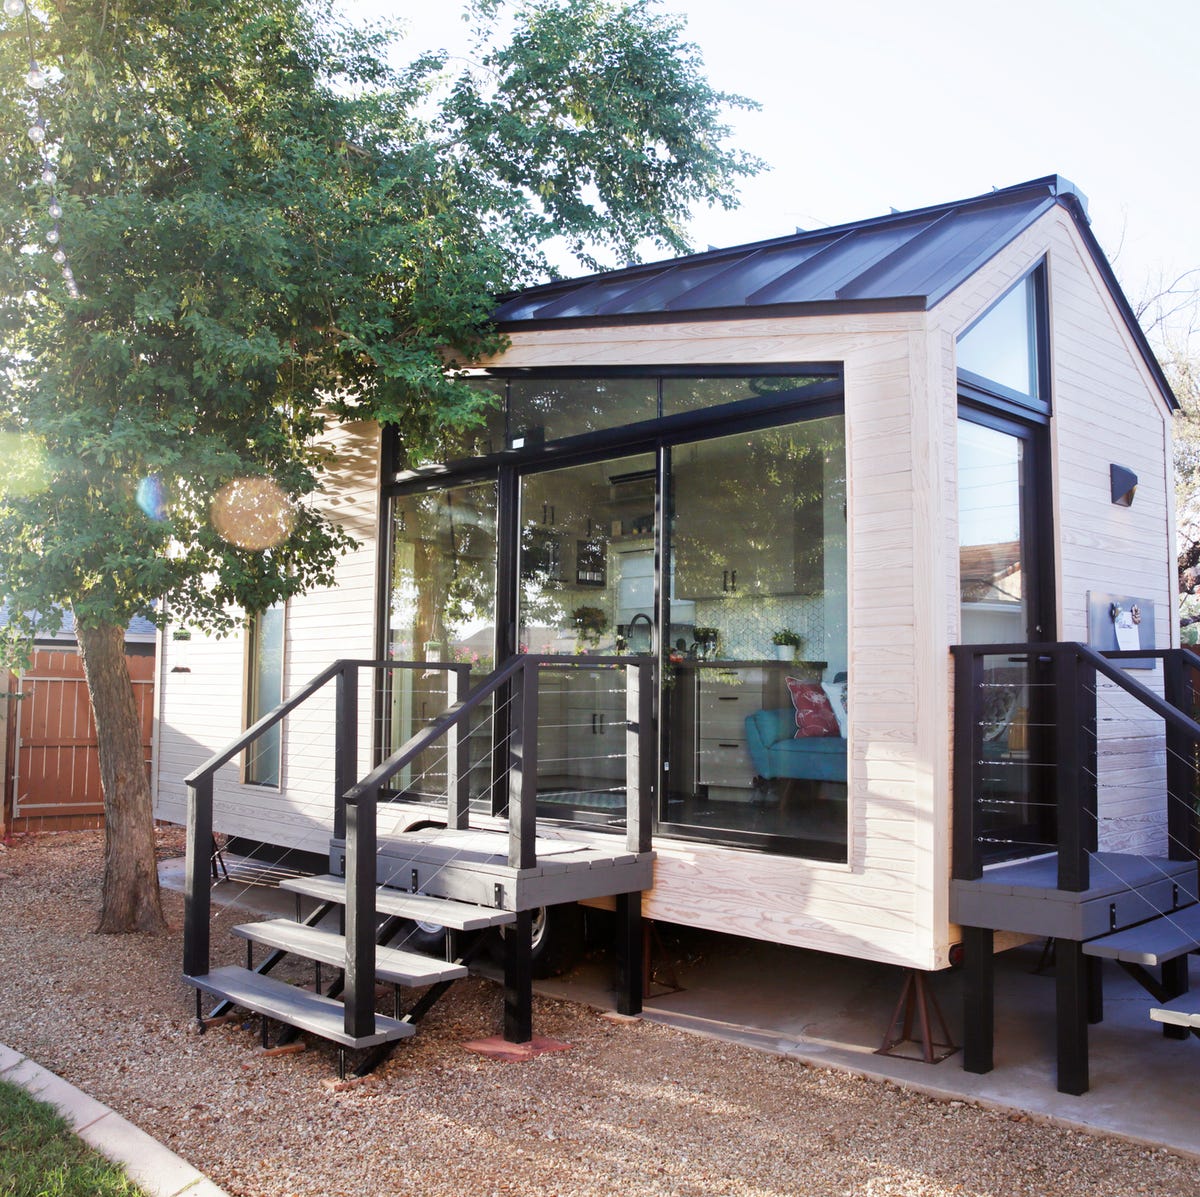
Light wood siding wraps this tiny house from foundation to roof, with a large glass wall opening the interior to the outdoors. A sun flare catches the glass, and deck stairs lead down to the ground level. The glass facade is the hero element here, and the wood siding supports it without competing. The metal roof adds a clean top line. For a similar effect on a smaller budget, replacing part of a solid wall with a large fixed window can bring in comparable light and a view without a full glass wall.
Boho Style Tiny Home Living Area with Abundant Shelving and Plants
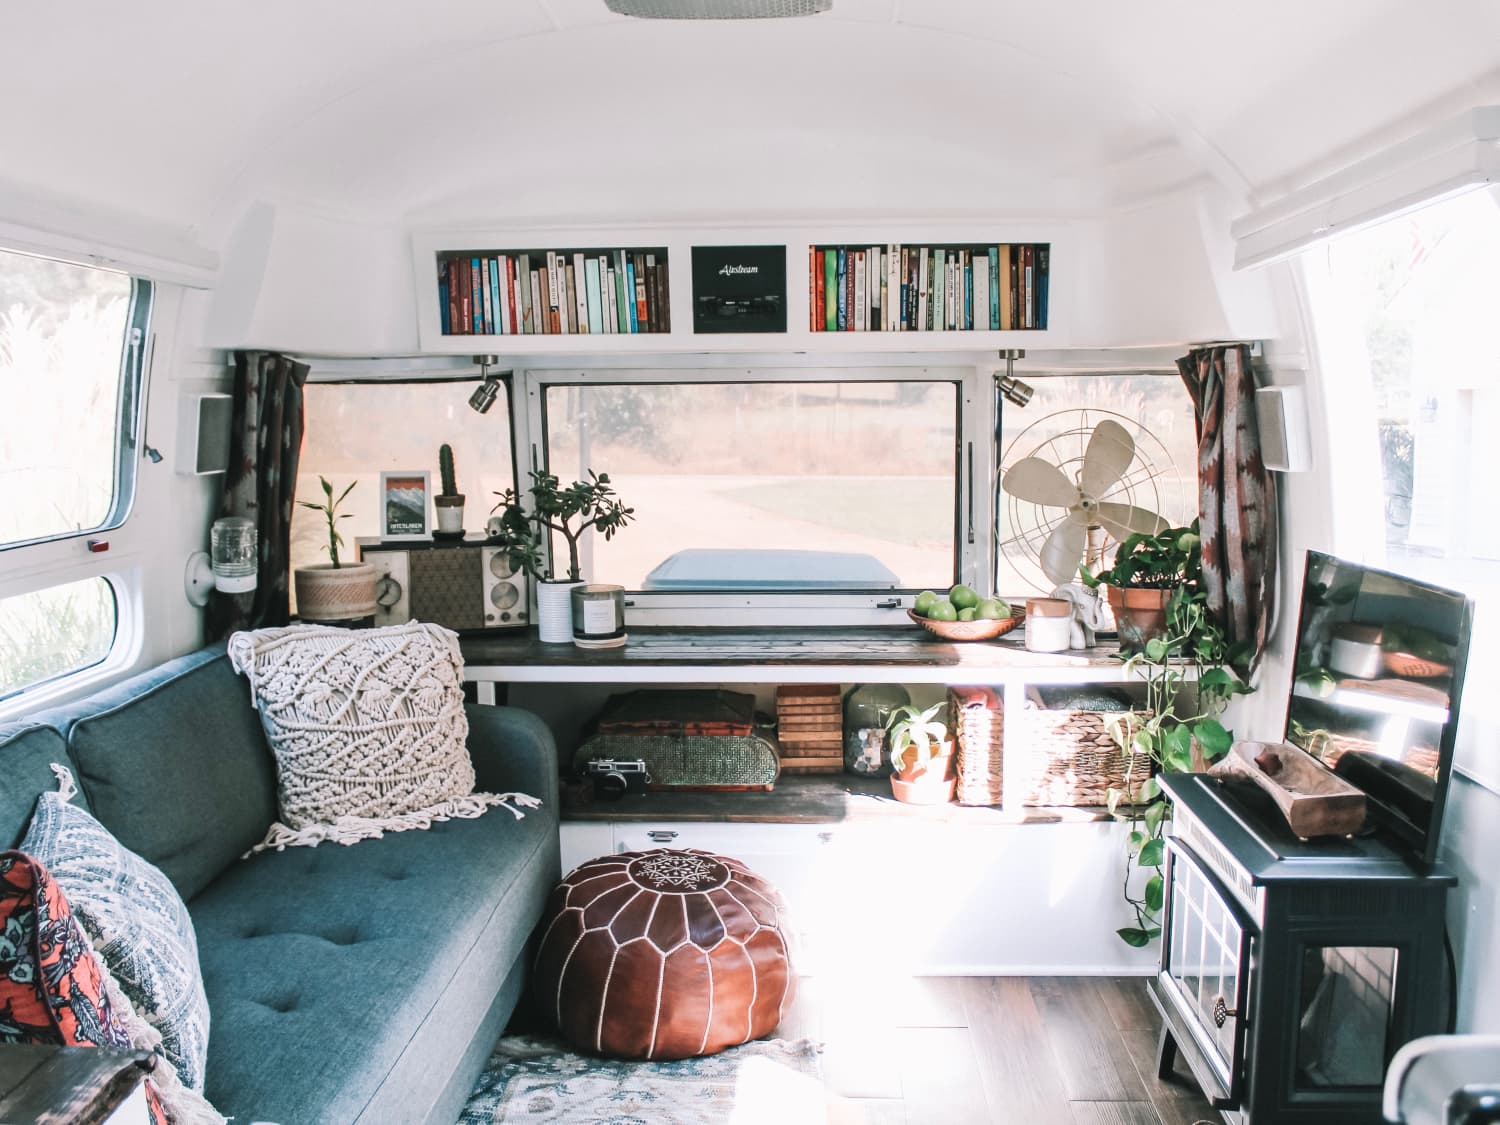
A sofa placed directly across from a window makes the most of natural light in a compact living area. This boho tiny home living area shelving plants setup keeps the layout simple: the sofa faces the window, with a pouf nearby for extra seating. Above the counter, shelves hold books and plants, adding storage without taking up floor space. The palette includes white, grey, brown, and green, with rattan and metal accents that fit the style. An overhead fan helps with air circulation in a room that relies on windows for light. The organized shelves and plants become the main feature, so the room can stay uncluttered.
Japandi Tiny Home Interior with Slatted Wood Divider and Pendant
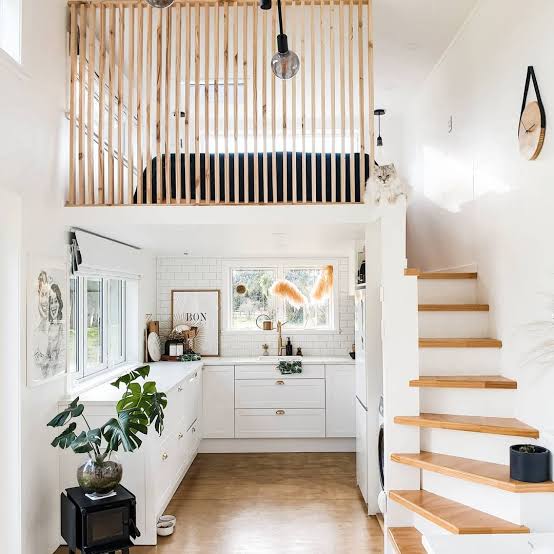
Where Scandi design leans fully white and minimal, Japandi adds warmth through darker wood tones and intentional division. This tiny interior uses a slatted wood divider to separate the kitchen from the living area, while still letting light pass through. The kitchen cabinets stay white with a black counter, and white tile backsplash keeps the palette clean. A loft bed sits above, accessed by stairs that double as storage. Pendant lights hang over the counter, providing task lighting without taking up surface space. The materials mix wood, white tile, and laminate, creating a balance that feels neither too cold nor too busy.
Modern Tiny House with Natural Wood Siding and Covered Deck
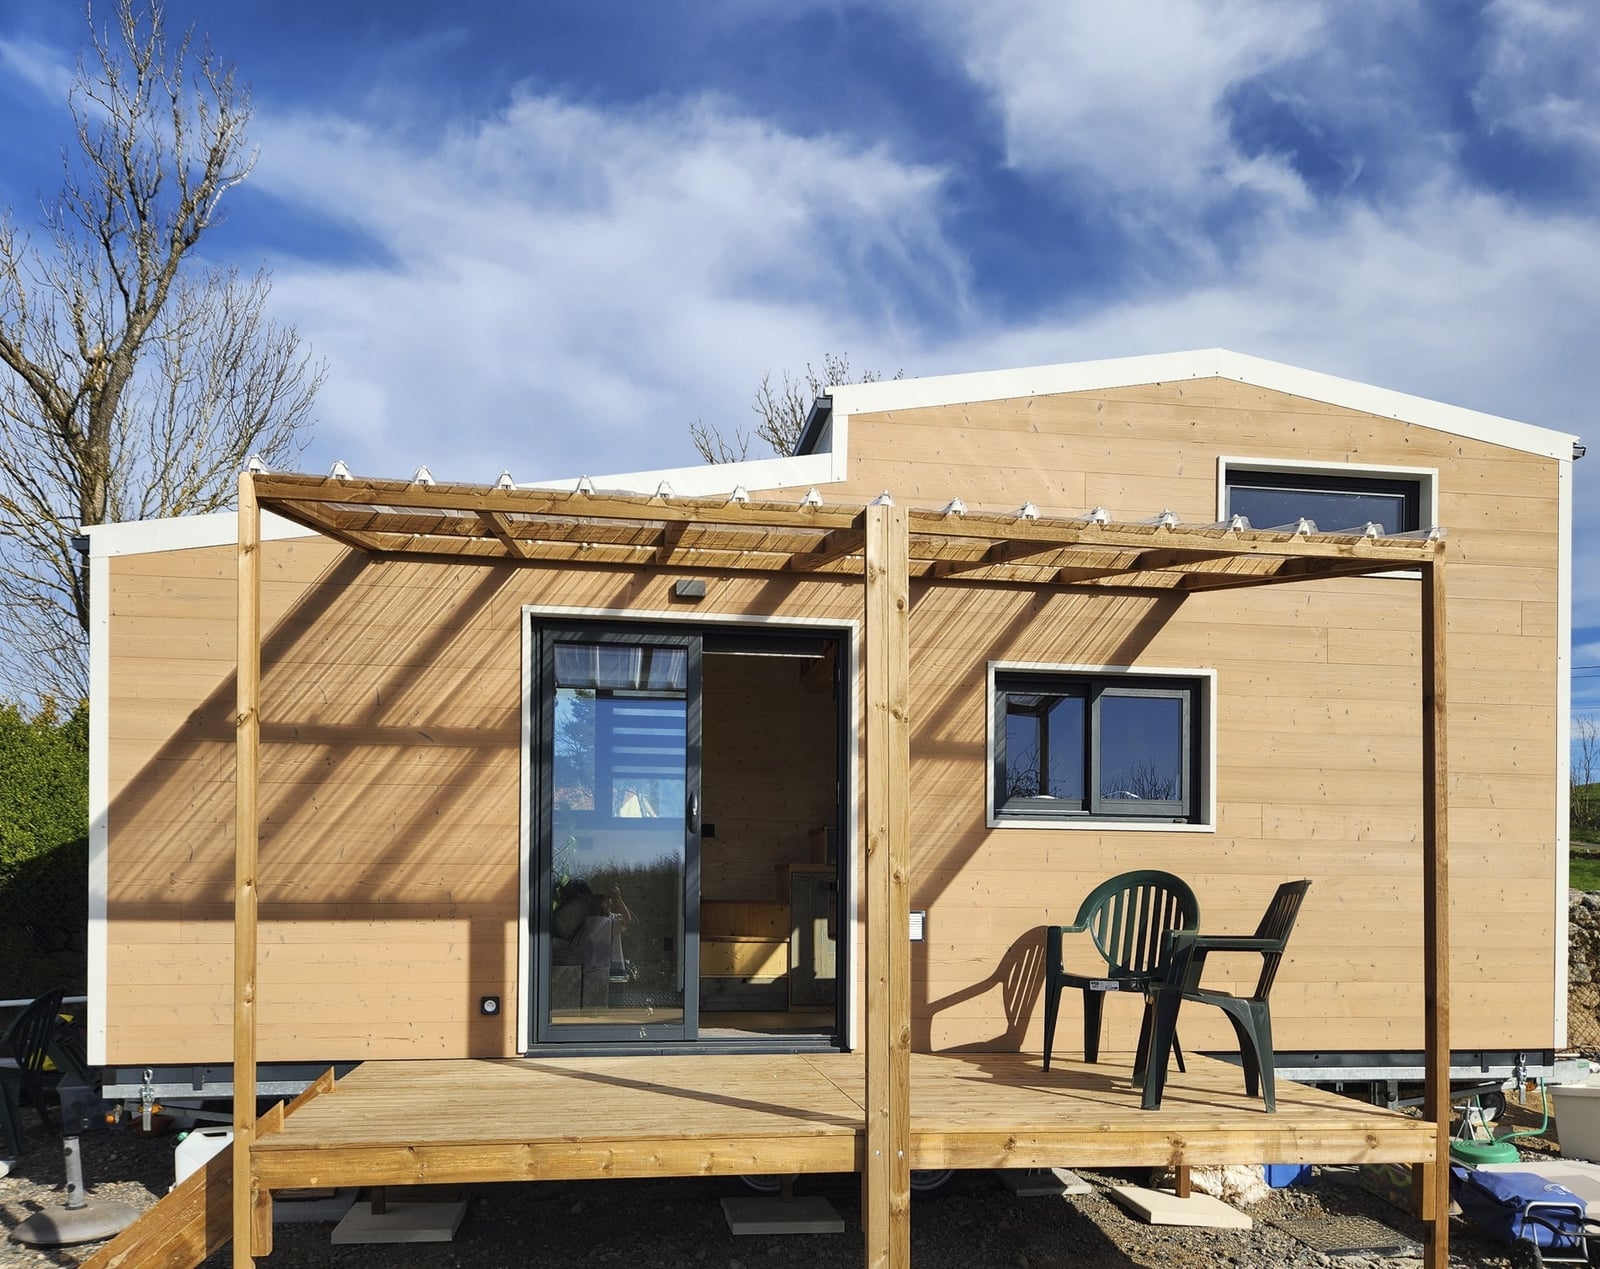
Natural wood siding paired with a covered deck gives this tiny house a look that blends into its surroundings. The single-story layout uses a sliding glass door to connect the interior to the outdoor seating area. Two chairs and a small table sit on the deck, making the space feel larger than it is. The grey metal roof contrasts with the wood tones, while the white trim keeps the exterior from feeling too dark. This modern tiny house natural wood deck setup works best when the siding is left unfinished to weather naturally.
Modern Cabin Tiny House Exterior Illuminated at Dusk with Hot Tub
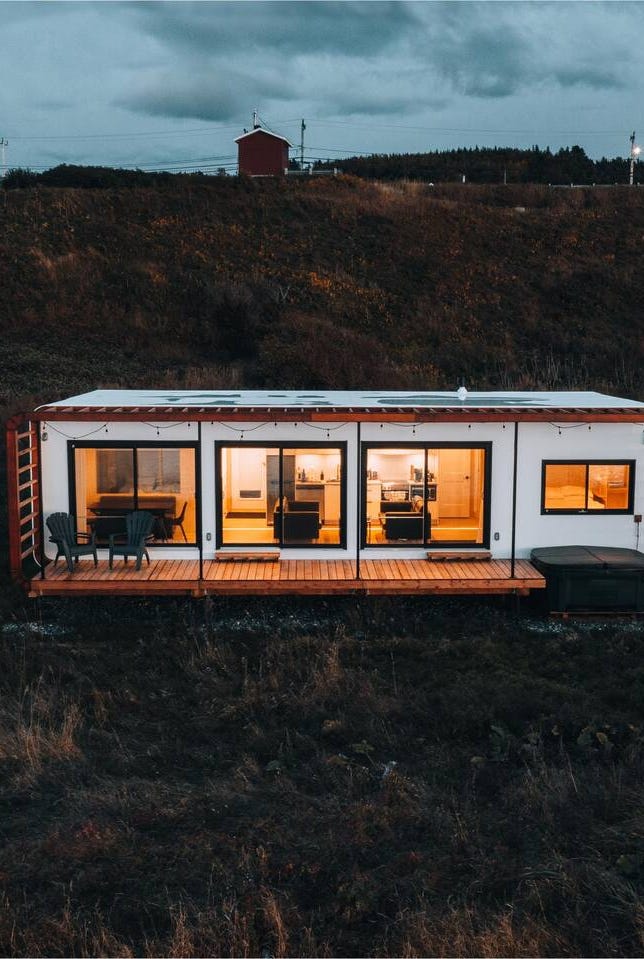
A tiny house that glows from within at dusk feels more like a cabin than a compact home. This modern cabin exterior uses interior lights and exterior fixtures to create a warm contrast against the dark grey metal roof and wood siding. A hot tub sits on the deck, with chairs nearby for seating. The linear structure keeps the footprint small, but the outdoor area extends the living space. The lighting makes the white walls and wood tones stand out against the evening sky. For a similar effect, place exterior lights at ground level to highlight the texture of the siding.
Modern Tiny Home with Vibrant Pink Door and Aqua Blue Siding
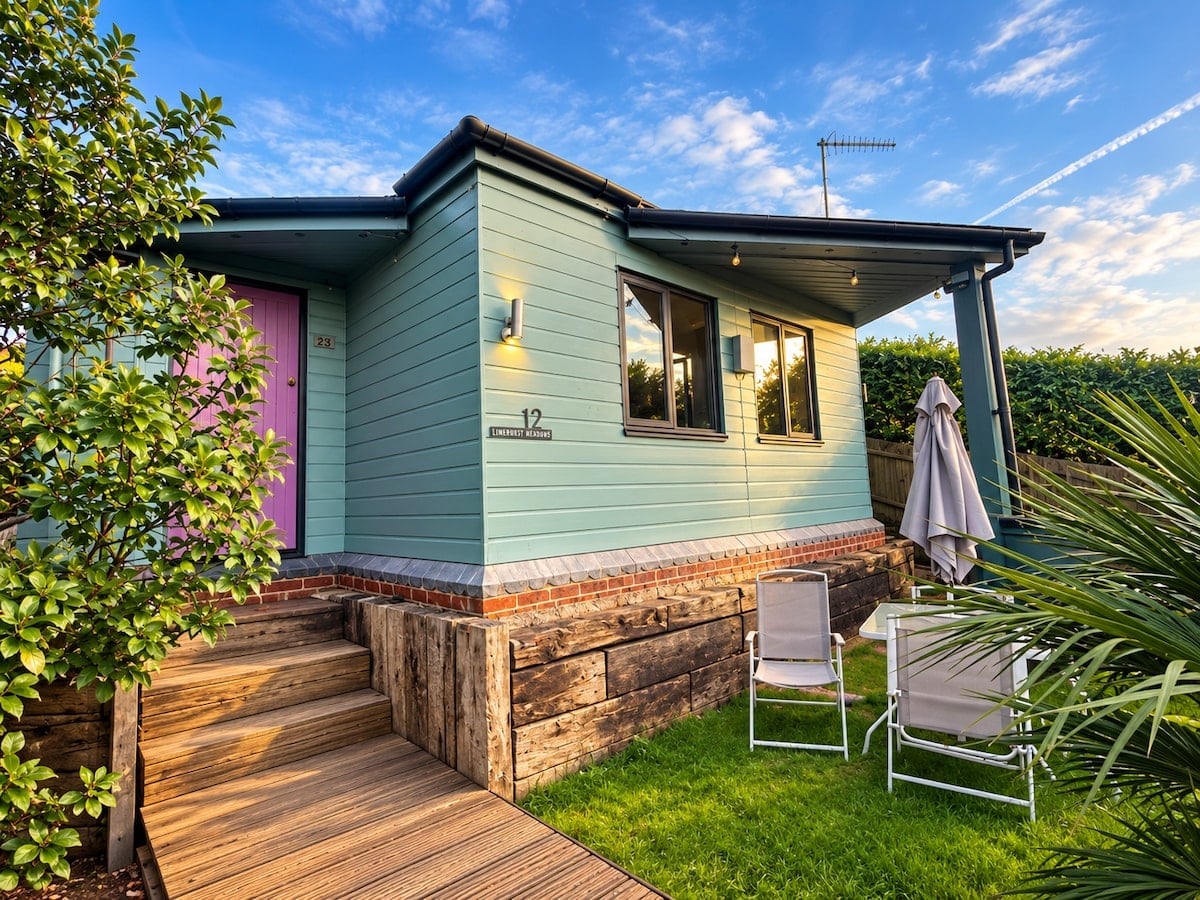
For exterior color, pick one bold accent and let everything else support it. This tiny home uses a vibrant pink door against aqua blue siding, with wood decking and a brick base to ground the palette. The metal roof stays neutral, so the color combination does not feel overwhelming. Two deck chairs and a wooden walkway create an outdoor seating area that extends the living space. Exterior wall lights add visibility at night without competing with the door color. The ratio here is about 70 percent aqua, 20 percent wood, and 10 percent pink, which keeps the look balanced.
Modern Tiny Home on Wheels Features Grey Metal and Wood Contrast
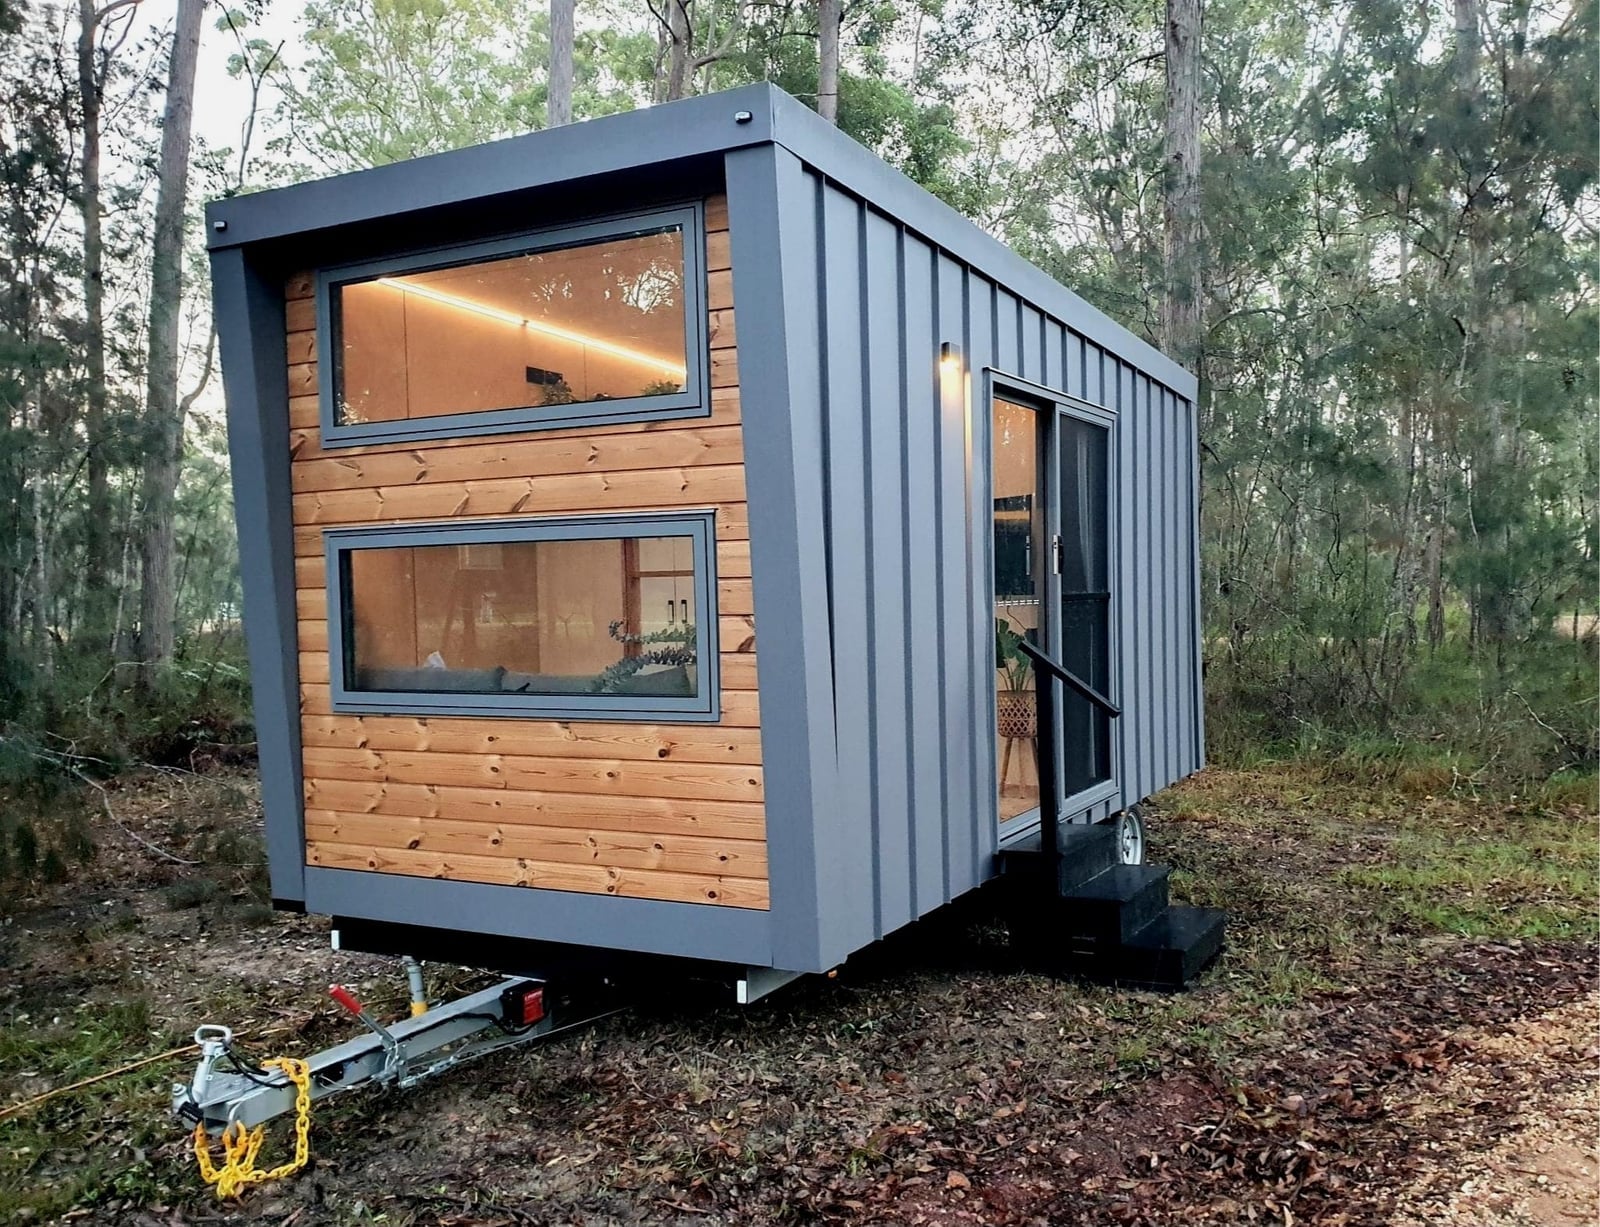
Grey metal siding meets natural wood paneling on this tiny home on wheels, creating a contrast that defines the modern exterior. The dark metal gives the structure a sleek, grounded look, while the warm wood softens the overall feel. Interior accent lighting glows through the windows, hinting at a cozy interior. A single exterior light near the door adds a practical touch for nighttime entry. The palette stays restrained: grey, wood, and warm light. That ratio of cool metal to warm wood keeps the design from feeling industrial or overly rustic. The wood paneling keeps the tiny home approachable.
Simple Tiny House Exterior with Green Trim Details on Trailer Base
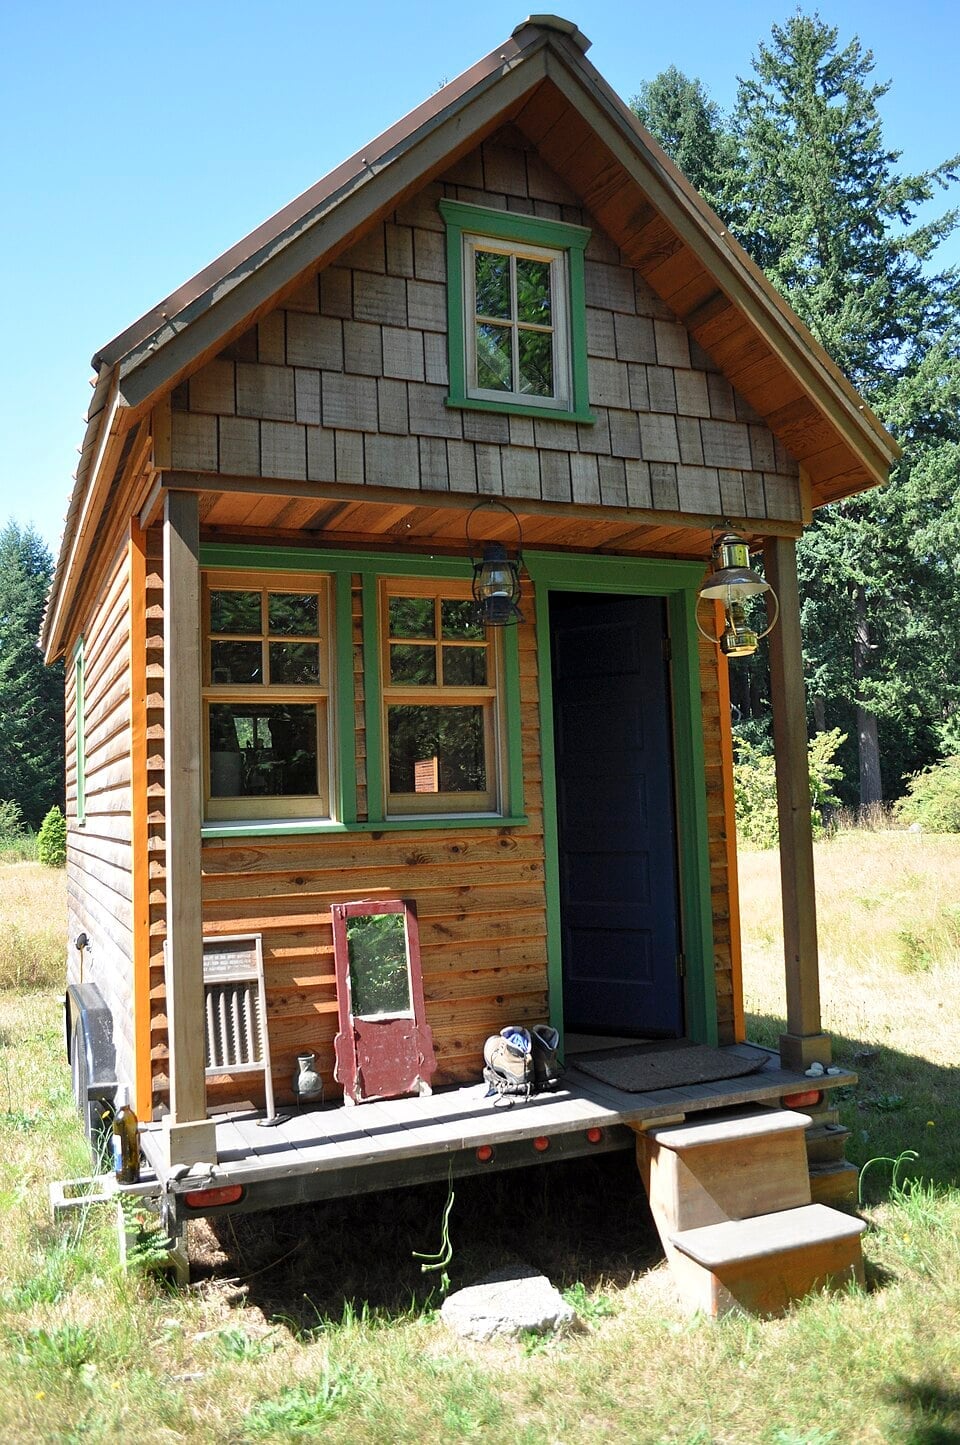
A simple rule for a tiny house on a trailer is to let one color do the talking. Here, green trim details draw the eye across the wood siding, breaking up the natural tones without overwhelming the simple shape. The front door and window frames carry that same green, creating a visual thread around the exterior. A small porch adds a spot to pause before stepping inside. The palette stays grounded in wood, green, and a hint of blue, which keeps the house feeling connected to its outdoor setting. What defines the look is that consistent trim color. The wood itself keeps the house from feeling too uniform.
Modern Glamping Tiny Home with Unique Dome Structure and Wooden Deck
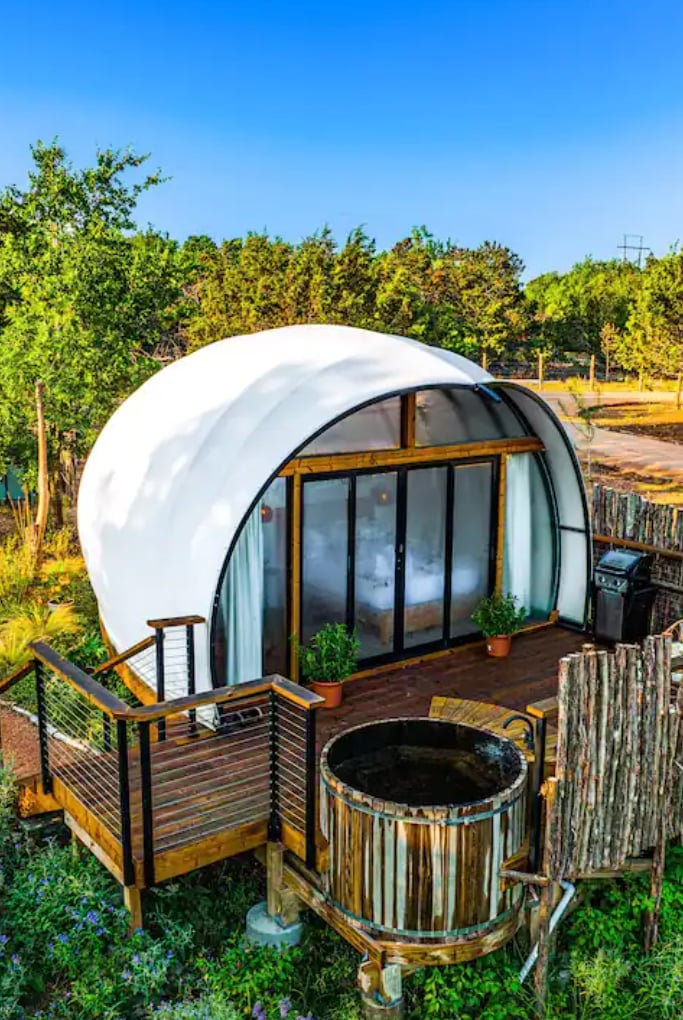
A dome structure stands out against a standard tiny home silhouette, but the real shift here is how the deck extends the living space. An elevated wooden deck wraps around the dome, with room for seating, a hot tub, and a grill. That makes the tiny home feel roomy, because the square footage is no longer limited to what’s inside the walls.
The white fabric of the dome keeps the structure light and airy, while the wood deck anchors it to the ground. Green surroundings complete the palette. For anyone looking at glamping setups, the key is the deck: it turns a compact shelter into a full outdoor room. The dome shape draws the eye, but the deck is what makes the layout work.
Modern Farmhouse Tiny House on Wheels with White Siding and Wood Trim
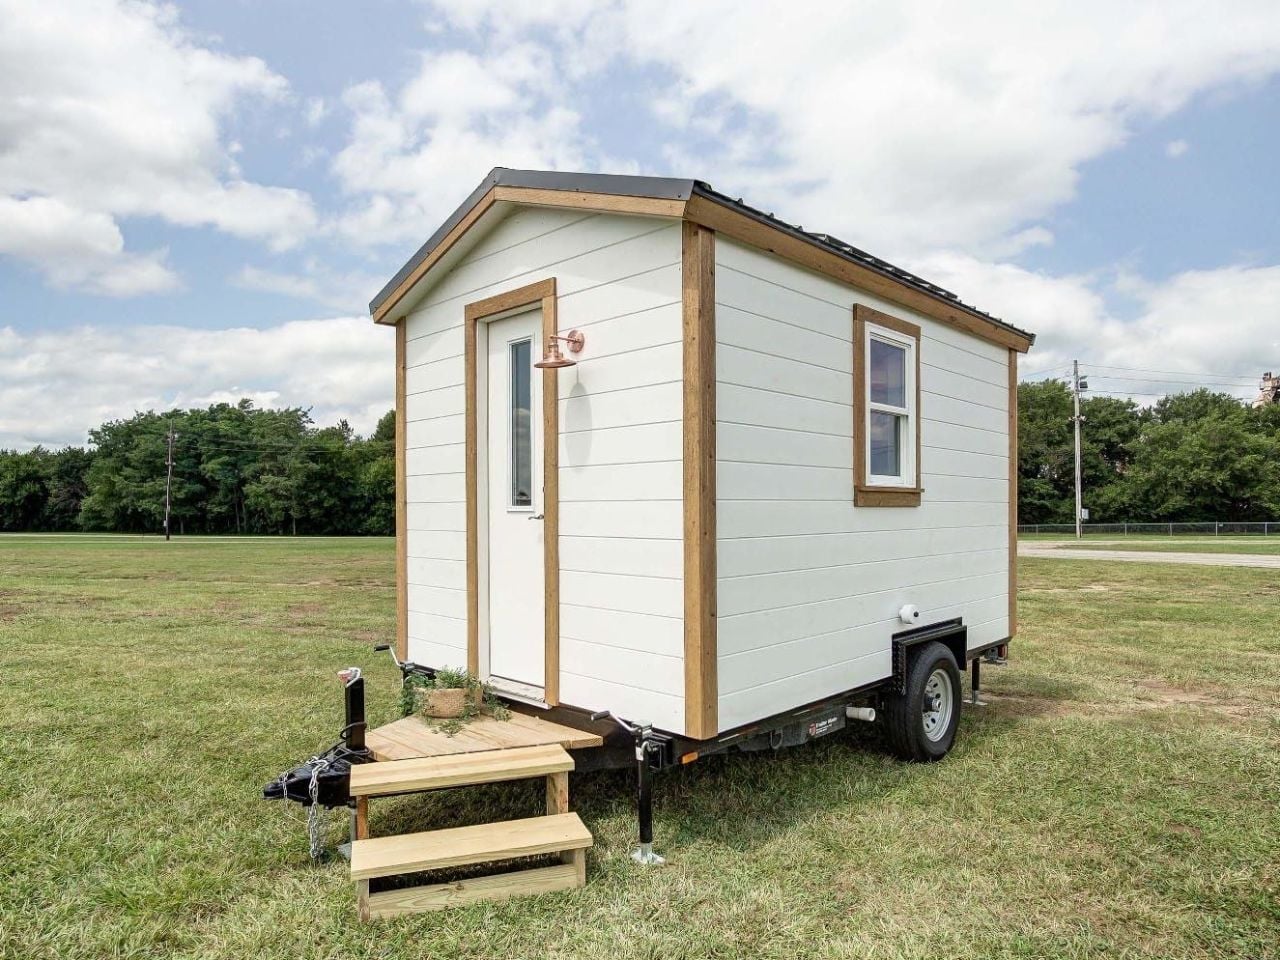
White siding and wood trim give this tiny house on wheels a clean farmhouse look. The wood trim frames the windows and door, adding warmth to the bright white exterior. A metal roof tops the structure, which holds up well against weather and keeps the profile crisp. Steps lead up to the door, a small detail that makes the entrance feel finished. The white and wood tones have no competing colors. That restraint keeps the tiny house from feeling busy. For anyone wanting a mobile home that looks settled, this combination of siding, trim, and roof does the job.
Rustic Wooden Tiny House on Trailer with Pitched Roof and Dormer
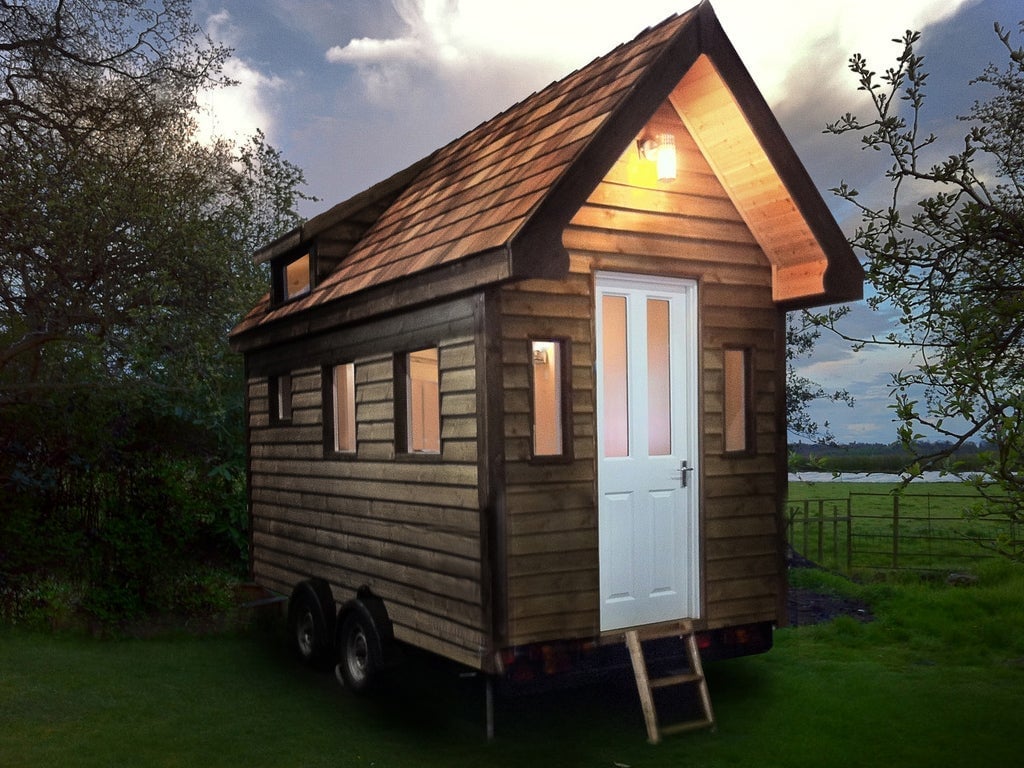
This tiny house has a rustic style, but the pitched roof and dormer window give it more headroom and light than a standard box shape. The elongated structure sits on a trailer base, with horizontal wood siding running the full length. A white door breaks up the brown exterior, and warm light from inside softens the look at dusk. The dormer is the smart move here: it adds vertical space without changing the footprint. For anyone living small, that extra few feet of ceiling height makes the interior feel less cramped. The brown, white, and green palette keeps the house grounded in its natural setting.
Rustic Tiny House Exterior Showcases Wood Siding, Close-Up Take
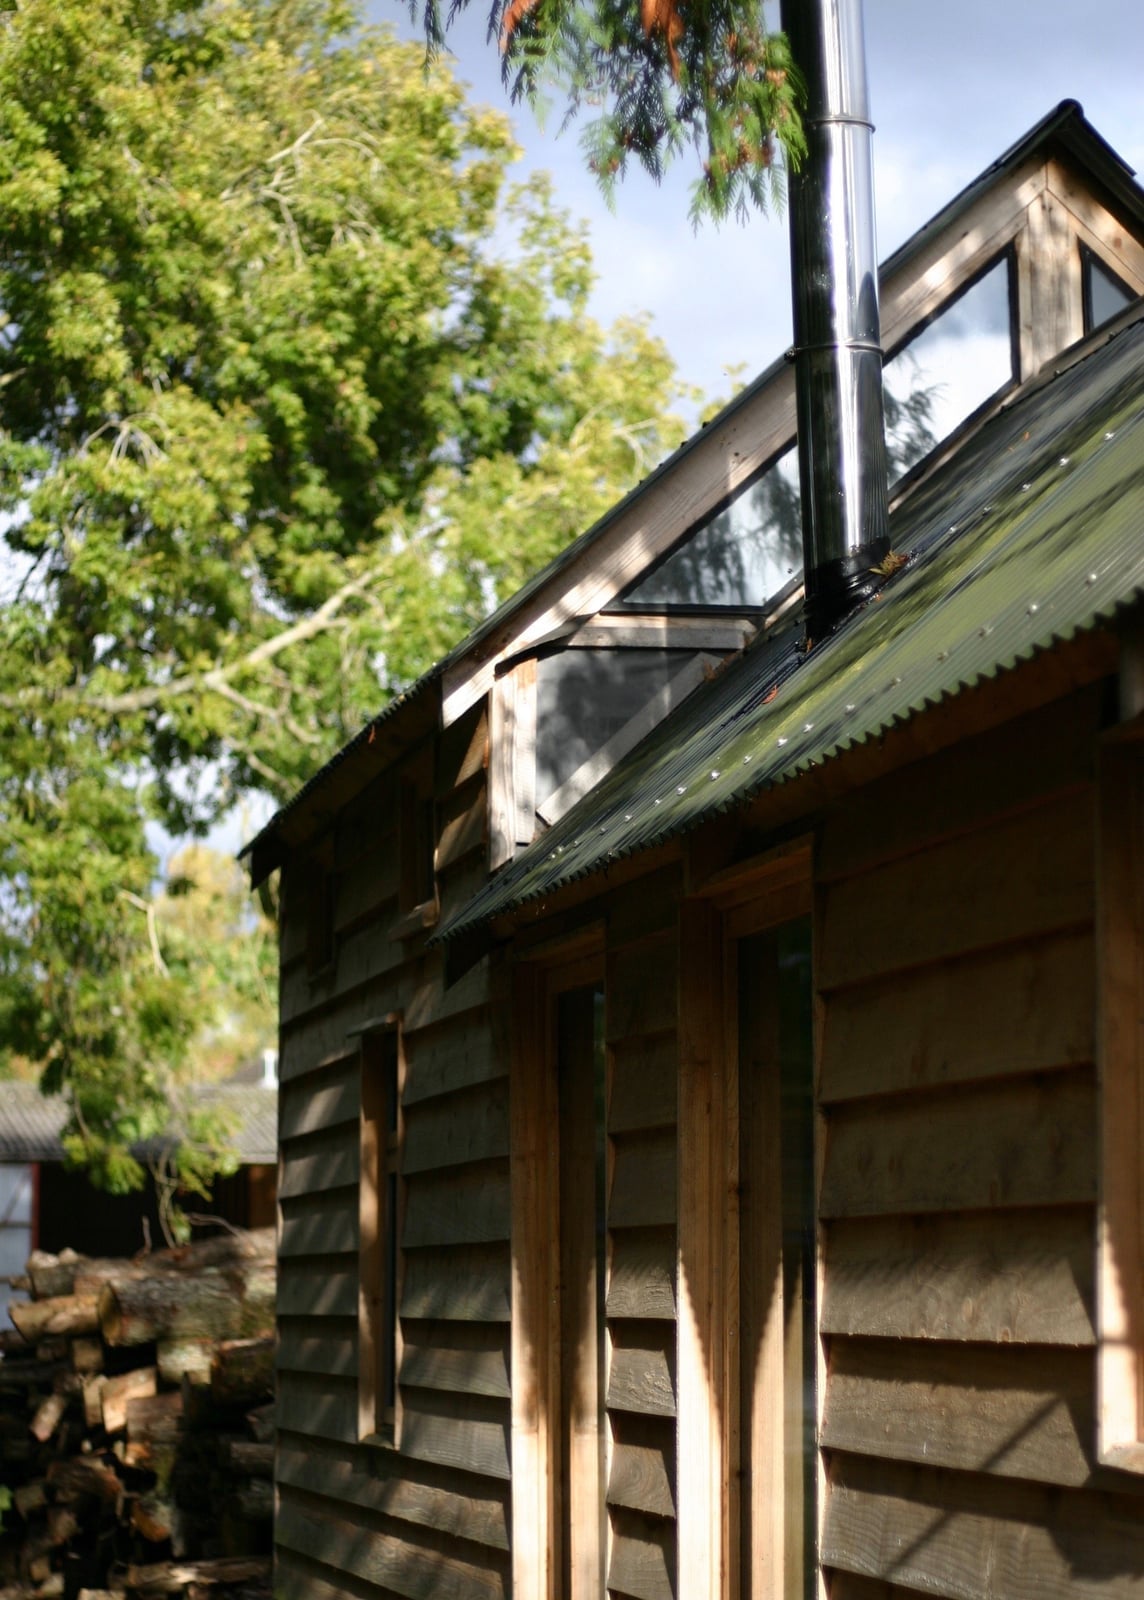
For exterior materials, texture does the work where color stays quiet. The wood siding here runs horizontally across the full facade, with a rough grain that catches daylight and casts natural shadows across the surface. A corrugated metal roof sits above, and a metal chimney pipe breaks the roofline. The palette stays in wood tones, green, and grey, so the siding texture becomes the main event. For a rustic tiny house wood siding metal roof combo, the contrast between the organic wood grain and the industrial metal panels gives the structure a grounded, cabin-like feel. Large windows keep the look from feeling too heavy, and the glass breaks up the wood so the facade does not read as one solid block.
Modern Rustic Tiny Home Interior with Wood-Paneled, Close-Up Take
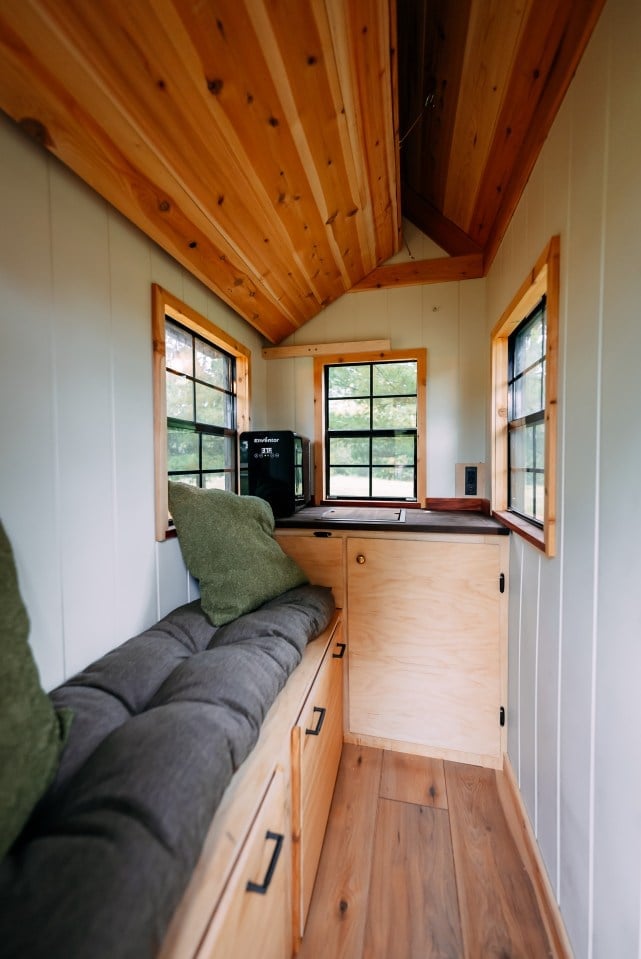
A built-in bench with storage anchors the kitchenette and living area, making the compact footprint work harder. The wood-paneled ceiling creates a finished, cabin-like feel without taking up floor space. The palette of wood tones, green, and white keeps the space feeling warm without going dark. A small counter sits nearby, and windows let natural light hit the wood surfaces. The overhead light adds a soft glow in the evening. For a tiny home wood ceiling built-in bench layout, the ceiling is the defining move.
Pink Polka Dot Mobile Home with Wooden Steps, Office-Safe Version
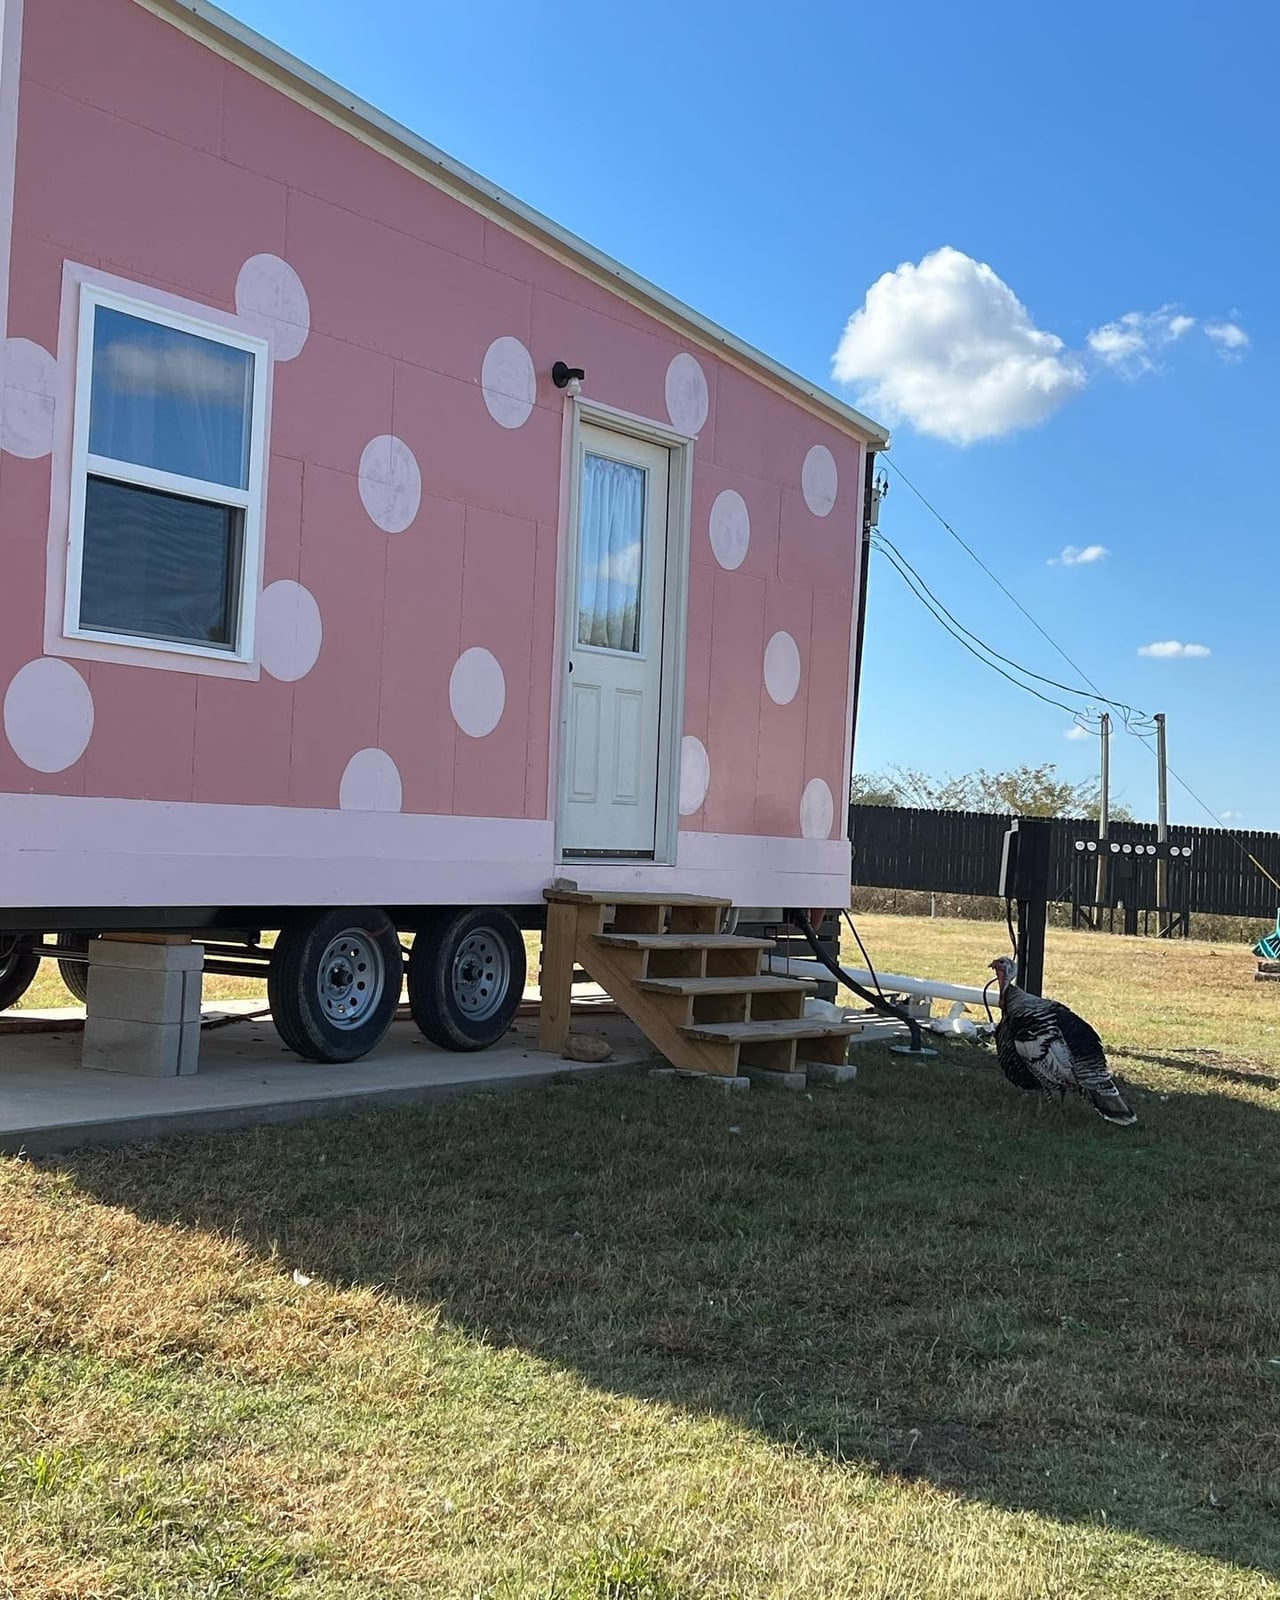
Exterior color can be bold when the shape stays simple. The pink metal siding is covered in large white polka dots, and the rounded form of the mobile home keeps the pattern from looking busy. Wooden steps lead up to the front door, and the home sits on grass with a fence behind it. Two turkeys stand nearby, adding a playful touch that matches the whimsical style. For a pink polka dot mobile home, the palette is the whole point: the pink and white combination is cheerful because the wood steps and green grass ground the scene.
Modern Teal Tiny House on Wheels with Contrasting Pink, Close-Up Take
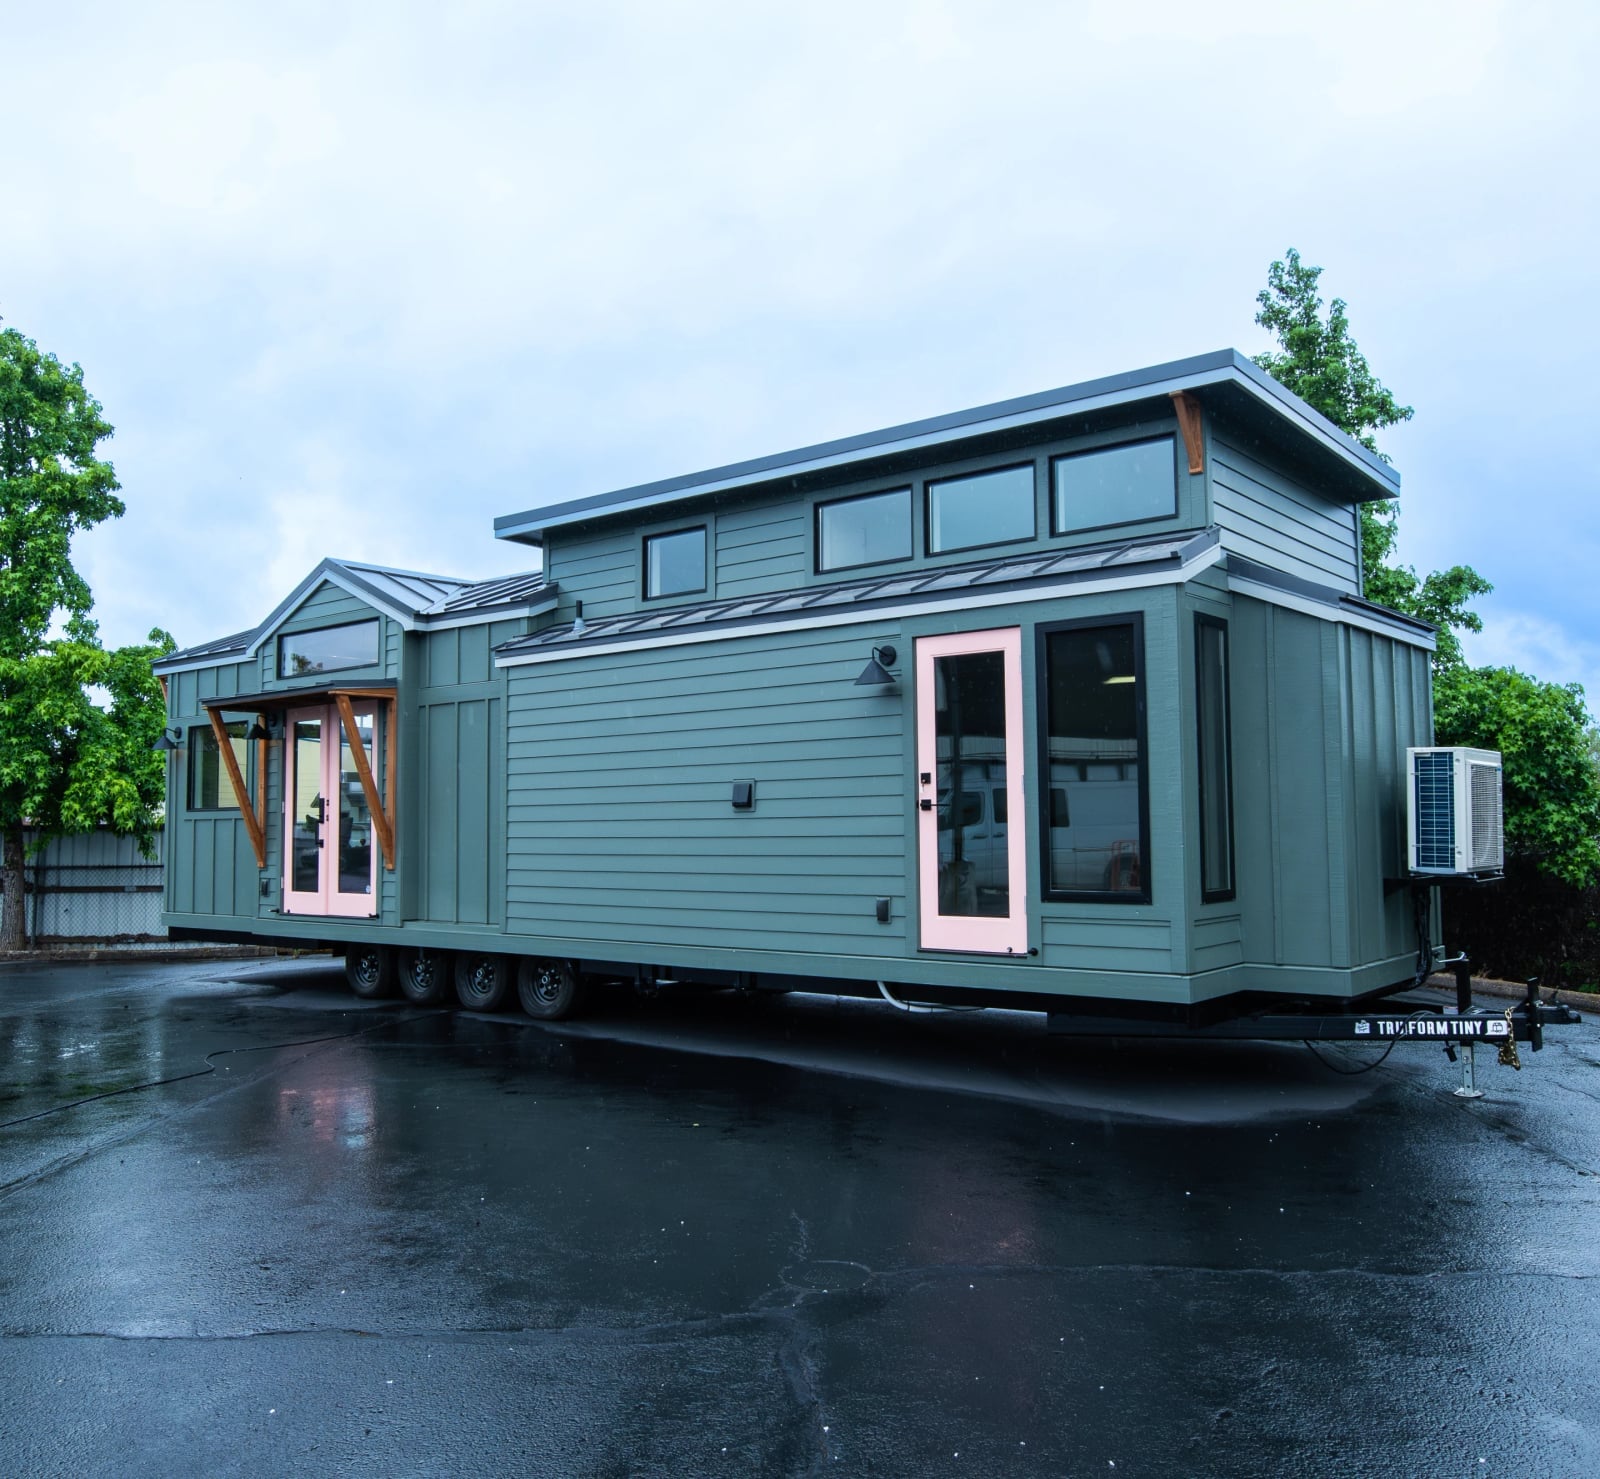
Teal and pink is a color pairing you see more often in a coastal bedroom than on a house exterior, but it works here because the teal dominates. The tiny house on wheels is wrapped in teal siding, with a metal roof and wood accents that keep the palette grounded. Two pink doors break up the teal facade without overwhelming it, because pink takes up less surface area than the main color. The grey of the trailer base and the green of the grass add neutral anchors. For a teal tiny house pink doors exterior, the ratio matters more than the hues: let one color dominate and use the second as an accent, not an equal partner. Overcast daylight softens the contrast, so the combination looks playful instead of jarring.
Eclectic Tiny Home Community Showcases Variety at Dusk, Close-Up Take
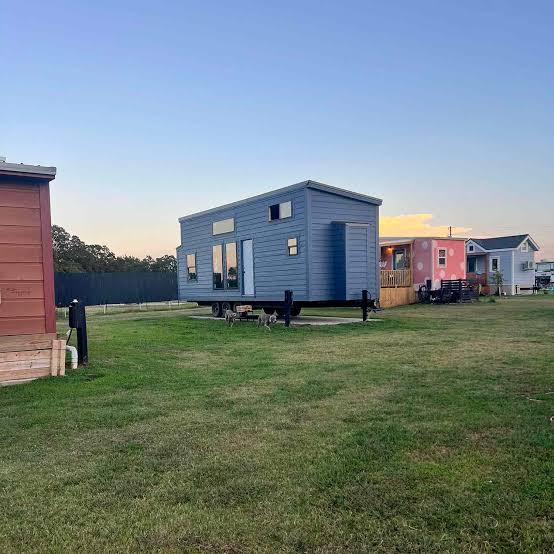
A row of tiny homes at dusk shows how the same basic shape can produce completely different exteriors through color and material alone. One house uses blue siding with a metal roof, another goes pink, and a third sticks to grey and wood tones. Grass and a fence run along the front, creating a shared outdoor space that ties the individual homes together. For a tiny home community dusk scene, the variety is the point: each house keeps its own palette, but the consistent scale and placement make the group feel cohesive rather than chaotic.
Final Thoughts
Across these 25 tiny homes, one lesson stands out: constraints breed creativity. A tight footprint forces smart choices about layout, light, and materials. The best small spaces use vertical storage, glass walls, or a single saturated color to define the mood without clutter. Whether you lean rustic, modern, or boho, the goal stays the same, make every inch earn its keep. Keep your palette focused, your storage built-in where possible, and your exterior as intentional as your interior. A tiny home that looks good from the road will feel even better when you step inside.

