
That awkward wedge under the stairs usually ends up as a dumping ground for shoes, coats, and the vacuum cleaner. But with a little planning, it can become one of the most useful spots in your home. This collection of 25 under-stairs ideas shows how to turn dead space into storage, a workspace, a reading nook, or even a play area.
Whether you own or rent, there is a solution here that fits your layout and your life. From built-in cabinets to a simple bench with cubbies, each look proves that no square inch has to go to waste.
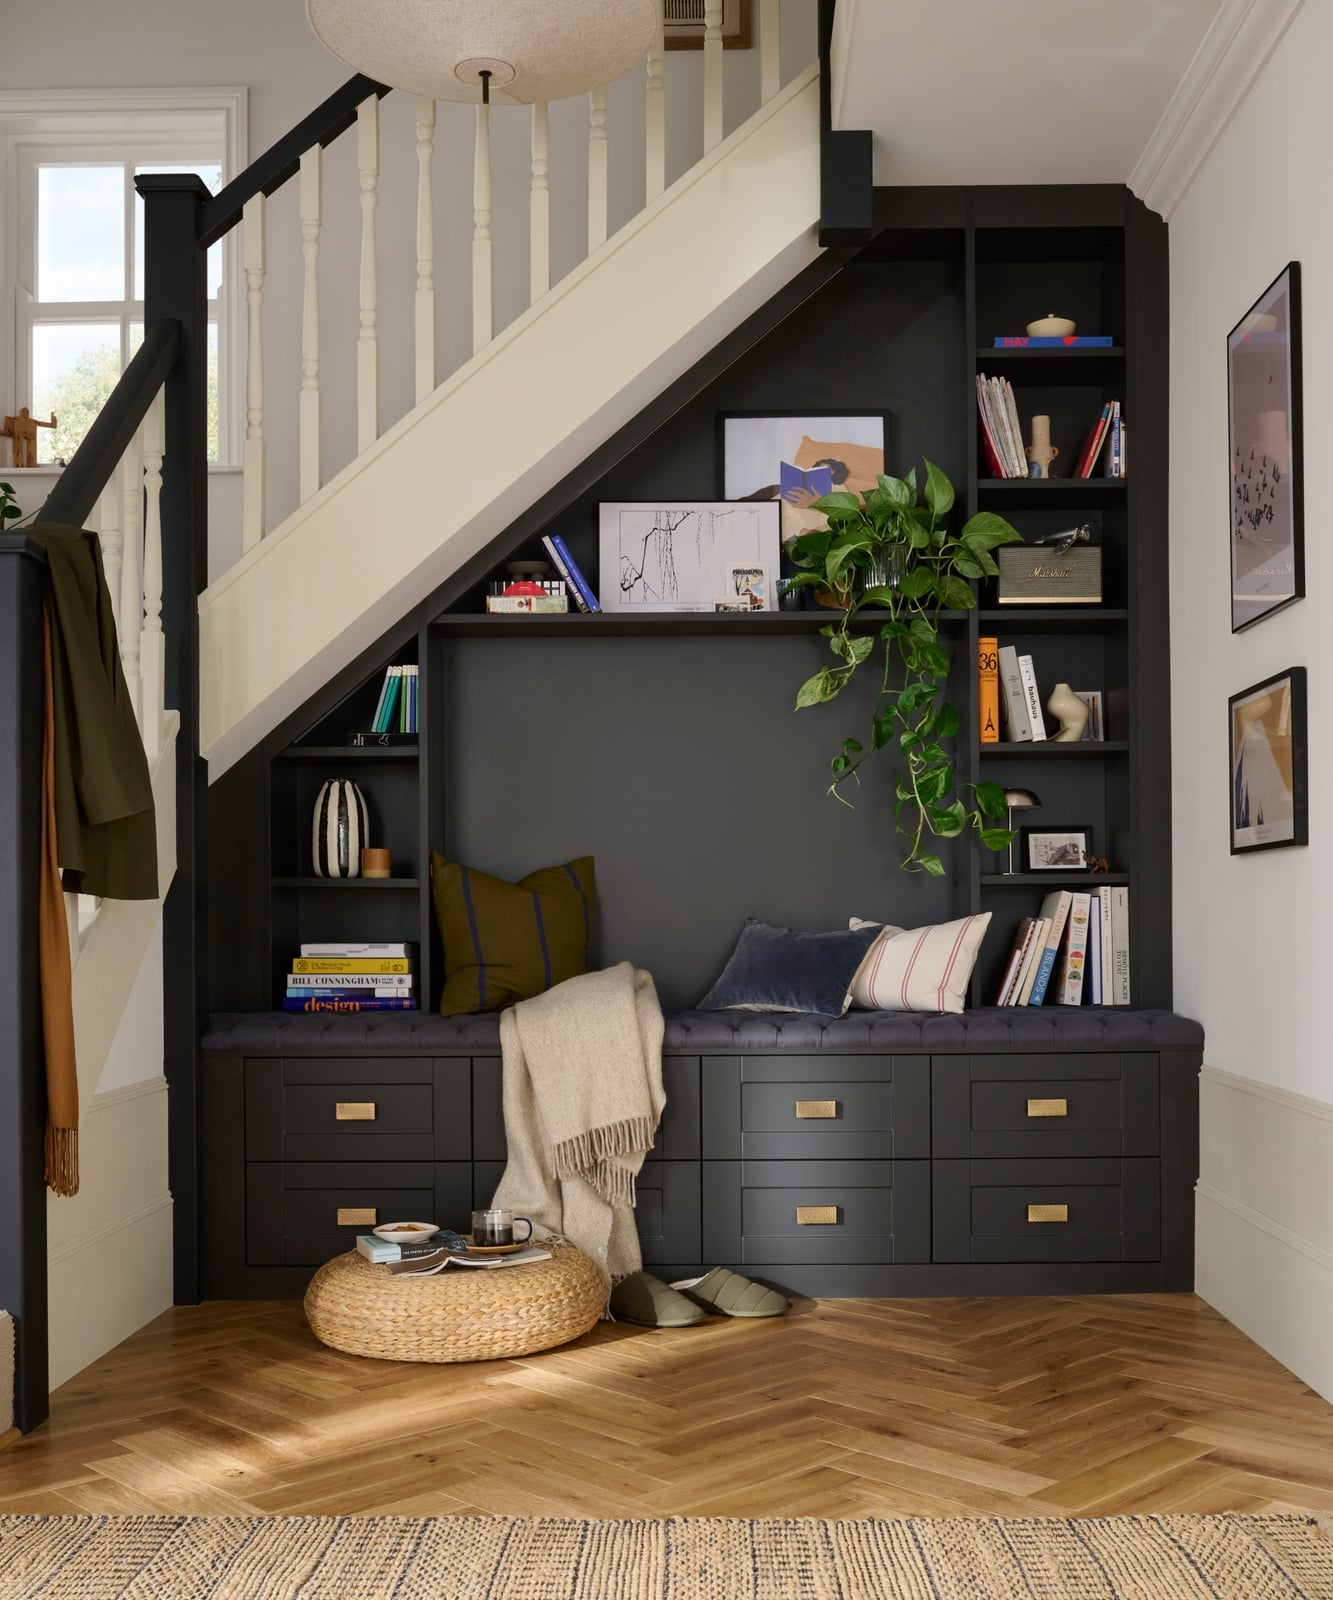
Contemporary Hallway with Integrated Under-Stairs Seating and Storage
The under-stairs built-in unit here is not a single piece but a whole system, with drawers, seating, and open shelves flowing together in dark grey painted wood against the warmth of the parquet floor. Wall sconces and task lighting work in layers, so the nook reads as an intentional part of the hallway rather than a leftover corner. This kind of integrated storage suits anyone who wants a drop zone that also hides everyday clutter, and the mix of closed drawers with open display space means you can keep some things visible and others out of sight. A useful layout principle: when the built-in is this substantial, let it carry the room and keep the rest of the hallway simple.
Festive Under-Stairs Holiday Play Area
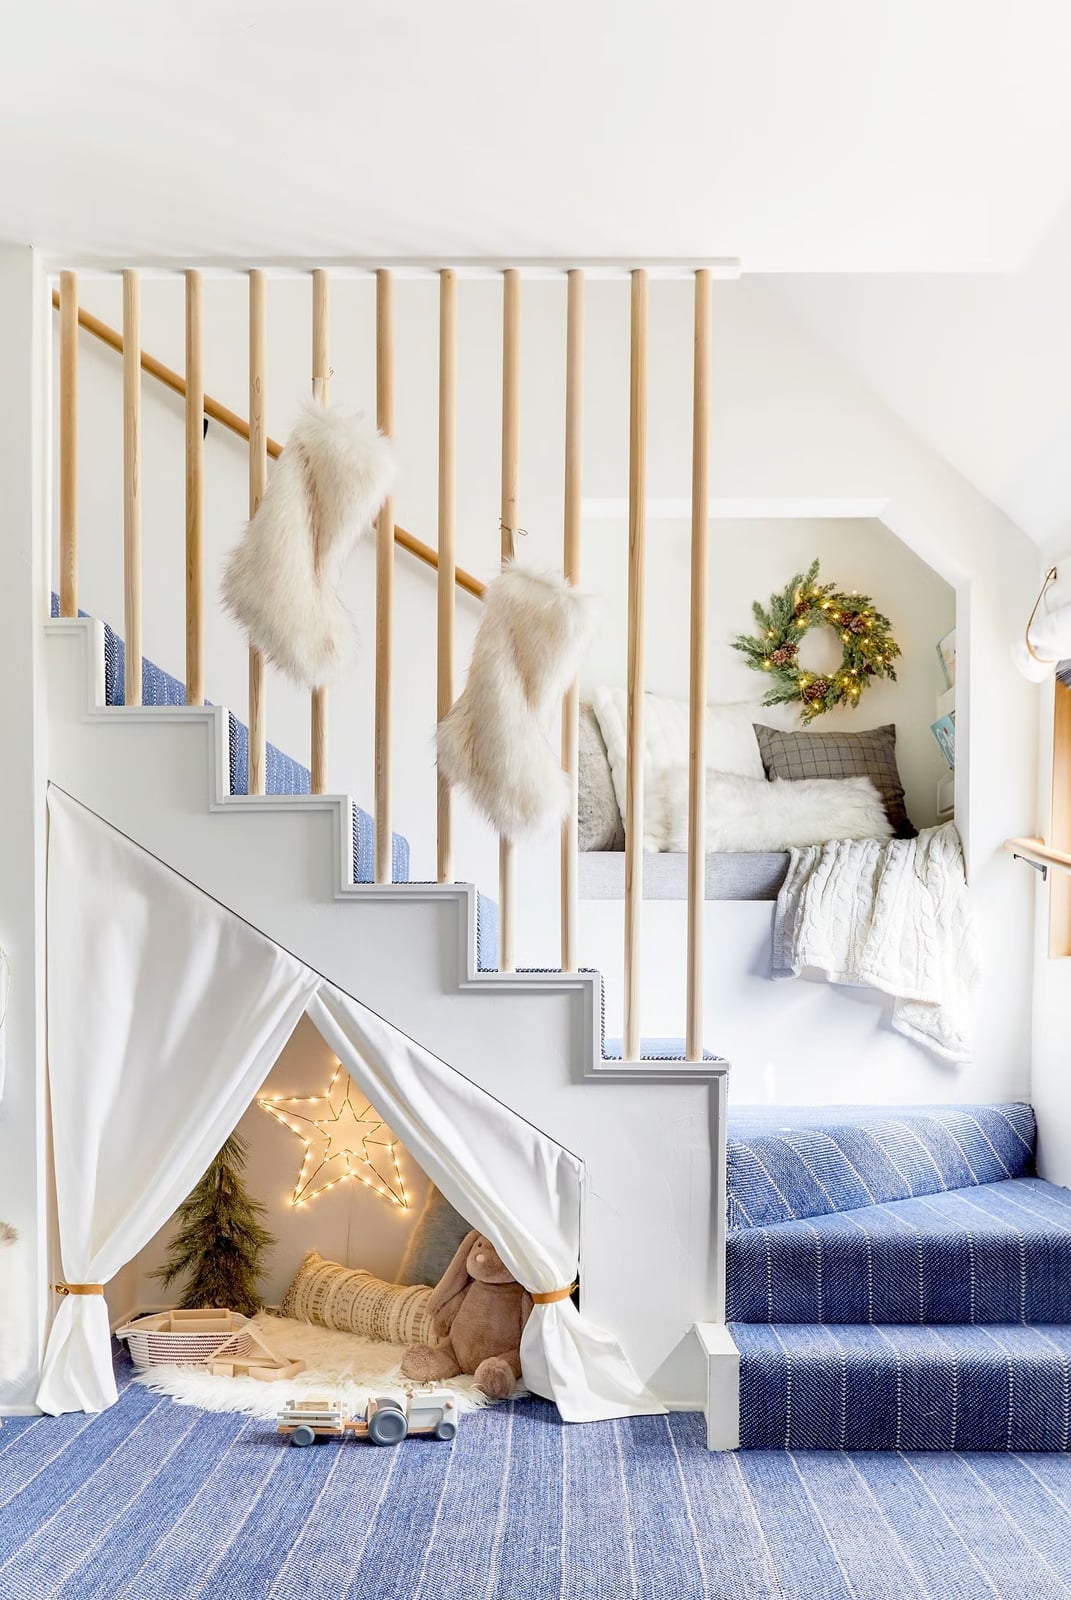
This compact holiday play nook works because it commits to a single palette: white, blue, and natural wood, with a white play tent as the anchor and plush toys, string lights, and stockings filling in the scene. The star light on the tent gives it a focal point, and the ambient, decorative lighting keeps the space feeling cozy rather than harsh. For a similar effect, choose two or three colors and repeat them across the tent, toys, and decorations, so the area looks styled instead of scattered. The palette principle: limit the color count and let the tent set the tone, then add textures like fabric and plush to soften the nook for a cozy under-stairs holiday play nook.
Modern Under-Stairs Storage with Open Shelving and Closed Cabinets
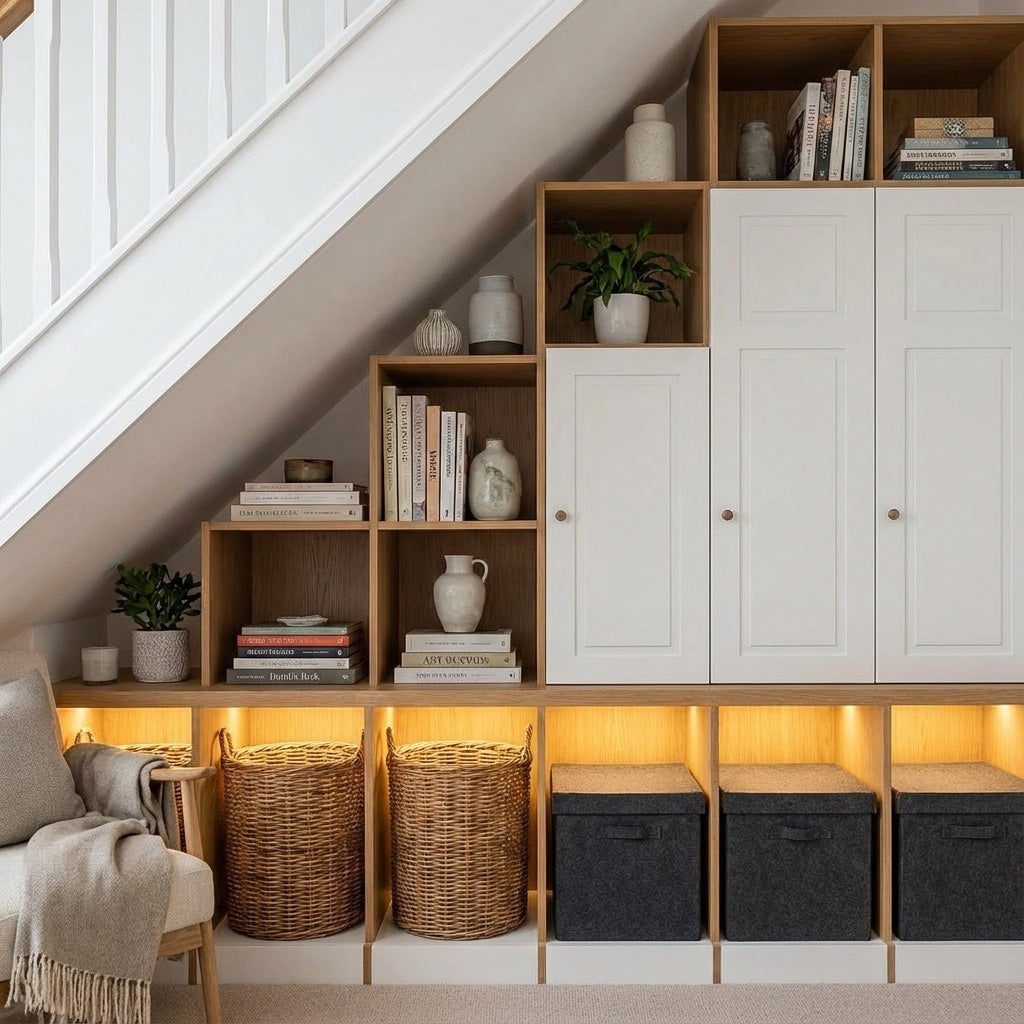
How do you make under-stairs storage feel organized instead of cramped? Mixing open shelving with closed cabinets, as this modern setup does, gives you a place for both display and concealment, with wicker baskets and storage boxes adding texture. The warm LED lighting under the shelves does more than illuminate; it draws the eye to what is stored and makes the whole unit feel intentional. The materials carry the design: light wood for the open shelves, white for the closed cabinets, and natural wicker for softness. A useful material principle: pair hard surfaces like wood with woven or fabric containers to break up the visual weight, and let the lighting highlight the open areas so the closed cabinets recede. This combination of wood, fabric, and wicker works for modern under-stairs shelving and cabinet solutions because it balances function with warmth.
Chic Under-Stairs Coffee Bar with Chevron Tile Backsplash
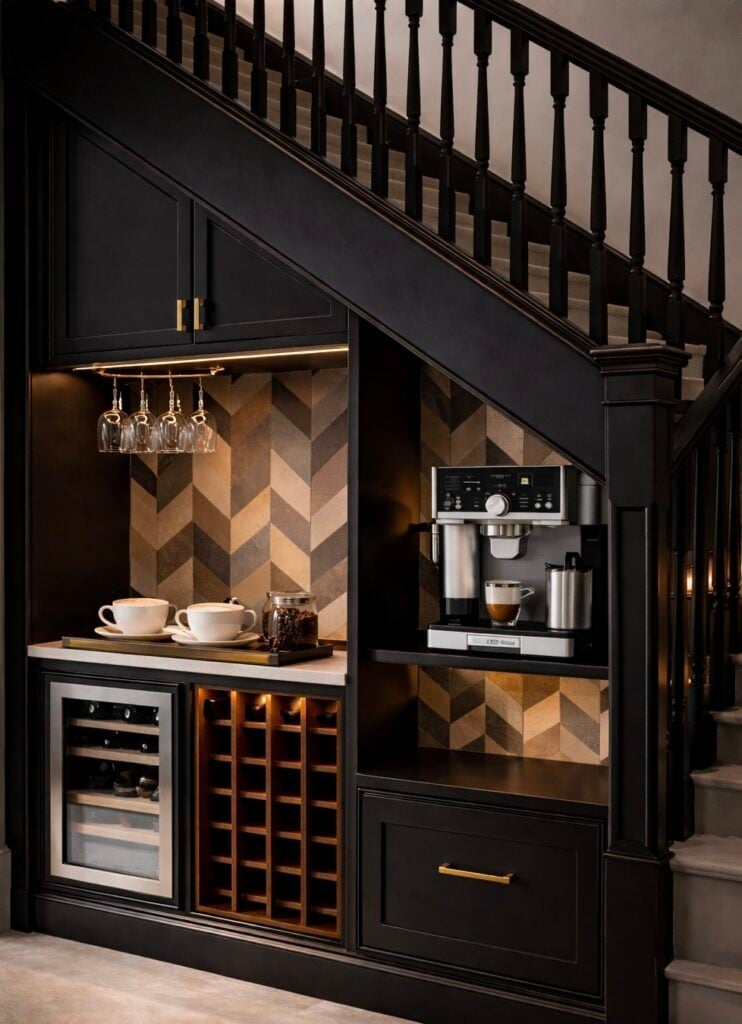
The chevron tile backsplash is the defining move here, turning a compact coffee bar into a focal point. With black, wood, and gold as the palette, the espresso machine, wine fridge, and glassware sit against a mix of wood and metal finishes in a modern style. Integrated LED lighting under the counter makes the workspace practical even when the hallway is dark. Use under-counter lights to define the work zone, so the bar reads as a destination.
Sleek Under-Stairs Office with Floating Desk
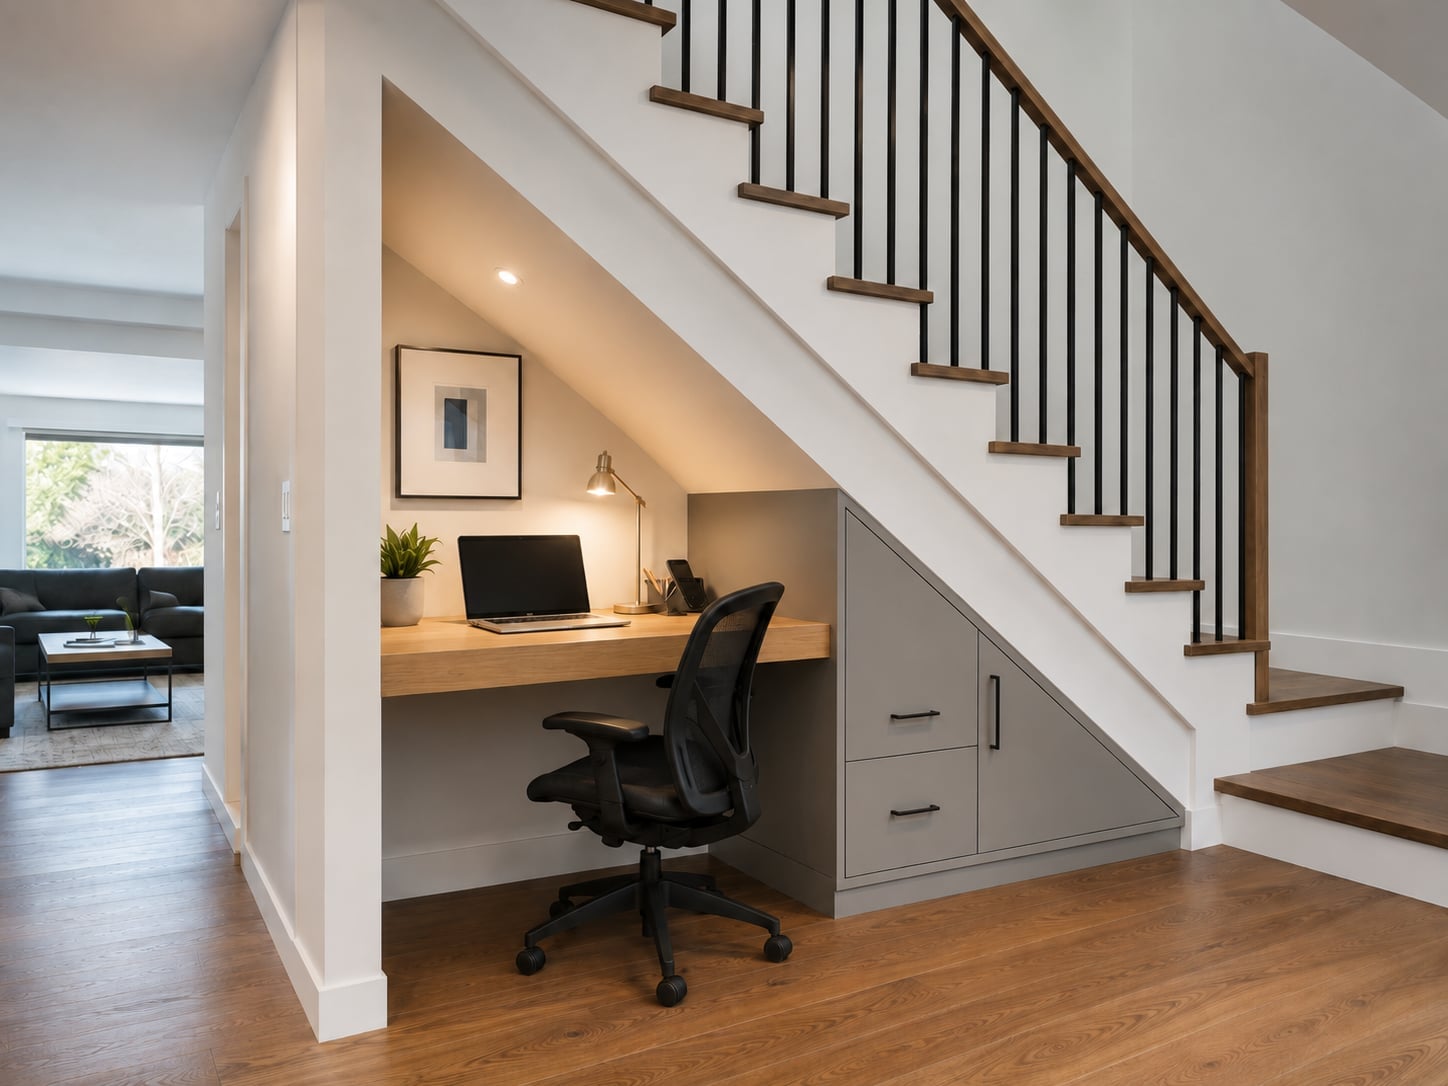
A practical rule for a compact home office is to keep the work surface as open as possible, and the floating desk here does exactly that by leaving the floor clear below. The light wood top pairs with a grey cabinet and a black office chair, creating a clean, modern palette that does not crowd the narrow stair void. Recessed spotlights and a desk lamp provide focused light for tasks, while the integrated storage unit keeps supplies within reach. The storage principle: when space is tight, use vertical storage beside the desk and keep the desk itself free of clutter, so the nook feels larger and more efficient.
Compact Under-Stairs Workspace with Integrated Desk and Drawers
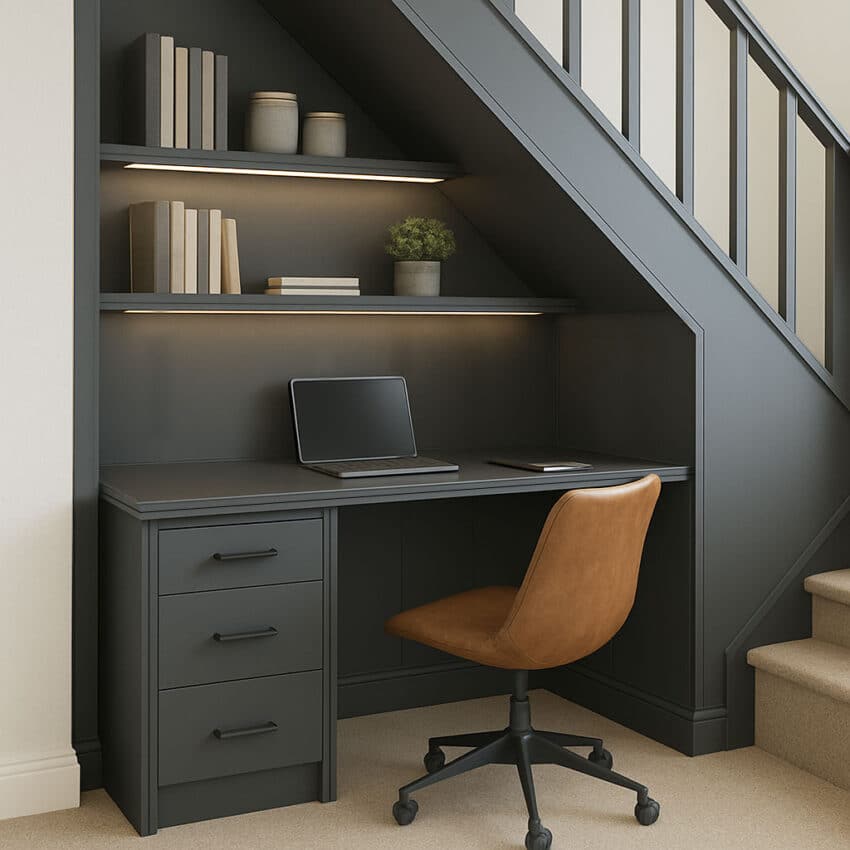
A standing desk might claim more floor space than this wedge has to spare. A built-in desk with drawers and shelving above uses the slope instead of fighting it. The dark grey cabinetry and tan leatherette chair keep the look modern without introducing a second color family. Integrated LED strip lights along the shelf edges mean you do not need a lamp taking up desk real estate. The compact layout proves that an under-stairs workspace with built-in desk and drawers can hold a full work setup if you let the joinery do the planning. Closed storage balances open display here. The drawers hide cables and supplies; the shelves show books and a few objects. The metal desk legs and wood shelving break the heaviness of a solid cabinet, so the whole thing feels like furniture.
Eclectic Hallway with Deep Blue Walls and Under-Stairs Wooden Bench
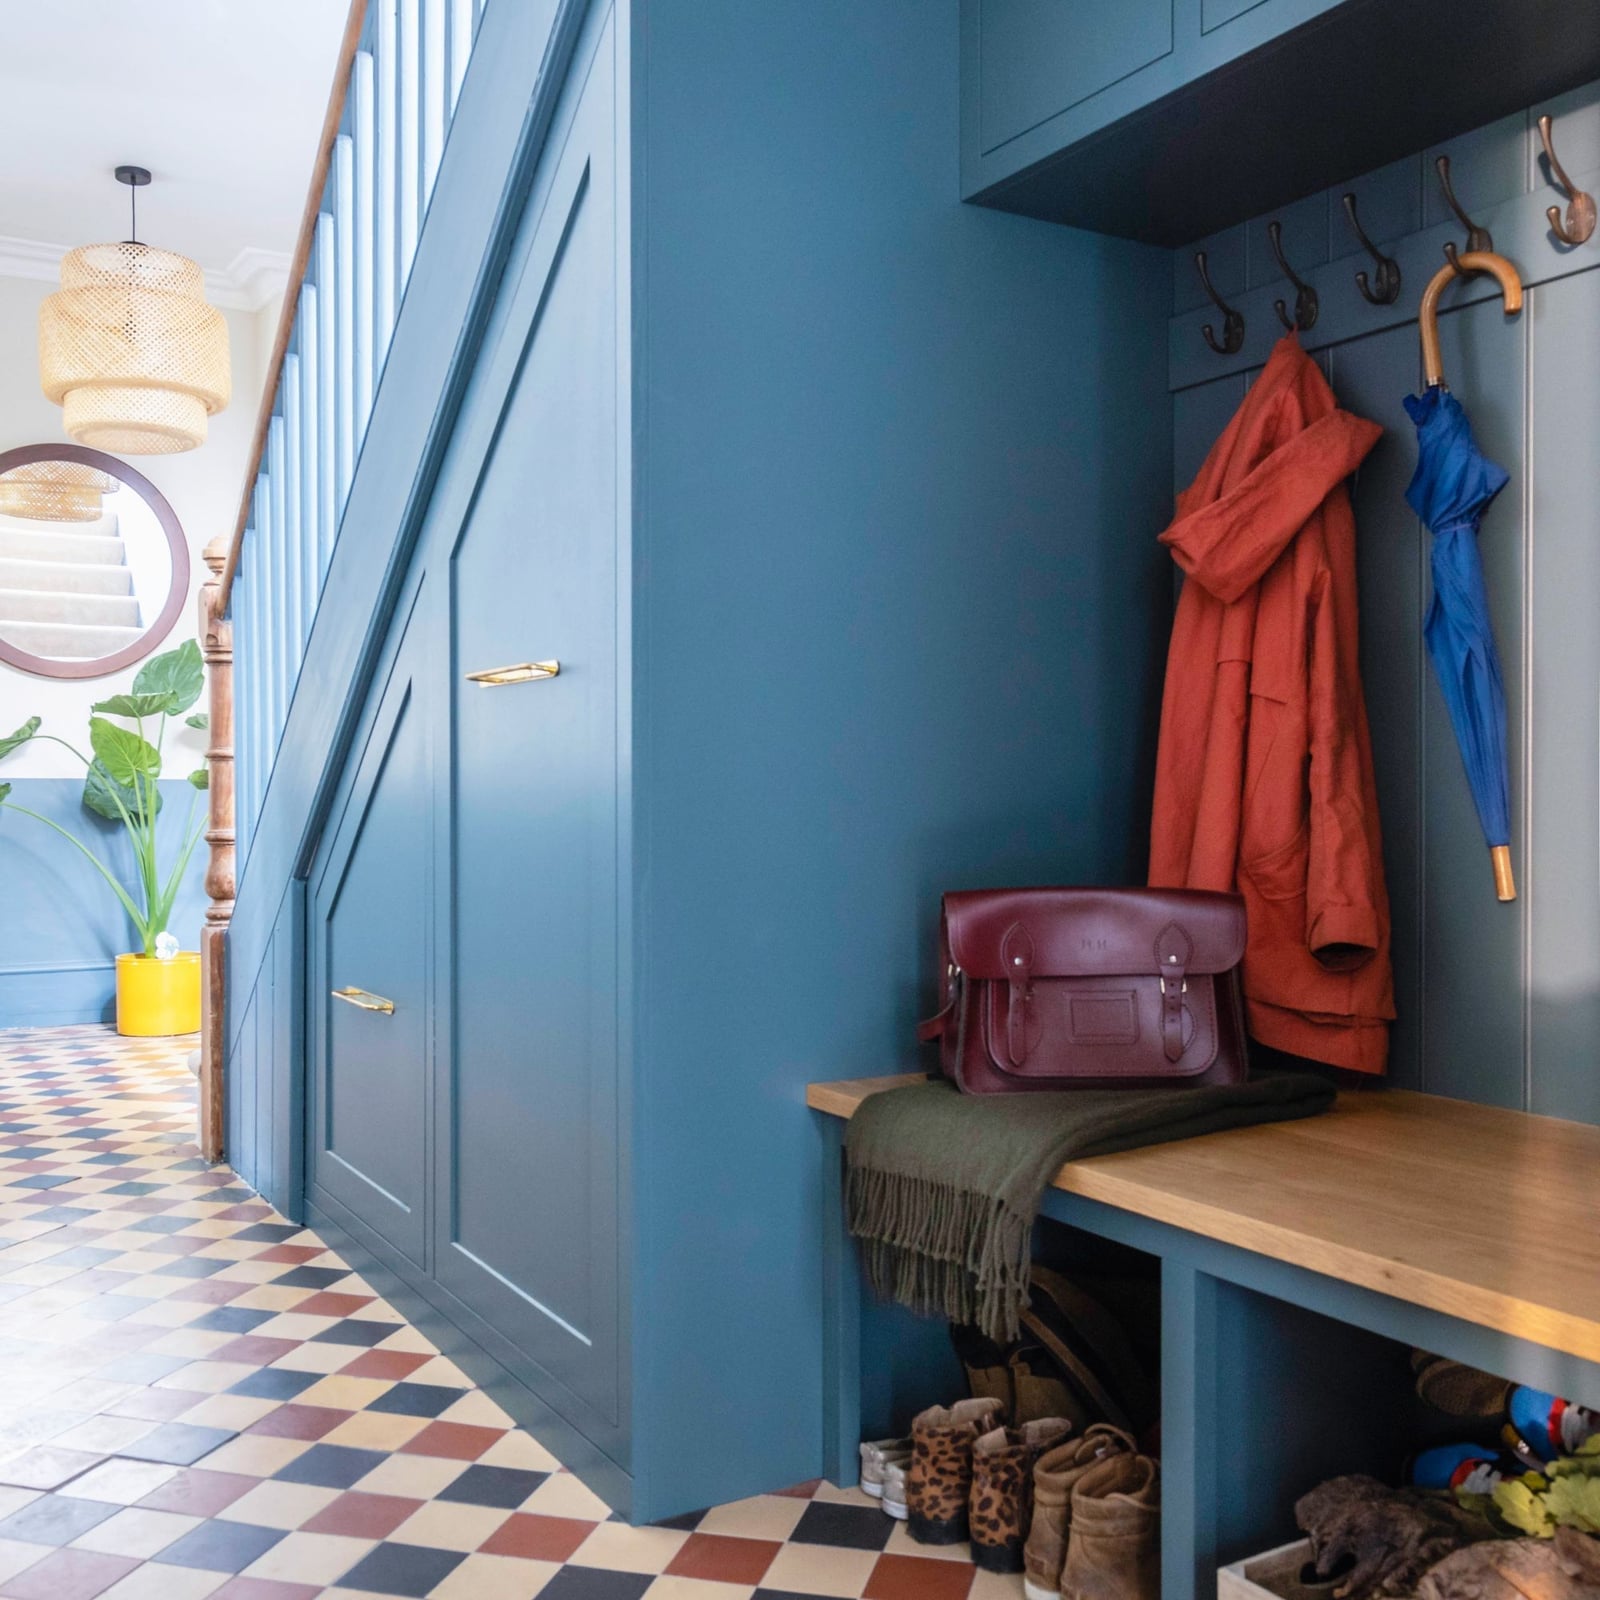
The deep blue wall wraps the staircase and the storage unit in the same saturated color, which makes the under-stairs bench feel like part of the architecture rather than an add-on. The wooden bench top and open cubbies keep the look from turning heavy, and the terracotta and ochre accents in the room add warmth without competing. For a renter, this palette works because the blue is a paint color, not a permanent fixture. You can take it with you when you leave, and the wood tones and tile floor will still hold the eclectic character on their own.
Under-Stairs Bar Area with Marble Countertops and Brass Fixtures
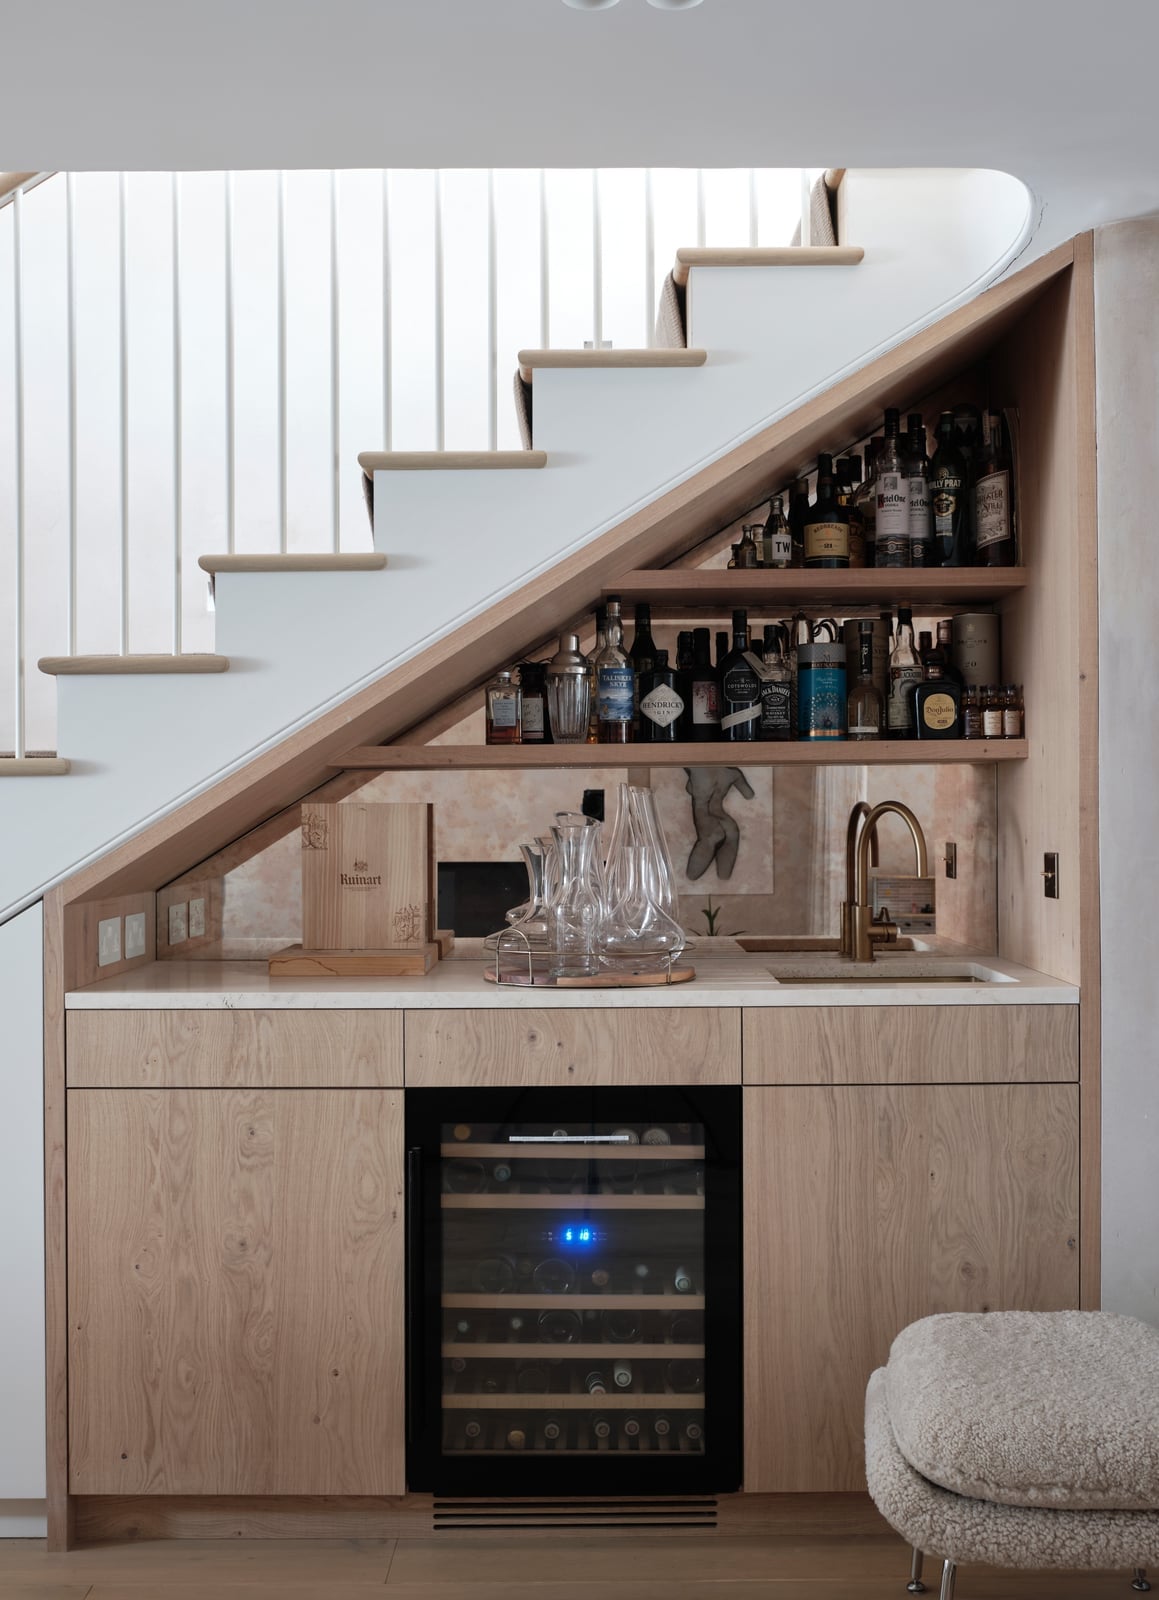
A home bar under the stairs usually ends up as a cart or a cabinet shoved into the corner. This version goes all in with built-in cabinetry, a marble countertop, brass fixtures, and a wine fridge tucked below. The brass pulls and sink faucet catch the ambient light, while the glass shelving above keeps bottles visible without blocking the backsplash. What defines the look is the material ratio. The marble and brass take up maybe a quarter of the surface area; the rest is warm wood cabinetry. That balance keeps the bar from feeling like a hotel lobby. The glass shelves break the solid mass of the wood, and the open space around the sink prevents the counter from reading as cluttered.
Charming Under-Stairs Powder Room with Dark Green Walls
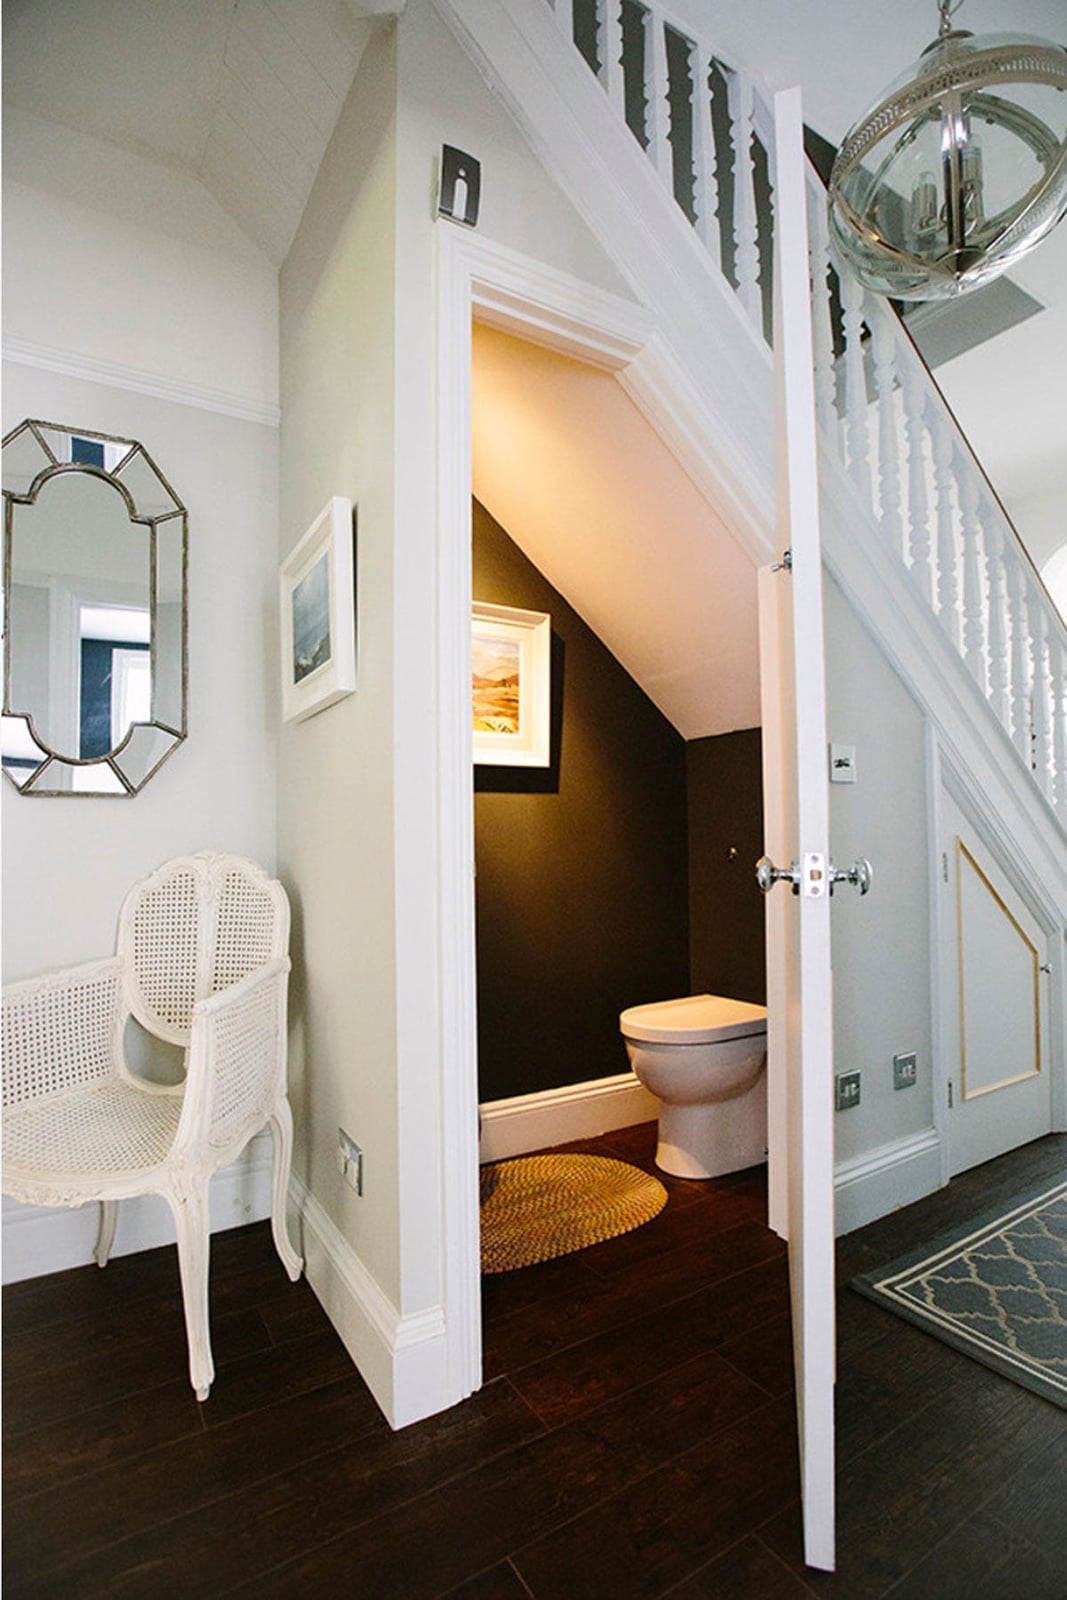
Can you really fit a powder room under the stairs without feeling like you are sitting in a closet? Yes, if the layout works with the slope. This compact powder room tucks the toilet under the lowest point of the stairs and places the vanity and mirror at the taller end, where you actually need headroom to wash your hands. The dark green walls and gold sconce give the space a traditional feel that matches the wood trim. The wall sconce above the mirror provides task lighting for the sink, while the overhead pendant light keeps the space from feeling like a cave. The tile floor adds durability in a high-traffic hallway, and the chair in the corner is a playful touch that proves even a tiny room can hold more than just the essentials.
Inviting Under-Stairs Workspace with Natural Elements
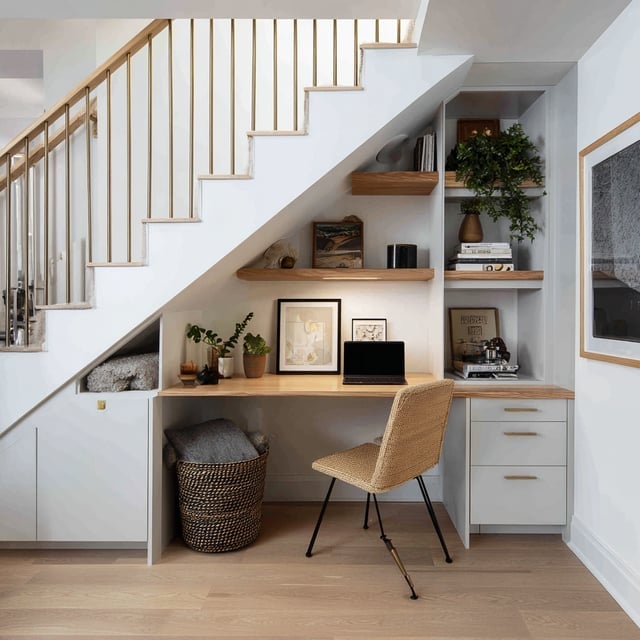
The desk and shelving unit in this workspace runs the full width of the under-stairs opening, so the work surface feels generous rather than cramped. The palette stays in white and wood tones, with a wicker basket and a few plants adding texture without clutter. Natural light from the room and a small task lamp handle the lighting. What makes this work for scale is the open shelving. Instead of a solid cabinet that would make the space feel boxed in, the shelves keep the air moving visually. The glass accents on the desk and the metal chair legs break the warmth of the wood, so the look stays modern rather than rustic.
Eclectic Under-Stairs Reading Nook with Striped Armchair
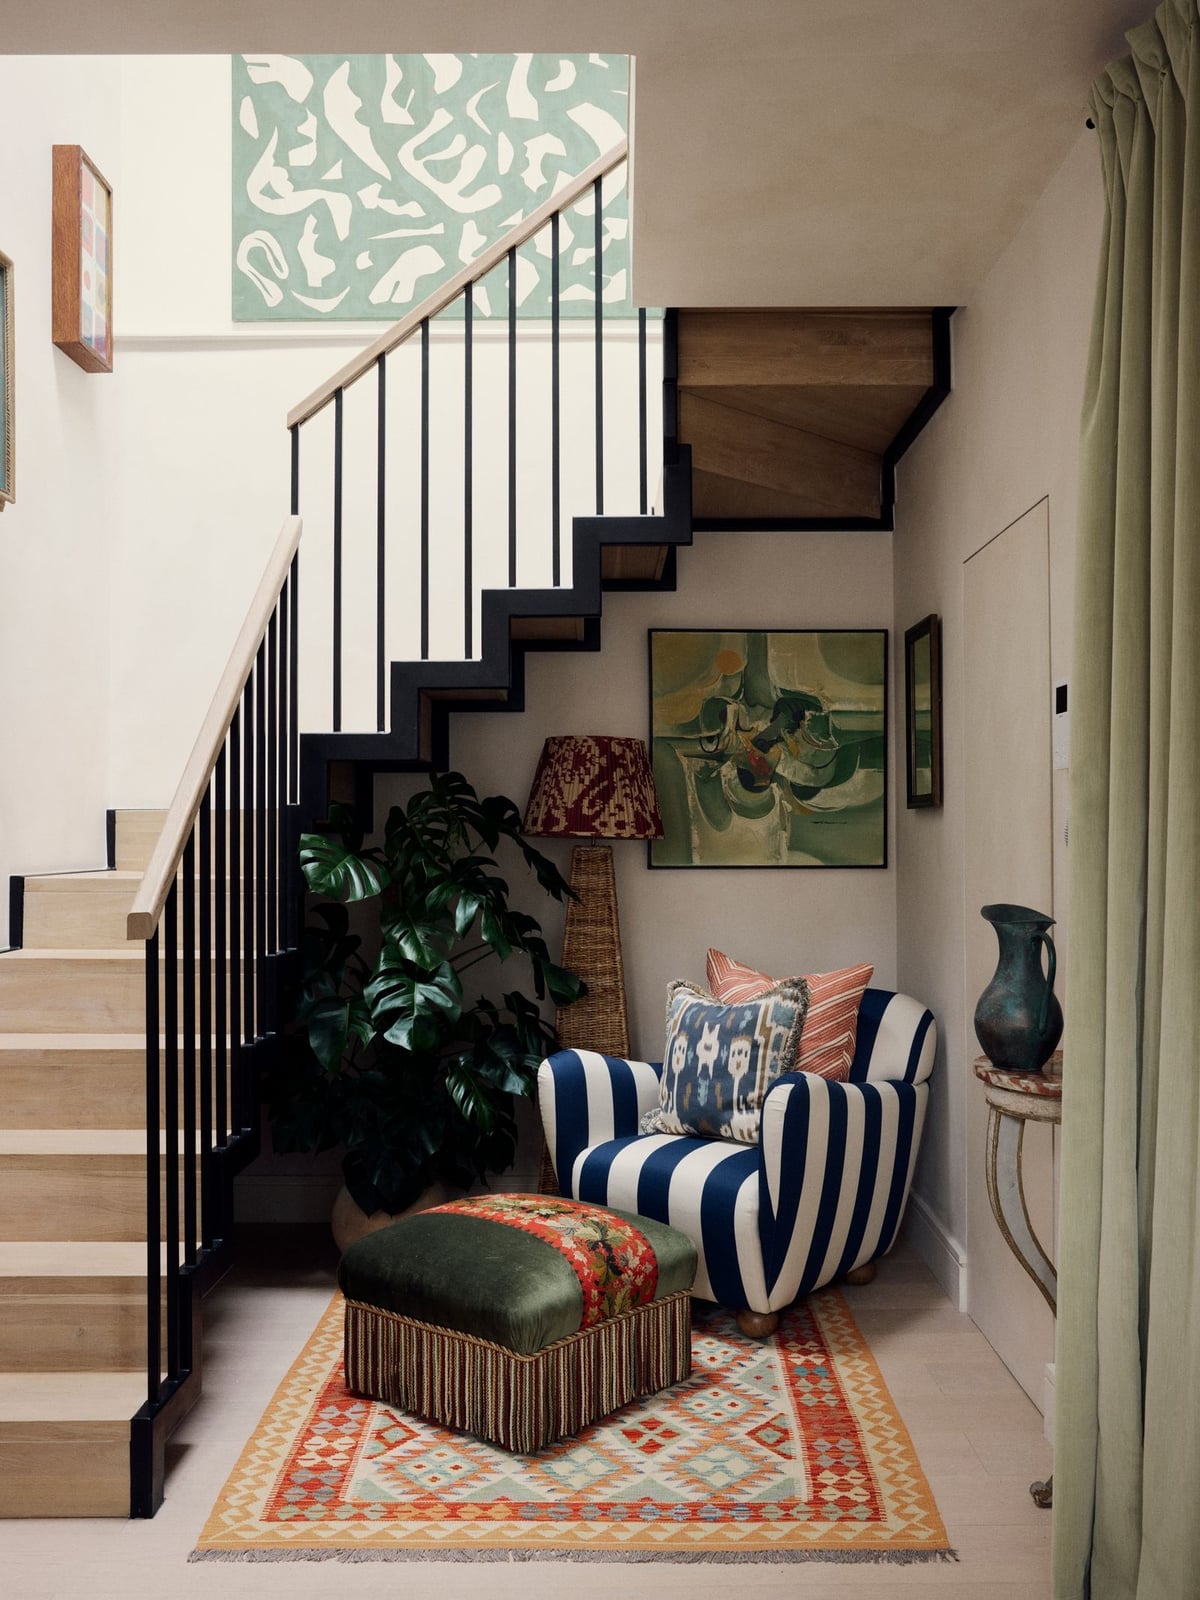
A reading nook works best when the seating draws you in before you sit down. That striped armchair does the job here, its bold pattern anchoring a compact corner that could have faded into the hallway. A patterned ottoman and a rug layer in more color without competing for attention, while a table lamp adds task light at the right height. The mix of wood, fabric, rattan, and tile keeps the eye moving, which is the point of an eclectic look. If you want a similar effect, let one piece lead the palette and let everything else follow its cues.
Japandi-Style Under-Stairs Bookshelf with Textured Vases
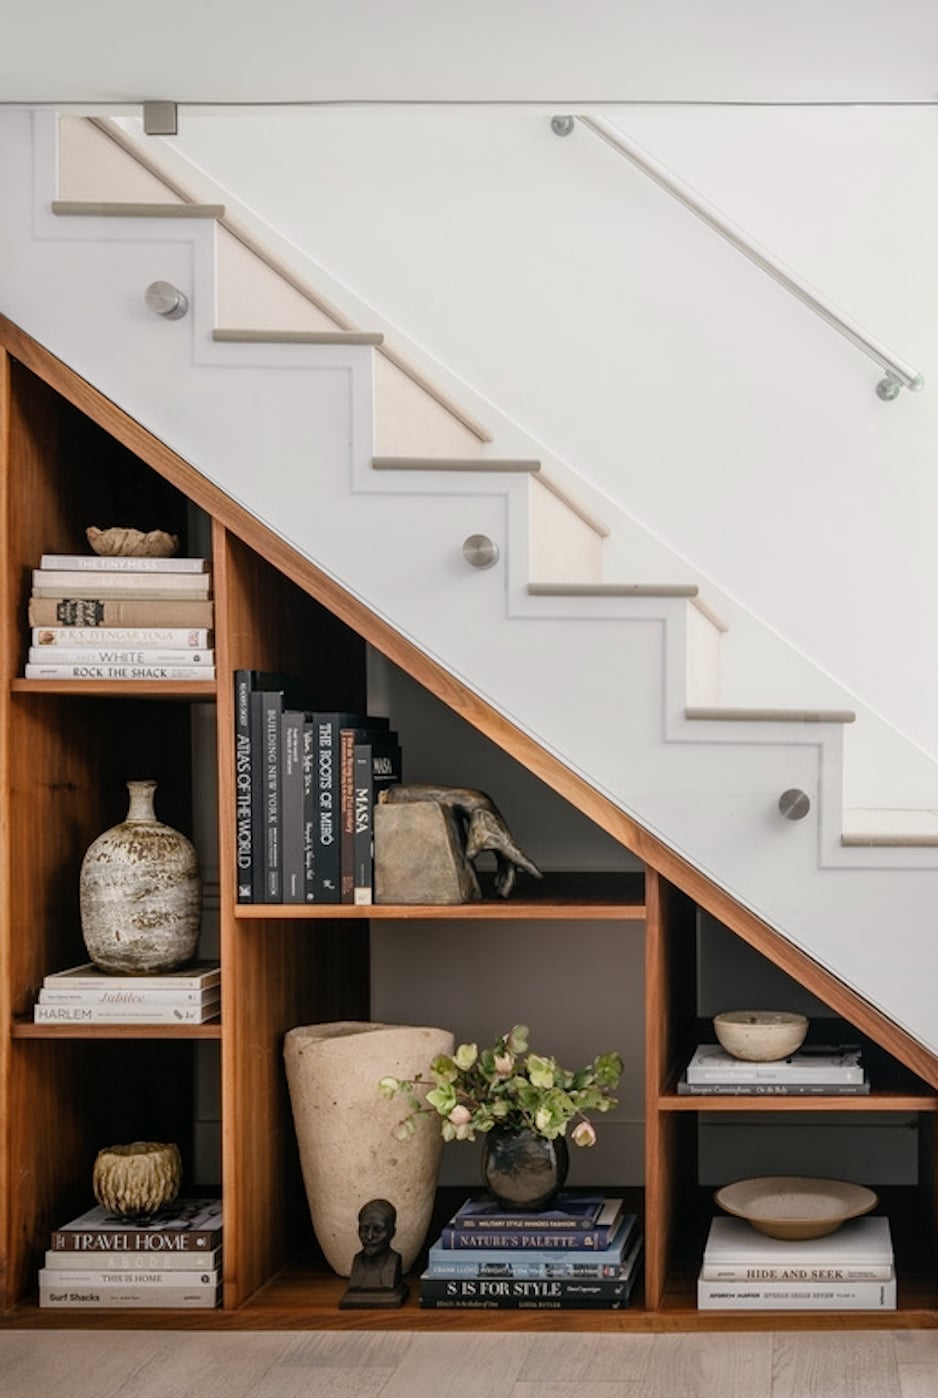
Japandi can read as too spare if the finishes lean cold, but this bookshelf avoids that by leaning into warm wood tones against white and beige. The built-in shelving unit holds books and a few ceramic vases, and the texture of those vases matters more than their size. In a compact under-stairs spot, the ratio of empty space to objects is what keeps the look calm rather than cluttered.
Coastal Under-Stairs Nook with Curved Built-in Seating
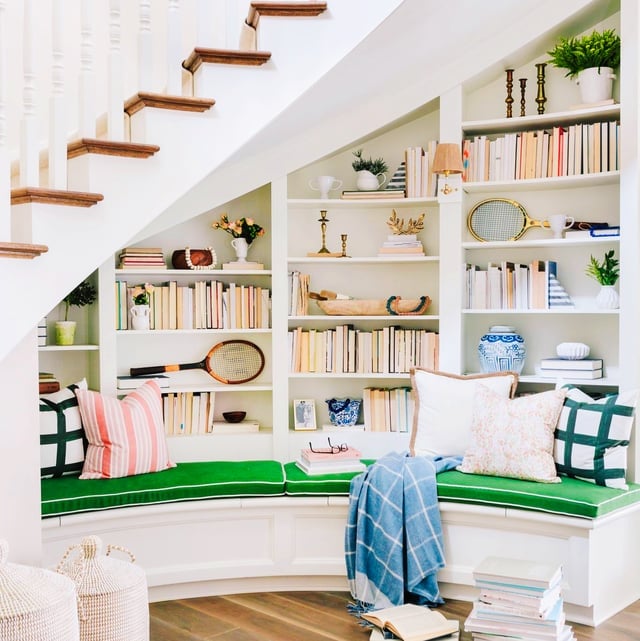
The curve of that built-in bench is the kind of detail that turns a hallway into a destination. Painted white and paired with extensive bookshelves in natural wood, the seating feels like a natural pause point rather than leftover space. Woven textures and soft blue-green accents keep the palette light, which matters when the nook sits under a staircase where overhead clearance drops. A curved line softens that geometry and makes the nook feel intentional.
Modern Under-Stairs Wine Cellar with Glass Doors
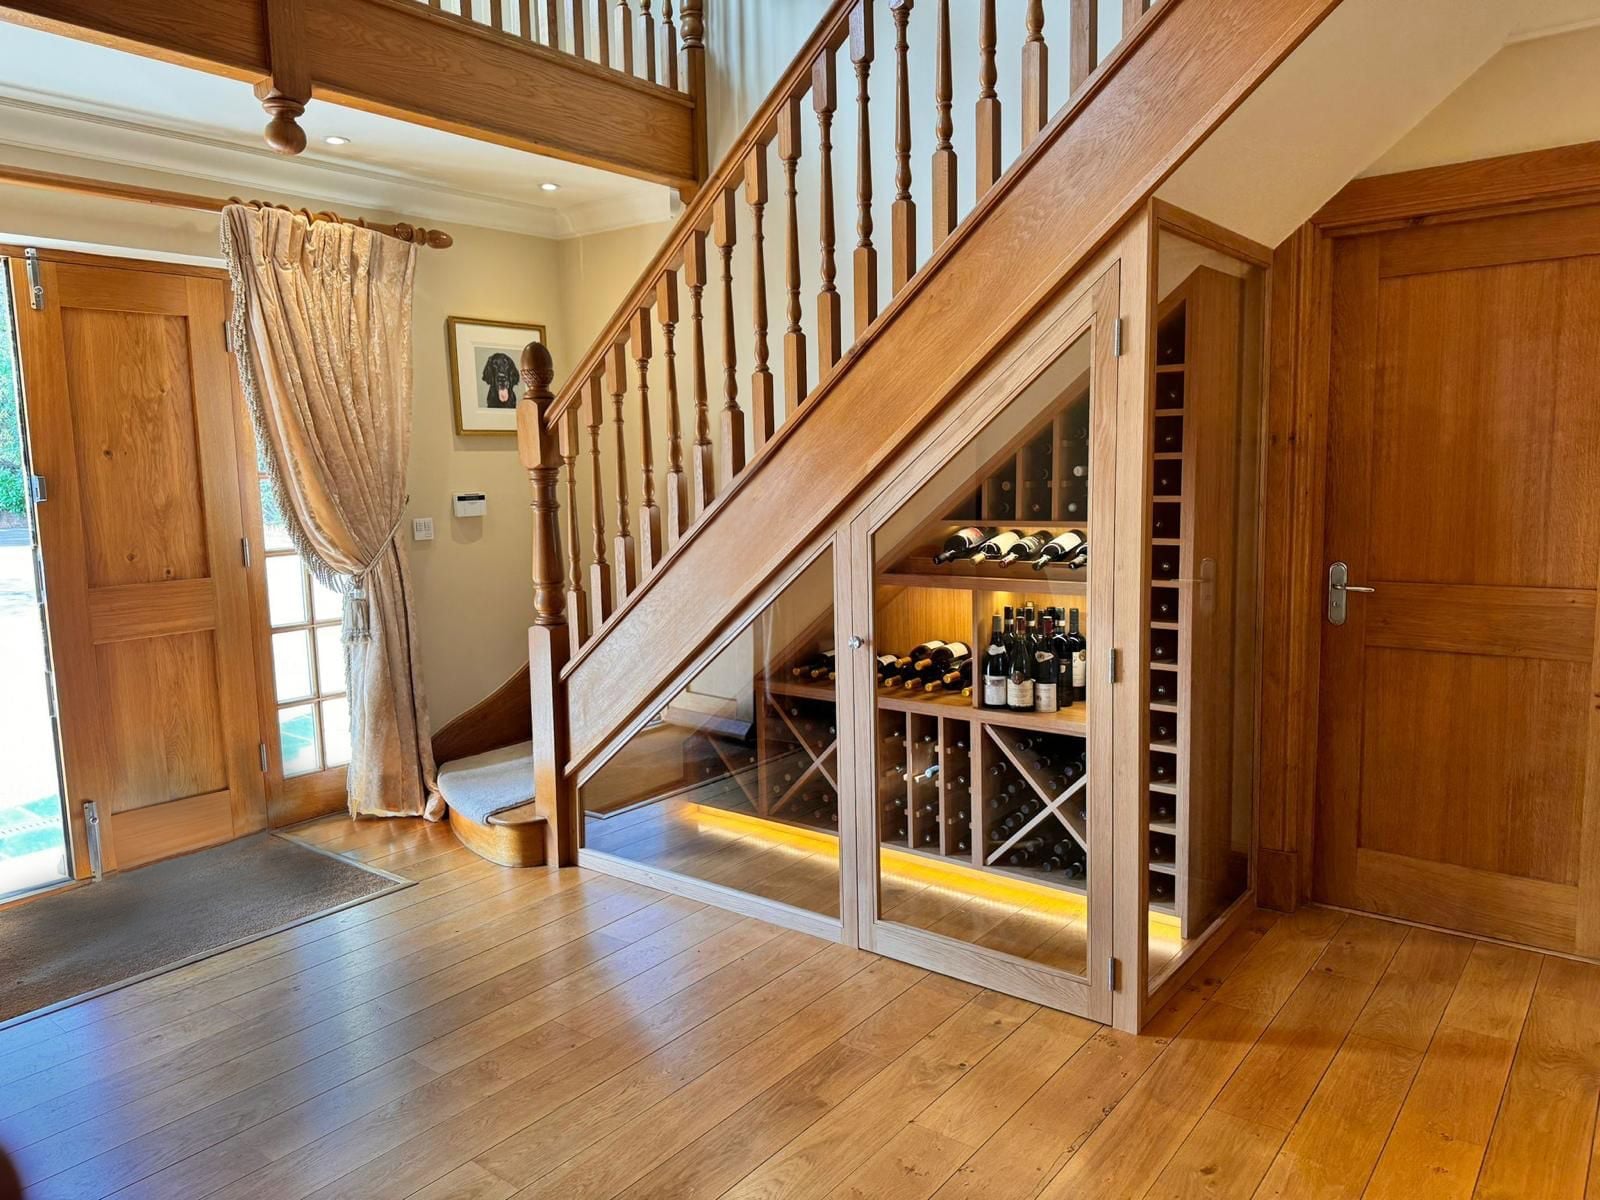
Glass-fronted wine storage under the stairs becomes a focal point, not a retrofit. The oak wood racks sit behind a glass door that keeps the bottles visible but protected, and integrated LED lighting turns the whole unit into a display. The light wood and cream palette keeps the hallway open and airy, and the balustrade above the glass door adds a clean modern line. For a roomy hallway, this is storage that earns its square footage.
Seamless Modern Under-Stairs Built-in Cabinets
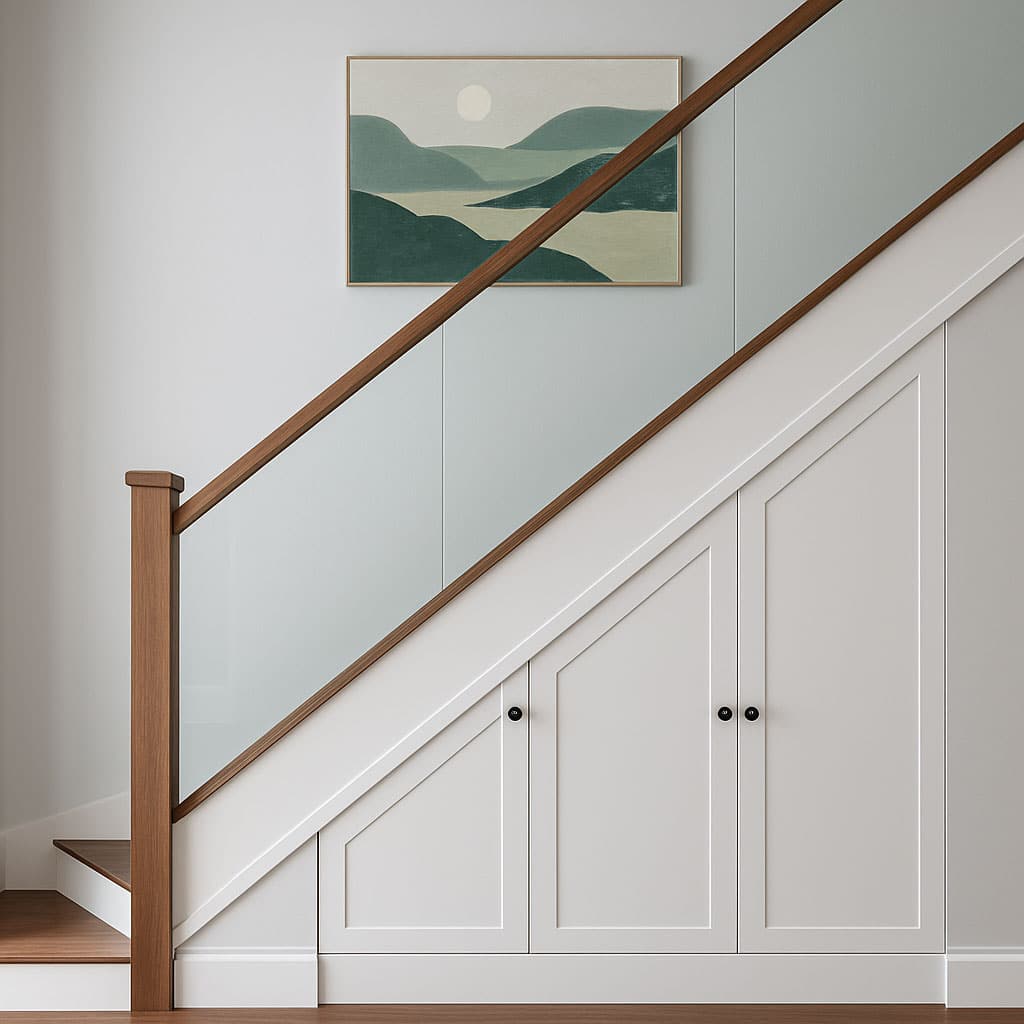
Under-stairs storage works best when the cabinetry blends into the architecture. These built-in cabinets achieve that with clean white doors that match the wall, broken only by a glass panel near the top. The wooden handrail and stair treads keep the wood tones present without the cabinets competing. Natural light from the room and a ceiling fixture keep the space bright enough that the cabinets feel like a wall, not a closet.
Integrated Under-Stair Wine Storage with Illuminated Display
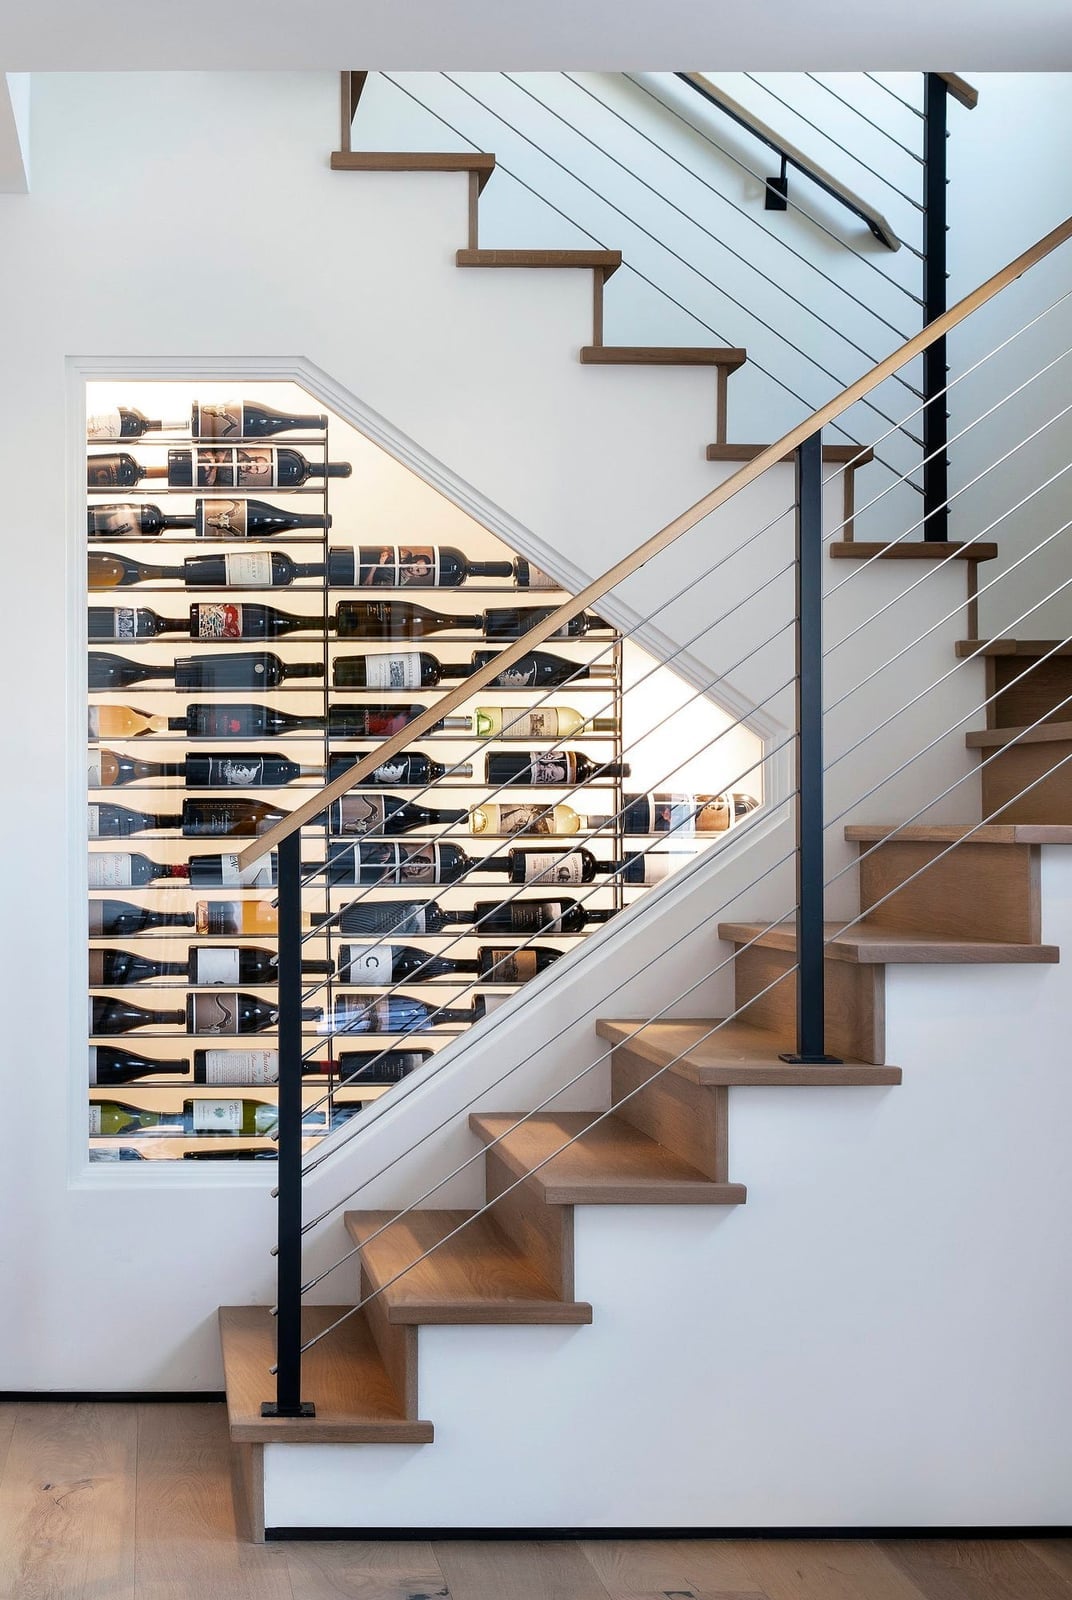
A built-in wine rack that follows the slope of the staircase turns an awkward hallway into a display piece without adding a single square foot of floor space. The open plan keeps the walkway clear, while the warm wood tones against white and black trim give the storage a polished, modern feel. Integrated LED strips inside the racks make each bottle visible even when the hall is dim, so the display does the talking. The metal and glass details add an industrial edge that keeps the setup from feeling like a plain closet. Ask a carpenter to size the racks to the actual stair angle instead of forcing a standard unit into the gap.
Farmhouse Hallway with Under-Stairs Storage Bench and Shoe Cubbies
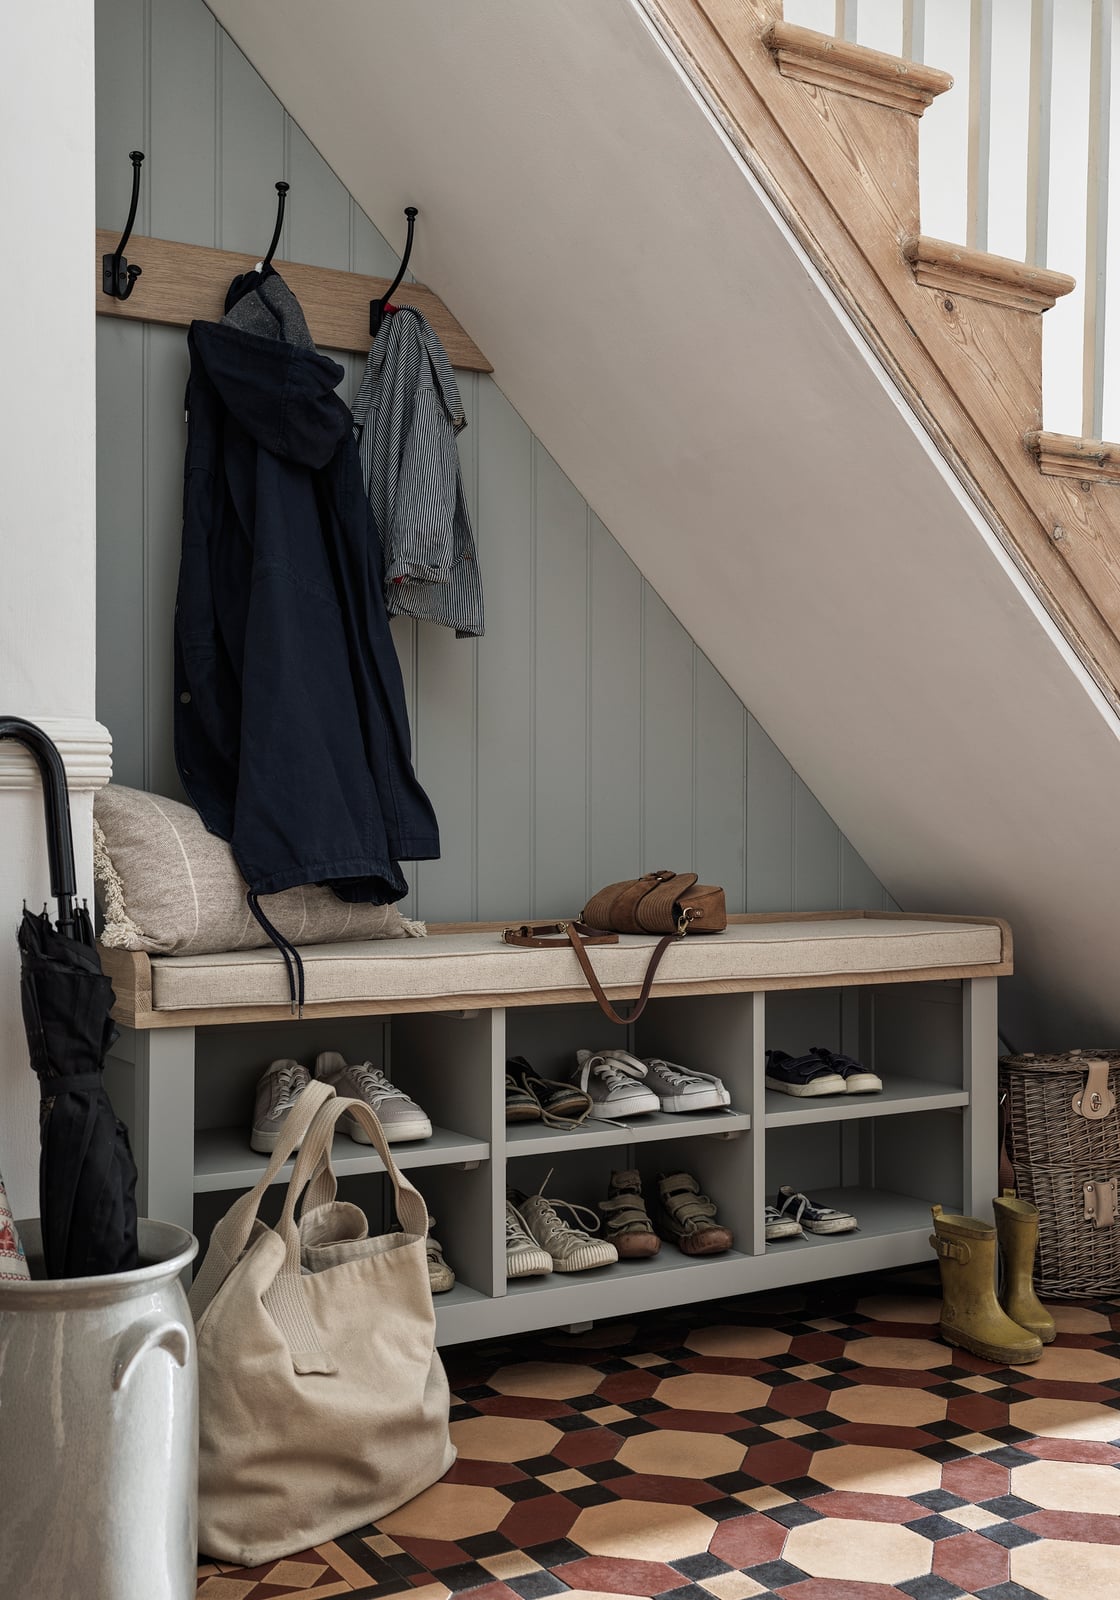
A busy entryway benefits from giving every pair of shoes a defined spot, and this farmhouse bench does exactly that with open cubbies built into the slope. The painted wood frame in grey and muted blue sits against a tile floor, with an upholstered cushion on top for sitting while you lace up. Coat hooks mounted above the bench keep jackets off the floor, so the compact hall stays tidy even on rainy days. The terracotta accents warm up the neutral palette, giving the space a lived-in feel. Renters can recreate the idea with a freestanding bench and a row of cubby bins, skipping the built-in entirely.
Modern Under-Stairs Seating Area with Punching Bag and Rings
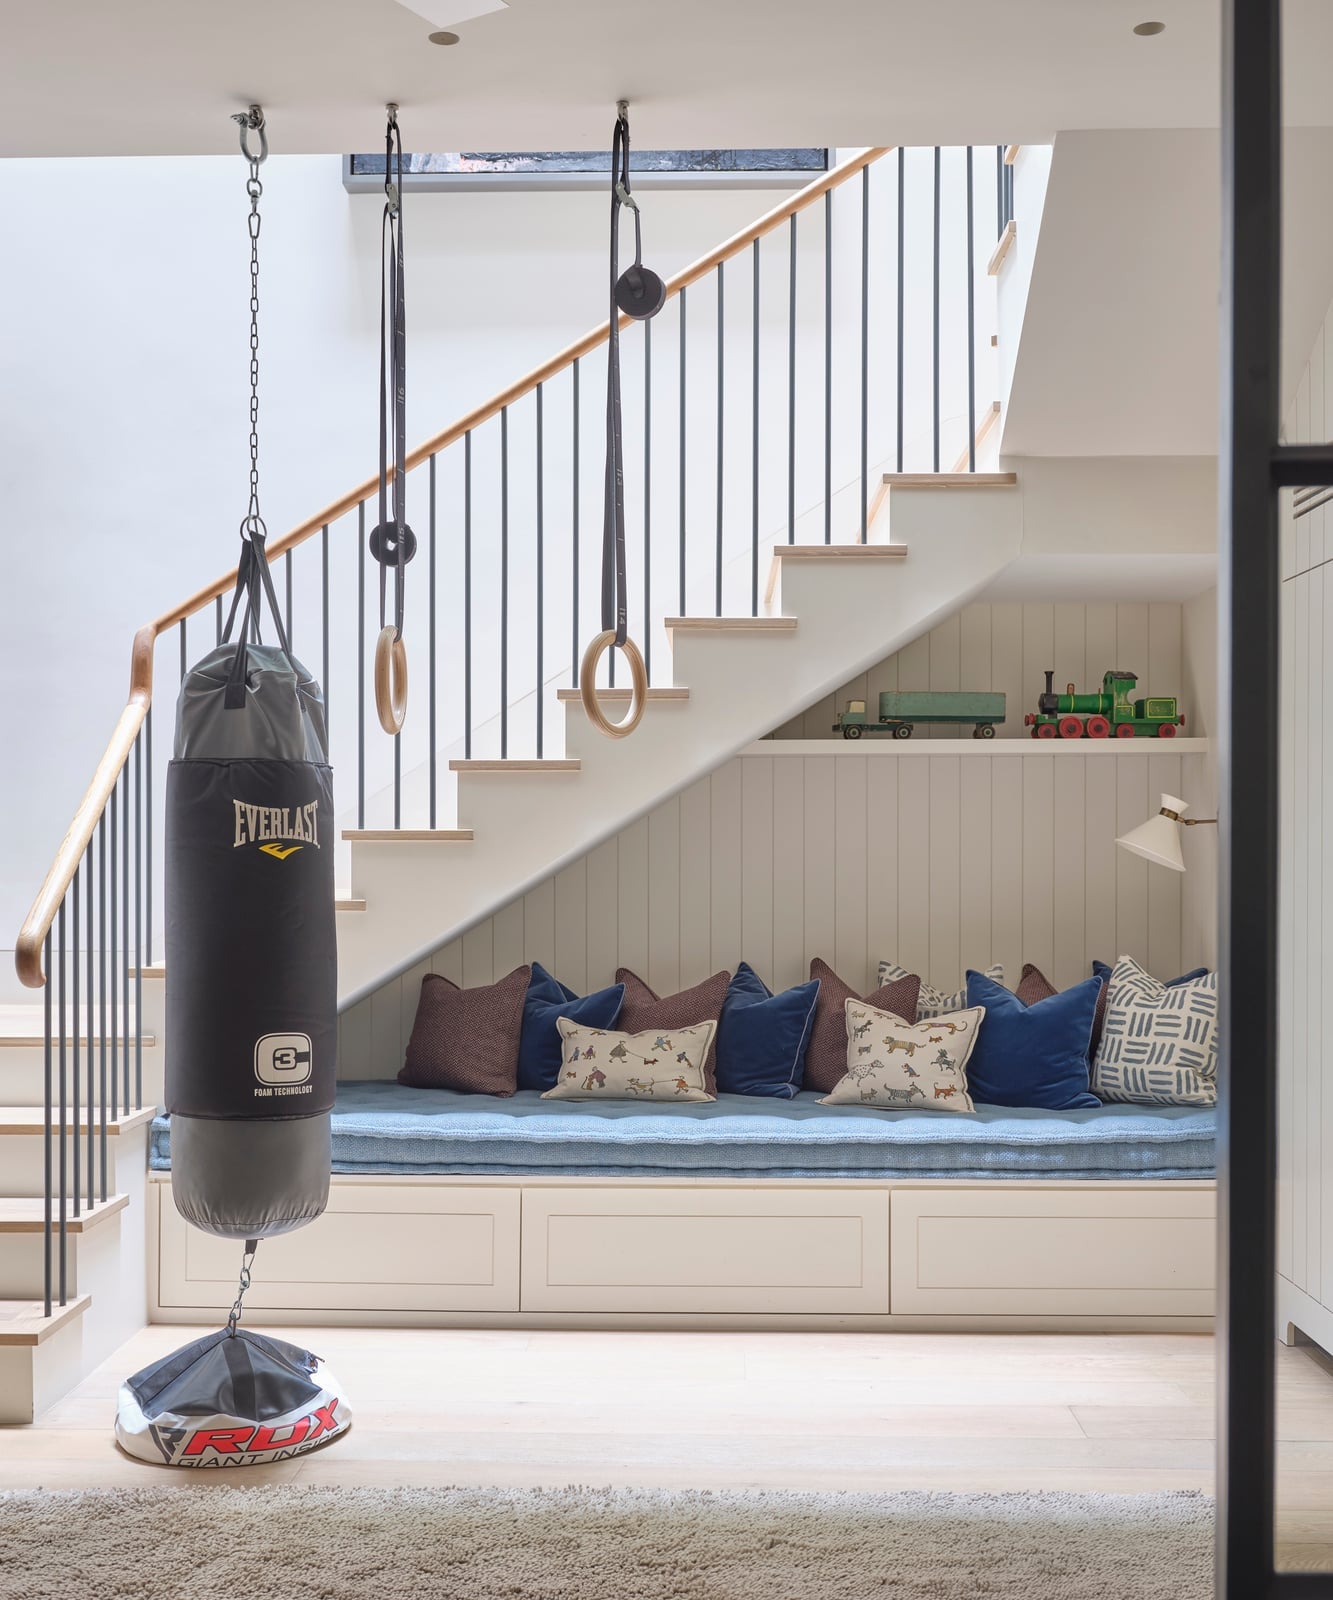
Most under-stairs nooks end up as a bench or a closet, but this modern hallway nook proves the same footprint can double as a workout spot. A built-in bench with neutral cushions offers a place to sit, while a punching bag hangs from the ceiling and gymnastic rings sit nearby, turning the dead zone into an active corner. The blue and brown accents break up the neutral palette, so the space feels coordinated, not thrown together.
The mix of wood, fabric, and metal keeps the look grounded, and the overhead light plus natural daylight from the window keeps the nook bright. For a similar setup, anchor the bench first, then add the fitness gear as a second layer. This layout suits a home where the hallway leads to a family room or basement, giving the equipment a natural home without crowding the main living area.
Organized Under-Stairs Shoe Storage with Pull-Out Units
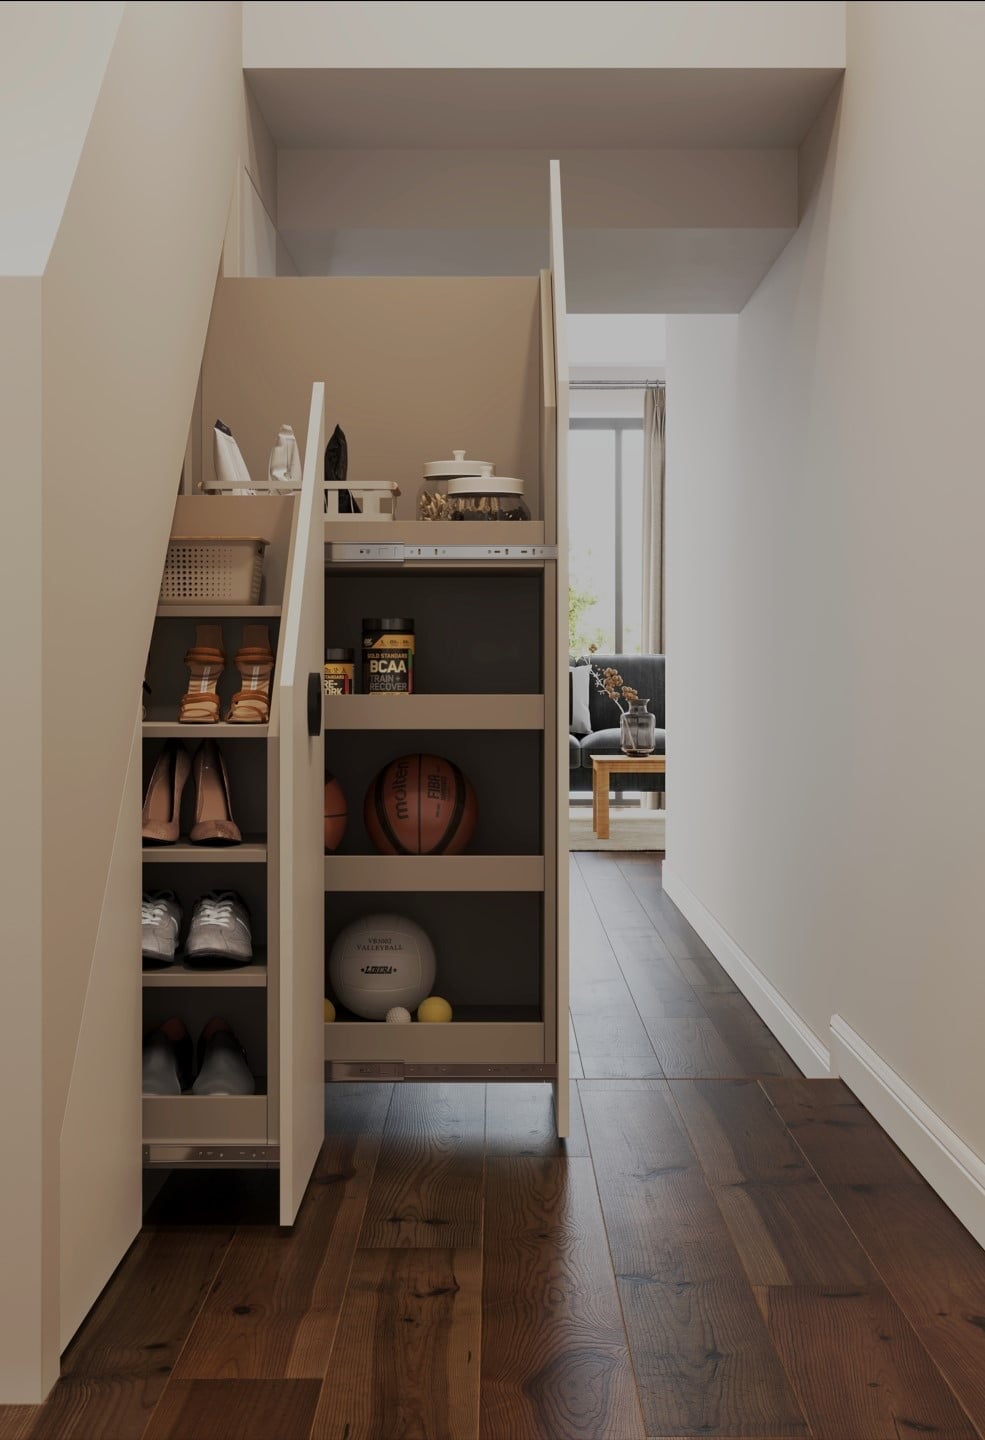
A precise observation about this hallway is that the pull-out shoe units are recessed into the stair slope, so they disappear when closed and slide out only when you need them. The beige and grey palette with wood accents keeps the look calm, while the laminate flooring ties the built-in to the rest of the room. Each pull-out shelf holds a row of shoes at a slight angle, which makes the most of the shallow depth under the stairs. This design works best for a household with a lot of footwear, because the units can be sized to fit boots or heels without wasting vertical space. The closed fronts keep dust off the shoes, so the hallway stays presentable even when the racks are full.
Colourful Under-Stairs Storage Unit with Open Cubbies
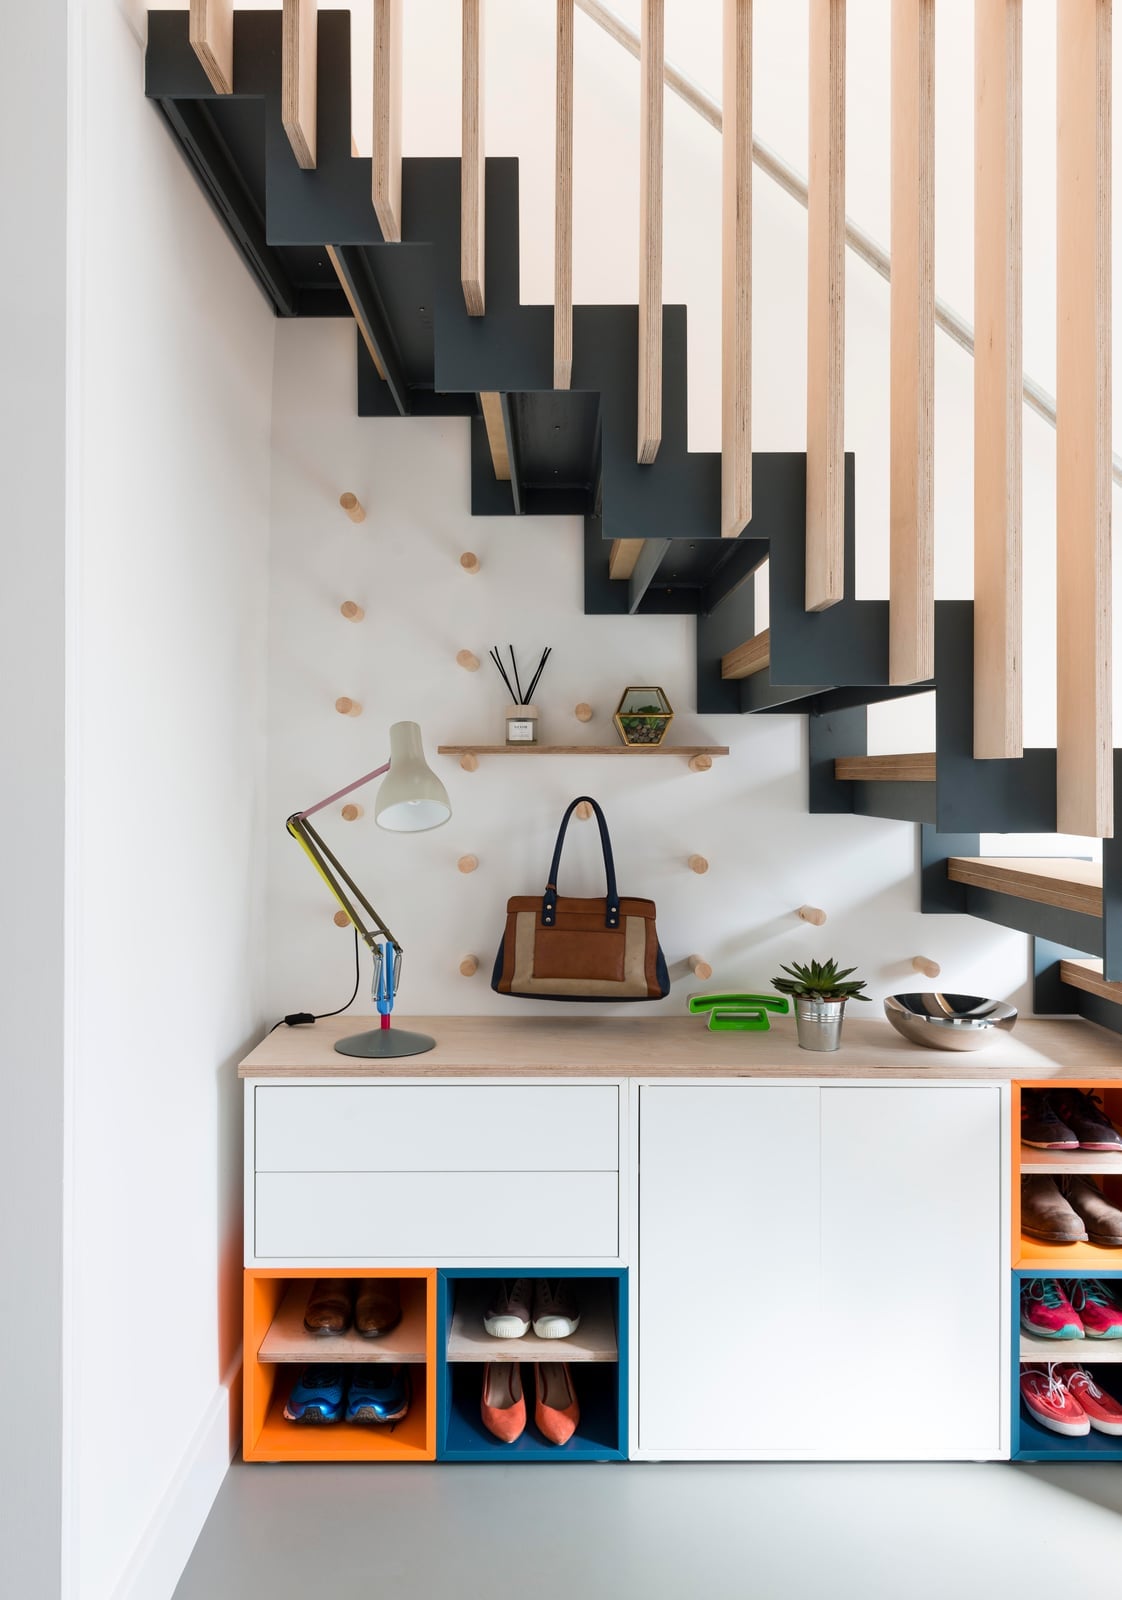
A clear one-line assessment of this setup is that the orange and blue cubbies turn a functional storage unit into the focal point of the hallway. The white frame keeps the overall look airy, while the bright inserts add personality without overwhelming the space. Open cubbies make it easy to grab a bag or a book on the way out, and the wood shelves break up the color so the unit does not look like a toy box. The natural daylight from the window keeps the compact hall feeling open, even with the bold palette. To recreate it, look for paint the inside of each cubby a different shade instead of the entire unit, which gives the same pop of color with less commitment.
Cozy Modern Farmhouse Under-Stairs Reading Nook with Daybed
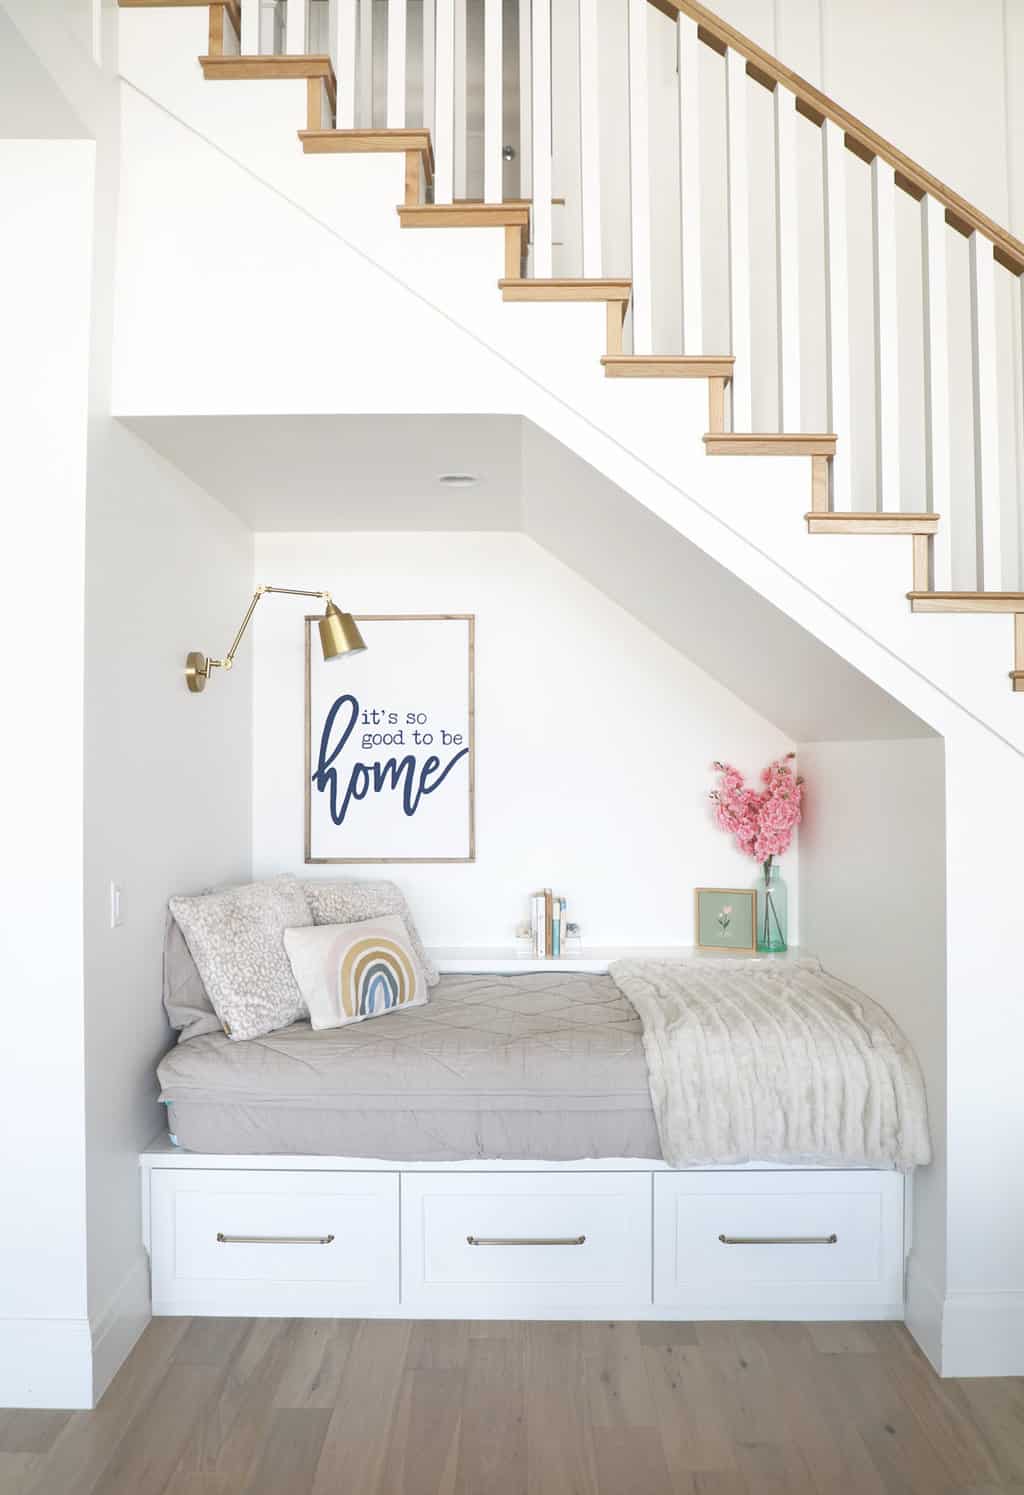
To start a reading nook, begin with the seating and work outward. The daybed anchors the space, with drawers beneath for extra storage that keeps the floor clear. A grey and white palette with natural wood tones lets the room breathe, while the rainbow accent pillow and ‘home’ wall art add a personal touch. The adjustable brass sconce provides task lighting without taking up surface space, which matters in a compact corner.
The modern farmhouse style combines soft fabrics with metal hardware. The cozy scale works because the built-in seating follows the angle of the stairs, using every inch without blocking the hallway. For a similar setup, look for a daybed that fits the slope and add a reading light that can pivot as needed.
Whimsical Under-Stairs Playhouse Entrance with Arched Door
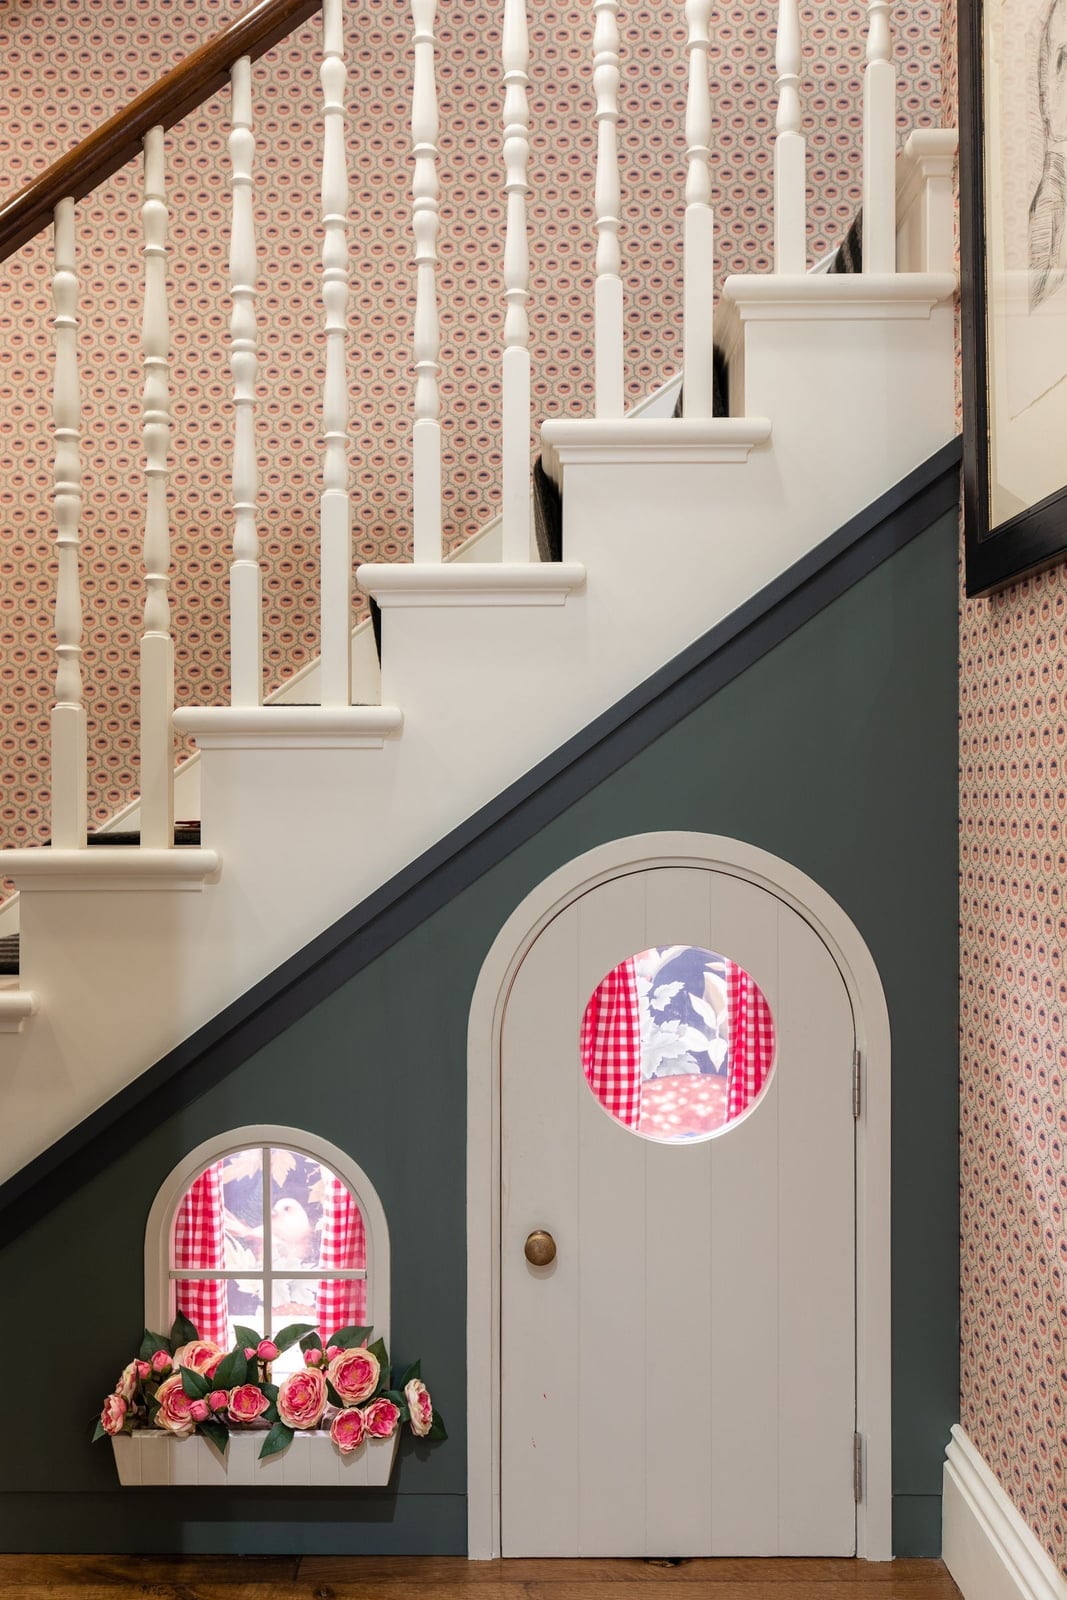
The miniature arched door with its round window turns a sliver of space into a child’s playhouse entrance. Dark green paint on the door contrasts with white trim, and the small flower box above the opening adds a garden detail. The wallpaper inside hints at a secret room, while the pink and red accents keep the look playful. This kind of whimsical element works best when the rest of the hallway stays neutral, so the door becomes the focal point. Renter-safe swaps include a removable decal arch or a tension rod curtain instead of a permanent door.
Modern Under-Stairs Storage with White Cabinetry and Pull-Out Drawers
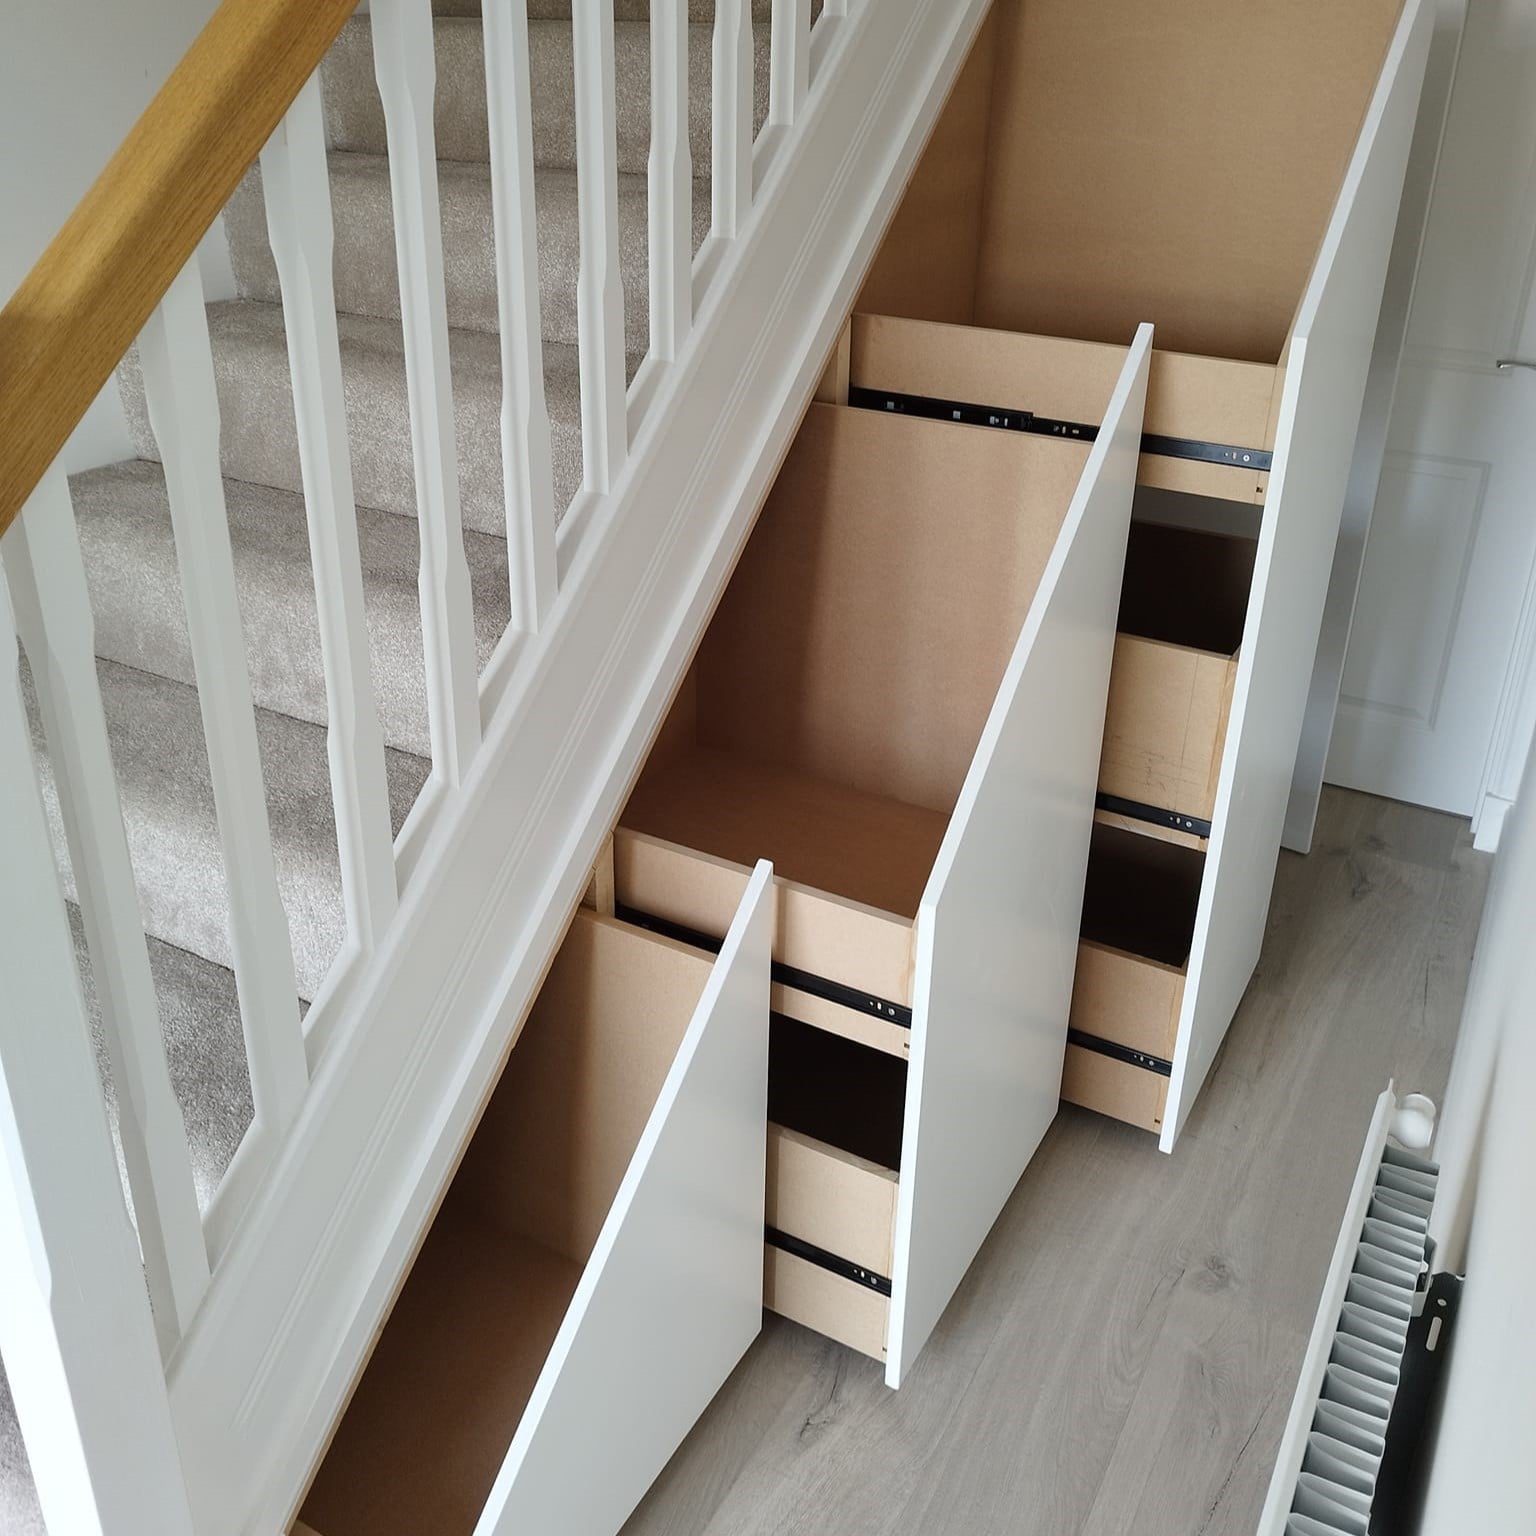
A practical rule for under-stairs storage is to prioritize pull-out drawers over fixed shelves, since you can reach the back without crawling in. This hallway setup uses multiple white drawers that follow the stair angle, with a grey carpet runner softening the transition. The wood tones on the balustrade and floor keep the look from feeling too clinical. The compact layout works because each drawer is sized for specific items, from shoes to seasonal decor. For a similar system, measure the tallest item you plan to store and let that guide the drawer height.
Modern Farmhouse Under-Stairs Pantry with Wood Cabinetry
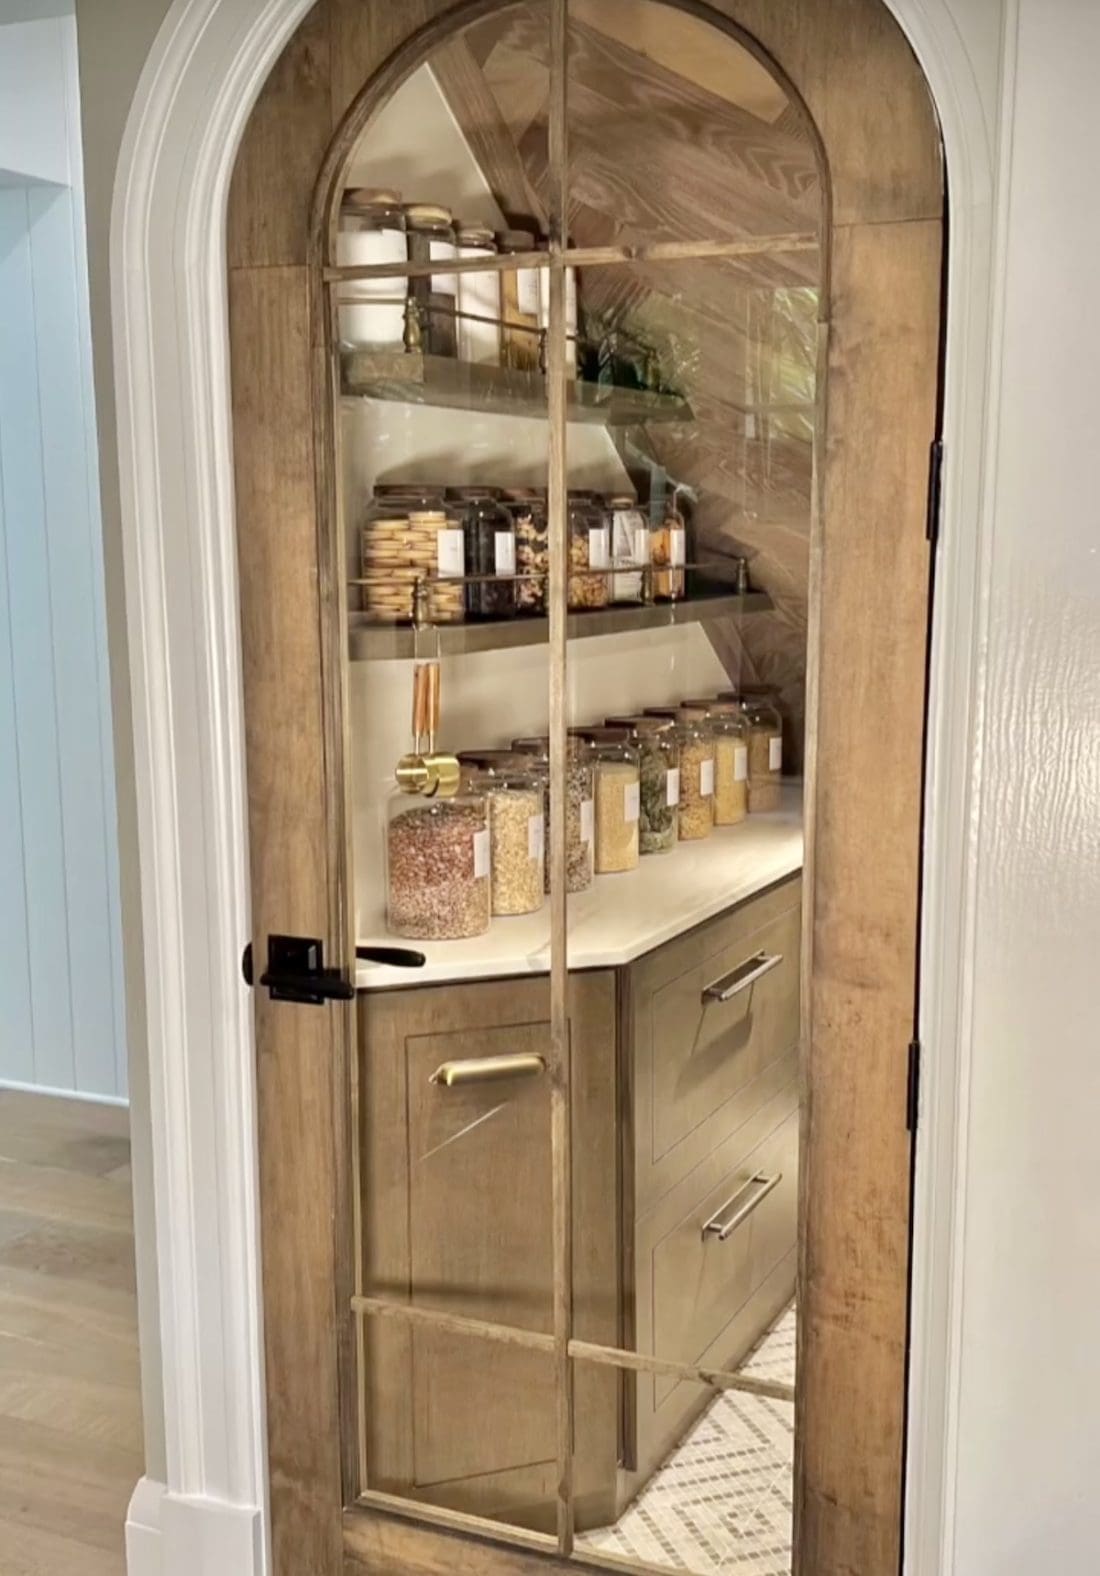
Setting this under-stairs pantry against a standard reach-in closet shows how much more efficient a sloped cabinet system can be. The wood cabinetry and open shelves hold glass jars and dry goods, while the marble countertop adds a surface for small appliances. A window brings in daylight to help you see what’s on the upper shelves, and the ambient lighting keeps the space from feeling like a dark cave.
The modern farmhouse style here is practical, not precious. The wood tones and beige palette warm up the compact footprint, and the glass fronts on some cabinets make it easy to spot what you need before opening a door. For a renter-safe version, use a freestanding shelf unit that fits the slope and add bins for loose items.
Rustic Under-Stairs Dog House with Custom Enclosure
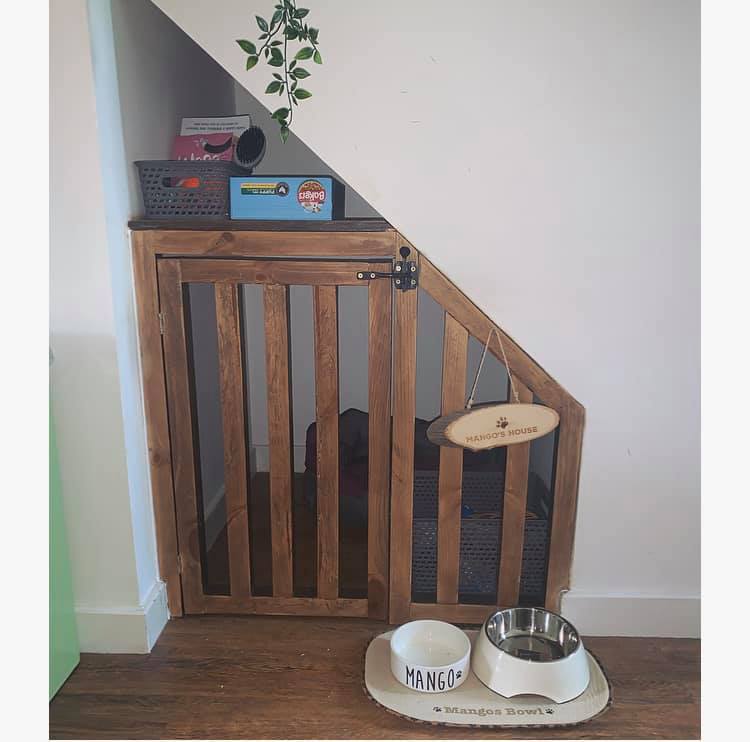
The custom wooden gate and enclosure turn an awkward corner into a dedicated spot for a dog. Natural wood tones match the surrounding trim, and white walls keep the area open. Built-in baskets hold toys or leashes, while dog bowls sit on the floor for easy access. This design suits someone who wants the pet area to blend into the room. The compact size gives the dog a defined space without sacrificing hallway room to a crate.
Final Thoughts
The key to making under-stairs space work is matching the use to the depth and height you have. Shallow areas excel at shelving or shoe storage, while deeper zones can host a desk or a pantry. Keep the finish consistent with the adjacent room so it feels intentional, not patched in. For any built-in, measure twice and account for the slope before you cut. With the right plan, that awkward triangle becomes your home’s most useful corner.

