
A walk-in closet is more than just storage; it’s a daily ritual. The best designs balance function with a touch of personal style, turning a practical space into something you actually look forward to stepping into. Whether you’re organizing a sprawling collection or a curated capsule, the right layout and materials make all the difference.
These 18 walk-in closet designs showcase how to maximize every square foot without sacrificing a sense of luxury. From clever shelving to standout lighting, each idea offers a practical take on what makes a closet work hard and look good. Expect real-world inspiration for your own space.
Glamorous Walk-In Closet with a Pink Ceiling and Central Island
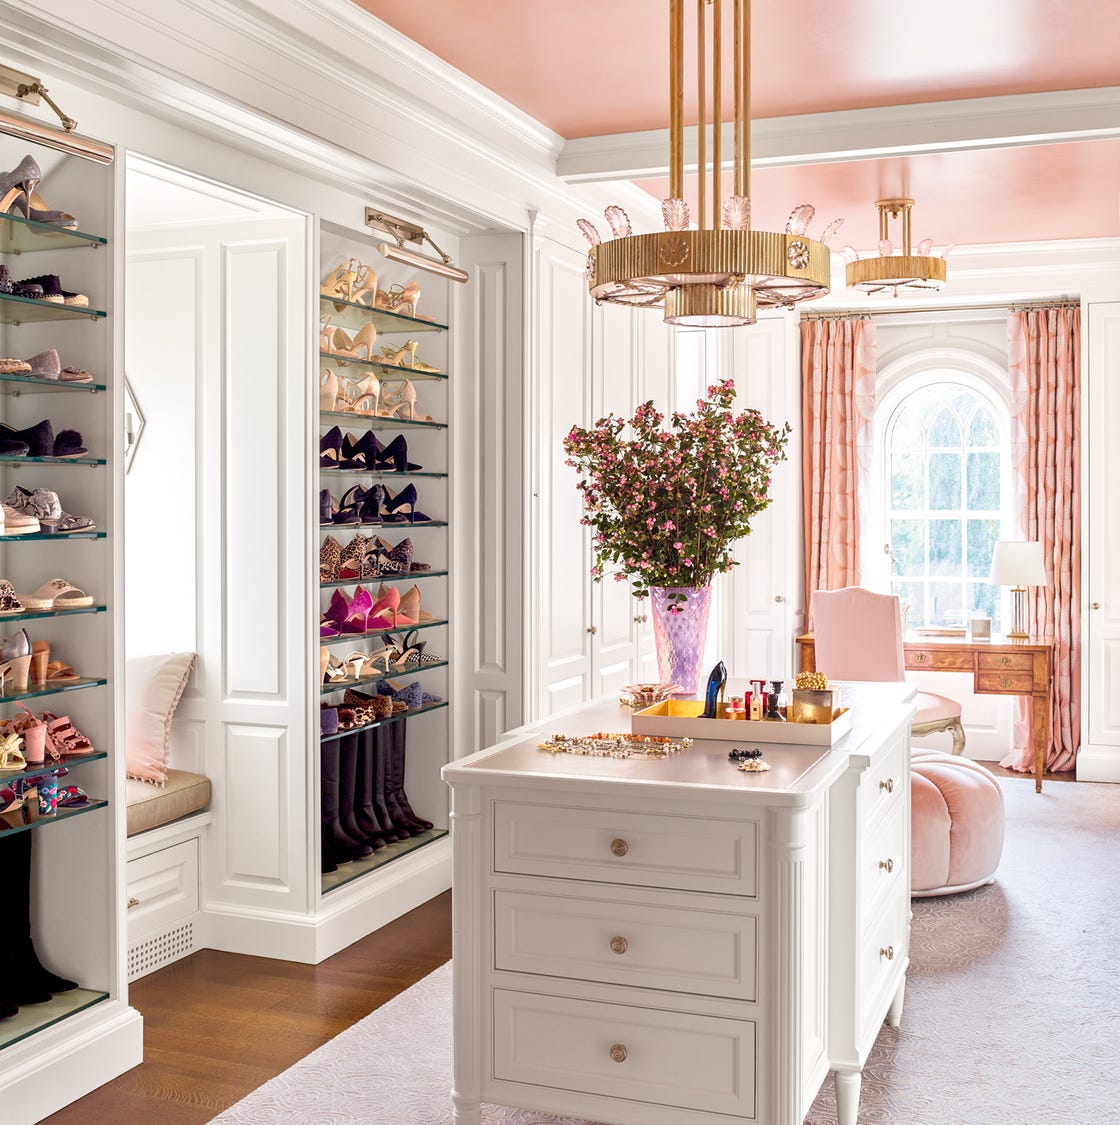
A pink ceiling is not a detail you see every day, but in this roomy walk-in, it sets the whole tone. The white cabinetry and glass shelves stay neutral, while the gold-framed chandelier and blush ceiling add warmth. A central island keeps folded items close at hand, and the bench offers a spot to sit while putting on shoes. The palette works because the pink is contained above eye level, so the closet still reads as crisp rather than sugary.
Modern Luxury Walk-In Closet with Dark Wood and Glass Cabinets
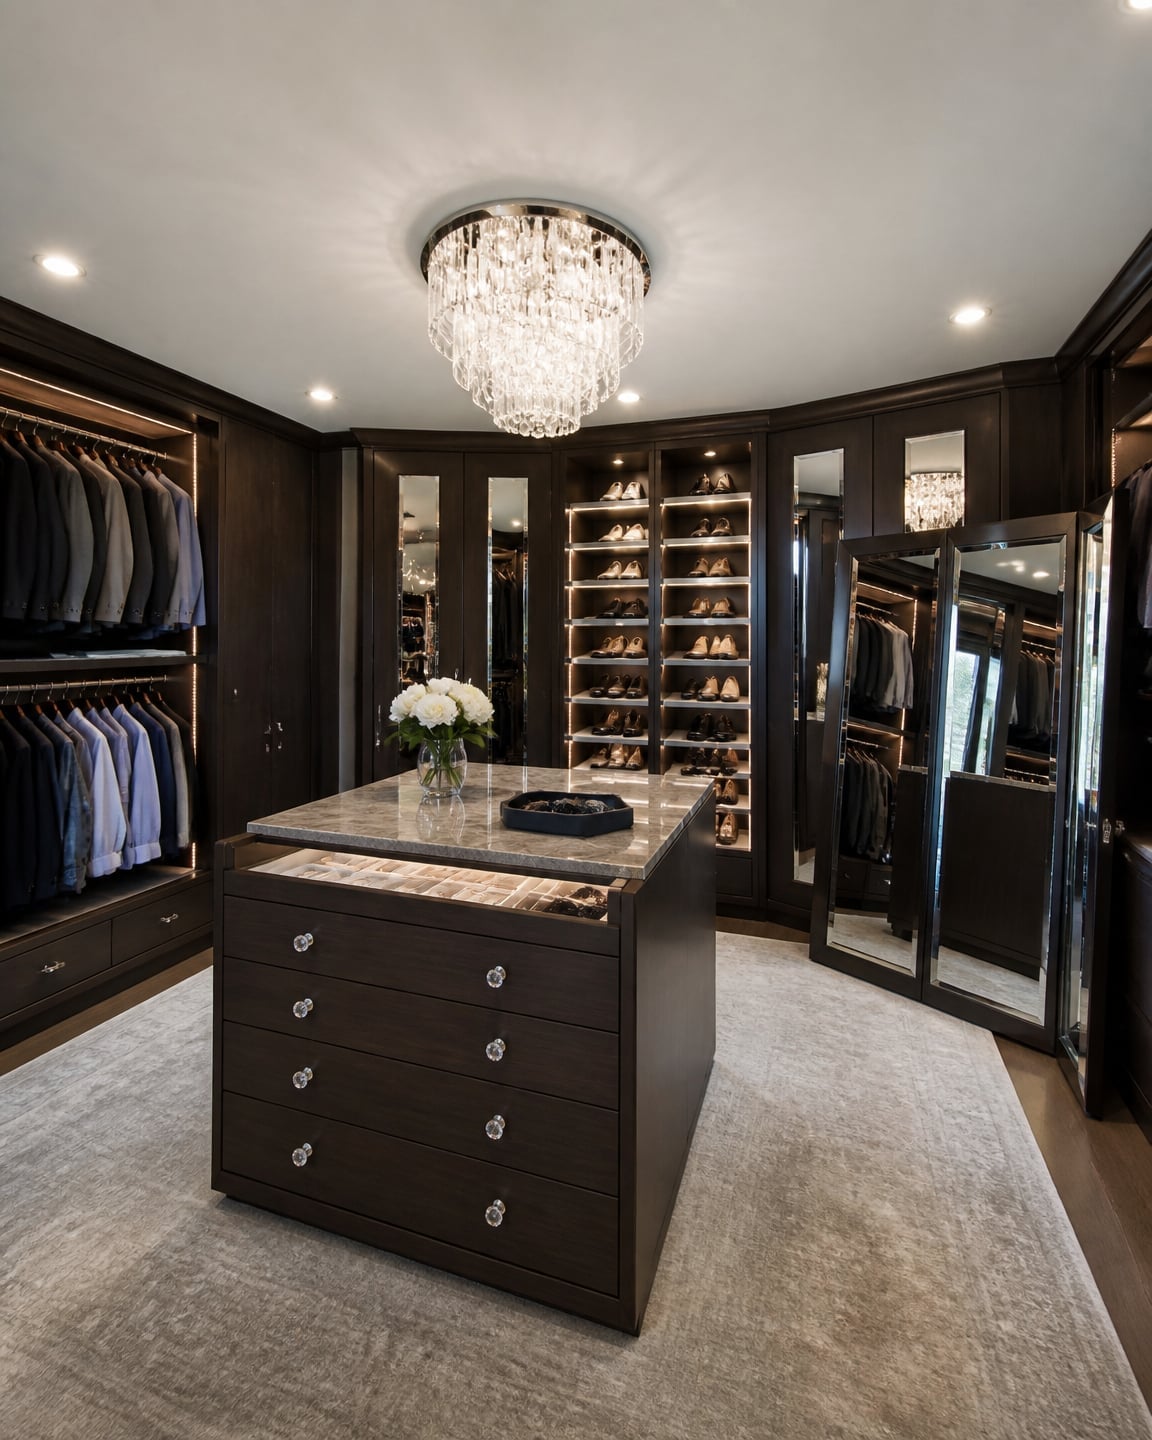
This is a walk-in that leans into contrast. Dark wood cabinets line the walls, while glass fronts let you see what is inside without opening every door. A marble-topped island dresser sits in the center, and a large crystal chandelier hangs above. The mix of materials keeps the room from feeling too heavy: the wood grounds it, the glass and marble add light, and the gold fixtures bring a subtle shine. The result is a closet that feels polished without being precious.
Chic Walk-In Closet Featuring Mirrored Doors and Extensive Shoe
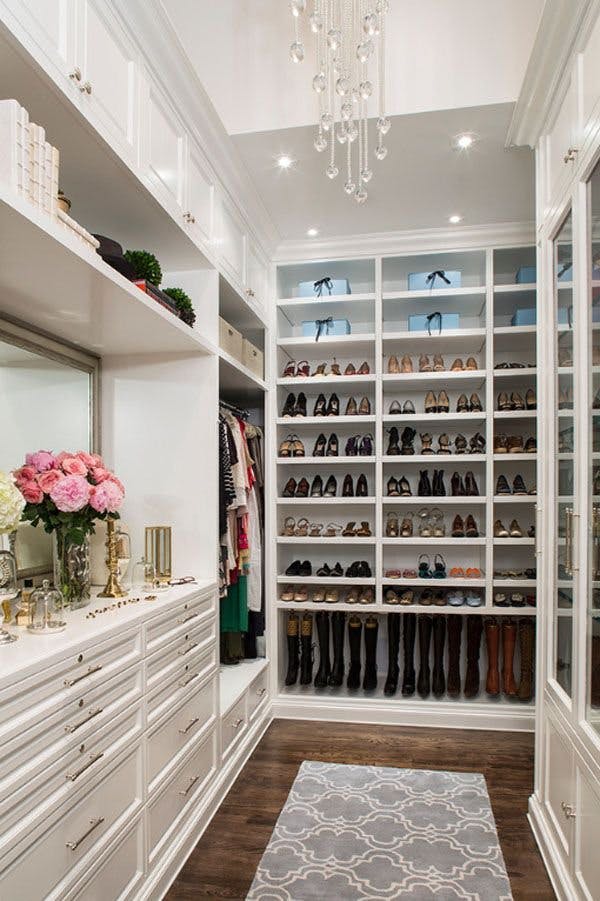
How do you store dozens of pairs of shoes without the room feeling cluttered? This closet answers with wall-to-wall shelving that keeps every pair visible and within reach. The mirrored closet doors reflect light from the chandelier, making the roomy space feel even larger. White cabinetry and silver accents keep the look clean, while the pink tones in the decor add a soft contrast. The practical takeaway is that open shoe storage works best when you commit to keeping the rows tidy, since everything is on display. The mirrored surfaces help diffuse the sparkle from the chandelier, so the room feels bright at every angle.
Spacious Walk-In Closet with Marble Island and Geometric Chandelier
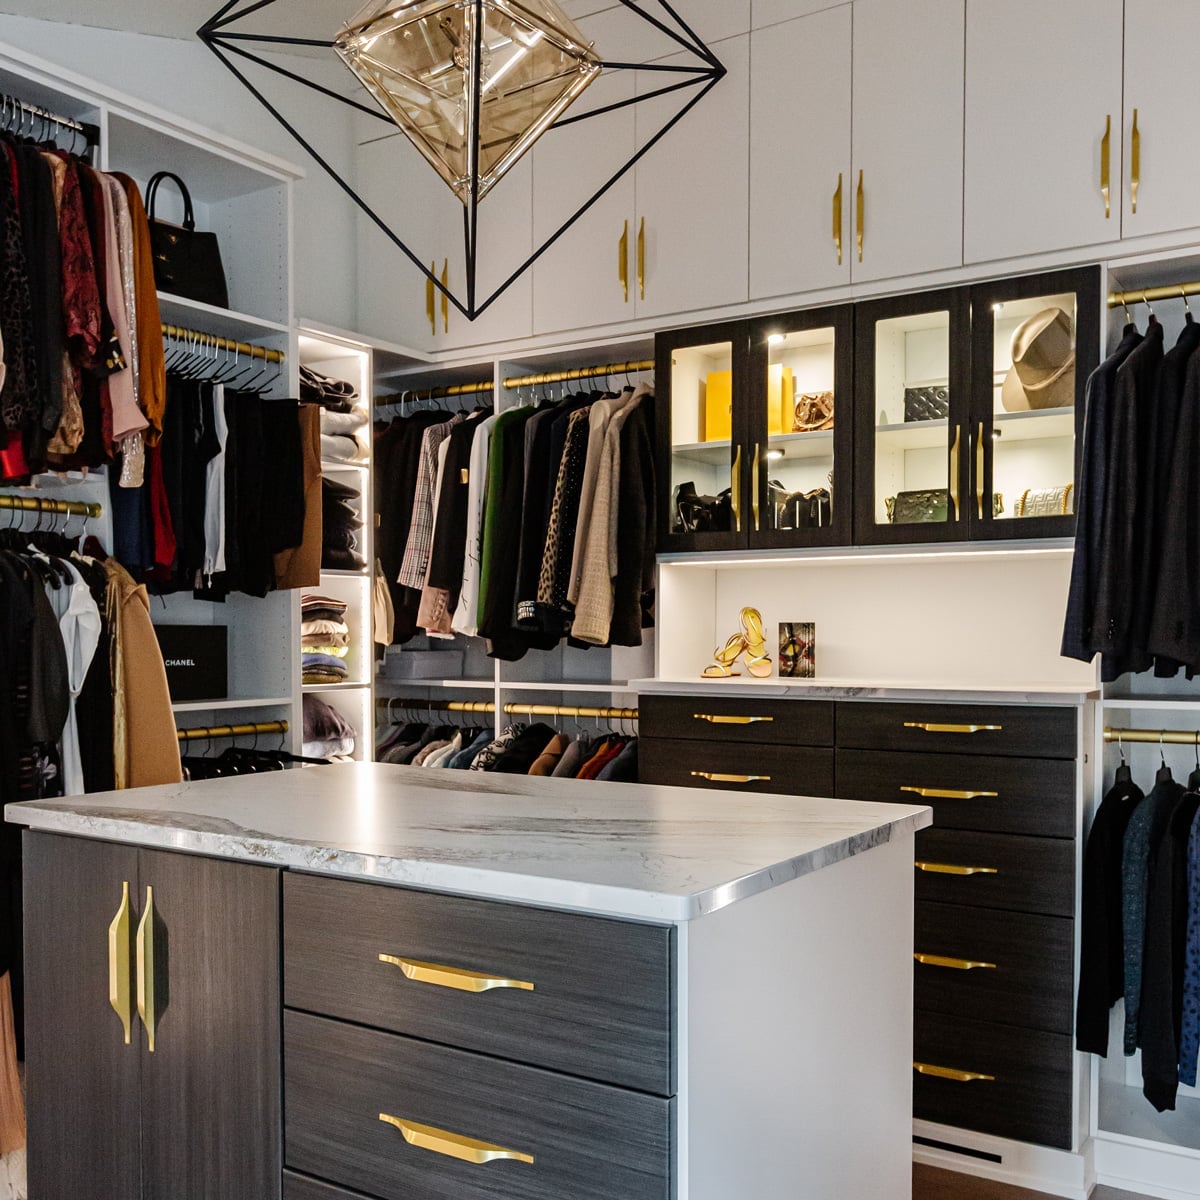
Lighting in a walk-in has to do double duty: you need to see into drawers and closets, but the room should also feel inviting. This design uses overhead track lighting for general brightness and under-shelf lights to illuminate the storage below. A geometric chandelier adds a decorative focal point above the marble island. The dark gray and gold palette keeps the look sophisticated, while the white walls and glass cabinets prevent the room from feeling cave-like. The layered approach means no corner stays dark.
Modern Walk-In Closet with Island Bench and Built-In Storage
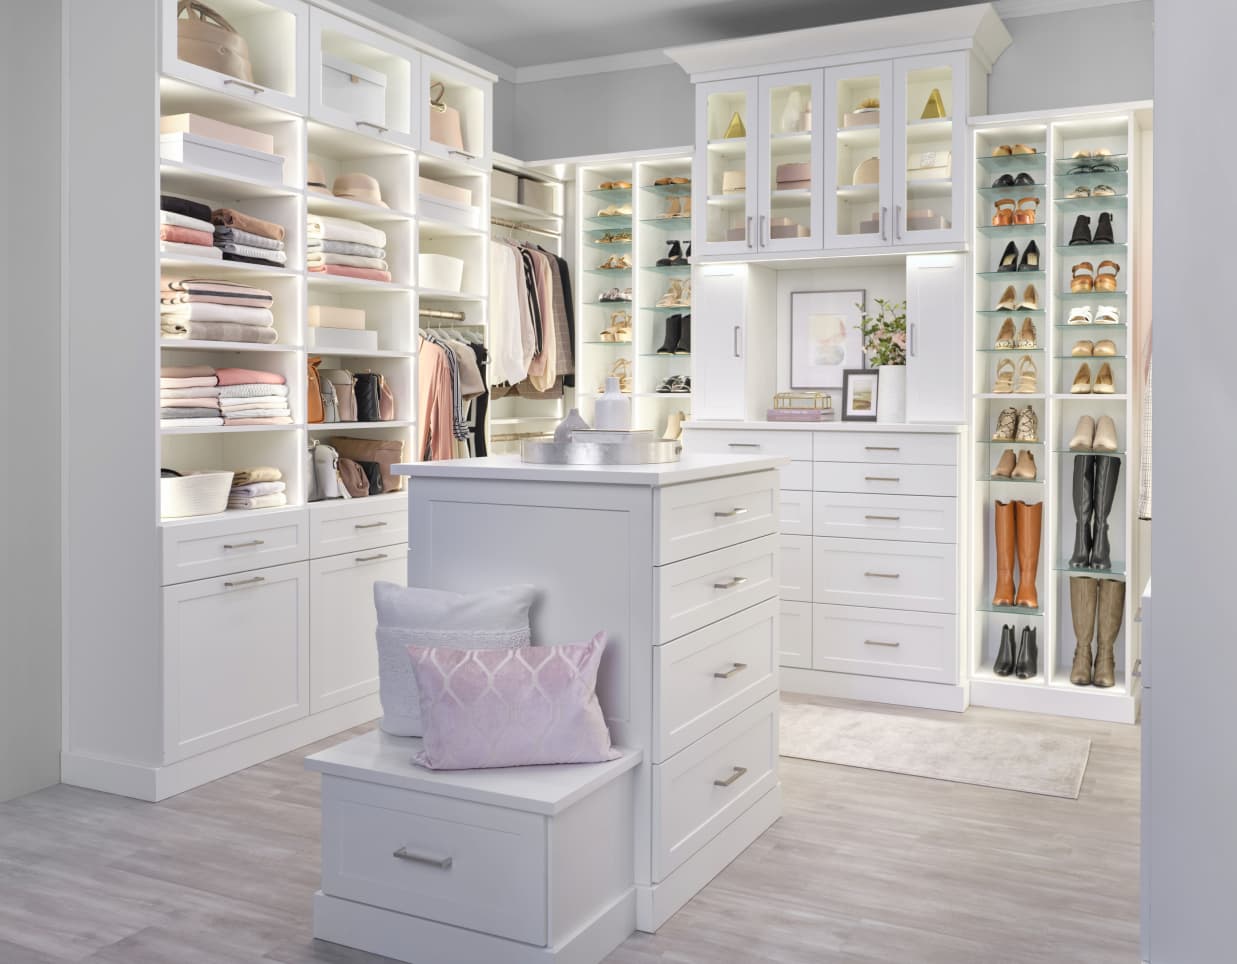
Use the center of a walk-in closet for tasks that need surface area, like folding or sorting. This layout places an island with an integrated bench right in the middle, giving you a place to sit while you put on shoes or organize a bag. The built-in shelving and glass cabinets along the walls hold the bulk of the storage, while the blush and gray palette keeps the room feeling soft and modern. Recessed ceiling lights and cabinet lighting make sure every shelf is easy to see.
Glamorous Closet with Custom Blue Cabinetry and Integrated Desk
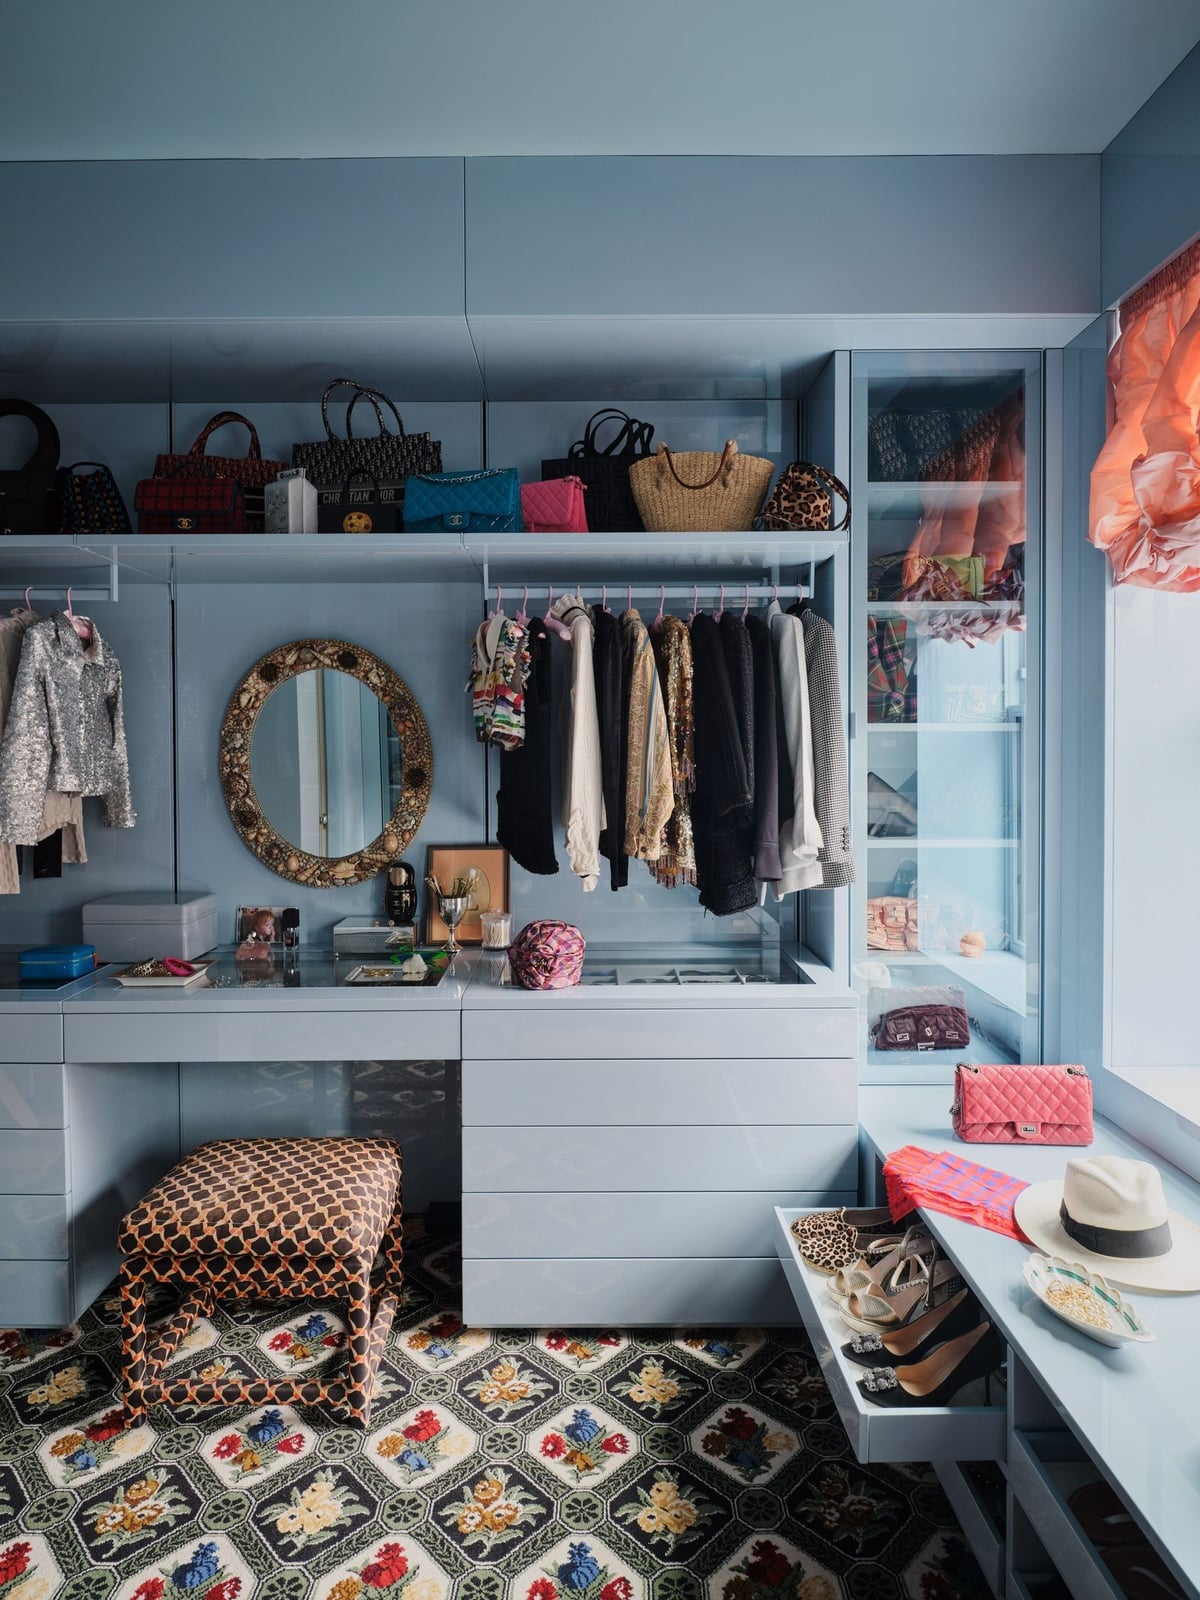
If a full closet renovation is not in the cards, a focused refresh on the cabinetry alone can shift the whole room. Here, the custom units are finished in a light blue lacquer that reflects natural light, making the space feel open rather than cramped. The glossy finish on the drawers and cabinets is a practical choice: it wipes clean easily and reflects light, which helps keep the room bright even on overcast days. The integrated desk area and mirrored vanity turn one corner into a getting-ready zone, so you do not need a separate dressing table elsewhere.
The real surprise is the floor, covered in a vibrant multicolor patterned fabric that adds texture against the blue cabinetry. Open shelving above the desk keeps daily items within reach, while the glass-front upper cabinets store folded pieces you want to see but keep dust-free. The layout allows the desk area to face the room, letting you use the mirror while seated.
Modern Corner Walk-In Closet with Floral Wallpaper Accent
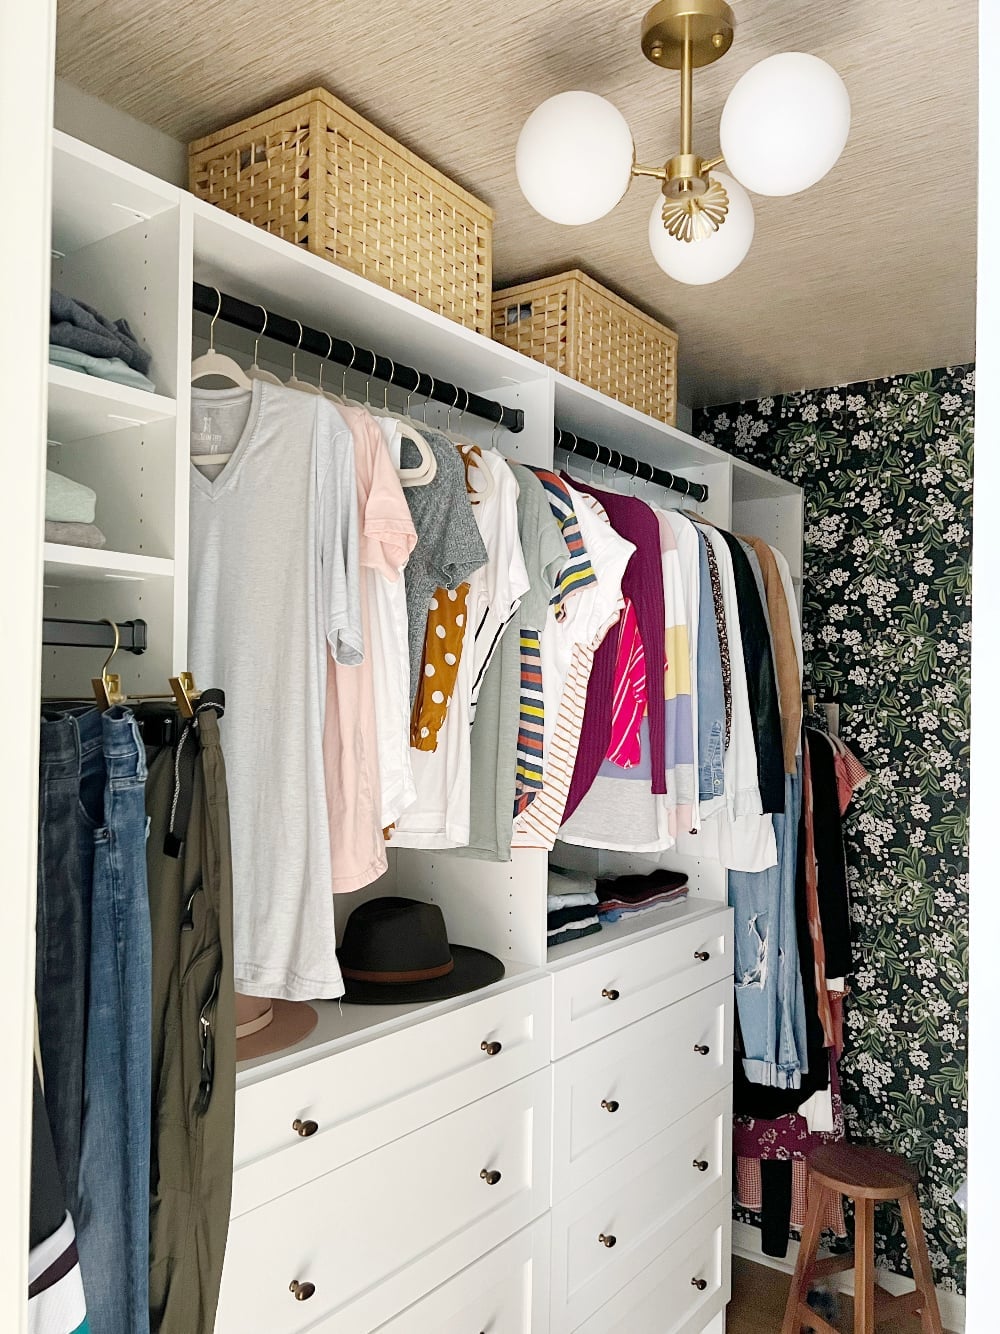
The floral wallpaper is confined to one wall, which means it reads as an accent. Against the white shelves and natural wood tones of the storage units, the green and white print adds a layer of visual interest without cluttering the compact corner layout. For renters, this is a low-commitment move: peel-and-stick wallpaper can be removed when you move out, and the closet stays neutral. The open shelves and hanging rods keep the layout linear, so the eye travels easily from the floor to the ceiling light.
Traditional Walk-In Closet with U-Shaped Layout and Multi-Level Shoe
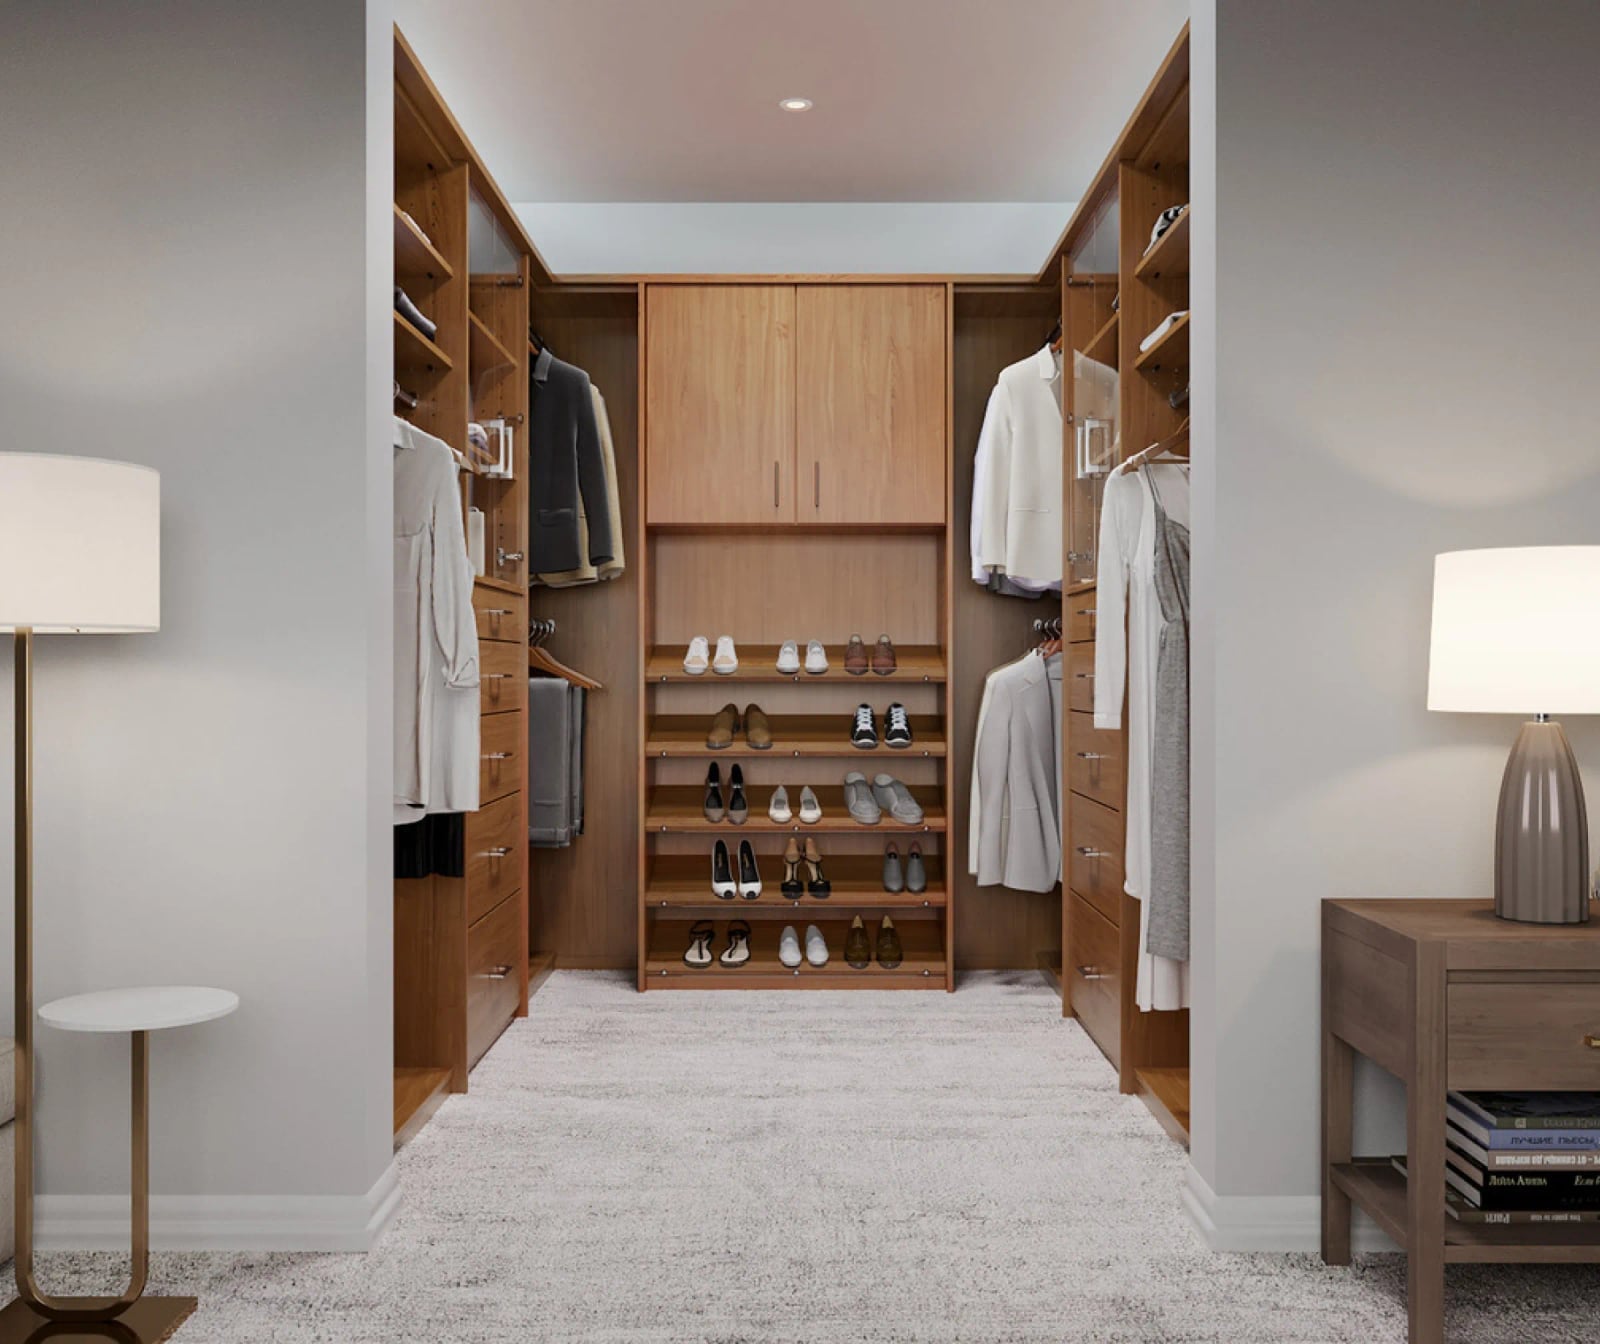
The U-shaped layout here is the strongest asset, wrapping three walls in storage so nothing is wasted. The multi-level shoe shelving rises from floor to mid-height, letting you see every pair at a glance without digging through a pile. Light wood cabinetry and beige carpet keep the room feeling warm and unified, while the floor lamps add soft ambient light that the ceiling fixture alone cannot provide. The hanging rods on the side walls handle longer garments, and the open cabinets above store folded items. For easy access, place the shoe shelves near the entry point so you can grab a pair on the way out without crossing the whole space.
Transitional Walk-In Closet with Ornate Ceiling Light and Central
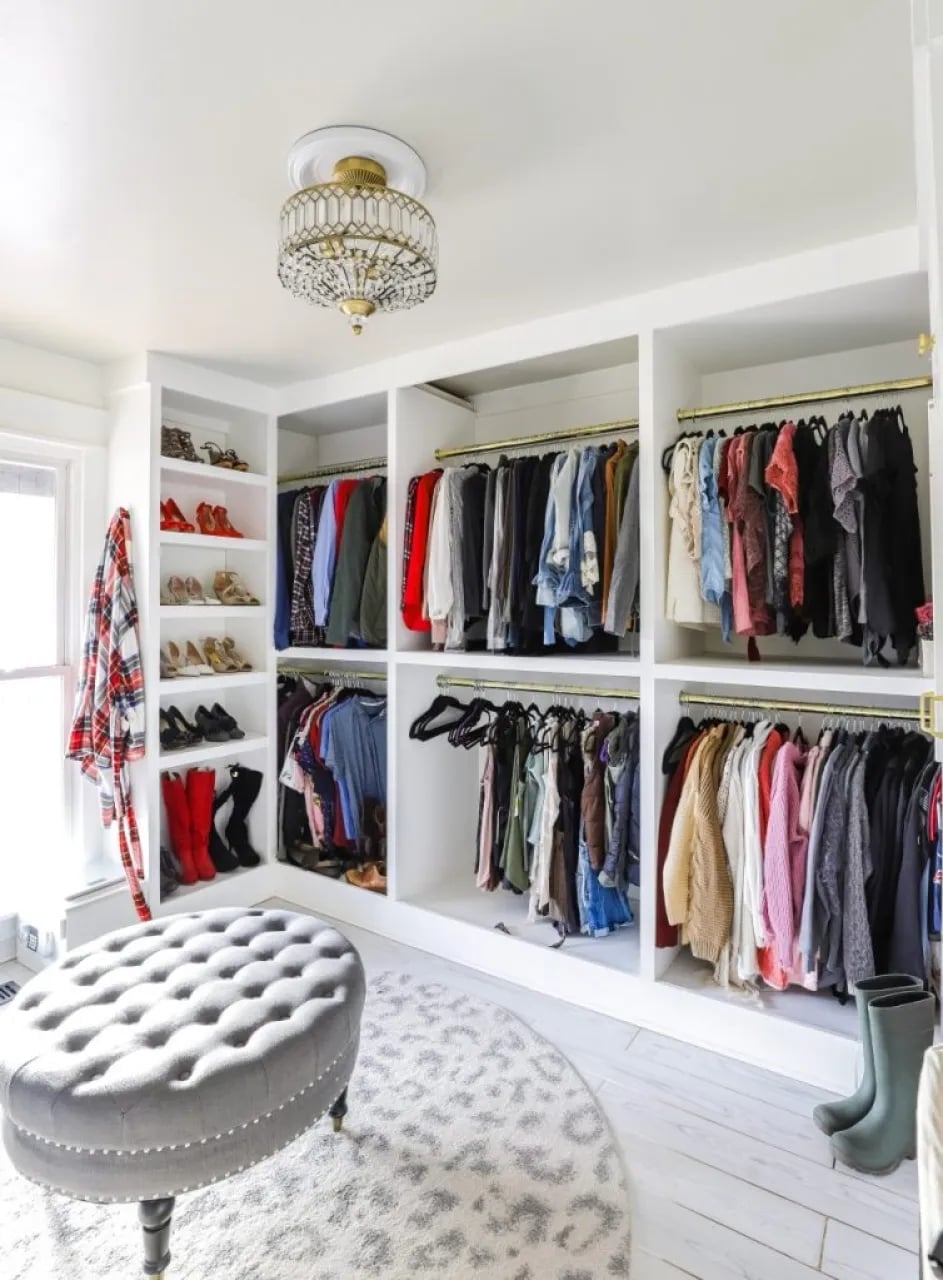
Can a single light fixture make a closet feel finished? In this transitional layout, the ornate ceiling light draws the eye upward and anchors the room. The white and gray palette keeps the background calm, while the gold tones in the light fixture add a hint of warmth without needing to paint or wallpaper. The central ottoman with a small rug underneath creates a spot to sit while putting on shoes, and it breaks up the long run of shelving units on either side.
Daylight softens the overhead fixture during the day, so the closet is usable without harsh shadows. The built-in shelving is arranged with the hanging rods at eye level and the open shelves above, keeping daily items in easy reach. The ottoman should be lightweight enough to move aside when you need floor space for packing or seasonal swaps.
Minimalist Walk-In Closet with White Island and Open Shelving
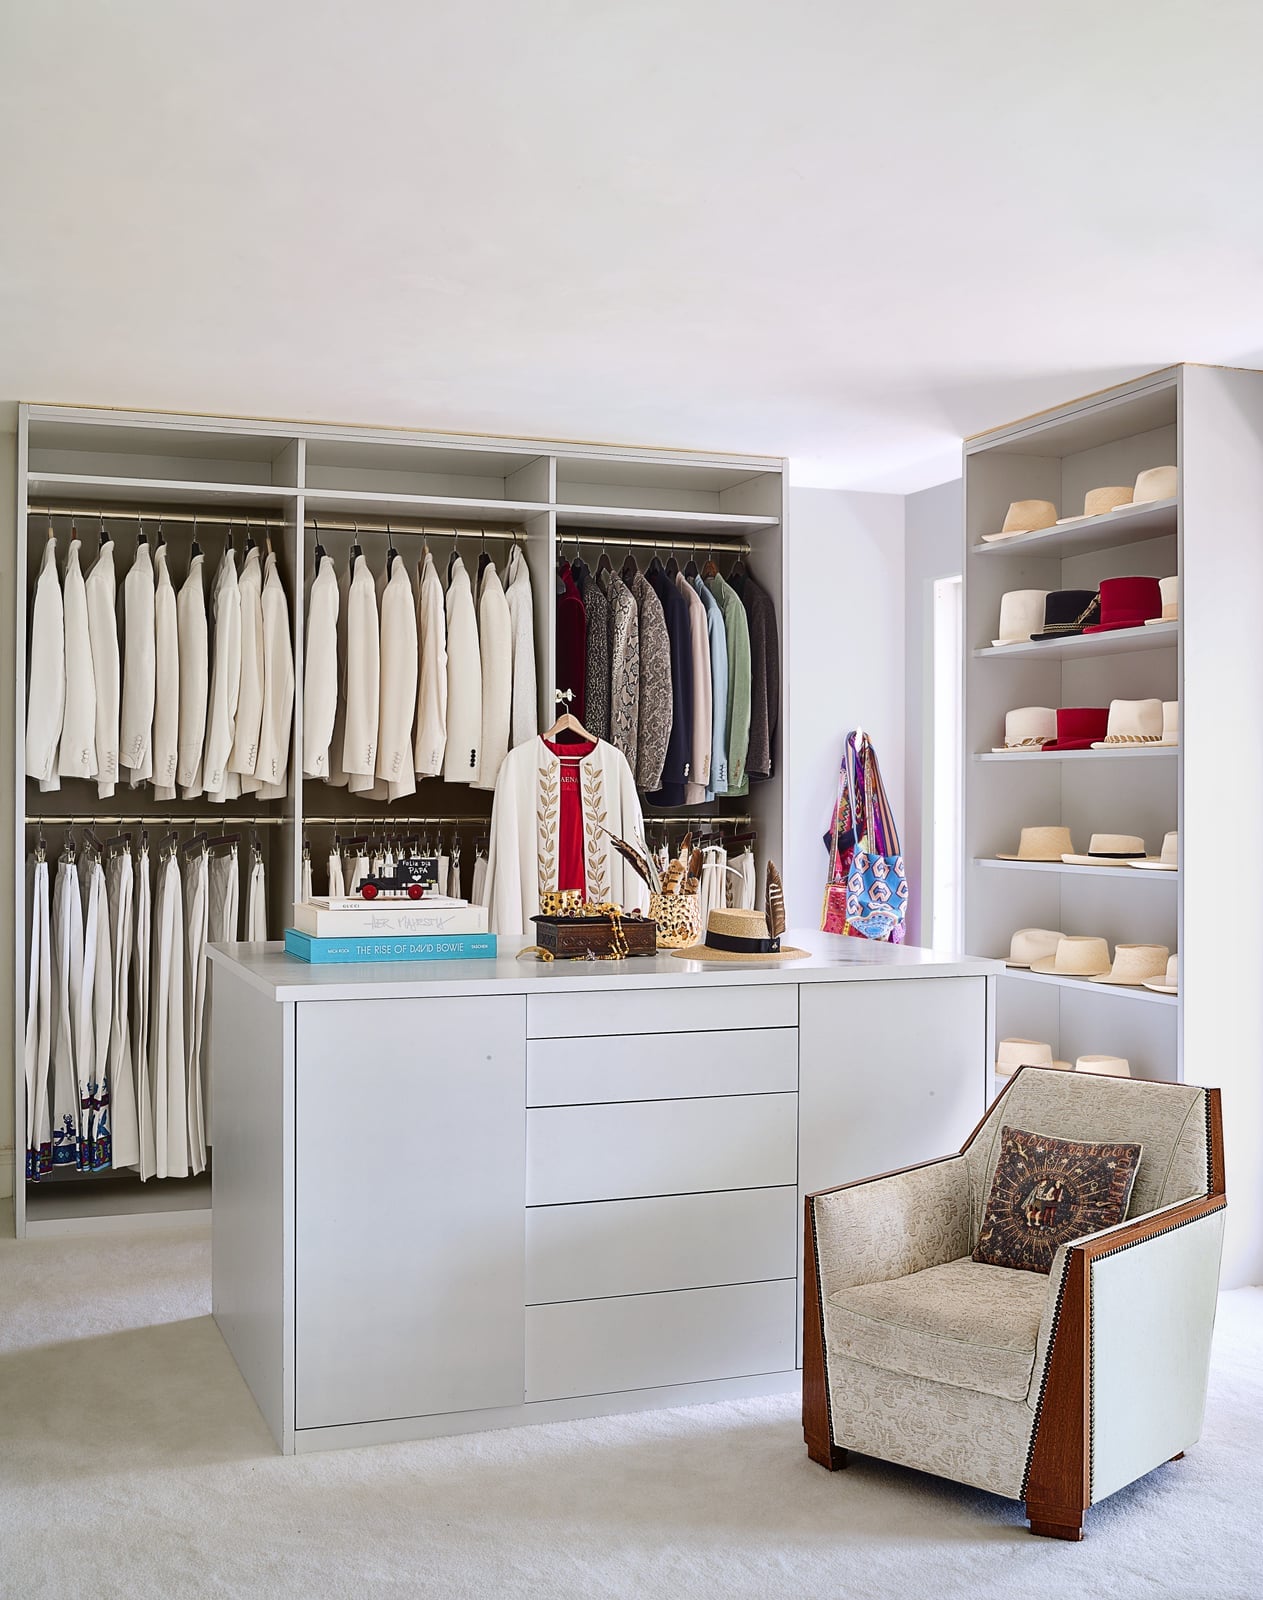
The white island anchors the center of the room, while the open shelving on the walls keeps everything visible and easy to grab. The palette stays in the white, beige, and muted range, so the eye is not pulled in too many directions. Neatly hung white garments on one side create a uniform look that reinforces the minimalist feel. Recessed lighting keeps the ceiling clean and avoids the visual weight of a pendent fixture, letting the island and shelving take center stage.
Glamorous Closet with Ornate Wallpaper and Extensive Shoe Storage
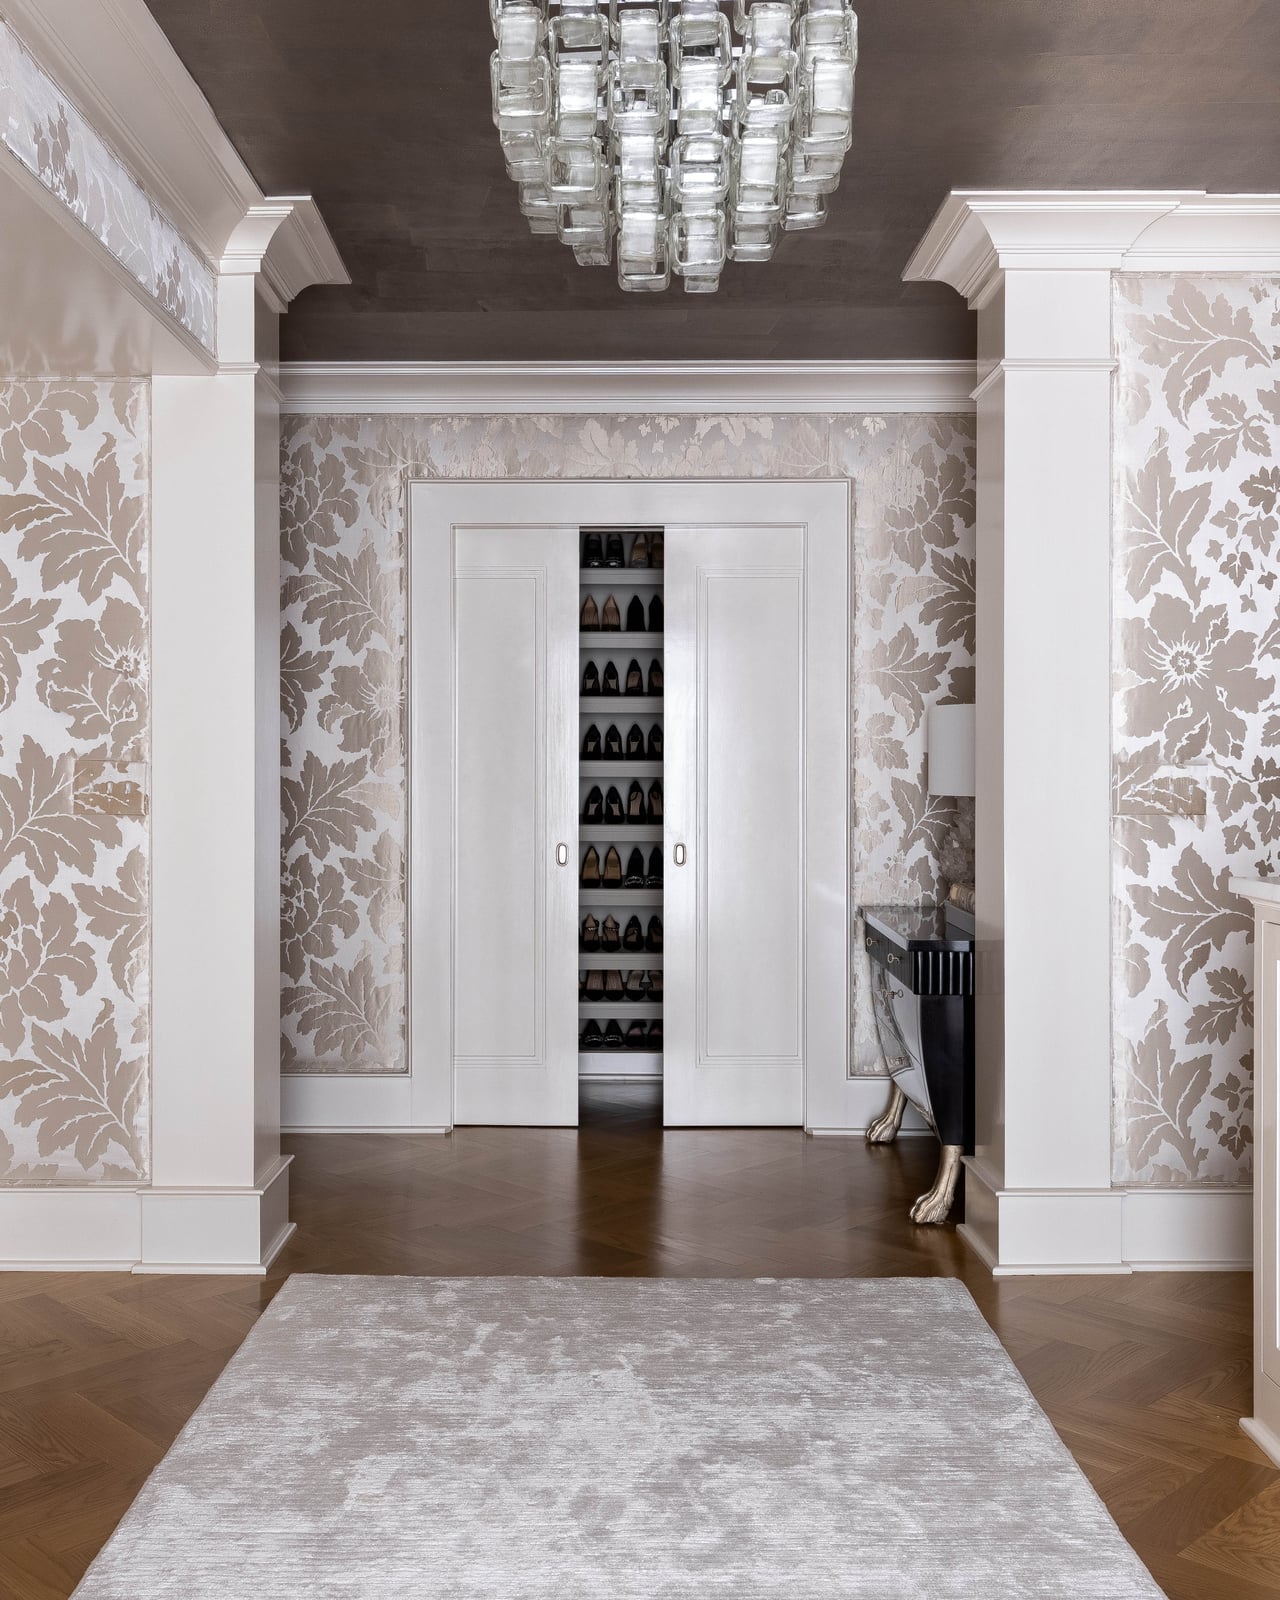
A patterned wall can define a closet without overwhelming it when the finish stays clean. Here the ornate wallpaper on the walls and the double doors sets a formal tone, while the shoe shelves and console table in pale wood and glass keep the look from feeling busy. A chandelier and a table lamp layer warm light over the gold, white and beige palette. The material mix matters: the paper adds texture, the glass adds air, and the wood anchors it. Pick one wall or the door panels for your strongest pattern and let the storage pieces stay neutral.
Modern Walk-In Closet with Parallel Shelving and Storage Boxes
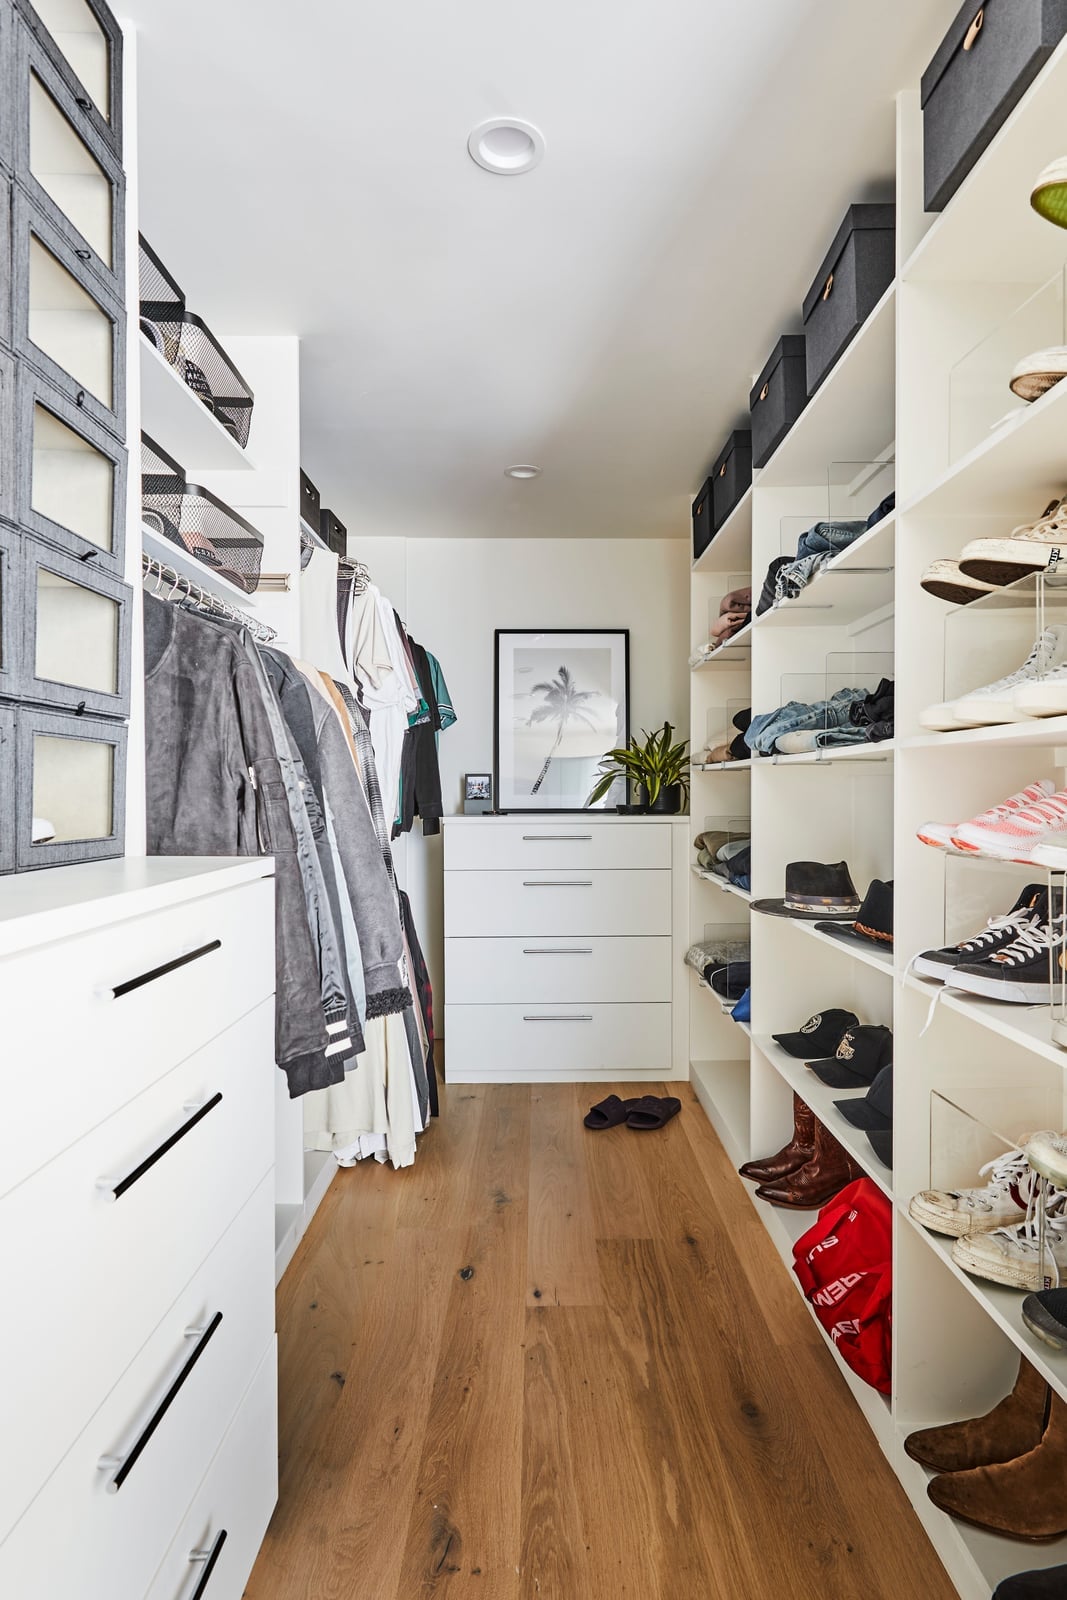
A parallel layout works when you want two clear zones but the room is compact. Here the shelving units face each other with hanging rods above and open shelves below, keeping the center path open. The palette stays light with white and gray, and the wood tones on the shelves add warmth without darkening the space. Storage boxes in neutral fabric pull the eye down to the lower shelves, making the whole wall feel organized.
The trick is to keep the top shelves less full so the room breathes. Recessed lighting overhead spreads even light across both sides, so nothing gets lost in shadow. The multi-level shelving lets you store shoes on the lower tiers and folded items above, with hanging space in between.
Traditional Walk-In Closet with L-Shaped Storage and Pendant Light
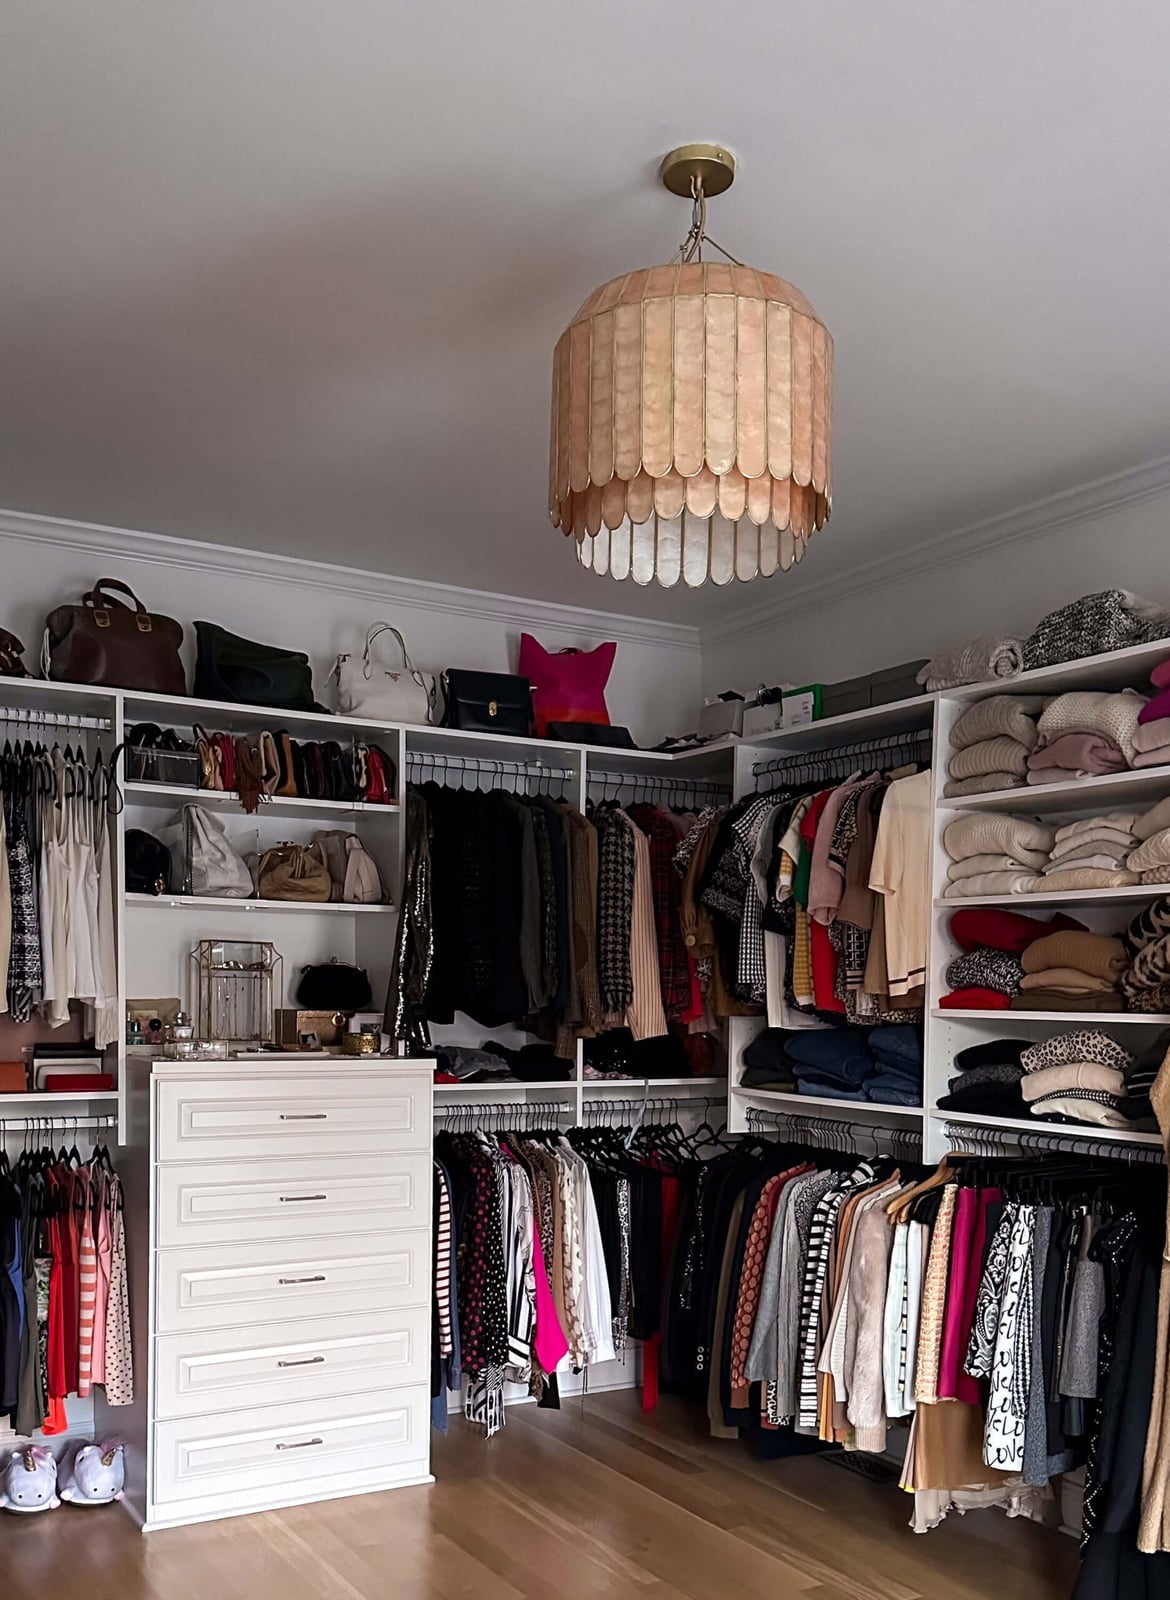
An L-shaped layout uses the corner for drawer storage and leaves the long walls for hanging. Here the white and beige palette with soft pink accents keeps the closet feeling calm, and the pendant light in the center gives enough glow to see into the shelves without harsh shadows. The open shelving holds folded clothing and bags in neat rows, and the island with drawers below adds surface space for folding. The key is keeping the hanging racks on the outer arms so the corner stays accessible.
Modern Walk-In Closet with Marble Island and Statement Chandelier
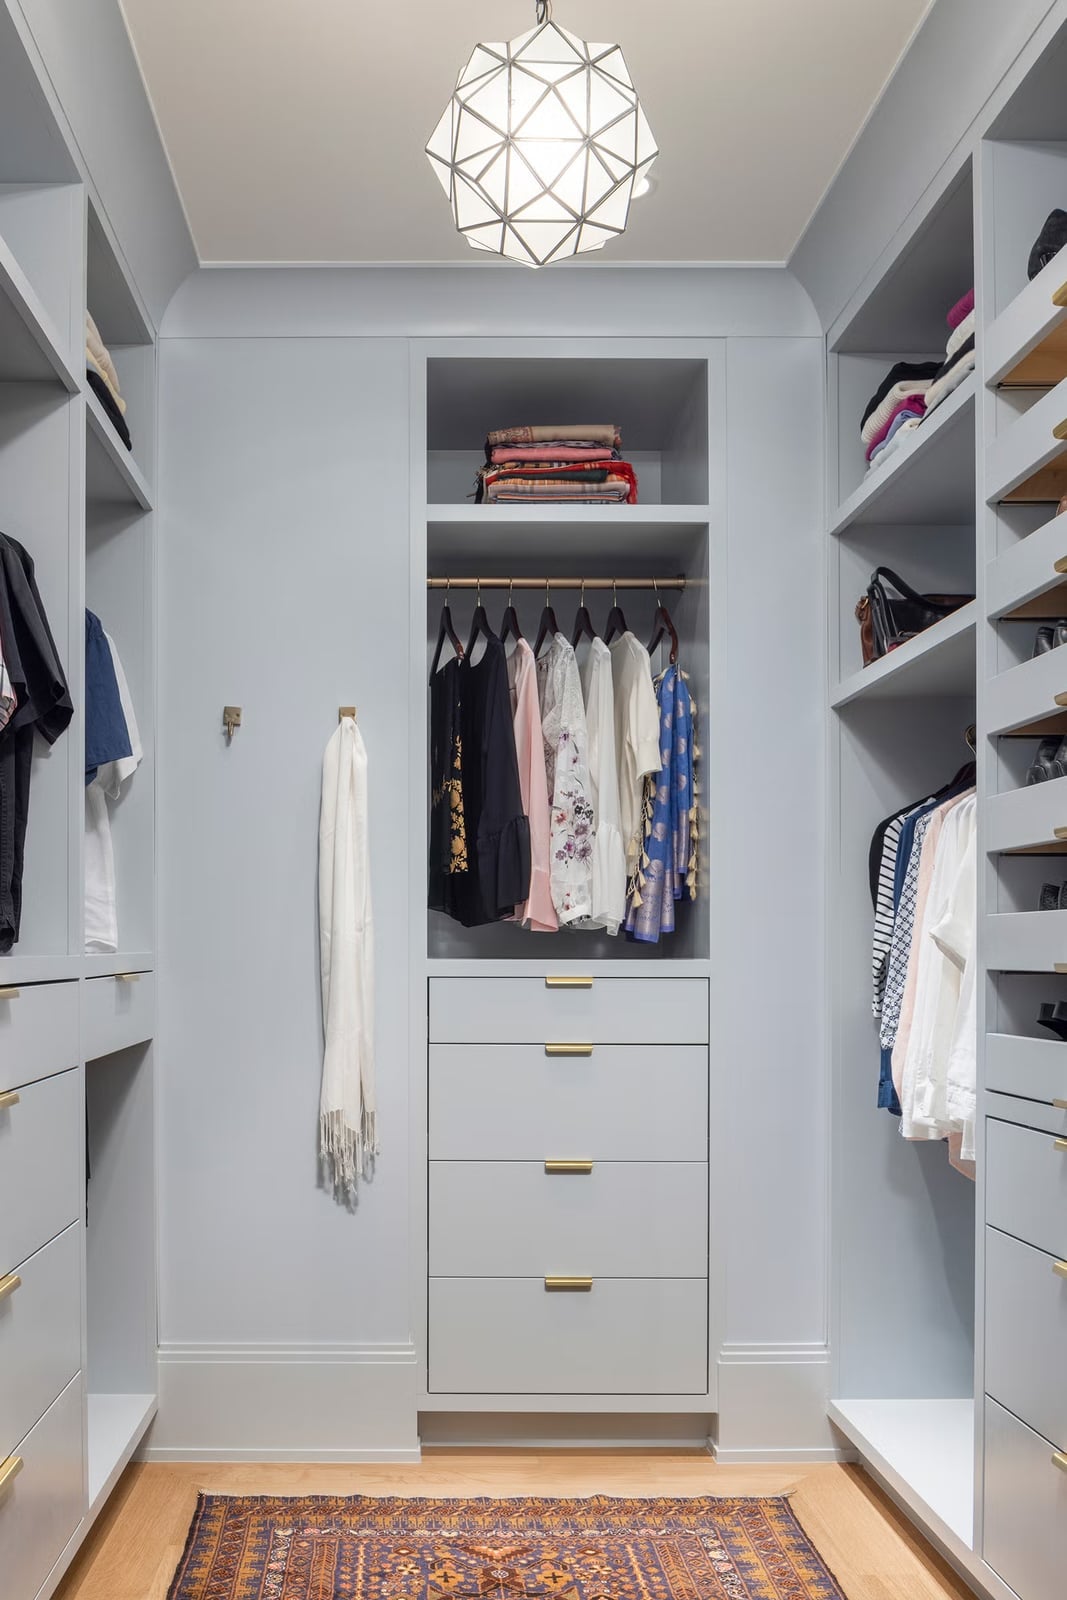
This closet uses the island as the primary storage piece. The large marble-topped island with drawers is placed in the center, with open shelving and hanging space around it. The palette of white, gray and gold looks clean and deliberate, and the chandelier above the island provides the main light while recessed ceiling lights and shelf lighting fill in the edges. The marble surface is practical for laying out outfits or sorting accessories, and the brass details on the lacquered wood cabinets keep the look from feeling cold. For a similar setup, make sure the island is low enough to see over to the back shelves.
Modern Corner Walk-In Closet with Contrasting Dark Wood and Gray Units
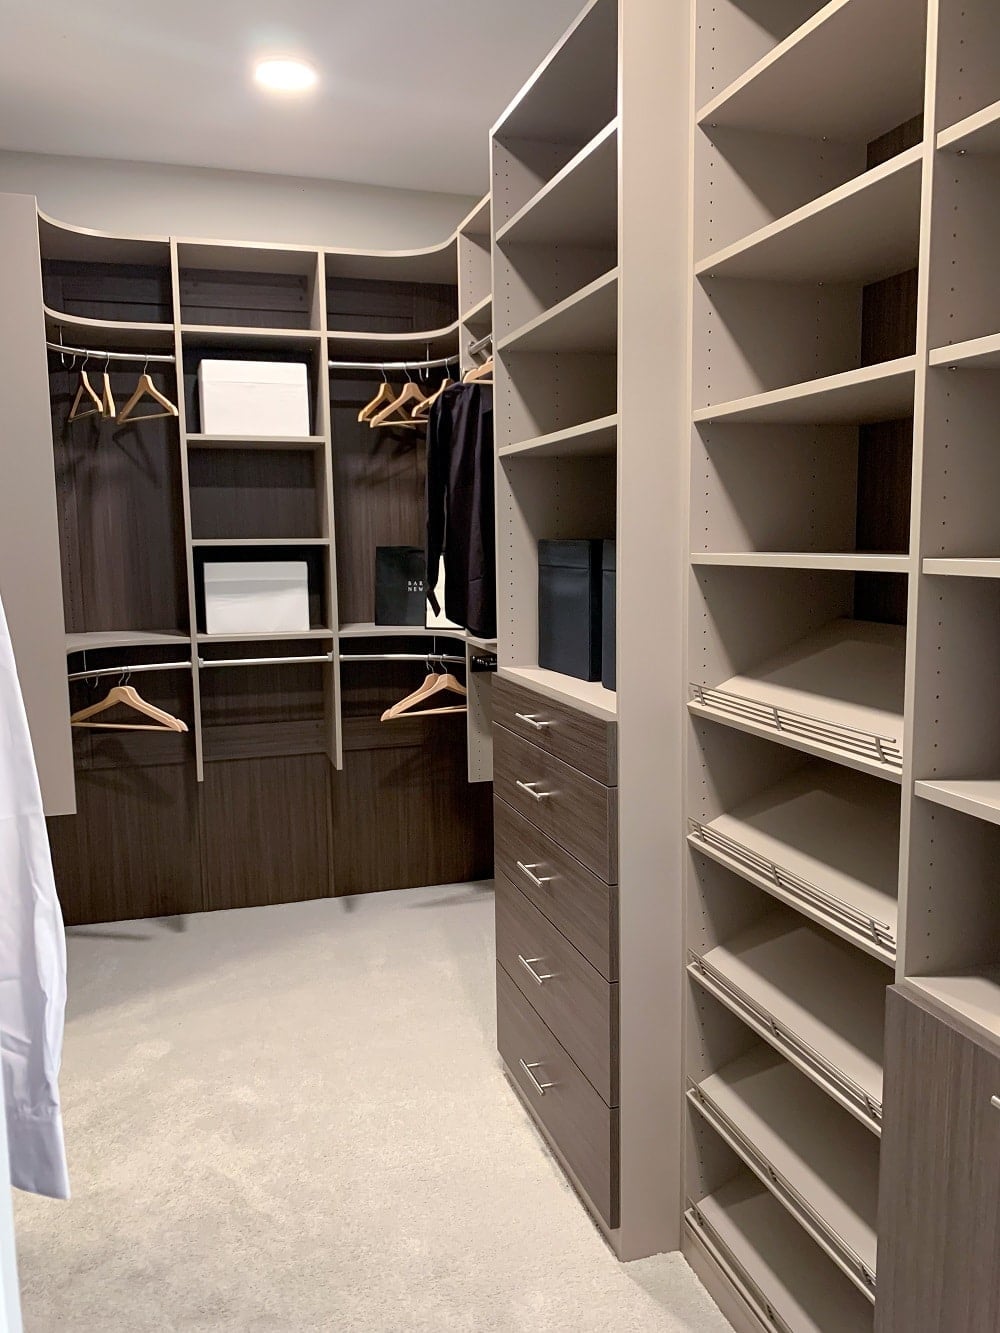
A corner layout saves floor space but needs a clear color strategy to avoid feeling cramped. Here the dark wood shelving frames the space while the gray units on the opposite side lighten the visual load. The contrast works because the materials stay consistent: both sides use the same metal hardware and similar shelf depths, so the difference is only in finish.
The overhead lighting keeps the center bright, which helps the dark wood appear intentional and not heavy. The open shelving and hanging rods follow the corner angle, making use of every inch without blocking the entry. If you have a corner closet, try one dark accent wall or section of shelving and keep the rest light to maintain the same open feel.
Transitional Walk-In Closet with Cream Cabinetry and Large Mirror
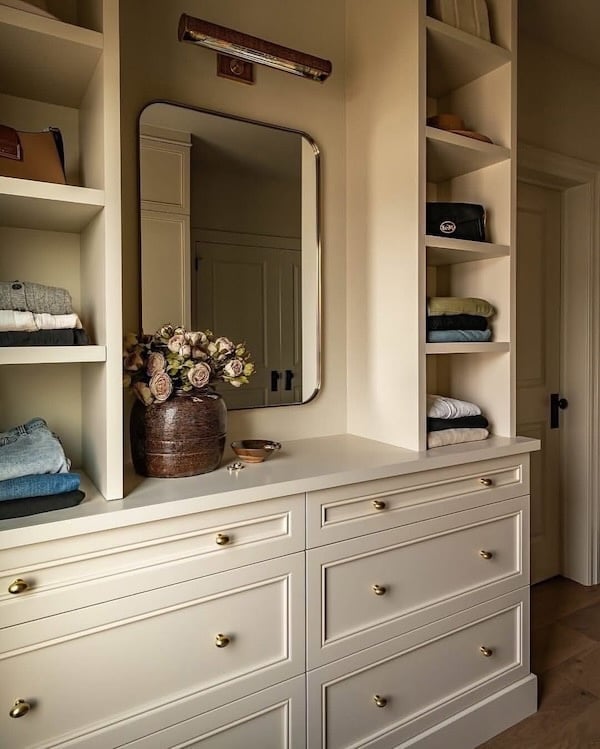
Cream cabinetry and a large rectangular mirror above the drawers anchor this roomy transitional walk-in closet. A central island with drawers sits between built-in shelves, with wall sconces adding light without taking up surface space. The cream and gold palette keeps the room feeling open, while the wood tones in the cabinetry add warmth. If you want to soften the look without changing the cabinets, swap the mirror frame or the sconce finish for a brushed brass or aged gold.
Traditional Walk-In Closet with Cream Units and Pink Accents
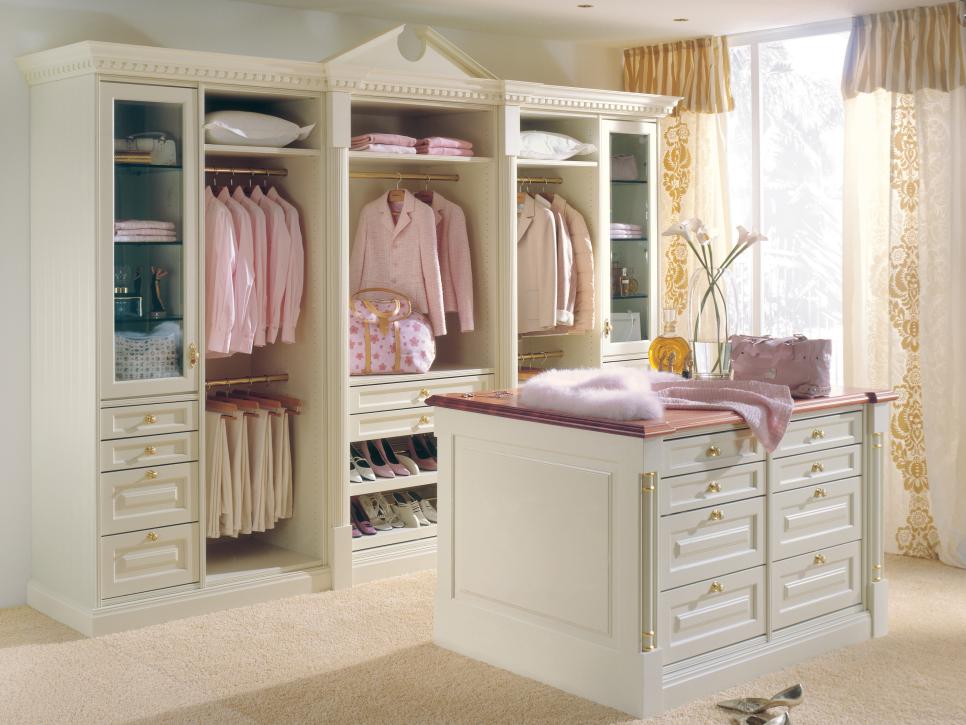
Adding color to a neutral closet is best done through accessories and clothing, not paint. In this traditional walk-in closet, cream wardrobe units and a central island with drawers stay light, while pink accessories and clothing bring in the accent color. Natural light keeps the pink from feeling heavy, and the gold hardware ties the cream and pink together. If you rent, this is an easy look to copy: keep the big furniture neutral and let your handbags, scarves, or a small stool carry the pink.
Compact Modern Walk-In Closet with Extensive Drawer Storage
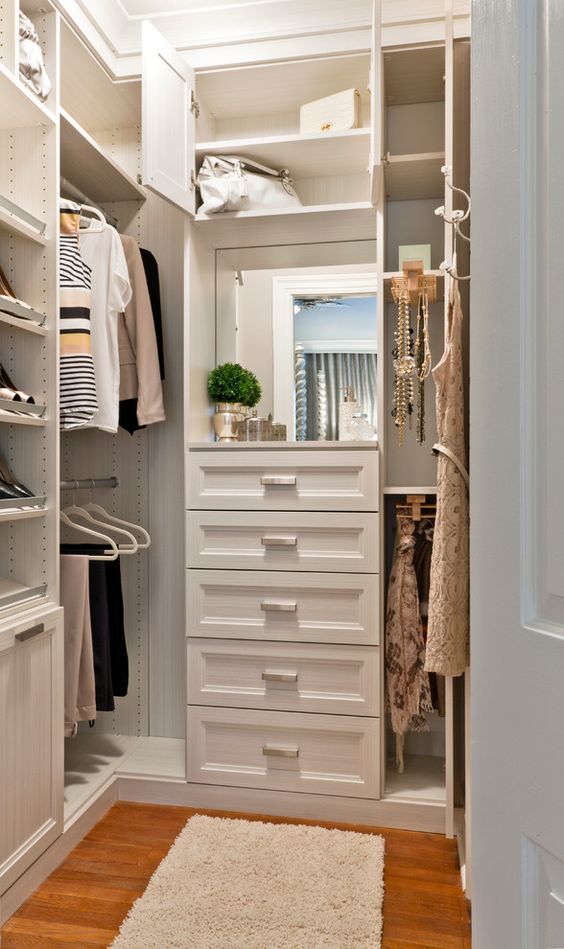
This compact modern walk-in closet goes heavy on drawers instead of open shelves, which changes how you store folded items. A corner storage unit with multiple rows of drawers, a hanging rod, and a shelf makes the most of a smaller footprint without needing a full wall of cabinetry.
The white and light wood palette keeps the room from feeling closed in, and the silver hardware matches the modern style. If you have more sweaters or accessories than long dresses, a drawer-heavy layout like this keeps everything visible when you open the drawer rather than stacked on a shelf where items at the bottom get forgotten.
Final Thoughts
Good walk-in closet design comes down to knowing what you store and how you move. The 18 layouts here show that storage can be the hero without making the room feel crowded. Open shelving works for quick grabs; drawers keep folded items tidy; an island gives you a surface to pack a bag or lay out an outfit. Lighting matters more than most people think, a central fixture or integrated LEDs prevent shadows in deep cabinets. Start with your daily routine, then choose a system that supports it. The best closet is the one you do not have to fight every morning.