
There’s a reason wood keeps showing up in bathroom design. It brings warmth that tile and stone alone can’t match, turning a purely functional space into something you actually want to linger in.
These 22 wood bathroom ideas show how to use it in ways that work with moisture, not against it. From ceiling beams to vanities and paneling, you’ll see real rooms that prove wood belongs in the bath.
Luxurious Spa Bathroom with Striking Wood Ceiling Beams
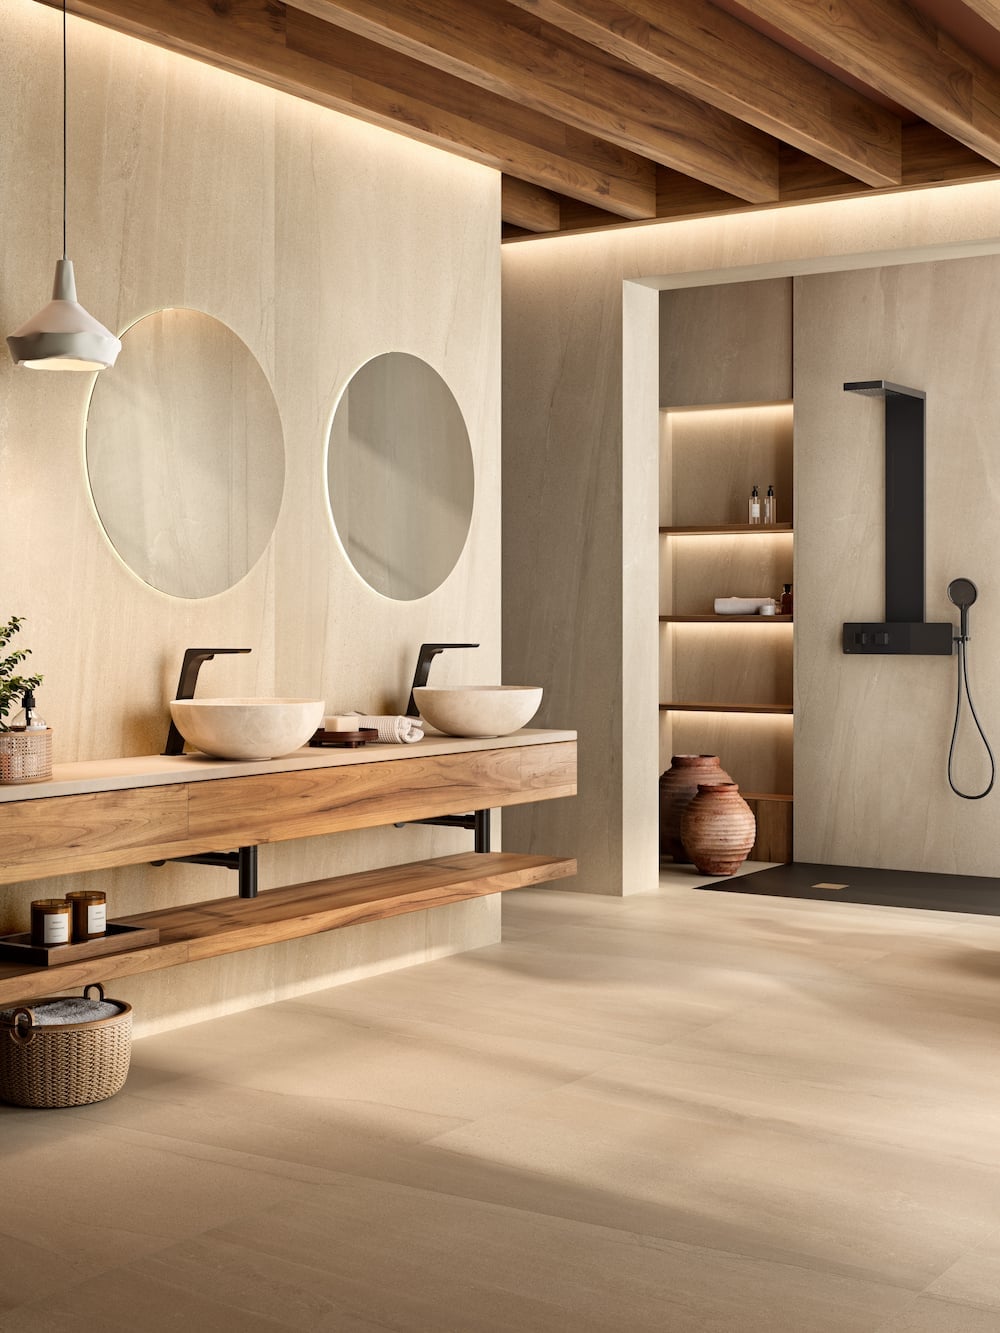
This open-plan bathroom uses wood ceiling beams as the main event, with stone walls and floating vanities keeping the rest quiet. The beams add warmth and texture without making the room feel heavy, thanks to a beige and white palette that lets the wood stand out. Integrated LED lighting and pendant lights draw the eye upward, so the ceiling becomes a focal point rather than an afterthought. It is a layout trick worth noting: when the ceiling is the hero, keep the floor and walls simple.
Modern Spa Bathroom Featuring a Slatted Wood Accent Wall
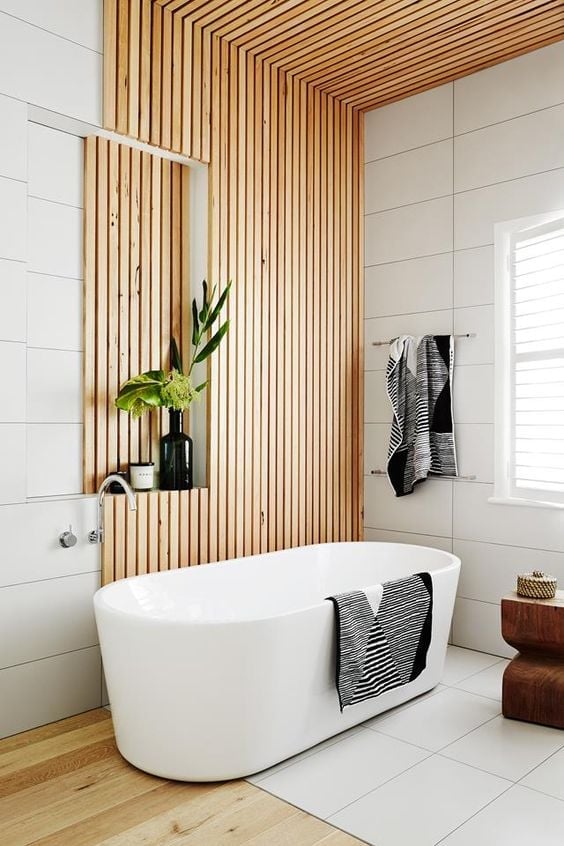
This modern spa bathroom gets its character from a slatted wood wall that runs behind the freestanding bathtub. The slats add vertical lines and a soft rhythm, while the room stays light with white walls, gray tile, and bright natural light from a window. A small wooden stool near the tub keeps the look grounded. The palette here is restrained: wood tones against white and gray, with nothing competing for attention. What makes it work is the proportion of wood to neutral surface, roughly one accent wall to three plain ones.
Organic Modern Bathroom Centered Around a Wooden Soaking Tub
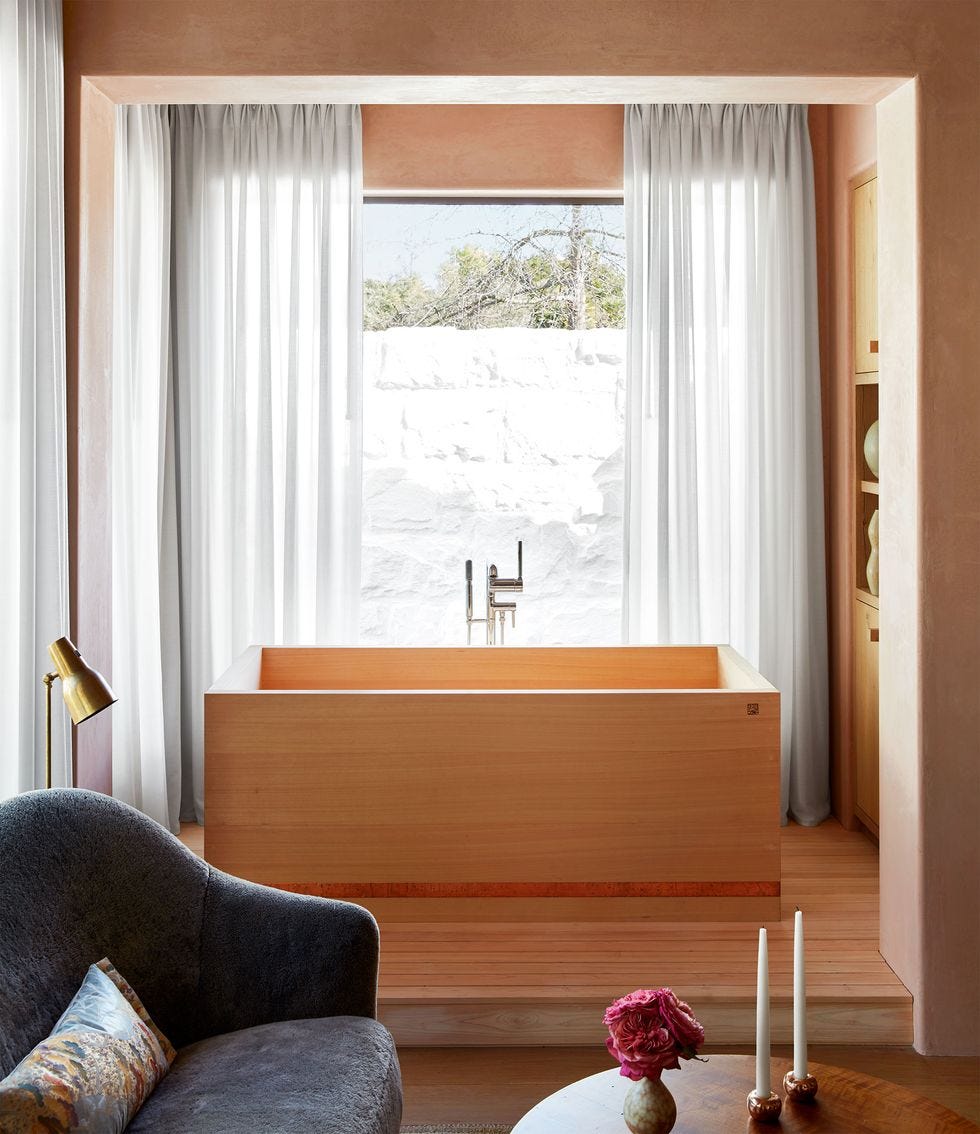
Can a wooden tub feel at home in a modern bathroom without looking like a sauna? This one does, thanks to the organic modern style that surrounds it. The tub sits as the clear focal point, with soft peach and gray walls, an upholstered armchair, and a floor lamp adding a living-room feel. Natural light keeps the space airy. The trick is that the wood is the only rough texture in the room. Everything else, from the linen upholstery to the smooth walls, stays soft and neutral. That contrast makes the tub feel intentional rather than rustic.
Close-up of a Modern Fluted Wood Vanity
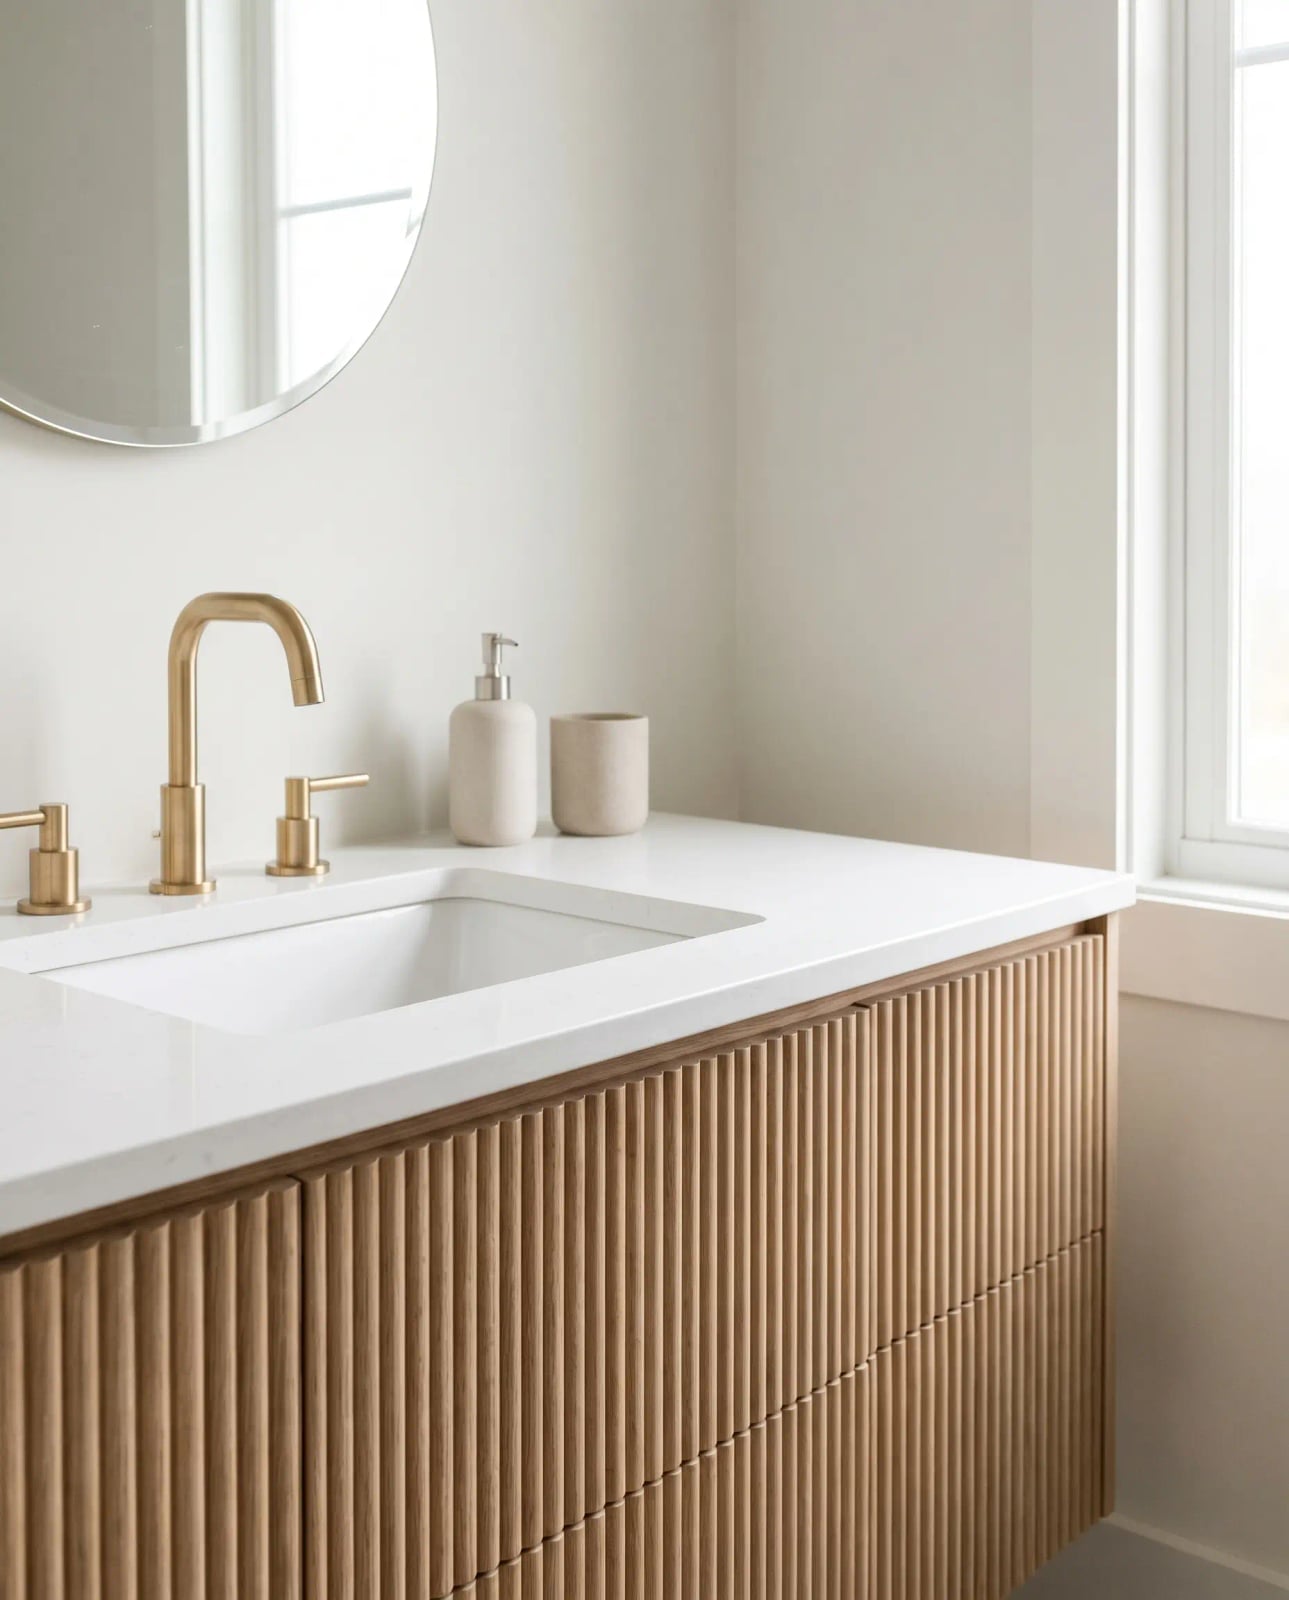
The fluted wood vanity in this compact bathroom uses vertical grooves to add visual texture without needing extra hardware or color. A white quartz countertop and an undermount sink keep the top surface clean, while a brass faucet adds a warm metallic note. Natural light hits the grooves and creates subtle shadows that change through the day. For a small bathroom, fluted wood is a smart swap for flat cabinetry. It gives the room a custom look using just the material itself.
Minimalist Bathroom with a Clean-Lined Wood Vanity
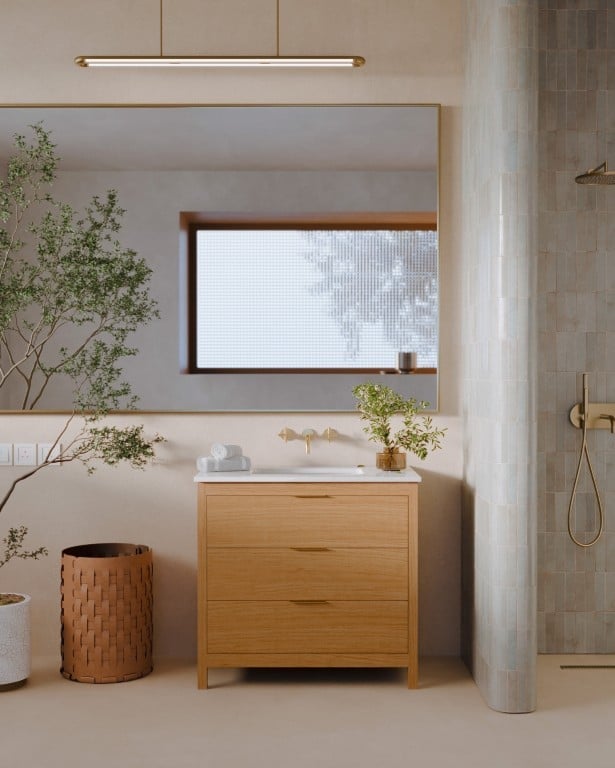
For a minimalist bathroom, choose a vanity with drawers instead of cupboards, because drawers make it easier to keep the counter clear. This room uses a three-drawer wood vanity with a white countertop and a brass faucet, paired with a large mirror that opens up the space. The palette sticks to white, wood tones, and gray tile, with a linear ceiling light adding a modern edge. Natural light from a window brightens the room. The layout is simple: one vanity, one mirror, and nothing extra. That restraint is what makes it work.
Earthy Rustic Bathroom with a Rough-Hewn Wooden Vanity
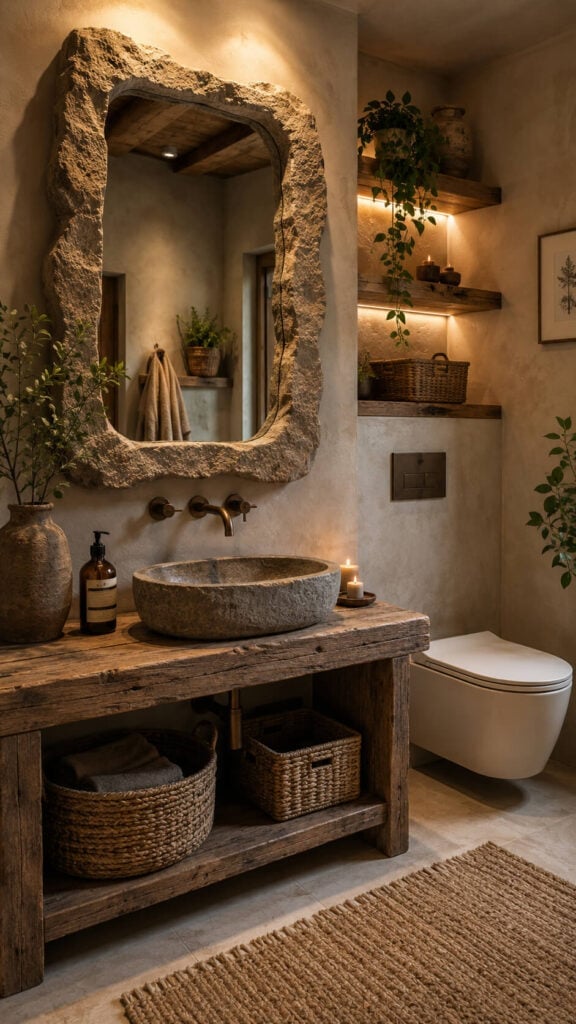
A rough-hewn wooden vanity paired with a stone vessel sink can feel like a splurge, but the real investment here is in the materials you choose. The vanity is the anchor, and the large stone mirror frame balances the visual weight. Plaster walls and a jute mat add texture alongside the wood. In a compact layout, the wall-hung toilet helps the floor read as open. The palette stays in beige, brown, and stone tones, so every piece belongs to the same family. Ambient shelf lighting softens the edges of the stone. If you want this look without carving into your walls, swap the stone sink for a ceramic version in a similar matte finish. The feel stays earthy, but the weight on your countertop drops.
Dark Moody Bathroom with Reclaimed Wood Vanity and Mosaic Wall
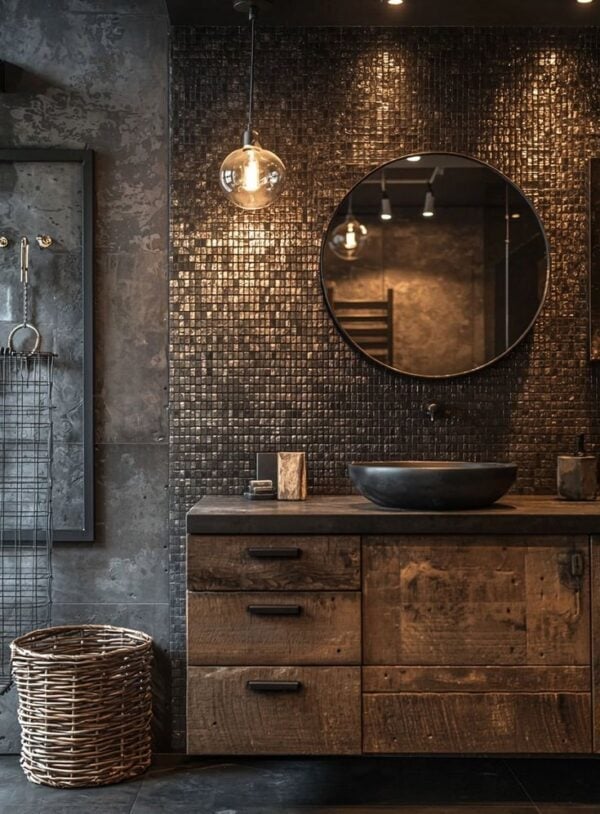
The reclaimed wood vanity sits against a dark mosaic tile wall that runs from counter to ceiling. That wall is the room’s anchor, not the vanity itself. The palette stays in dark gray, black, and metallic tones, so the wood reads as warm. A pendant light overhead casts reflected light across the tile, keeping the room from feeling like a cave. In a compact room, a single dark wall with a lighter floor and vanity keeps the mood without shrinking the space. This is a renter-friendly approach if you can use a peel-and-stick mosaic on one wall and swap the vanity later.
Bright and Airy Modern Bathroom with a Floating Wood Vanity
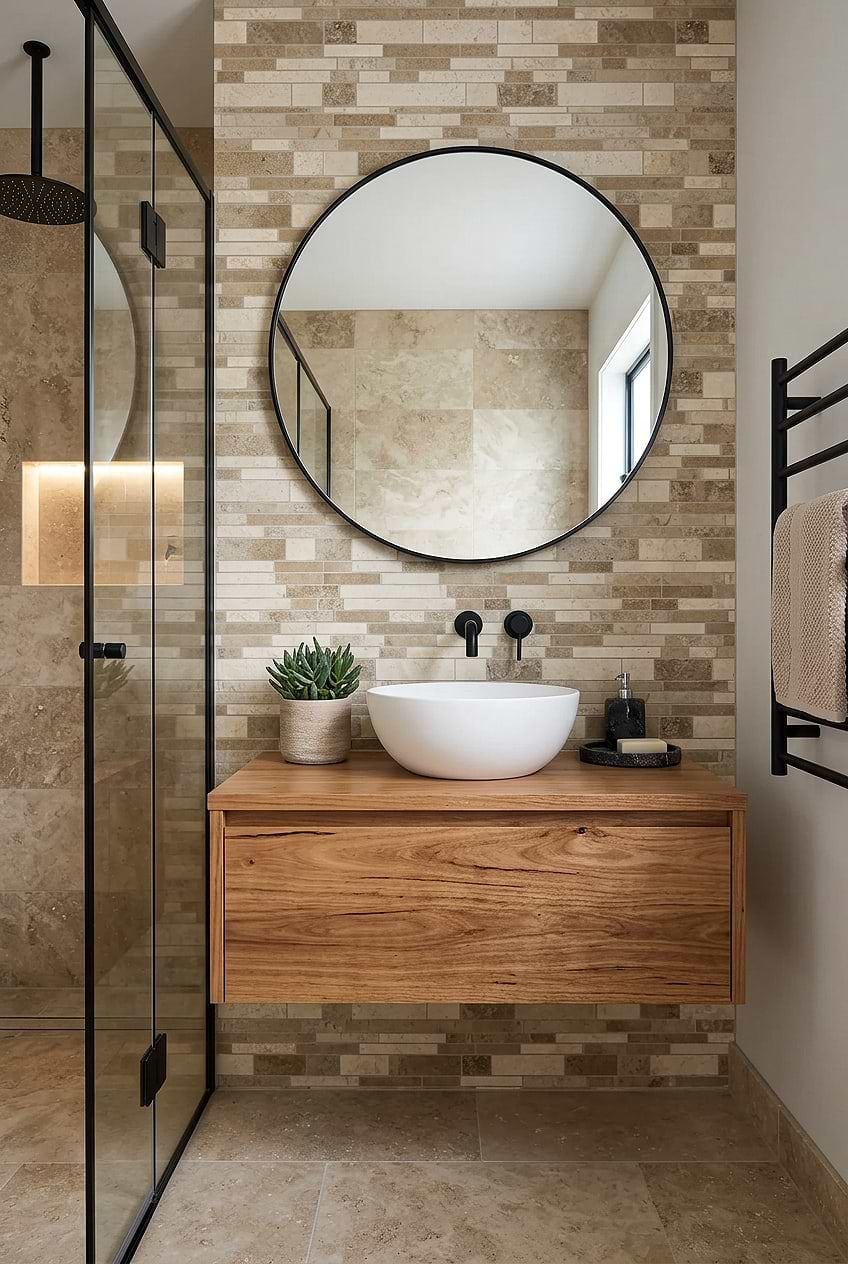
The floating wood vanity is the obvious focal point, but what makes this room work is how the other surfaces step back. The vanity sits in a room with white tile and a glass shower enclosure. The wood tones and beige palette warm up the white without adding clutter. Recessed lighting and a shower light keep the room bright at night. The walk-in shower has no door frame to interrupt the sightline, so the vanity looks like a piece of furniture, not a built-in. If your bathroom lacks natural light, keep the vanity finish light and the walls white to bounce what you have.
Modern Organic Bathroom with Prominent Wood Flooring
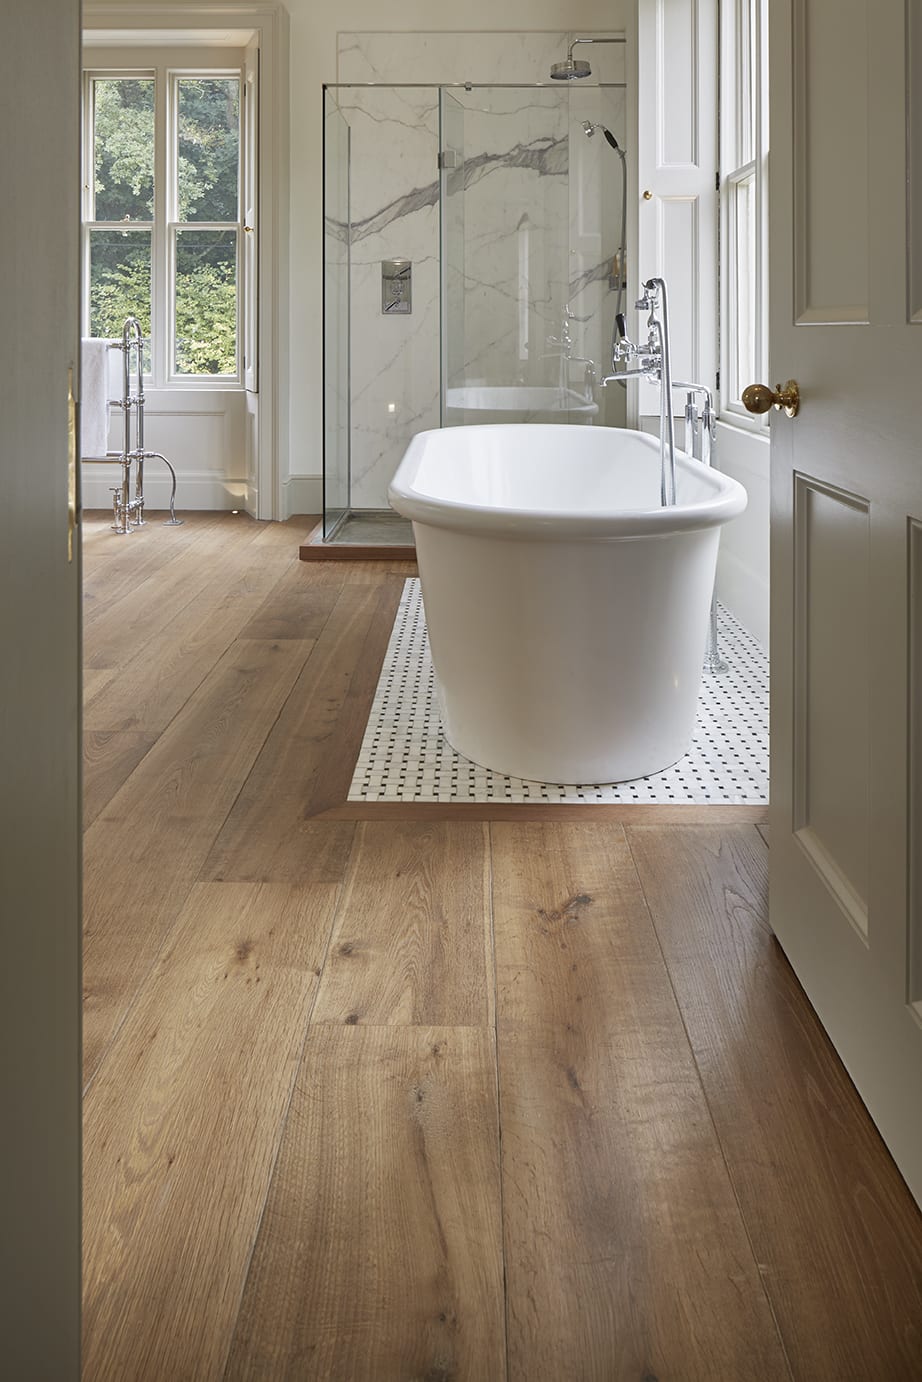
Can wood flooring really work in a bathroom? Yes, if you choose the right species and finish. The wide plank wood flooring here runs under a freestanding bathtub and a glass shower enclosure, creating an open plan feel that makes the room feel larger. The light wood, white, and gray palette keeps the space from feeling dark. A glass shower enclosure protects the wood from direct moisture, and the marble accents add a cool counterpoint to the warm floor. In a roomy layout, the floor ties the tub and shower together into one zone. If you are not ready to commit to wood flooring, a wood-look tile gives the same visual with less worry about water damage.
Mid-Century Modern Bathroom with Extensive Vertical Wood Paneling
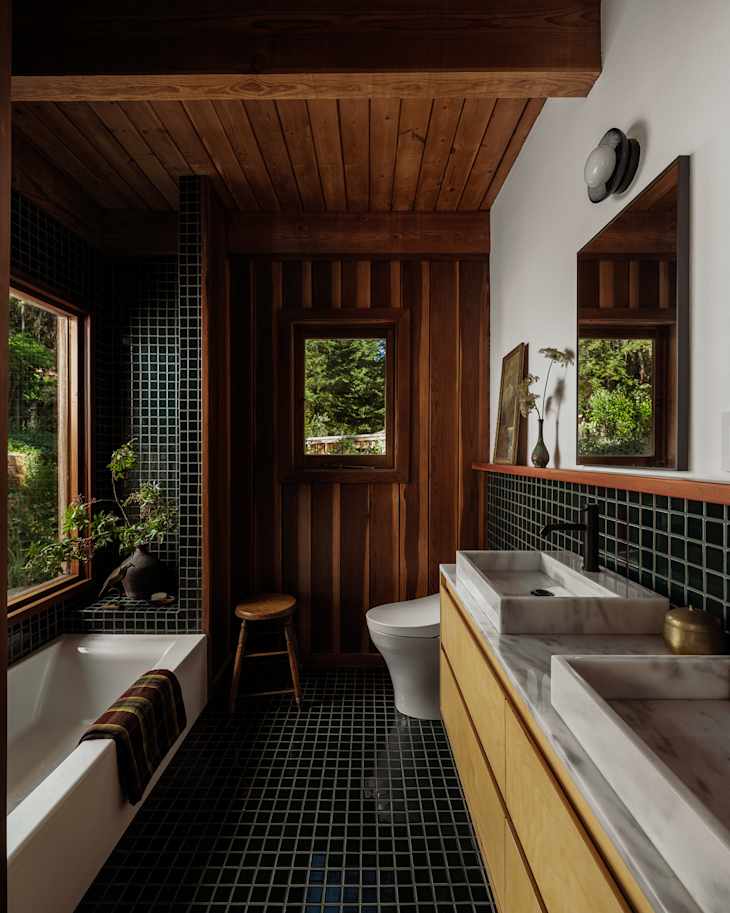
The vertical wood paneling covers every wall from floor to ceiling, turning the entire bathroom into a single warm volume. That is the defining move here: the paneling is not an accent, it is the room. The color scheme stays in wood tones, black, and white, so the tile floor and marble countertop provide cool relief. A double vanity and a freestanding bathtub sit parallel to each other, and a wooden stool adds a place to set a towel. The ceiling fixture and natural light prevent the room from feeling closed in. In a roomy layout, the paneling creates a cocoon effect without shrinking the room. If you want the look with less commitment, try paneling one wall behind the vanity and paint the rest white.
Mid-Century Modern Wood Vanity with Concrete Countertop
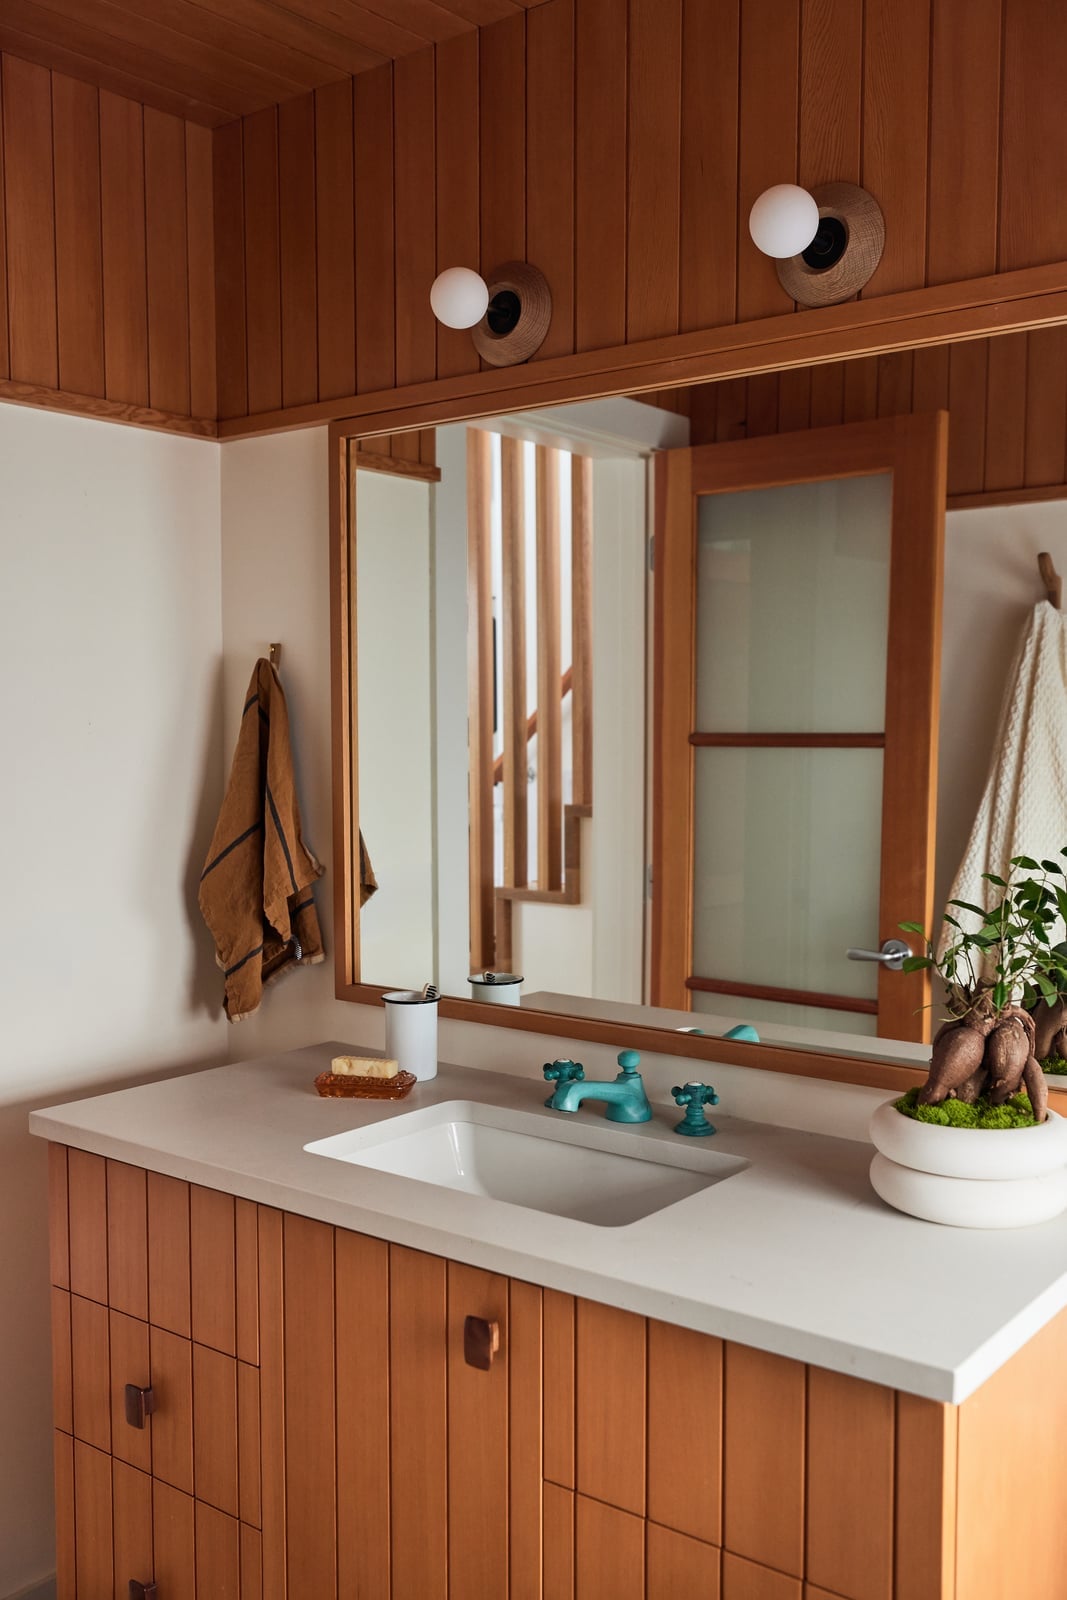
In a roomy bathroom, the layout works best when one piece does the talking. Here, a mid-century modern wood vanity with a concrete countertop anchors the space, leaving the rest of the room quiet. White tile and teal faucet add just enough color without clutter. Wall sconces and natural light keep the vanity as the clear focus.
Modern Dark Wood Vanity with Glossy Green Tile Backsplash
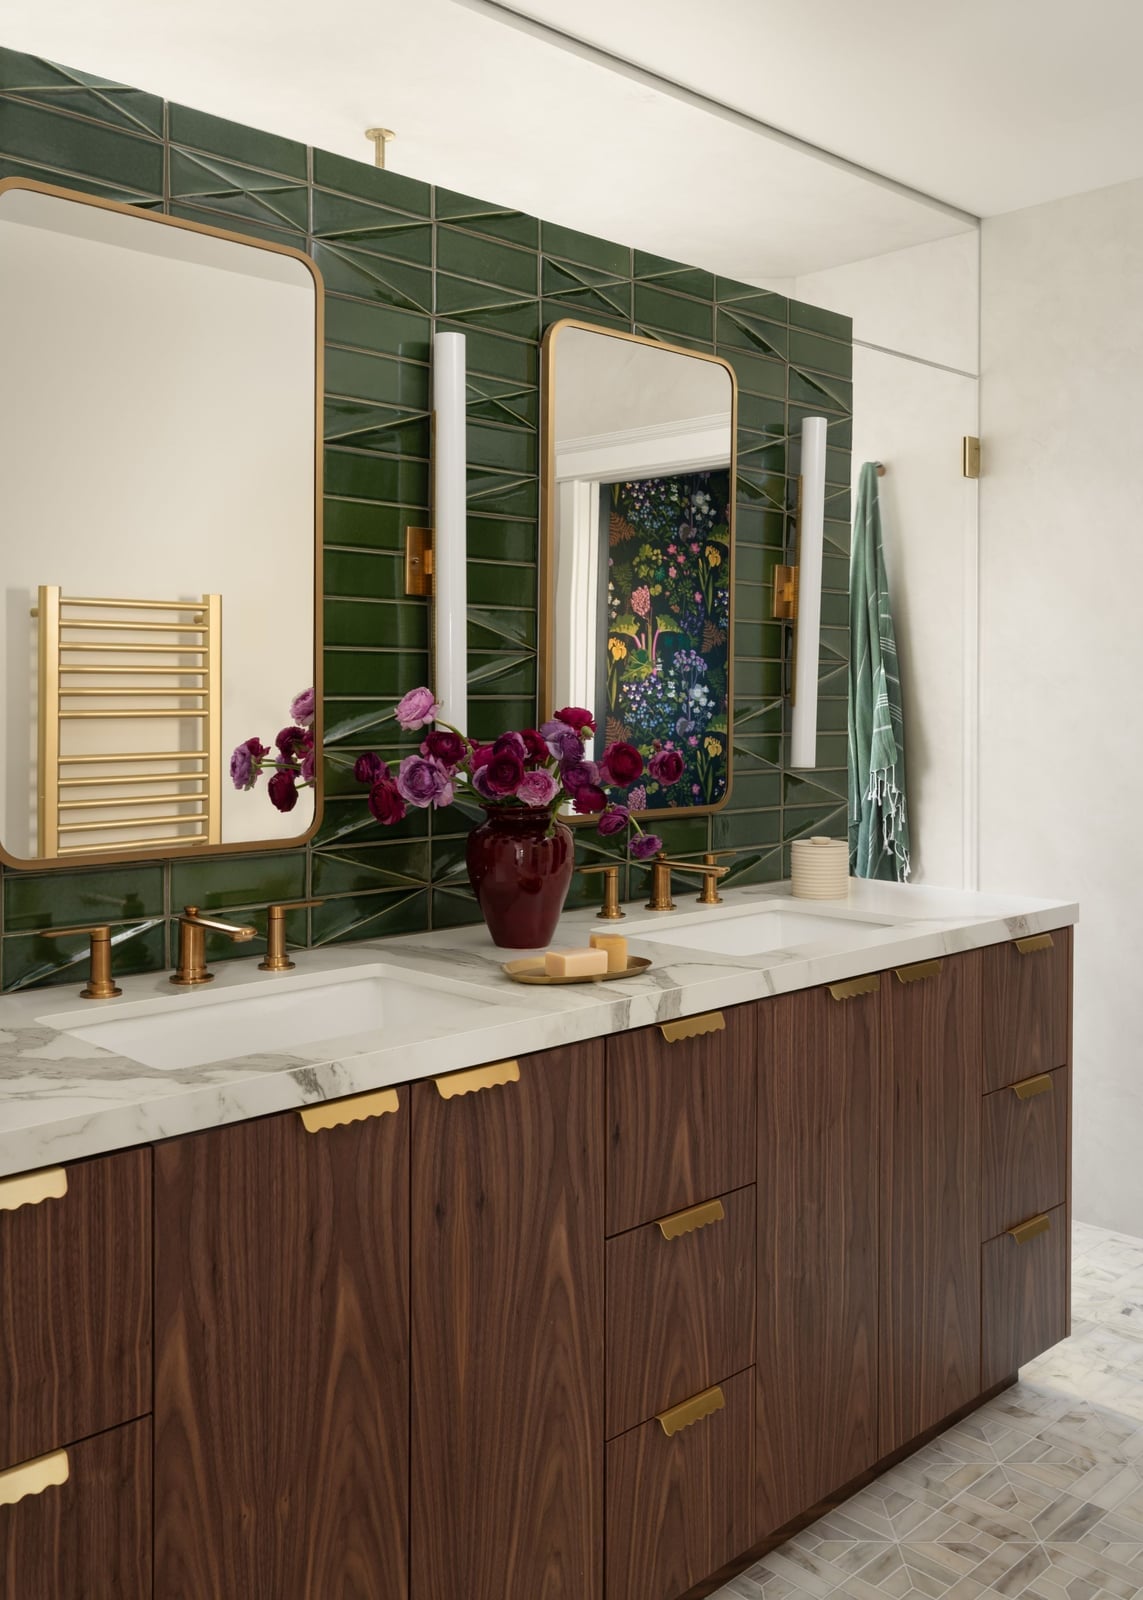
A dark wood double vanity might feel heavy, but glossy green tile backsplash changes the look. The shine reflects light from sconces and the window, brightening the whole room. White marble countertop keeps the palette grounded, while brass fixtures add a warm contrast. The green tile looks deliberate, and the dark wood stays grounded. It is a balance that works for a roomy bathroom that wants drama without going dark.
Cozy Rustic Bathroom with Shiplap Walls and Wood Trim
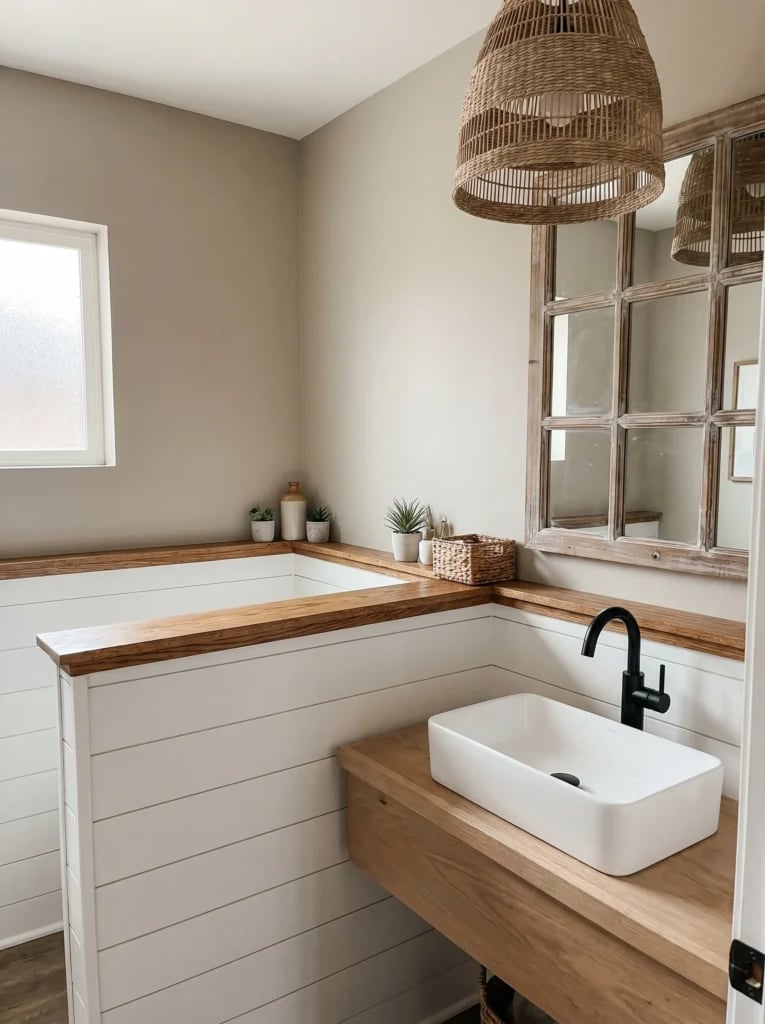
Shiplap walls with wood trim wrap this compact bathroom in texture without crowding it. A wooden vanity with a vessel sink keeps the look grounded, and a rattan pendant light adds softness overhead. Natural light from a window keeps the wood tones from feeling too heavy.
Modern Spa Bathroom with Seamless Floating Wood Vanity
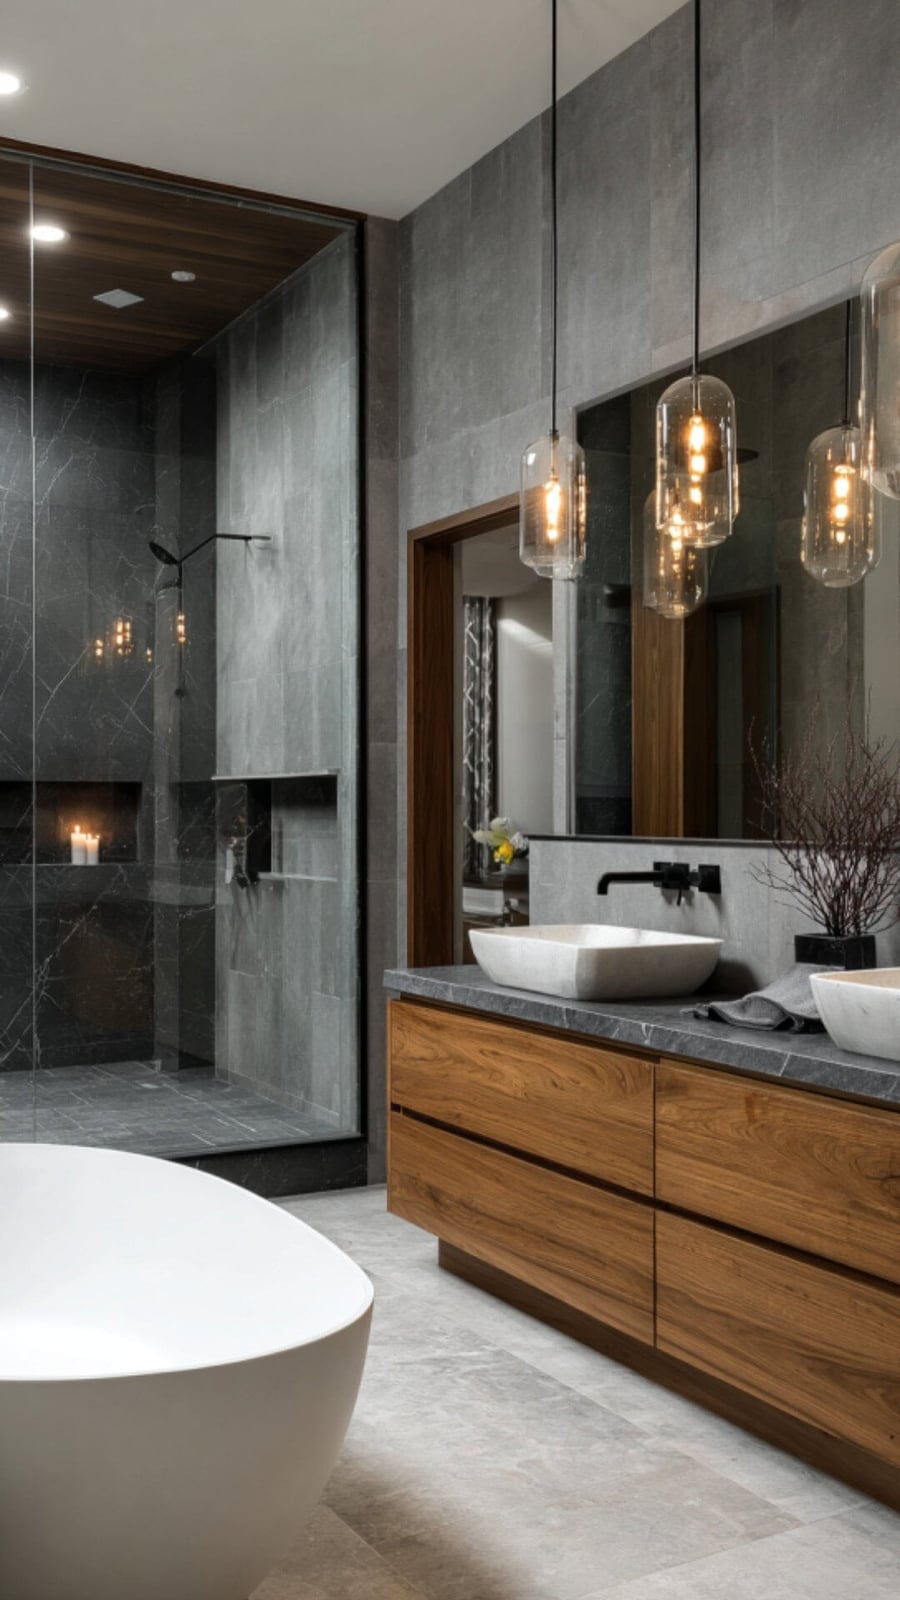
The floating wood vanity is the hero here, and the room knows it. Pendant lights, recessed lighting, and accent light focus on the wood grain and vessel sink. Stone, glass, and metal finishes stay neutral so the vanity holds the attention. The walk-in shower keeps the layout open and uncluttered. A seamless wood vanity works best when nothing around it competes for attention.
Traditional Bathroom Featuring Extensive Wood Paneling
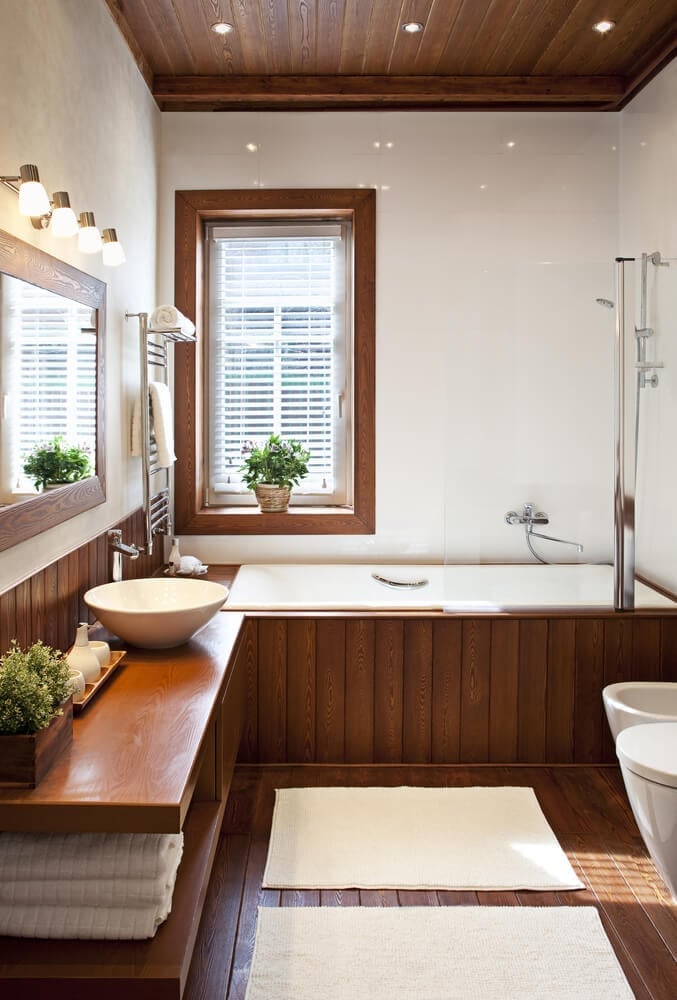
In a traditional bathroom with extensive wood paneling, white trim and tile break up the brown wood to keep the space roomy. Overhead lights and vanity lights keep the paneling visible and warm. The layout uses standard fixtures, letting the wood define the style. The white elements prevent the room from feeling like a sauna.
Transitional Bathroom with Ornate Dark Wood Vanity
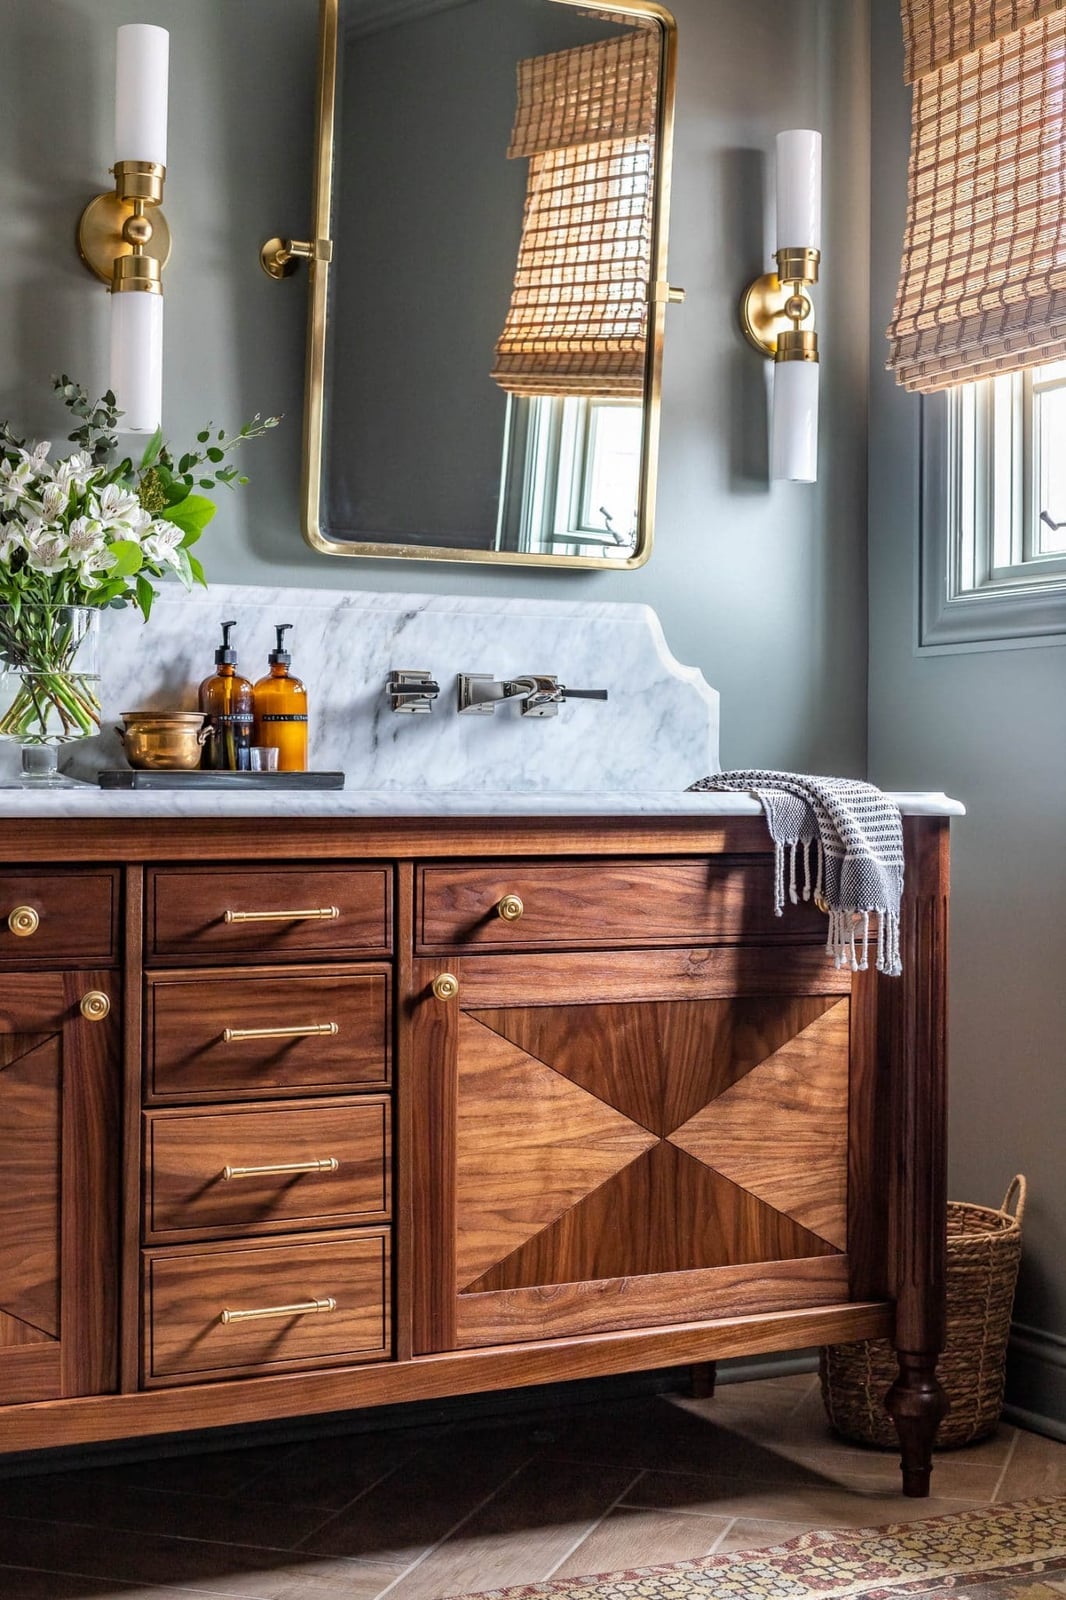
A double vanity with geometric wood inlay brings pattern and depth without overwhelming the room. The dark wood and marble countertop pair naturally with brass hardware, and the sconces on either side of the mirror add soft, even light. This transitional setup works best when the vanity stays the focal point and the rest of the palette stays neutral. Keeping the wall color and floor simple lets the inlay detail read clearly.
Rustic Bathroom with Reclaimed Wood Vanity and Open Shelving
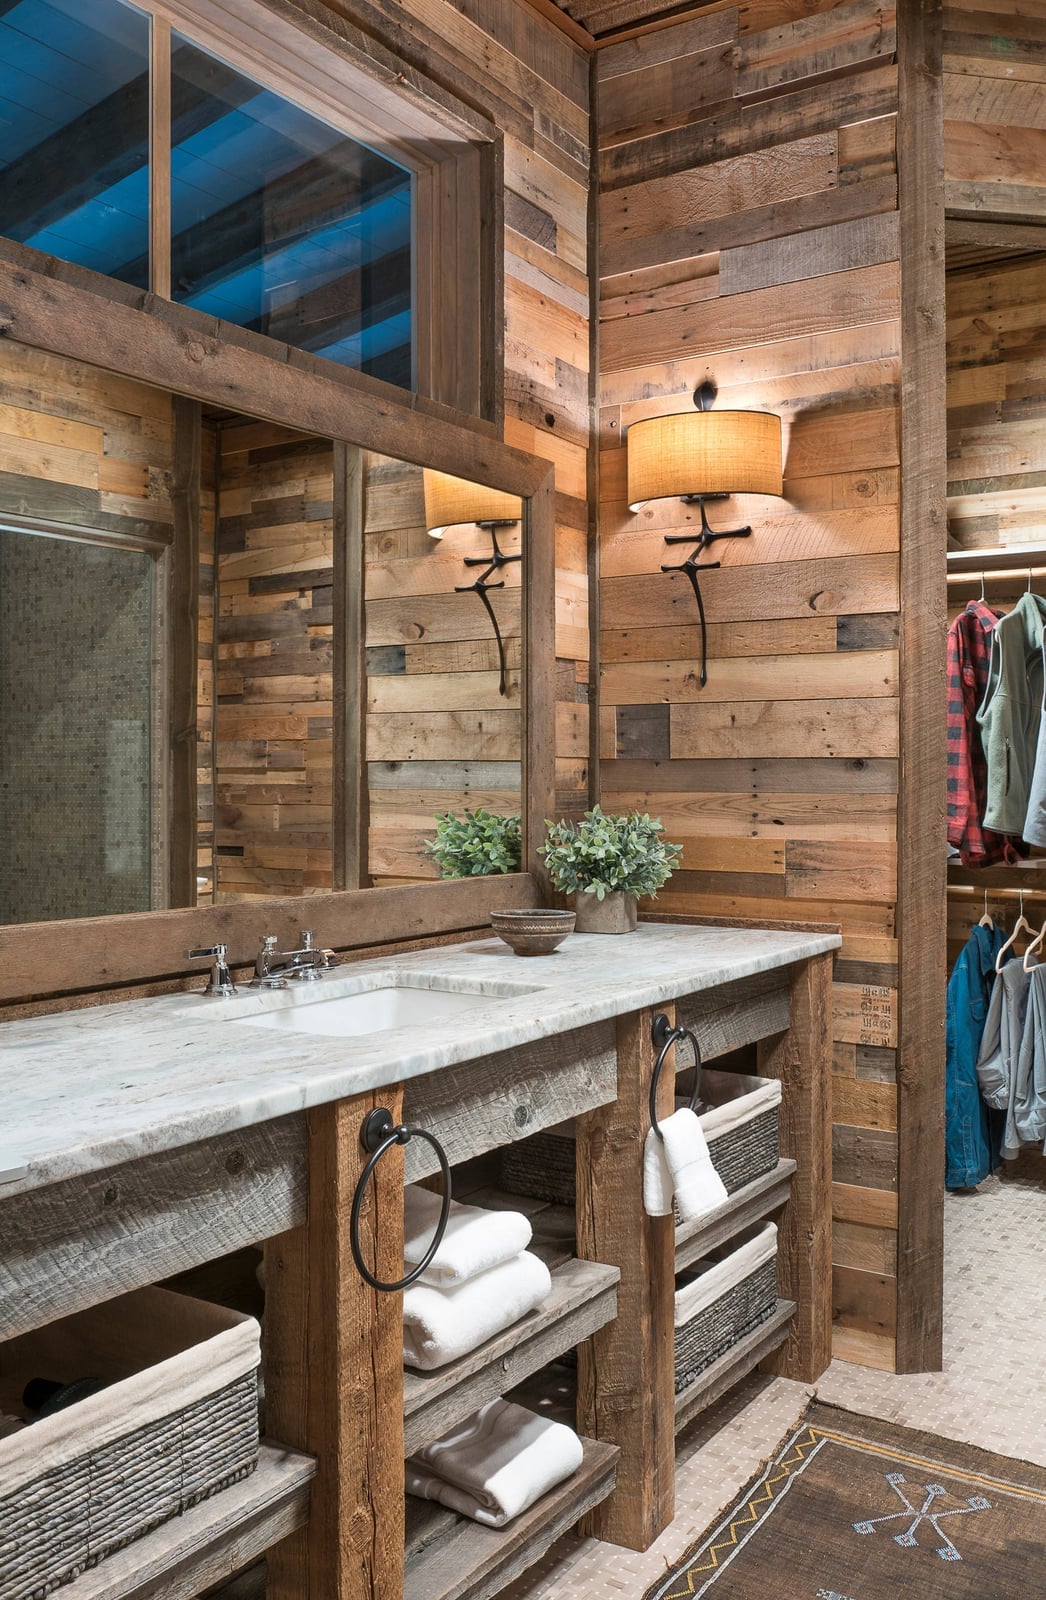
A rustic bathroom with a reclaimed wood vanity lets the wood’s character drive the layout. Here, the double vanity sits beneath a marble countertop, and open shelving on either side creates a natural symmetry. The stone finish of the countertop contrasts with the wood’s texture, while the sconces cast light that brings out the grain. Keep the shelving simple and edit what goes on it. This setup makes daily items easy to reach and adds visual warmth without extra cabinetry.
Compact Rustic Modern Bathroom with Live-Edge Wood Vanity
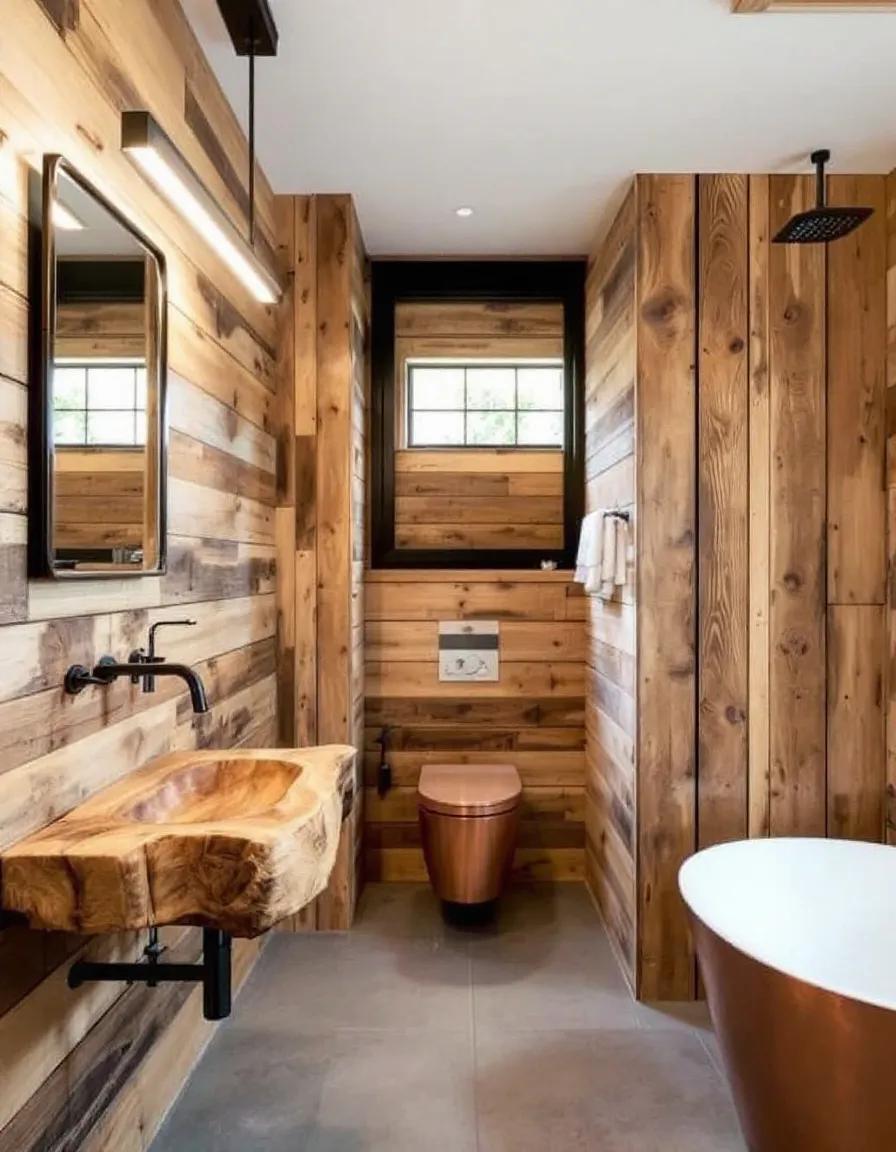
Where a standard vanity might feel too boxy for a compact room, a live-edge wood vanity brings an organic shape that softens the space. The natural wood tones pair with a copper toilet and shower head, and the linear light above the mirror keeps the look clean. The trick is balancing the rustic edges with modern fixtures. Here, the metal finishes are sleek and dark, which stops the room from reading as purely cabin-like. The shower light adds a second layer of illumination, so the vanity gets even, shadow-free light.
For a room this size, the vanity becomes the hero element. The live edge draws the eye, and the rest of the room stays simple. Black metal accents and a stone sink keep the palette grounded. This approach works when you want warmth but not clutter.
Rustic Bathroom with Log Wall and Wooden Door
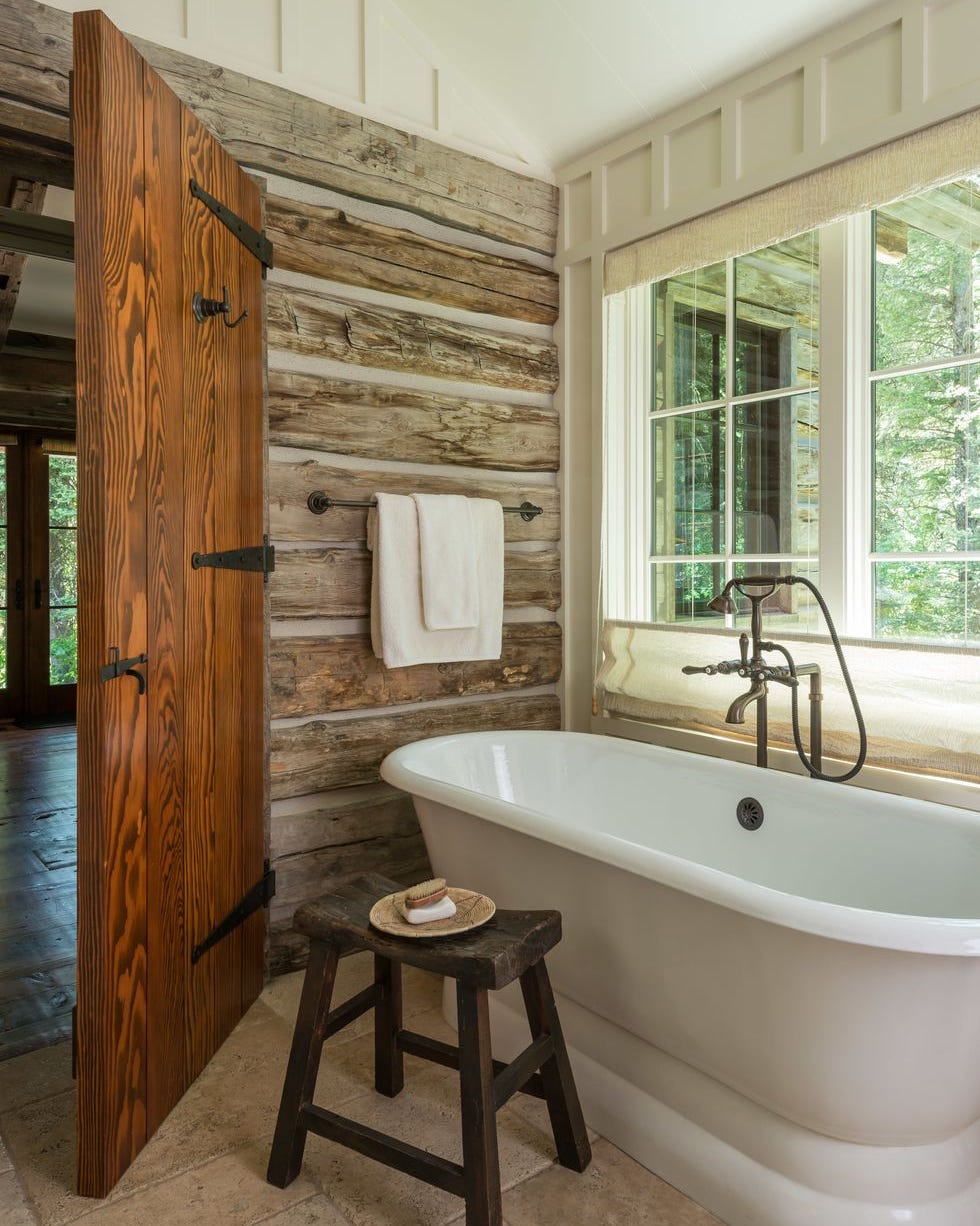
A clawfoot tub placed in front of a log wall creates a natural center for a rustic bathroom. The large wooden door and wooden stool reinforce the cabin feel, and the window above the tub brings in daylight that softens the wood tones. The key is letting the wood be the dominant material. Here, the tile floor stays neutral, and the green accents from the stool and any plants are minimal. This design works best when the wood is the main event and finishes like the tub and hardware stay simple and traditional.
Modern Bathroom with Live-Edge Wood Vanity and Penny Tile
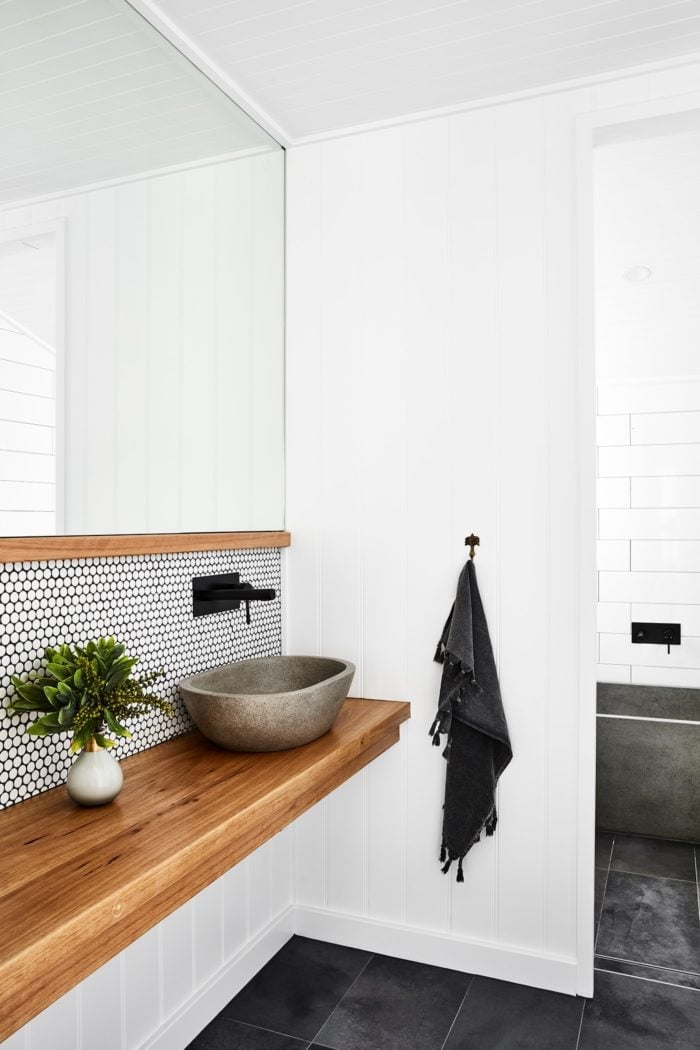
A live-edge wood vanity with a stone vessel sink and a penny tile backsplash is a strong mix of organic and orderly. The vanity floats, which opens up floor space, and the natural light from the mirror reflection keeps the room bright. The penny tile adds a subtle grid that grounds the wood’s irregular edge. For a similar combination, match the wood tone to the stone in the sink so the two materials feel connected. Overhead lighting and mirror reflection together prevent shadows on the vanity surface.
Compact Log Cabin Bathroom with Full Log Wall Construction
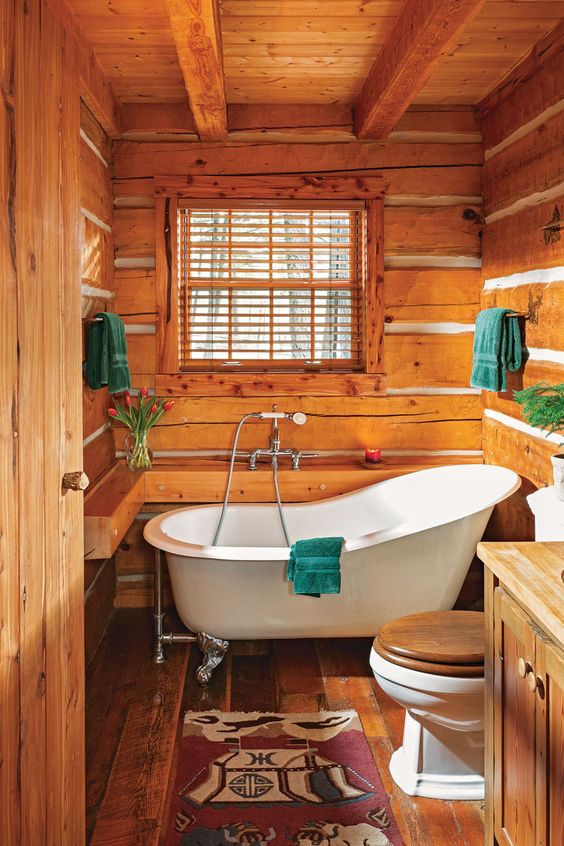
A log wall works best in a tight space when you keep the floor plan open. This compact bathroom uses full log construction on every wall, which gives the room a warm, enclosed feel without making it crowded. The orange wood tones pair with a white clawfoot bathtub and green tile accents, creating a natural palette that stays grounded. A simple wooden vanity and mirror keep the layout functional, while natural light from the window and a warm interior glow soften the heavy timber.
The key to this look is letting the wood be the main event. Avoid busy patterns or too many materials on the walls or floor, so the logs read as a cohesive surface instead of a patchwork. A clawfoot tub works here because its curved metal form contrasts with the straight, solid logs, giving the eye a break from all that texture. For a renter-friendly version without full log construction, try vertical wood paneling on one wall and paint the others a warm off-white.
Modern Bathroom with Floor-to-Ceiling Wood Cabinetry
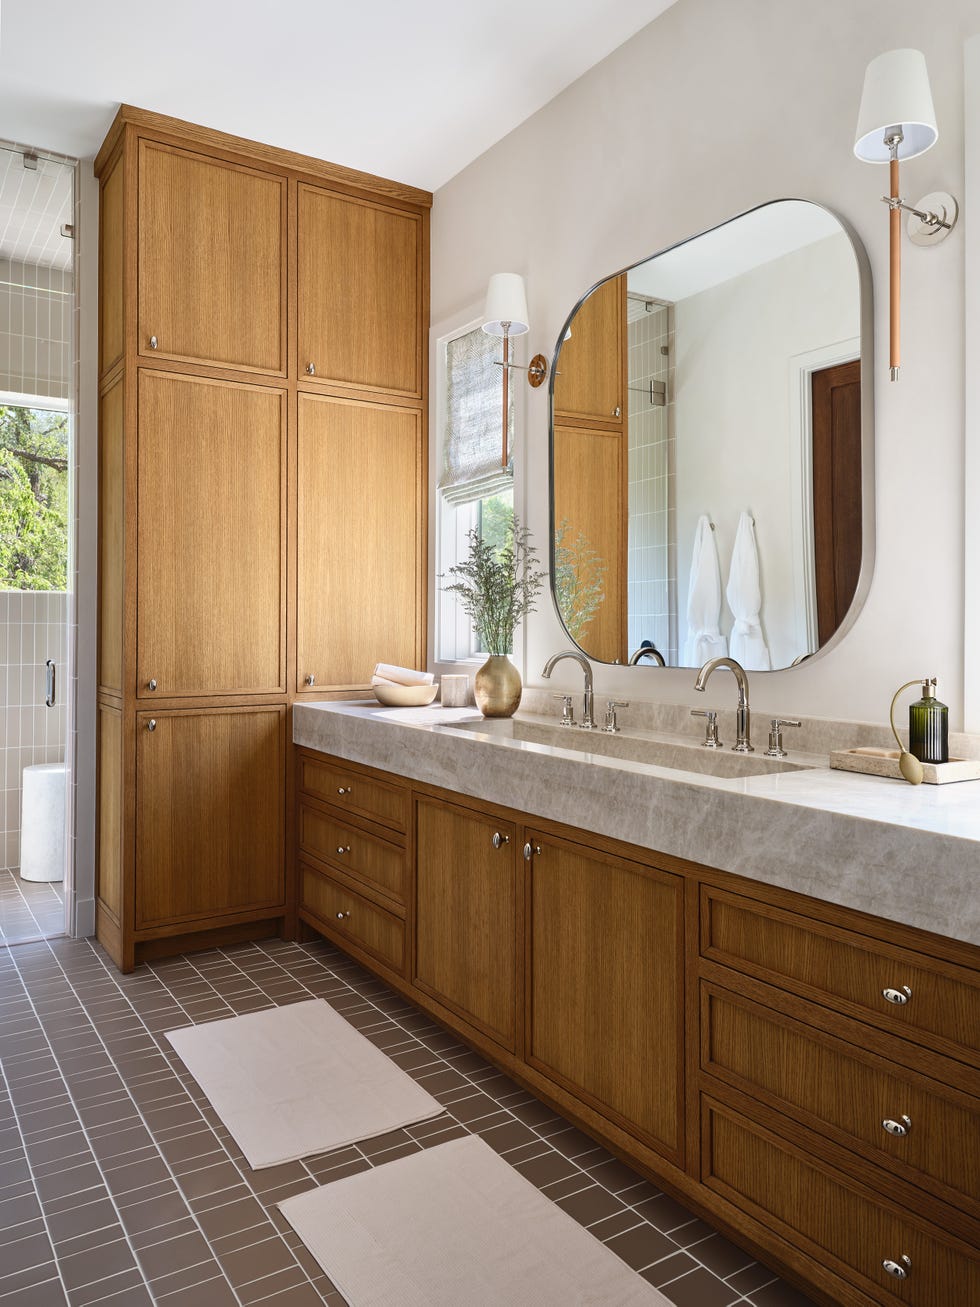
Floor-to-ceiling wood cabinetry transforms a bathroom into a storage powerhouse without sacrificing style. This modern room uses tall wood cabinets flanking a double vanity, finished in warm wood tones that contrast with the gray tile floor and white marble countertop. The cabinetry stretches to the ceiling, eliminating gaps where dust collects and providing space for towels, toiletries, and extras. Wall sconces and natural light from a window keep the dark wood from making the room feel closed in, while the marble surface adds a polished touch that balances the organic warmth of the wood.
Final Thoughts
Wood in a bathroom asks for a bit of care, but the payoff is a space that feels grounded and lived-in. Seal any unfinished wood with a marine-grade varnish. Wipe spills quickly, and run the exhaust fan during showers to keep humidity in check. Even a single wooden element, like a vanity or wall panel, shifts the room from cold to inviting. Choose the version that matches your daily routine and your climate. Check your USDA zone if you plan to bring in live-edge pieces. The right wood choice makes the bathroom feel less like a utility room and more like a retreat.

