
Living with a tiny kitchen means every inch has to earn its keep. You don’t need a full renovation to make a small space work harder; you need smart choices in color, storage, and layout.
This article walks you through 30 real-world looks that prove a compact kitchen can still feel open, organized, and personal. From vertical cabinetry to pull-out islands, each idea helps you rethink your own small space without sacrificing style.
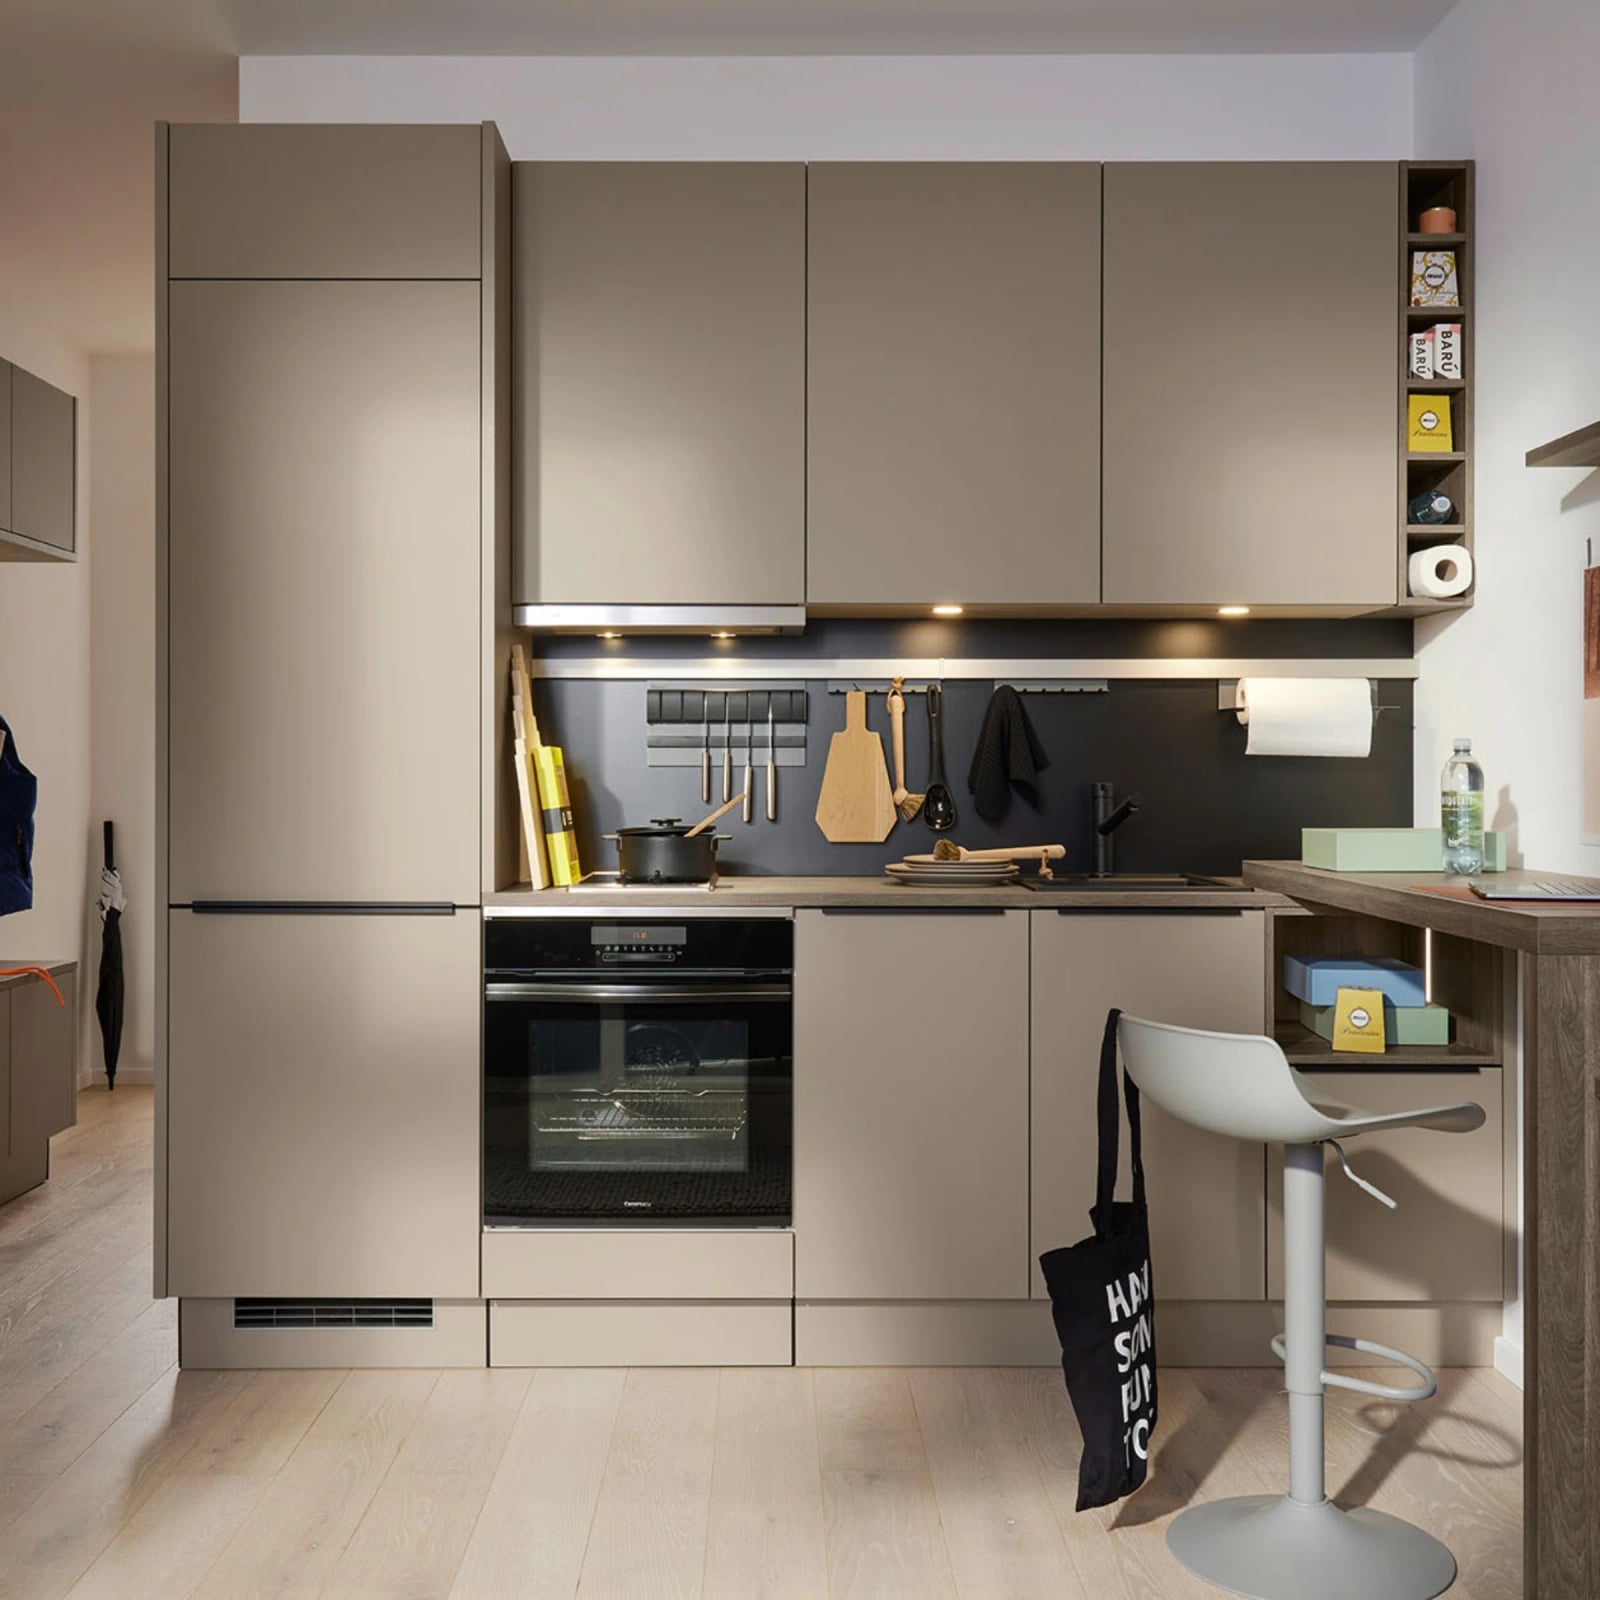
Maximizing Vertical Space with Tall Taupe Cabinetry
A tall taupe cabinet reaching to the ceiling changes how a compact kitchen works. In this modern linear layout, an integrated oven sits flush beside the tall storage unit, making every inch of vertical space useful. Under-cabinet lights keep the taupe and grey palette from feeling heavy, while a wood-topped bar stool adds warmth. The design principle is simple: when floor space is tight, go up.
Chic Sage Green Cabinets in a Compact Corner Kitchen
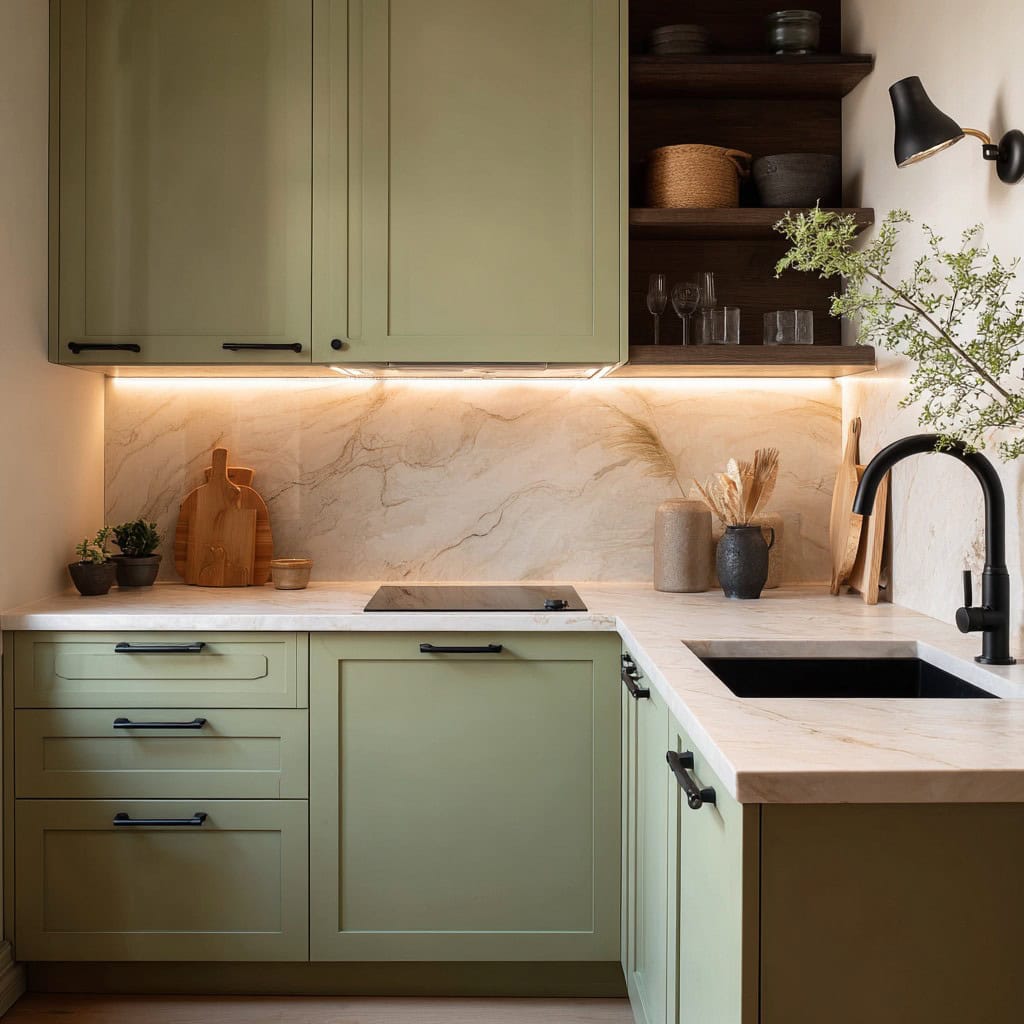
Sage green cabinets with gold hardware make this corner kitchen feel purposeful instead of cramped. The soft green pairs with beige countertops and a gold faucet, creating a calm palette even in a tiny footprint. Under-cabinet lighting and natural light keep the space bright. A single strong color on the cabinets can define the whole room without overwhelming it.
Streamlined Galley Kitchen with Light Grey and Marble
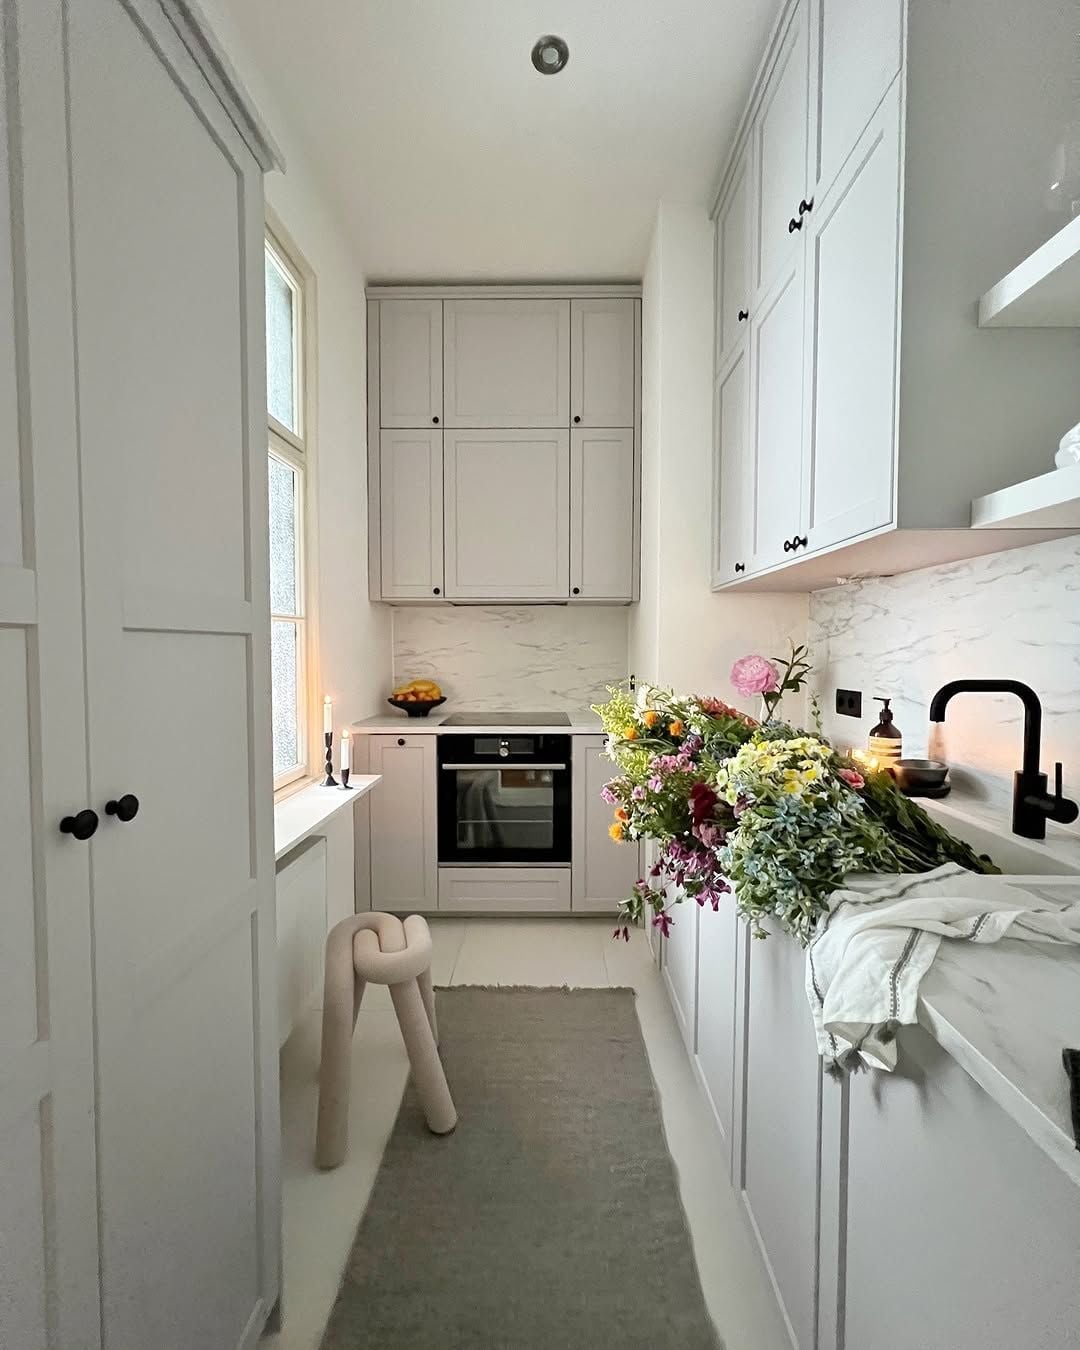
How do you make a tiny galley kitchen feel bigger than it is? Start with light grey laminate cabinets and a marble countertop in white and black veining. The continuous line of cabinets on both sides draws the eye down the length of the room, while recessed lighting and natural light from one end keep shadows at bay. An integrated oven and sink stay flush with the counter, so nothing breaks the clean sightline. The takeaway: a unified finish on cabinetry and countertop lets a narrow layout breathe.
Speckled Green Terrazzo Countertop and Backsplash Accent
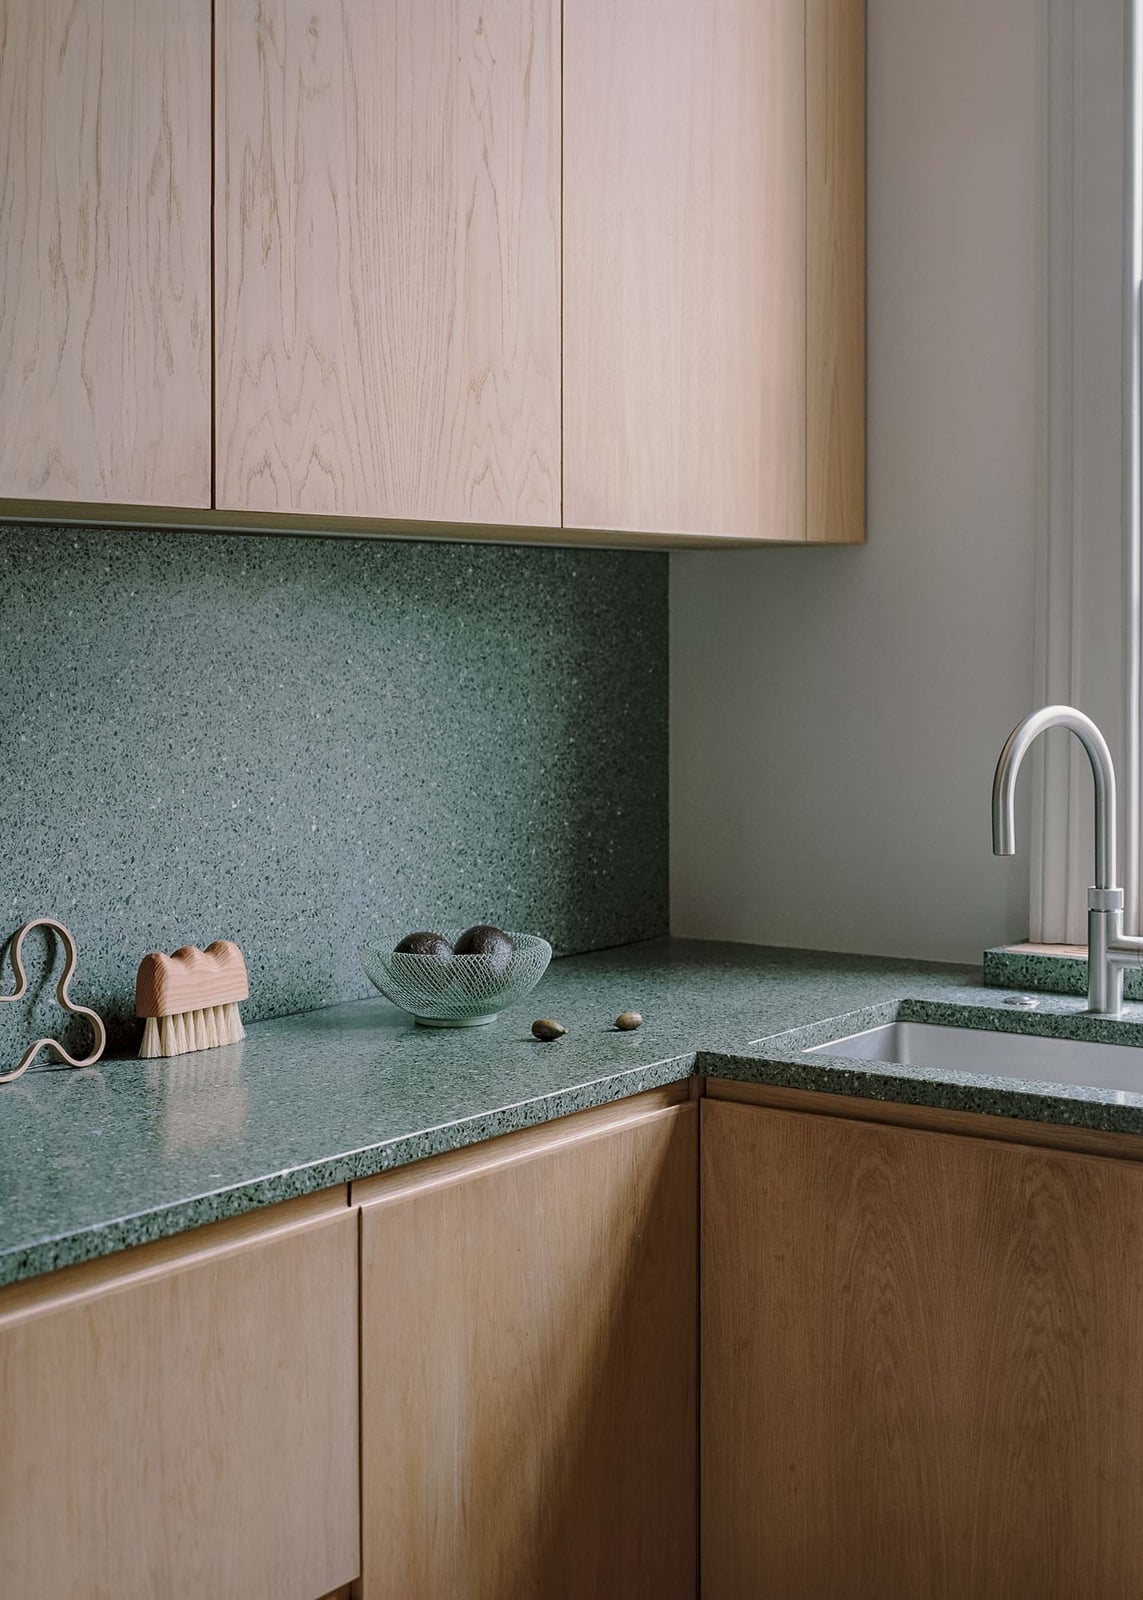
A speckled green terrazzo countertop brings pattern and color to a compact corner kitchen without needing a separate backsplash. Wood cabinets in warm tones balance the cool green chips in the terrazzo, and a modern faucet in brushed metal ties it together. Natural light from the side shows off the terrazzo’s depth. The material choice does the work here: one surface provides both visual interest and durability.
Brass Hardware Elevates Minimalist Off-White and Grey Kitchen
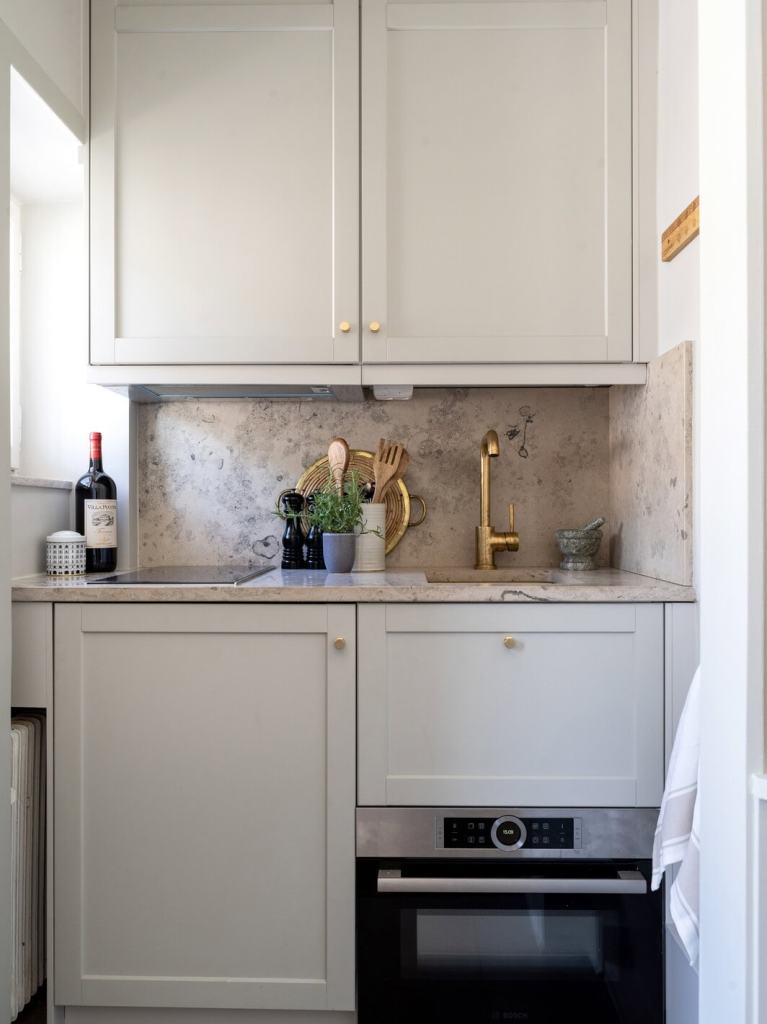
In a minimalist kitchen, one metal finish can carry the look. In this tiny L-shape layout, off-white laminate cabinets and a grey stone countertop stay neutral, while brass hardware on the cabinets and a brass faucet add warmth. Under-cabinet lighting brightens the work zone, and natural light from a window keeps the space airy. The brass accents break up the grey and white without adding clutter.
Integrated LED Lighting in Dark Grey Modern Kitchen
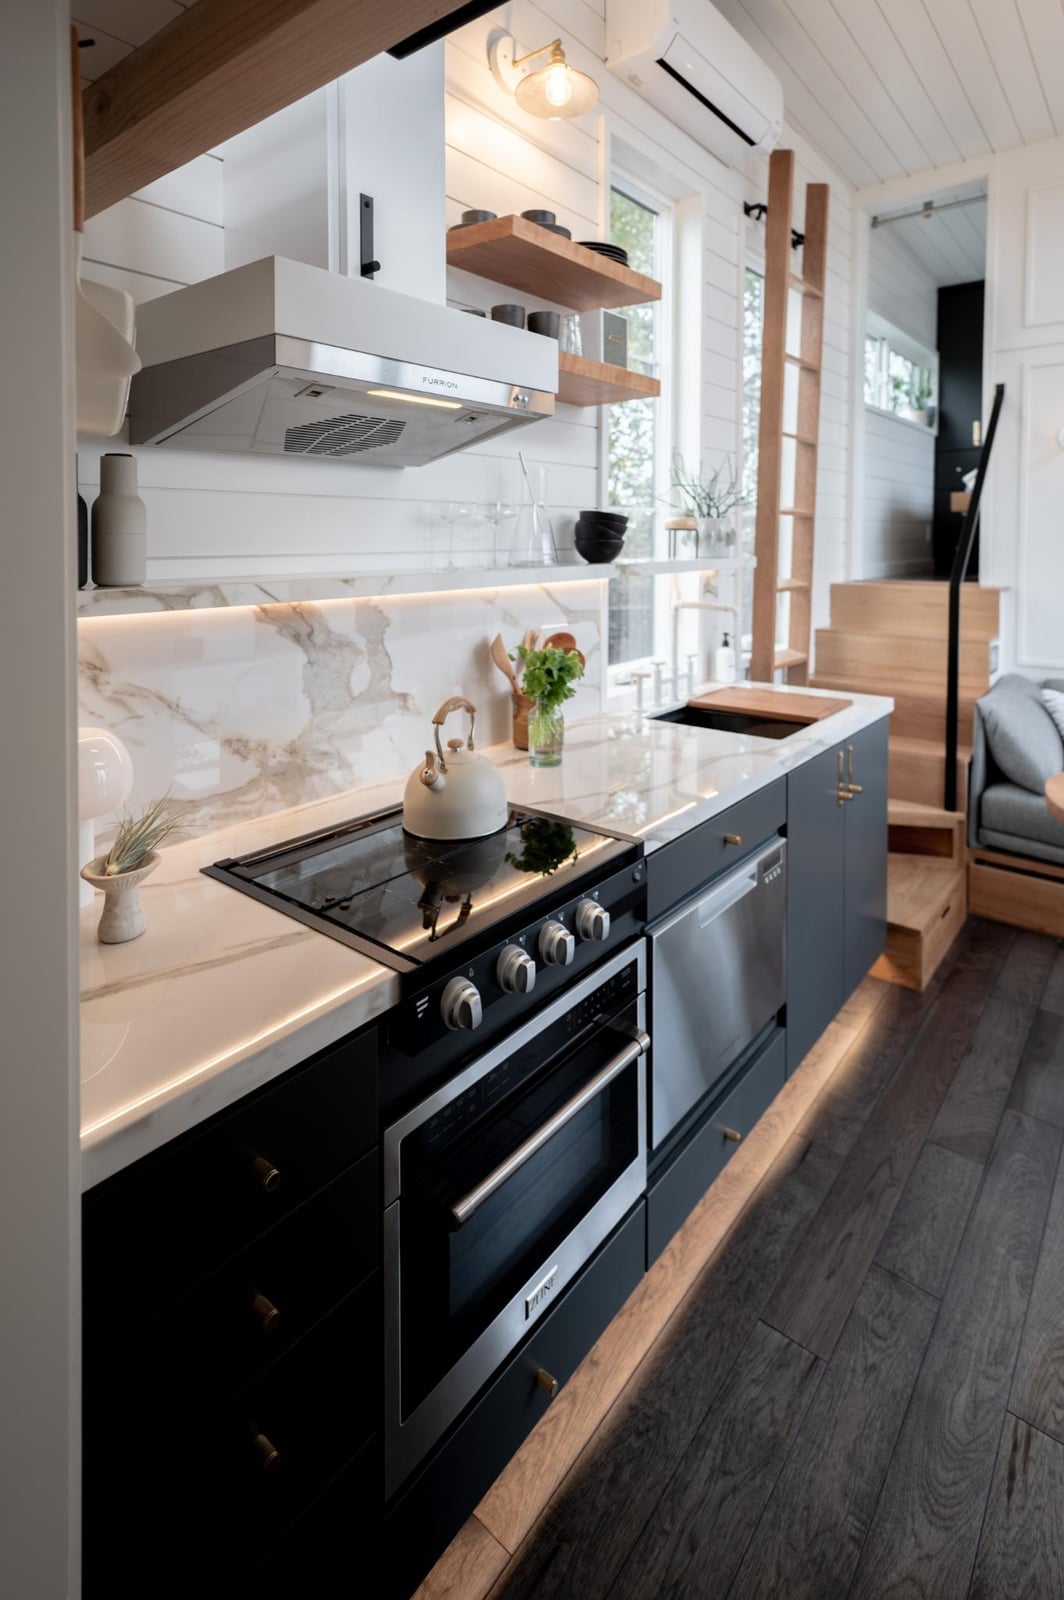
Many kitchens use a single overhead fixture and call it done. A dark grey modern kitchen with a marble backsplash and stainless steel appliances proves that under-cabinet LED strips are essential for task lighting. The linear island benefits from natural light, but the integrated LEDs handle the prep zones without a shadow in sight. The layout stays compact: the dark cabinetry grounds the room while the white marble and warm wood tones prevent a cave like feel. Room mode means the whole space works together, and here the lighting defines the design.
Farmhouse Sink Focal Point in a Compact Modern Farmhouse Kitchen
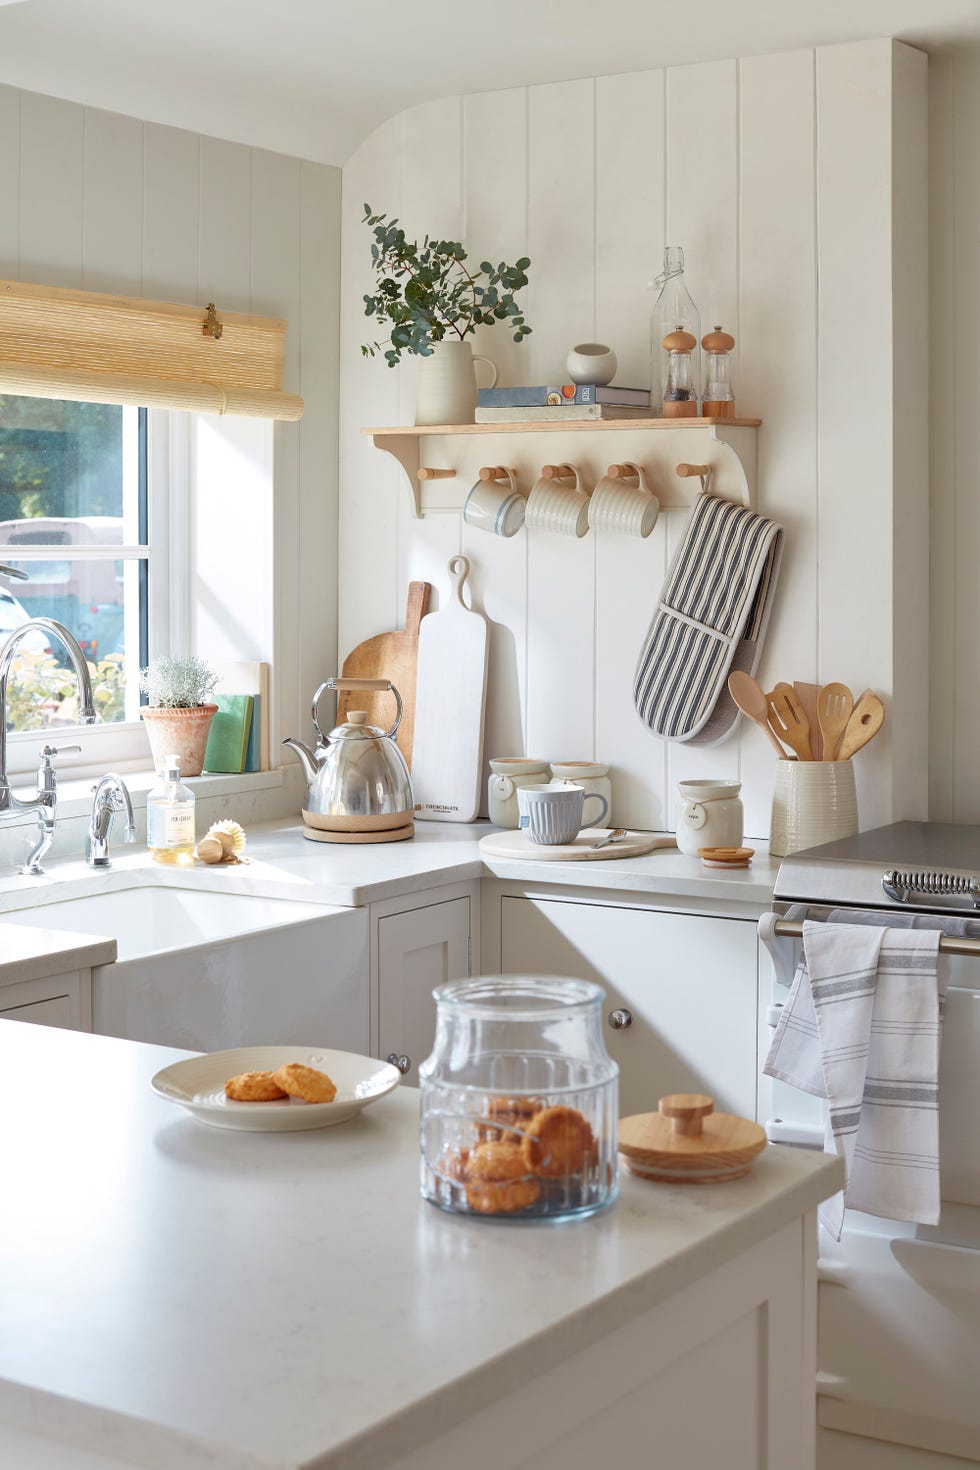
A large farmhouse sink sits right under the window in this compact corner kitchen, and it does not need a full renovation to make an impact. The white ceramic basin contrasts with light wood cabinetry and open shelving, drawing the eye immediately. For renters, a farmhouse-style sink is a permanent fixture, but the look works when the surrounding materials stay simple. Wooden blinds and a neutral palette let the sink hold its place as the hero element.
Matte Black Cabinetry and Subway Tile in a Tiny Modern Kitchen
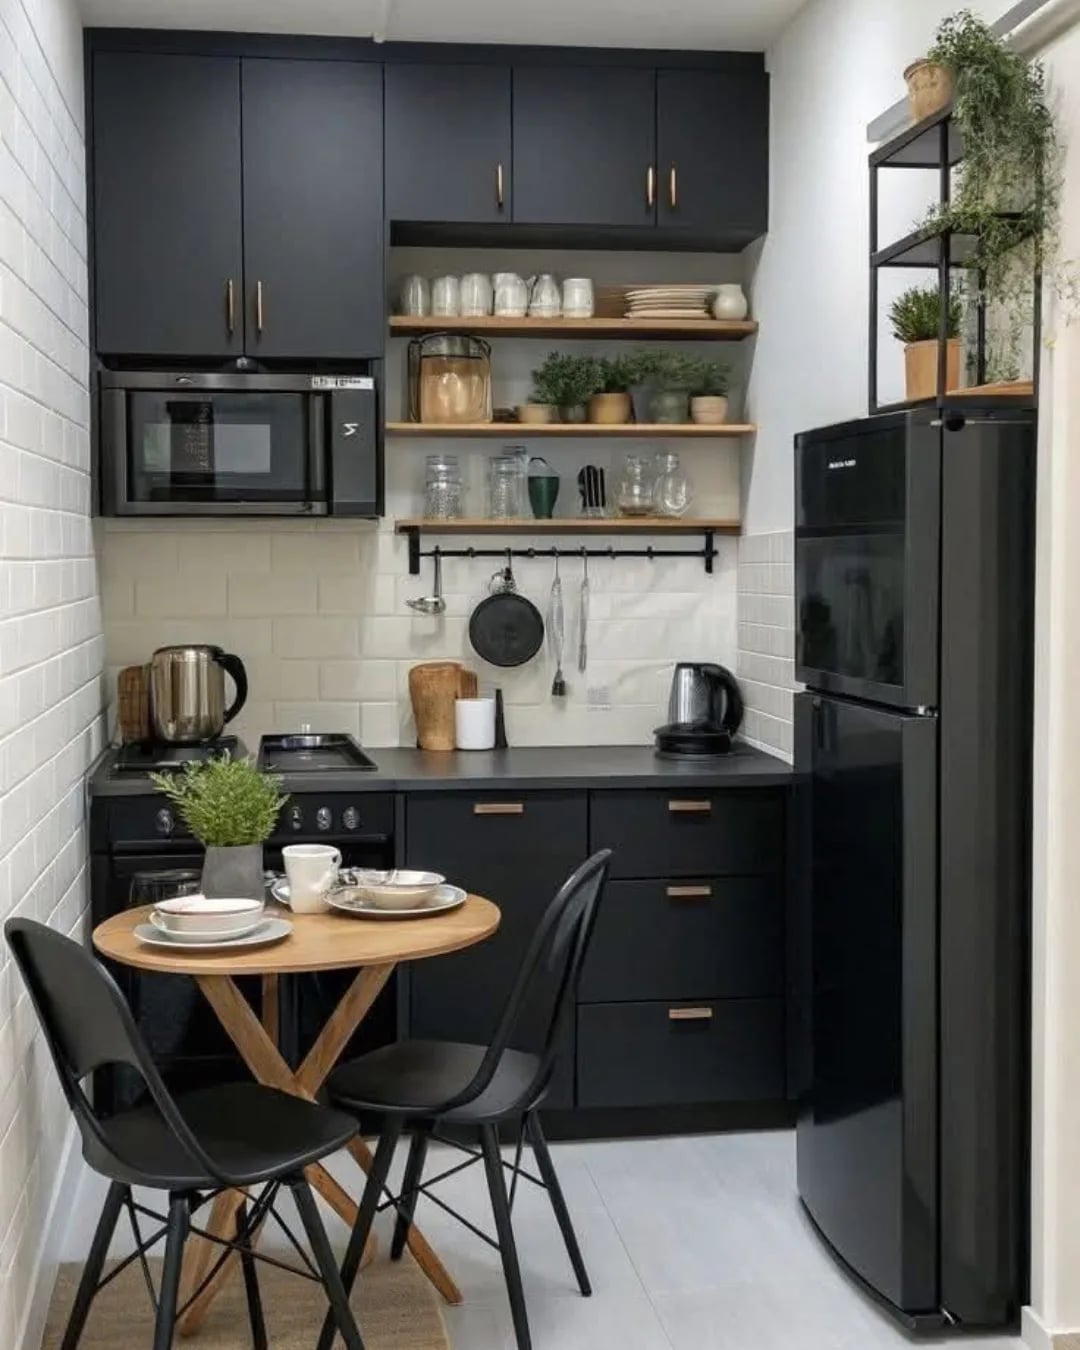
This tiny modern kitchen makes a clear statement: matte black cabinetry paired with white subway tile and wood accents. The black finish on the cabinets and the microwave creates a strong contrast against the white tile, while the round dining table adds a softer, organic shape to the galley layout. The palette is simple, with black, white, and wood tones, and the overhead and task lighting keep the space functional. It is a look that works best when the black does not overwhelm the room, and here the white tile and wood provide enough balance.
Flexible Workspace with a Pull-Out Island
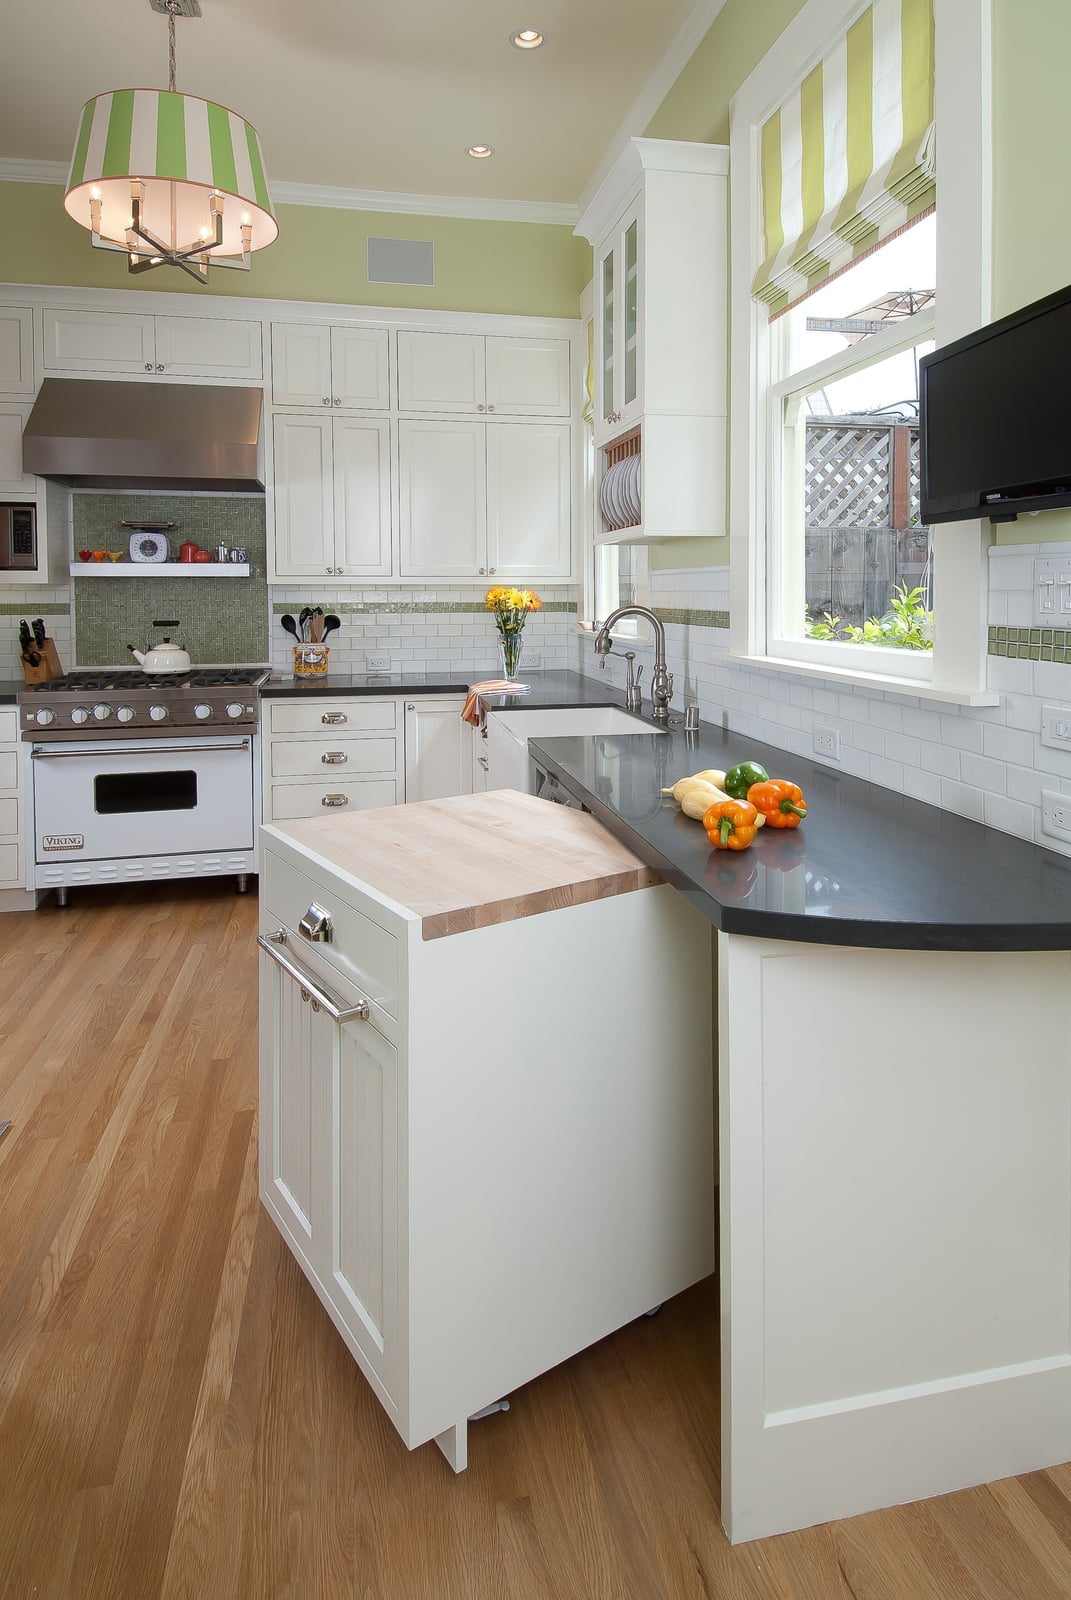
How do you add workspace to a galley kitchen that barely has room for two people? A pull-out island with a butcher block top gives you a prep surface when you need it and tucks away when you do not. The white cabinetry and subway tile keep the background neutral, while the wood tones on the island and the green accents add warmth. A pendant light hangs above the island, marking it as a workspace even when it is stored. The layout works because the island does not block the natural flow, and the materials are durable enough for daily chopping and mixing.
Boho Modern Kitchen with Textured Tile and Wooden Shelves
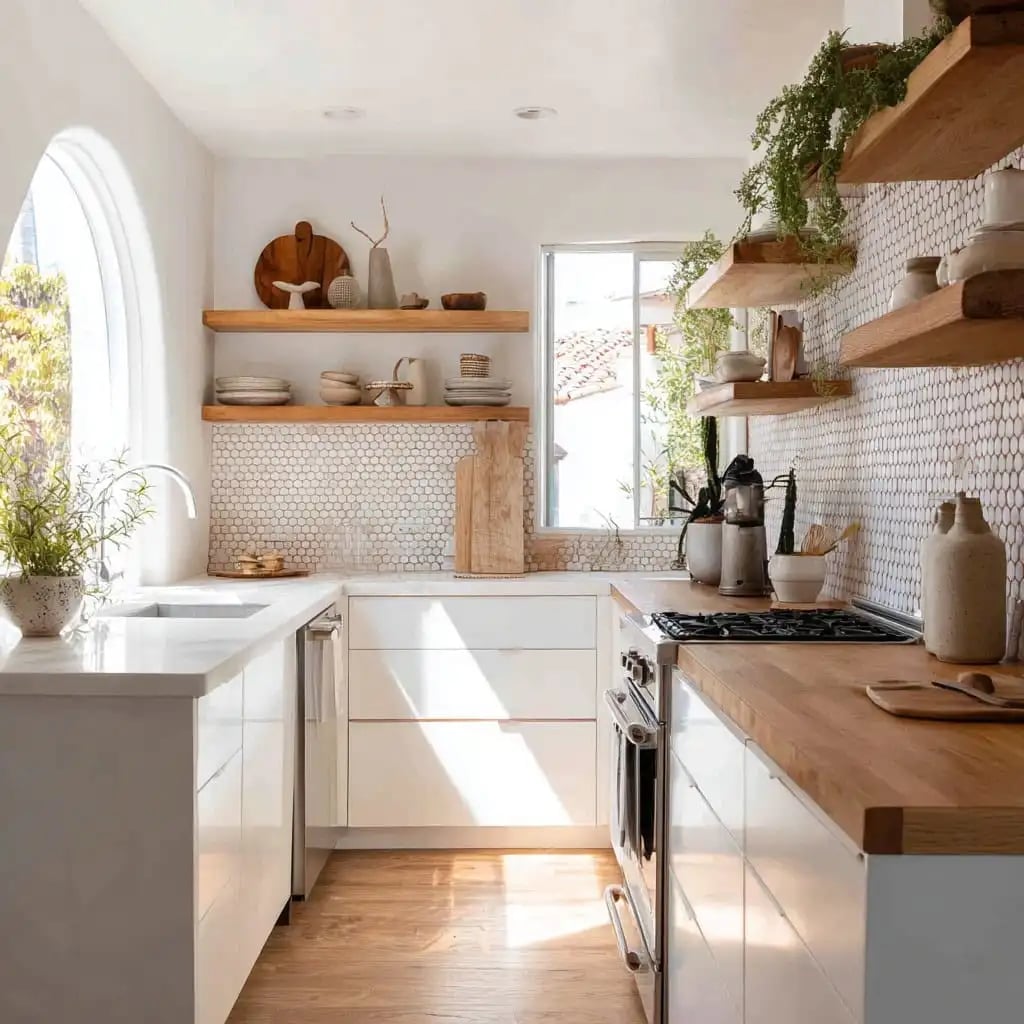
The textured tile backsplash in this L-shaped kitchen adds depth without taking up any floor space. Wooden open shelves sit above a marble countertop, holding plants and everyday dishes that reinforce the boho modern style. Strong natural light and recessed lighting keep the white cabinetry and wood tones from feeling heavy. The scale works because the open shelves are narrow enough to avoid clutter, and the tile provides the visual interest that would otherwise require a larger kitchen.
Minimalist White Cabinets and Wood Countertop with Utensil Display
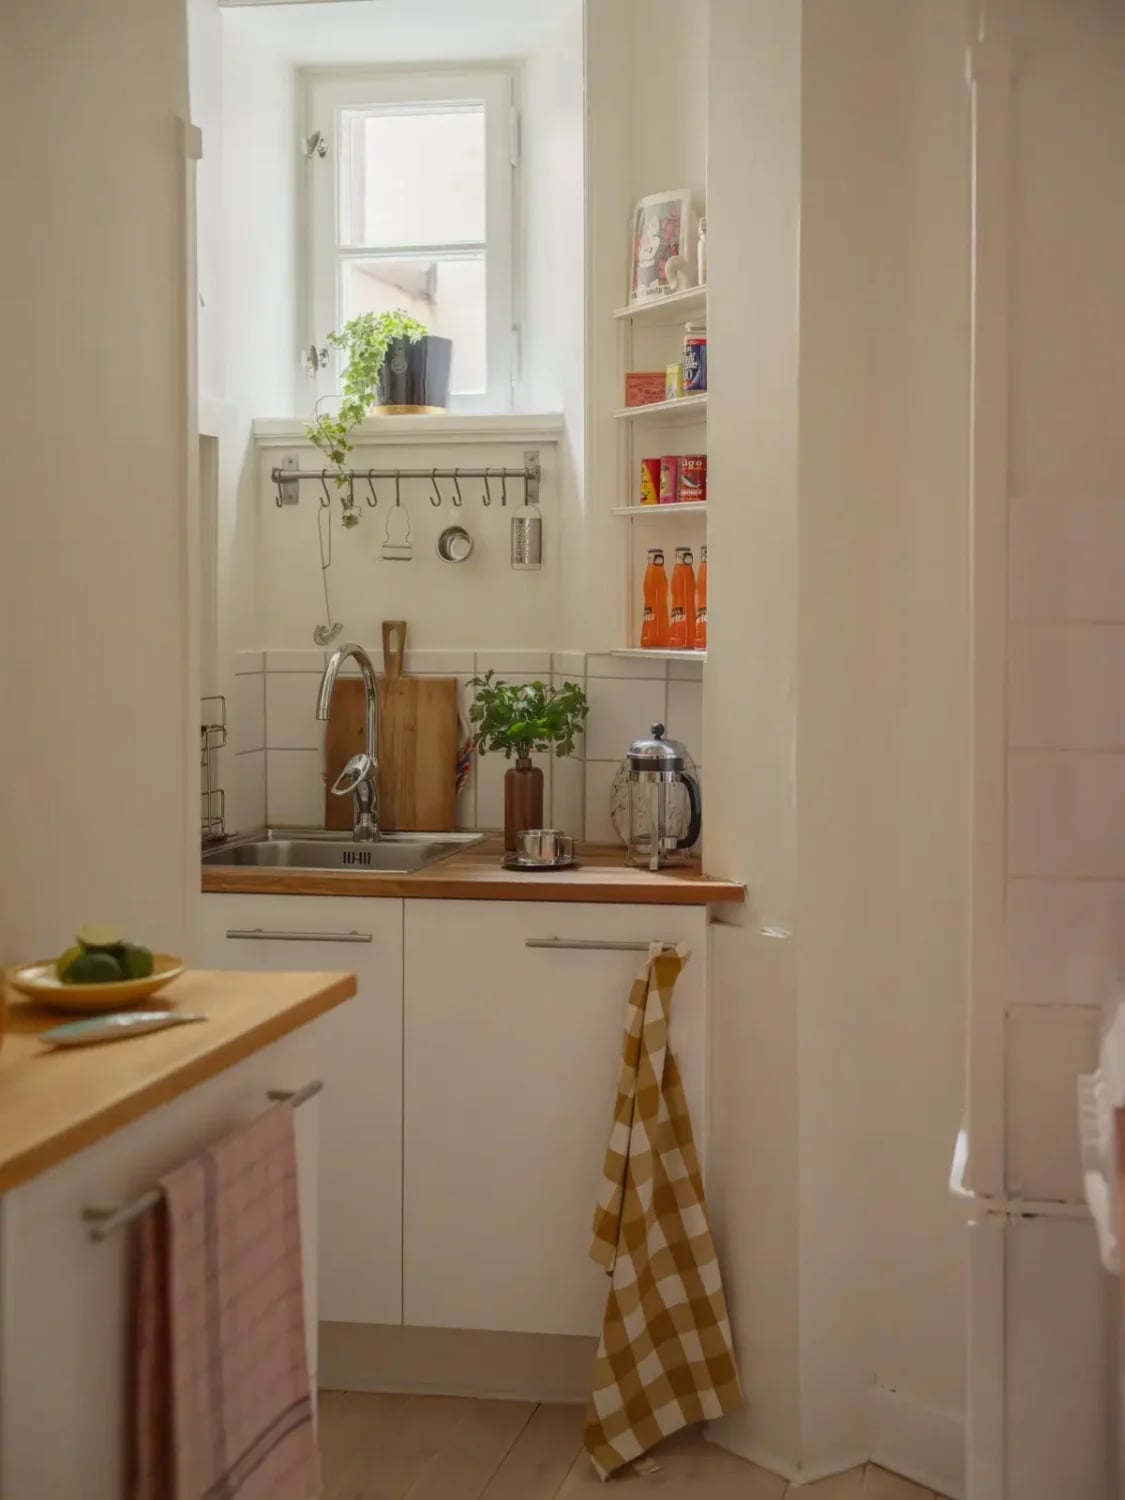
In a tiny kitchen, every countertop inch earns its keep. White cabinets frame a slim wood countertop and a stainless steel sink, with open hooks beneath the upper cabinets holding utensils within arm’s reach. A small window above the sink brings in natural light, keeping the L-shape layout from feeling closed in. The palette stays clean: white, wood, and silver. That mix of materials makes the space feel planned rather than cramped, and the utensil display adds function without clutter.
Bright and Airy Galley Kitchen with White Cabinetry
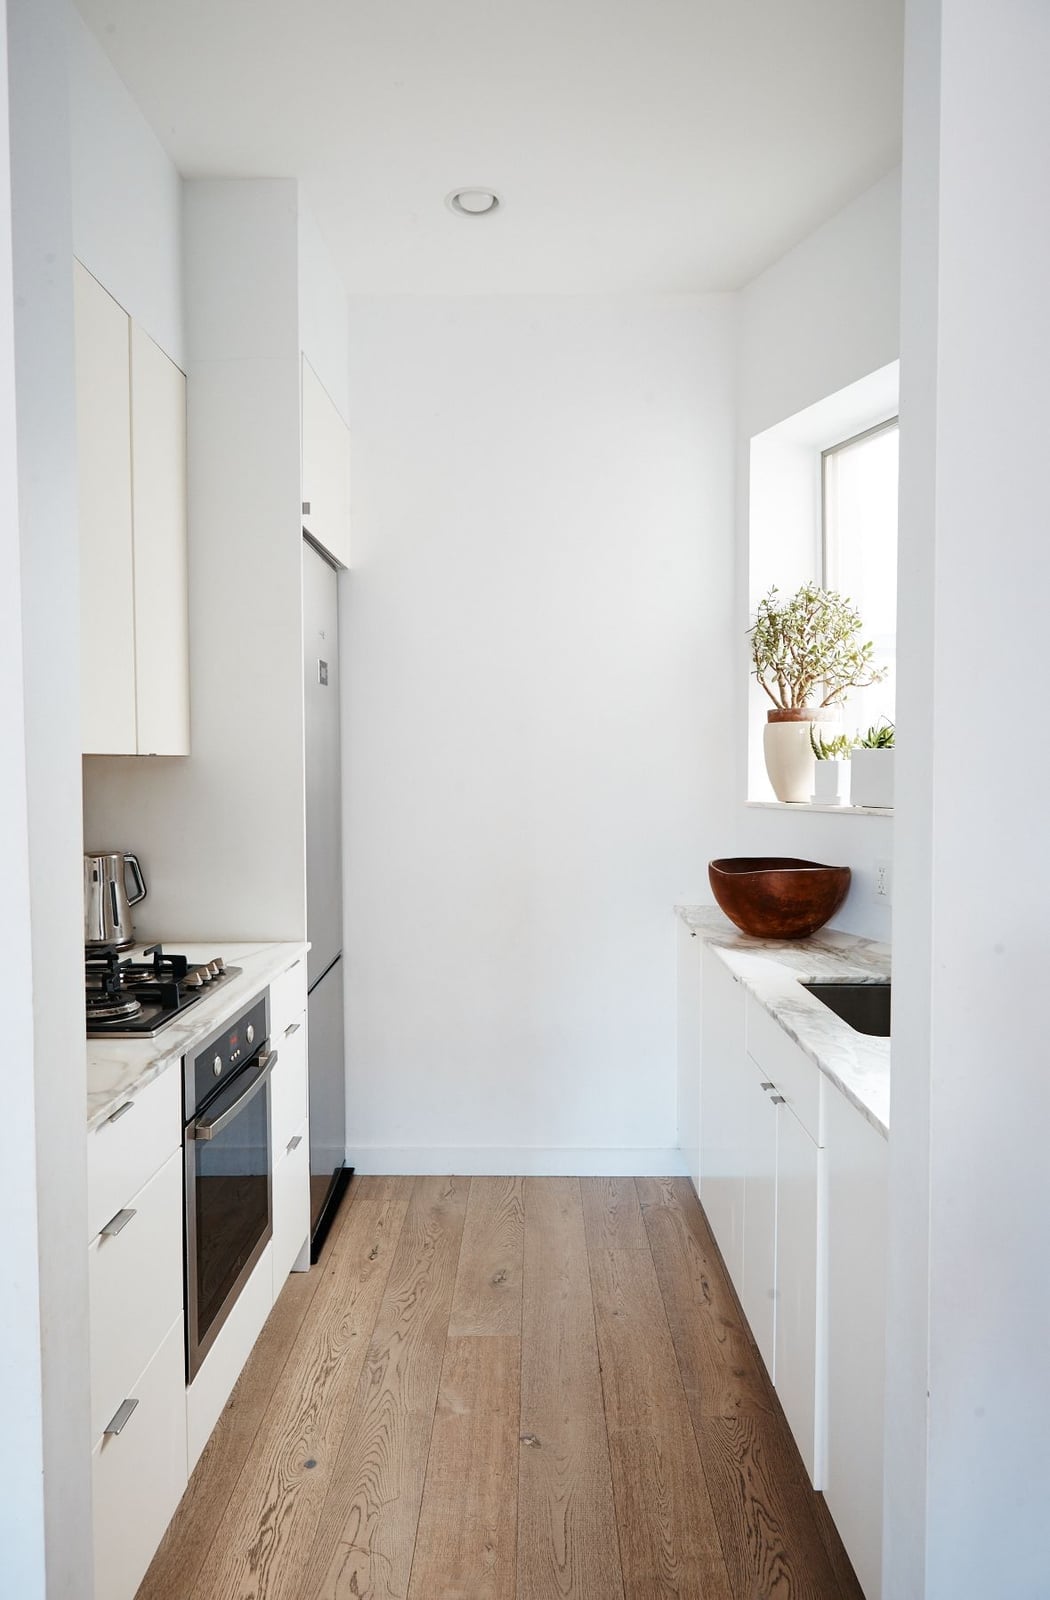
A bright white galley kitchen can feel sterile if the materials are all the same. Here the white cabinetry and walls are balanced by warm wood tones from the countertop and open shelving, plus a marble backsplash that adds subtle veining. Compact appliances fit neatly into the run of cabinets, and a window keeps the narrow layout from feeling like a hallway.
The trick is contrast. White walls and cabinets reflect light, while wood and marble add texture without breaking the clean look. This kitchen feels larger than its footprint, with a palette that reads as calm rather than cold.
Modern Farmhouse Corner Sink with a Pop of Yellow
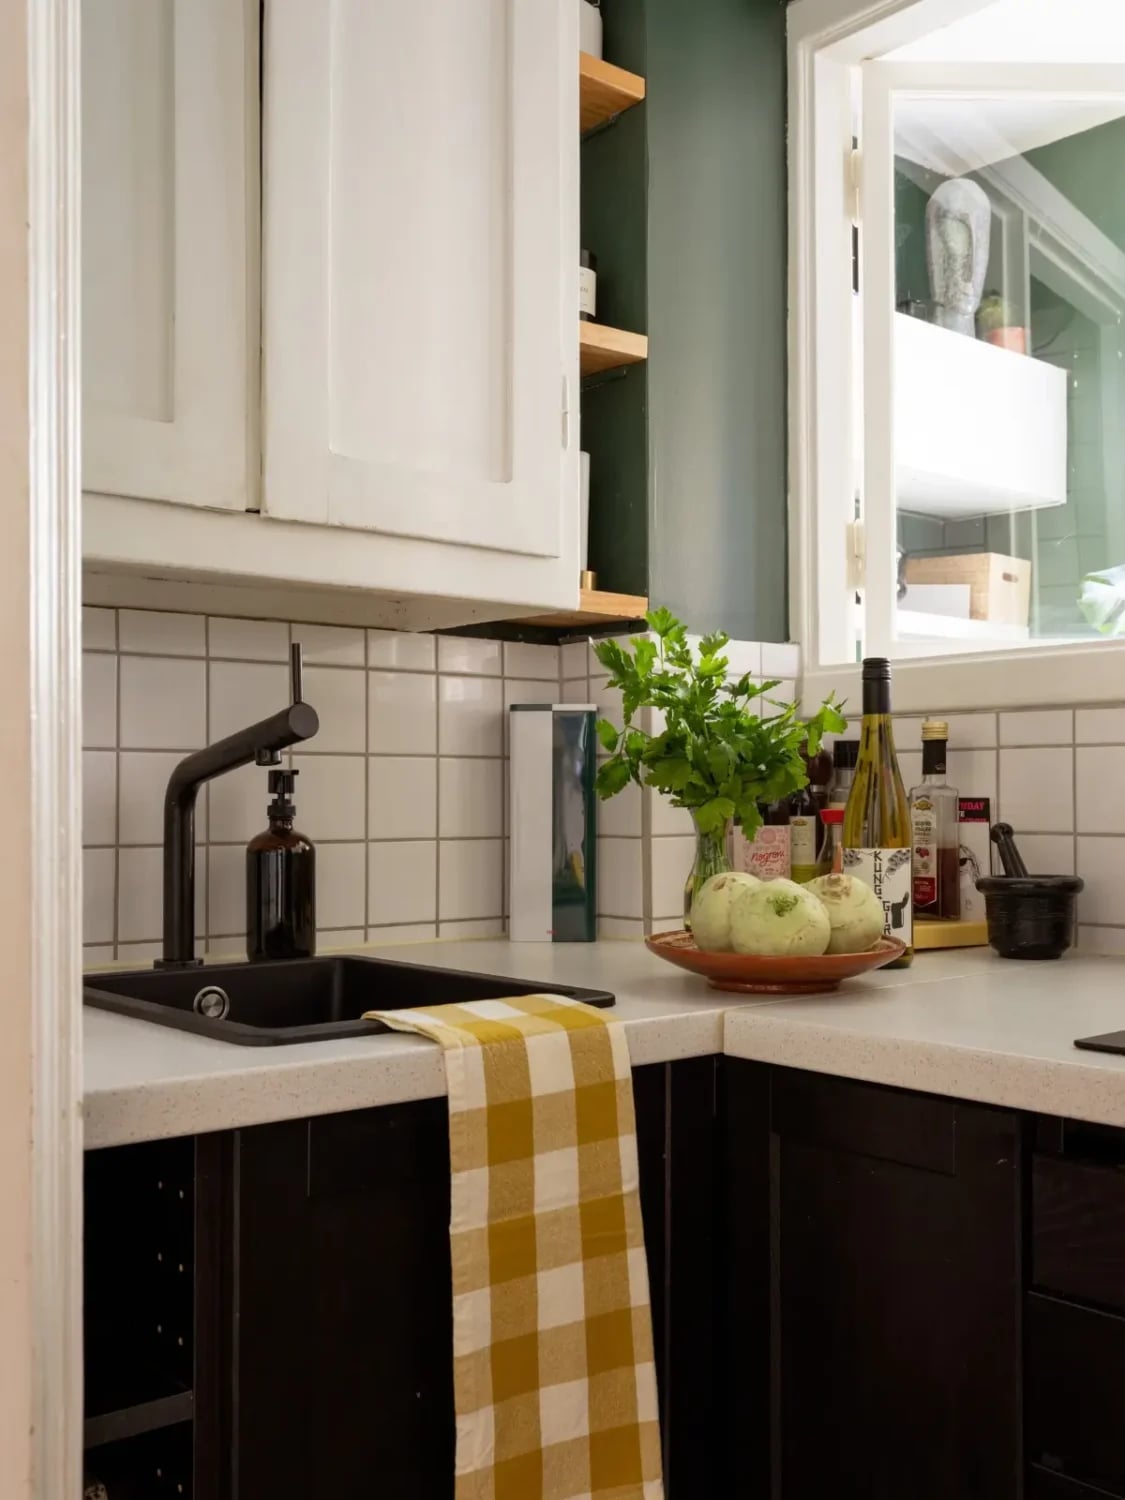
A black faucet and white subway tile set the neutral foundation, but the yellow gingham towel is what gives this corner sink its personality. In a compact modern farmhouse kitchen, that single pop of color breaks up the white and black palette without needing a full backsplash change. The natural light from the window keeps the area bright, and the towel adds a soft, lived-in feel that fits the style. It is a small swap that costs nothing more than the towel itself.
Contrasting Blue Base Cabinets with a White Island
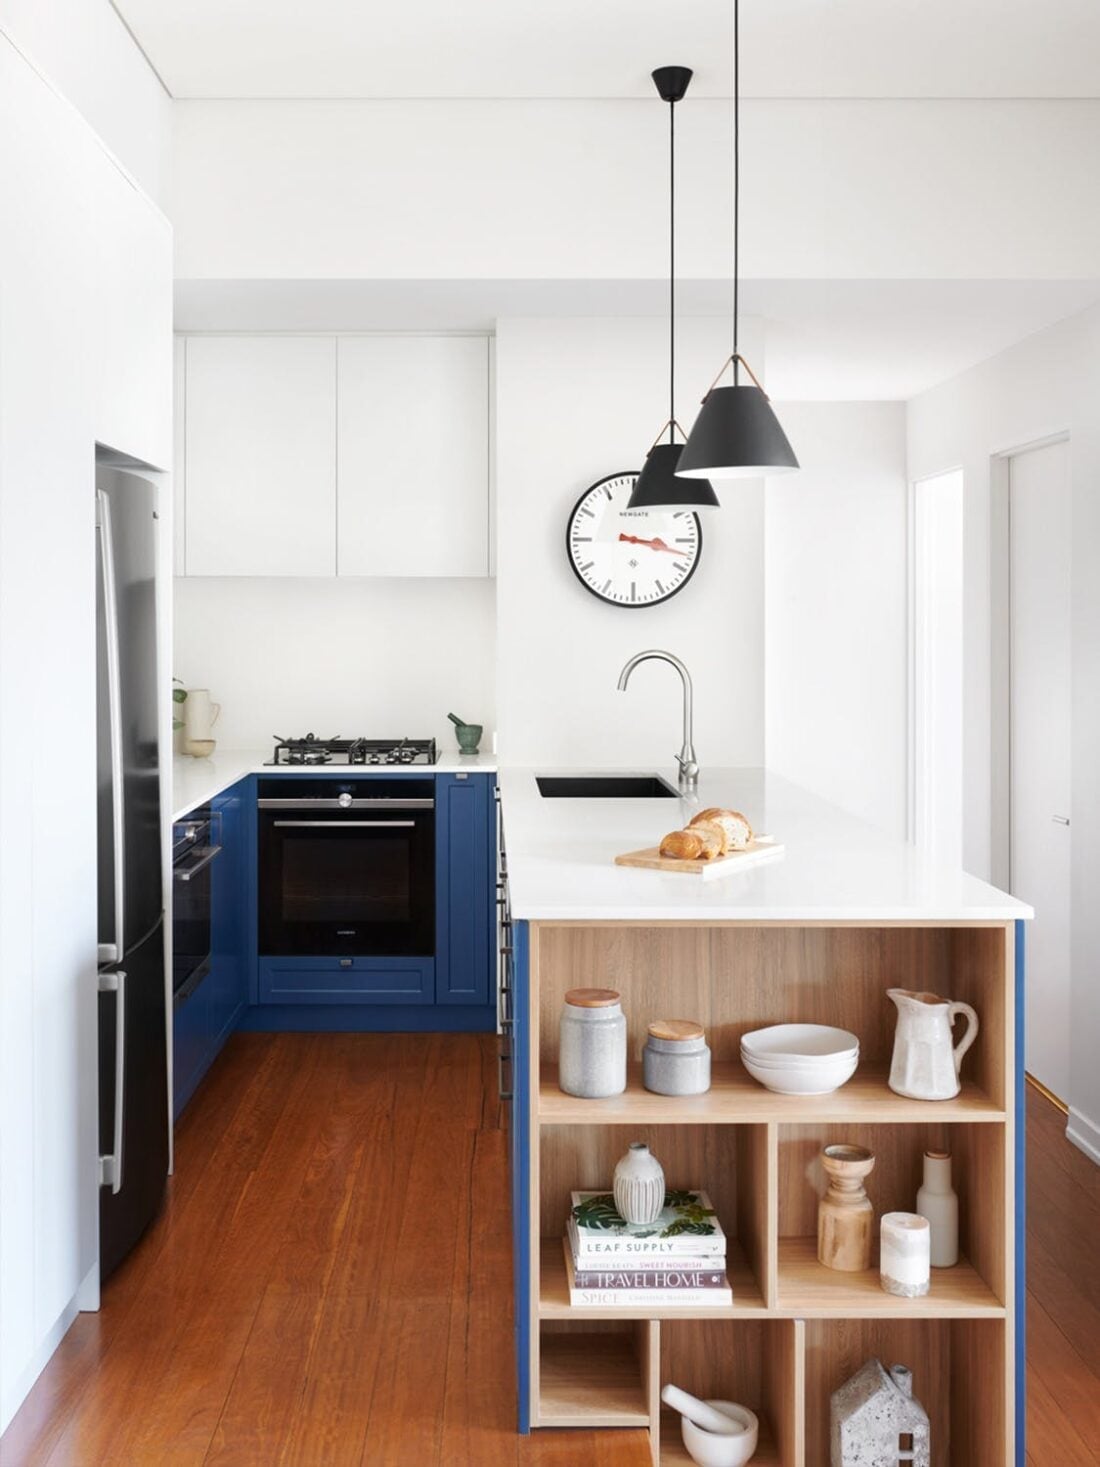
This kitchen makes a clear statement: blue base cabinets anchor the room, while the white island and upper cabinets keep it light. The blue reads as deep and grounded, not overwhelming, because the white island breaks up the color block. Pendant lights above the island provide task lighting, and an open shelving unit adds storage without closing off the wall. The palette of white, blue, wood, and black works because the ratio is balanced. The blue is concentrated below, with white dominating above and on the island. That split keeps the compact L-shape layout from feeling top-heavy or dark.
Cozy Farmhouse Kitchen with Subway Tile and Open Shelves
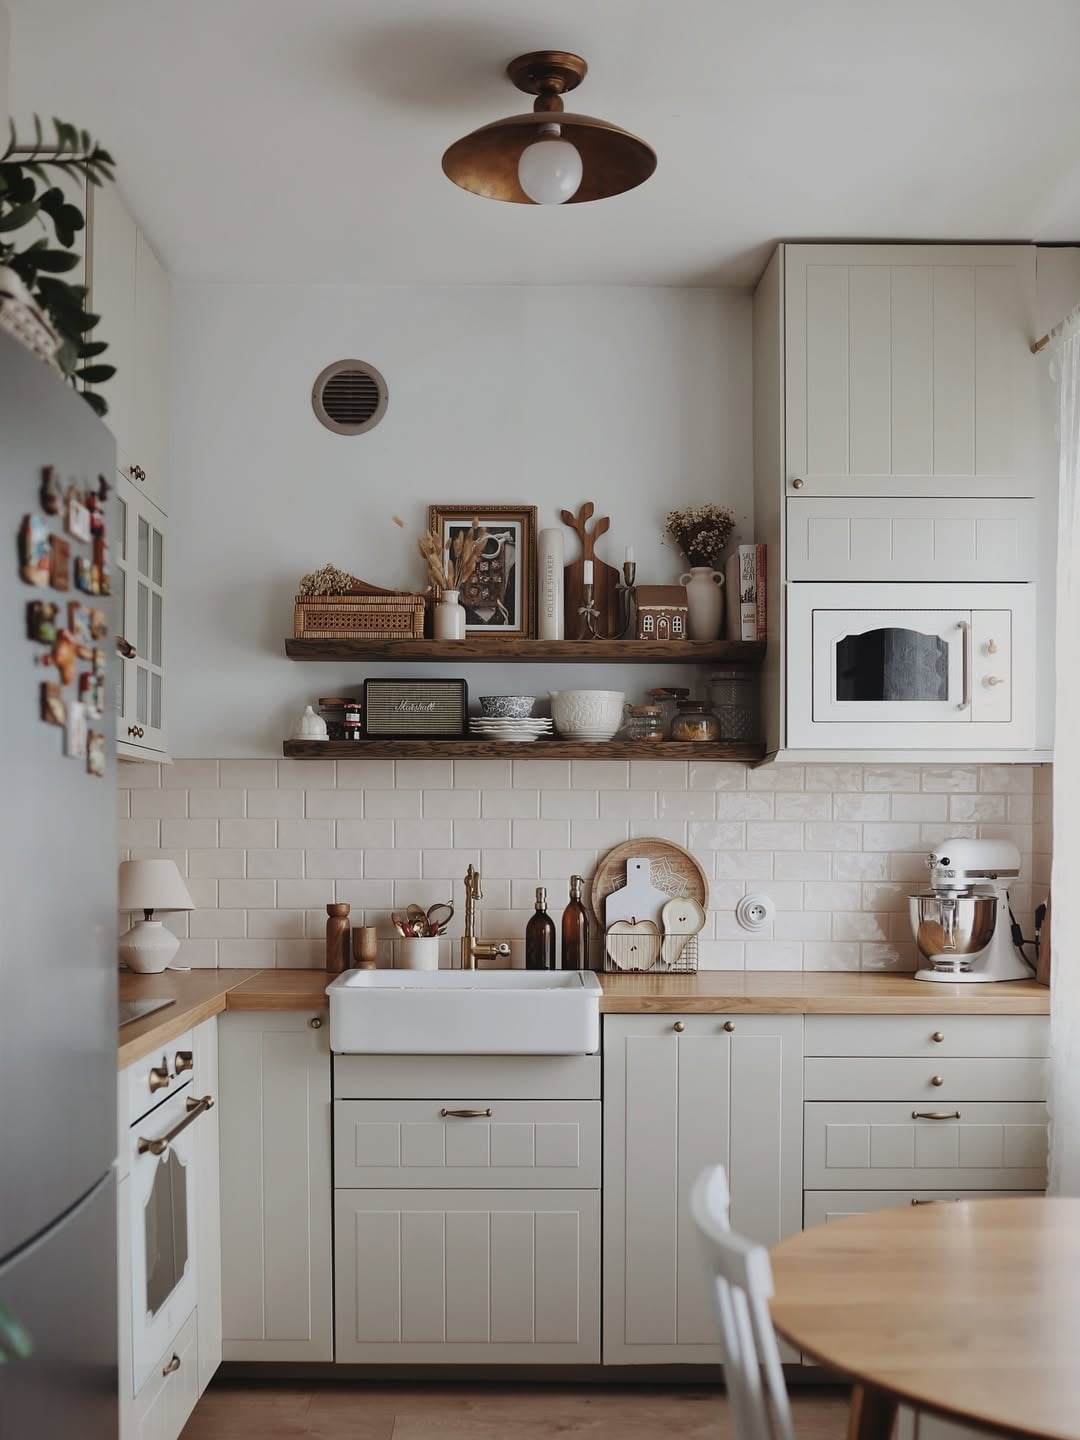
In a compact galley kitchen, open shelves are a good choice for everyday items, and keeping the countertops clear helps the space feel larger. Here wooden shelves hold a mixer and ceramics, while the farmhouse sink and subway tile backsplash set the cottage tone. The white and cream palette keeps the space airy, and the overhead pendant light softens the tile.
Open shelves work because they put dishes and tools on display, which encourages you to keep only what you use. The wood tones tie into the farmhouse feel, and the subway tile is a classic choice that does not compete with the shelves. This layout works well for daily cooking, with everything within reach and nothing hidden behind closed doors.
Clean White Cabinetry and Brass Hardware in Modern Farmhouse Style
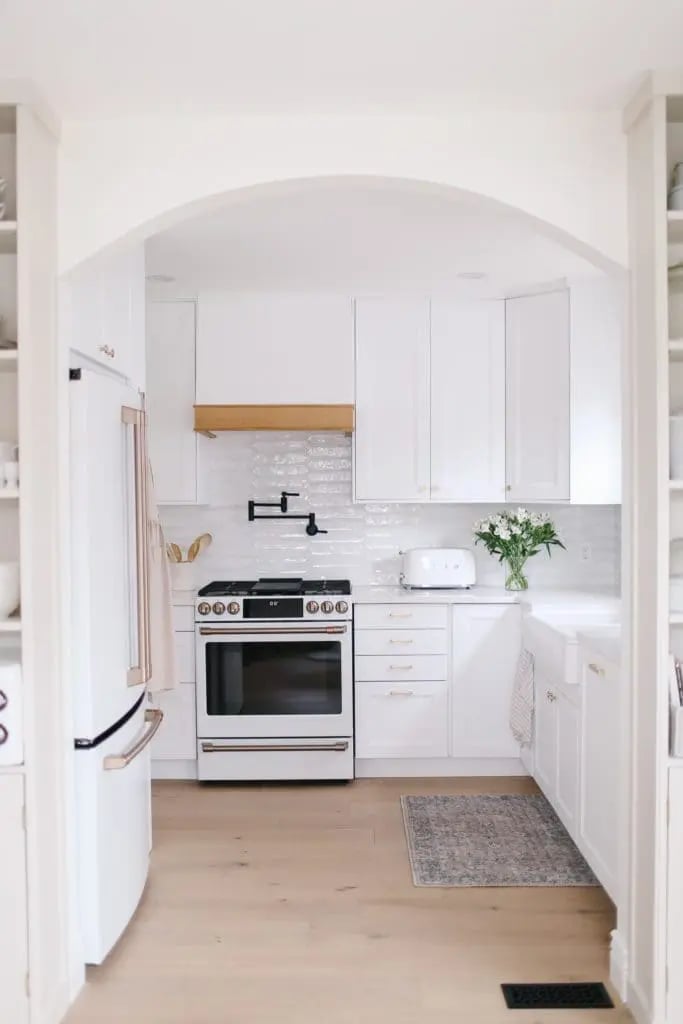
Bright natural light and recessed ceiling lights make this galley kitchen feel open despite its compact footprint. White painted wood cabinets and a white refrigerator keep the palette clean, while a wooden accent hood and brass hardware add warmth. A farmhouse sink and subway tile backsplash lean into the modern farmhouse look. The brass pulls and faucet are the detail that stops the room from feeling too clinical. This is a style that pairs classic white cabinetry with warm metal accents rather than chrome or nickel.
Scandi-Boho Kitchen with Wooden Countertop and Patterned Rug
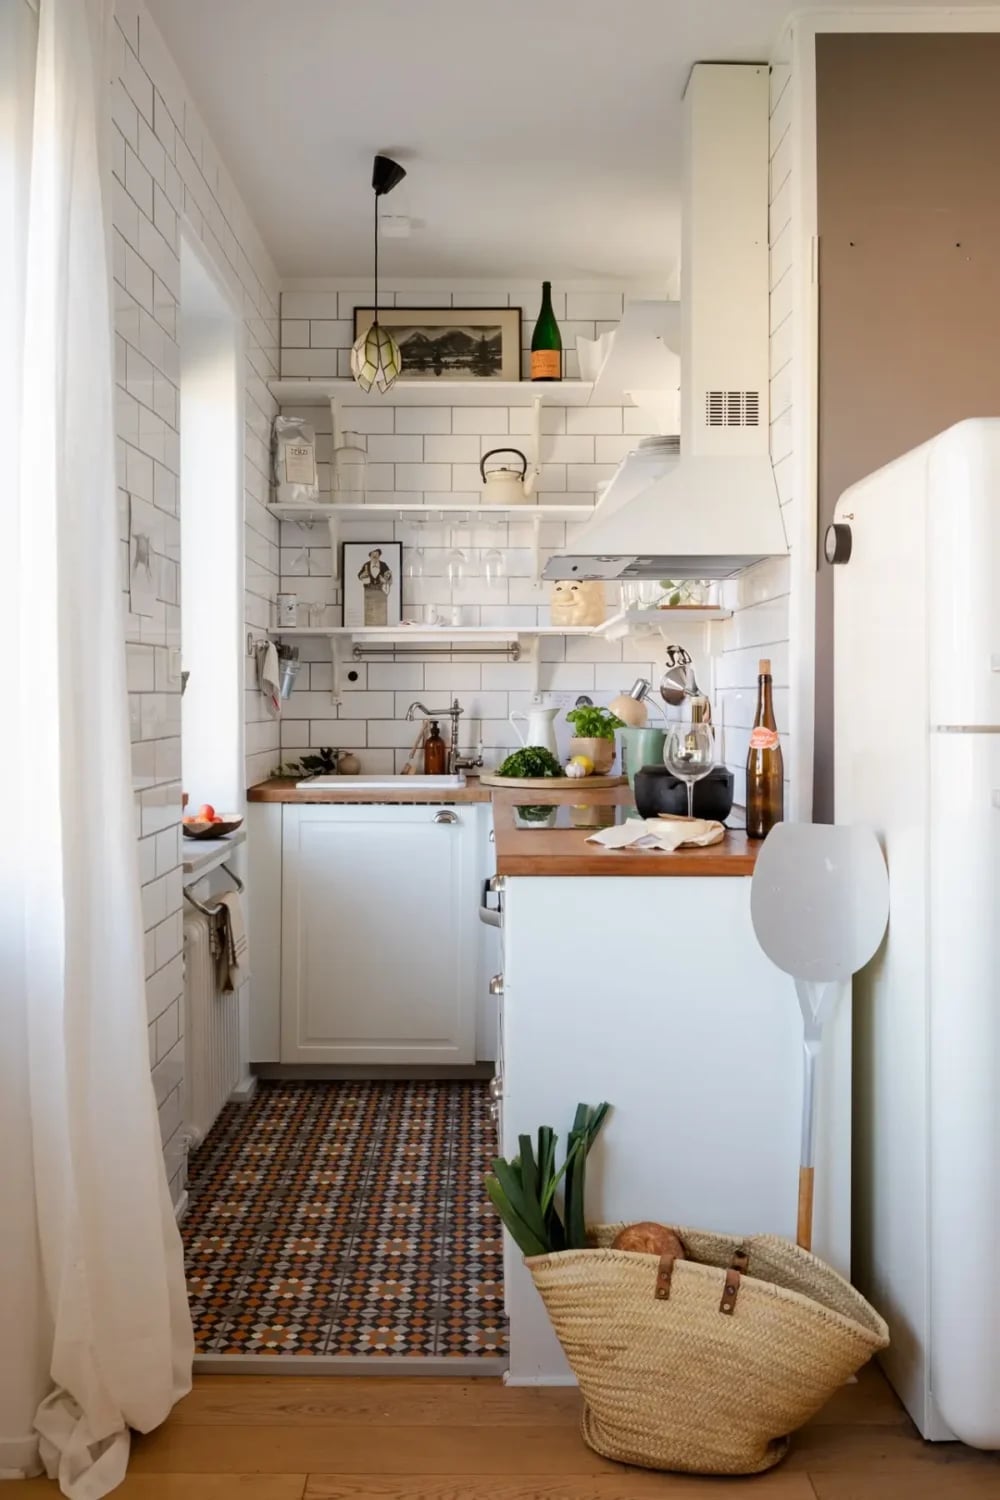
Tiny kitchens benefit from one patterned anchor while everything else stays simple. This Scandi-Boho kitchen uses a patterned rug as that anchor. White subway tile, a wooden countertop, and open shelves in wood and metal keep the look clean. A pendant light and natural light add softness. Wicker accents and terracotta tones in the rug bring the boho side. The palette stays in white, wood, terracotta, and black, so the rug fits the decor. For renters, this is a low-commitment way to add personality without changing cabinets or counters.
Minimalist Grey and White Kitchen with Brass Accents
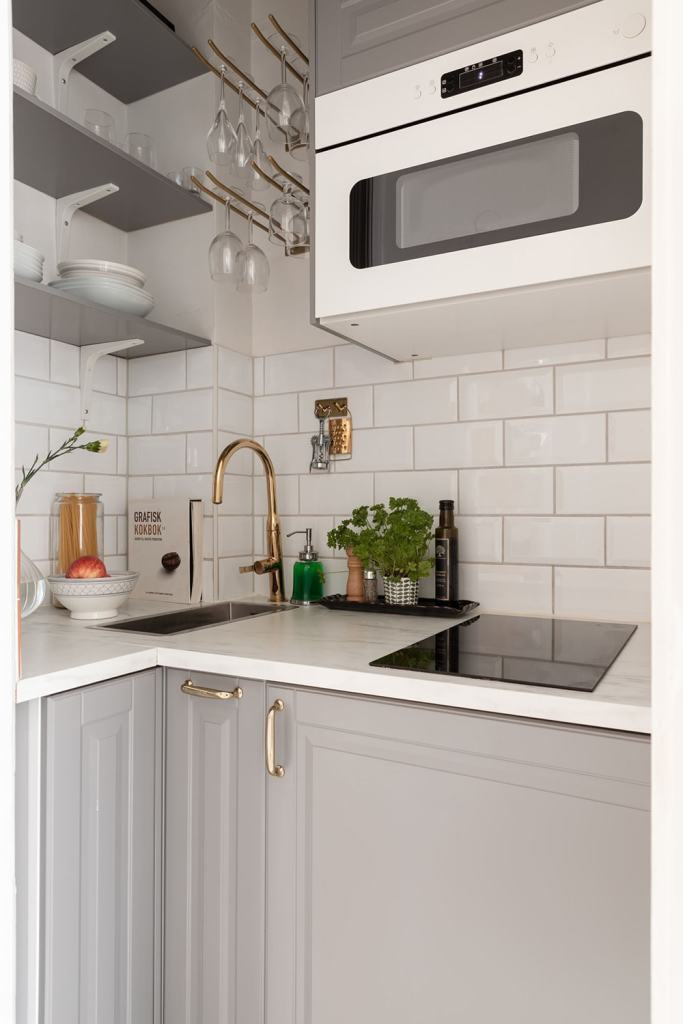
A grey and white palette can feel flat without a warm accent. This compact corner kitchen solves that with brass hardware and a brass faucet. The laminate cabinets in soft grey and white keep the base neutral. A stone countertop and overhead light add contrast. The brass is the defining element of this palette. It takes up maybe ten percent of the visible finishes, but it breaks the cool tones and gives the room its character. The layout works for a corner because the sink and microwave are within easy reach, and natural light keeps the space from feeling closed in.
U-Shaped Layout Maximizes Storage in a Tiny Farmhouse Kitchen
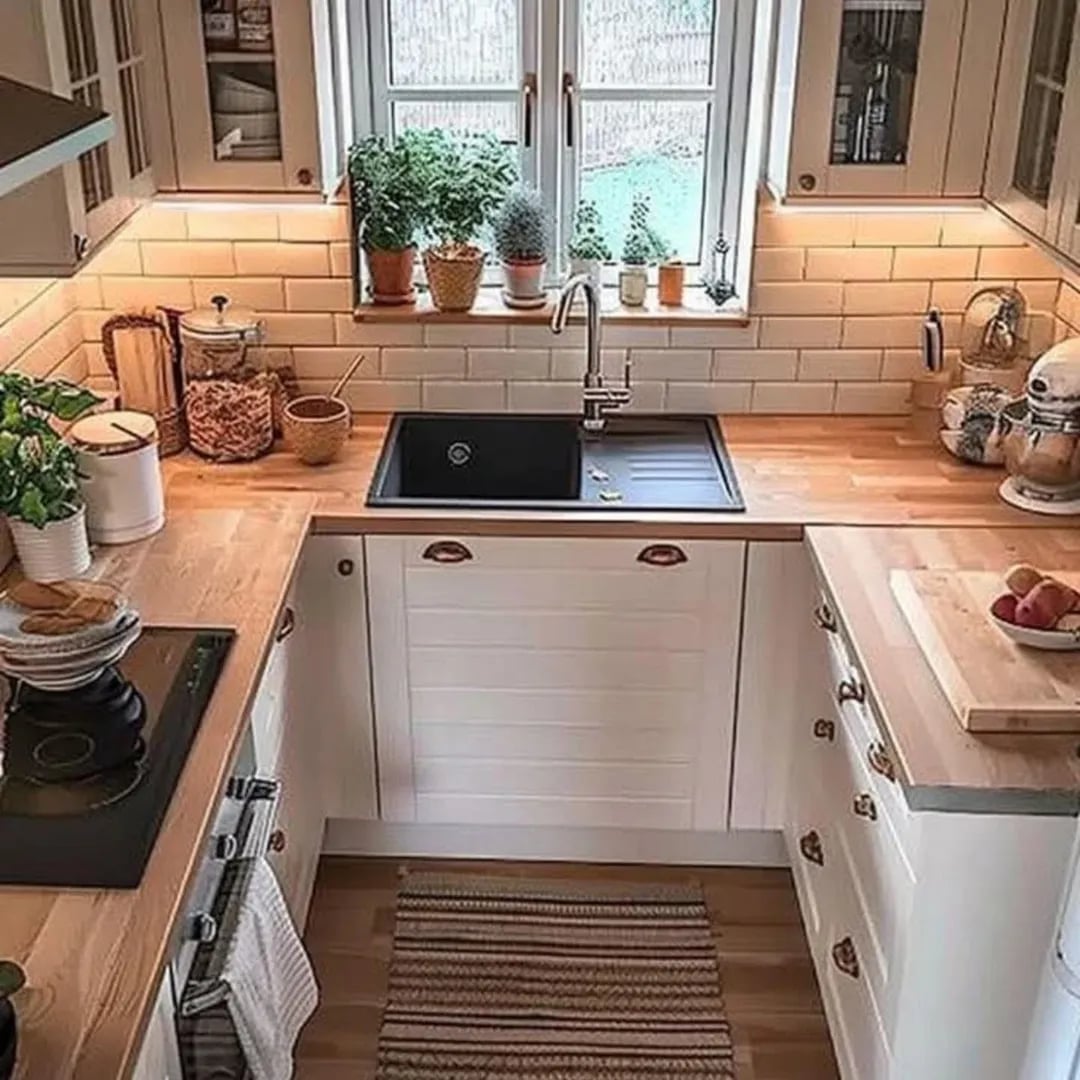
A U-shaped layout wraps three walls of cabinetry around the cook, which is more counter space than a galley or L-shape offers. This tiny farmhouse kitchen uses that layout to fit a sink, stove, and plenty of counter space into a small footprint. White cabinets and wood countertops keep the look farmhouse, while black hardware adds contrast. Under-cabinet lighting and natural light from a window keep the work surfaces bright. The U-shape means everything is a step or two away, which matters more in a tiny kitchen than in a larger room.
Rich Wood Veneer Cabinetry in a Scandi Kitchen
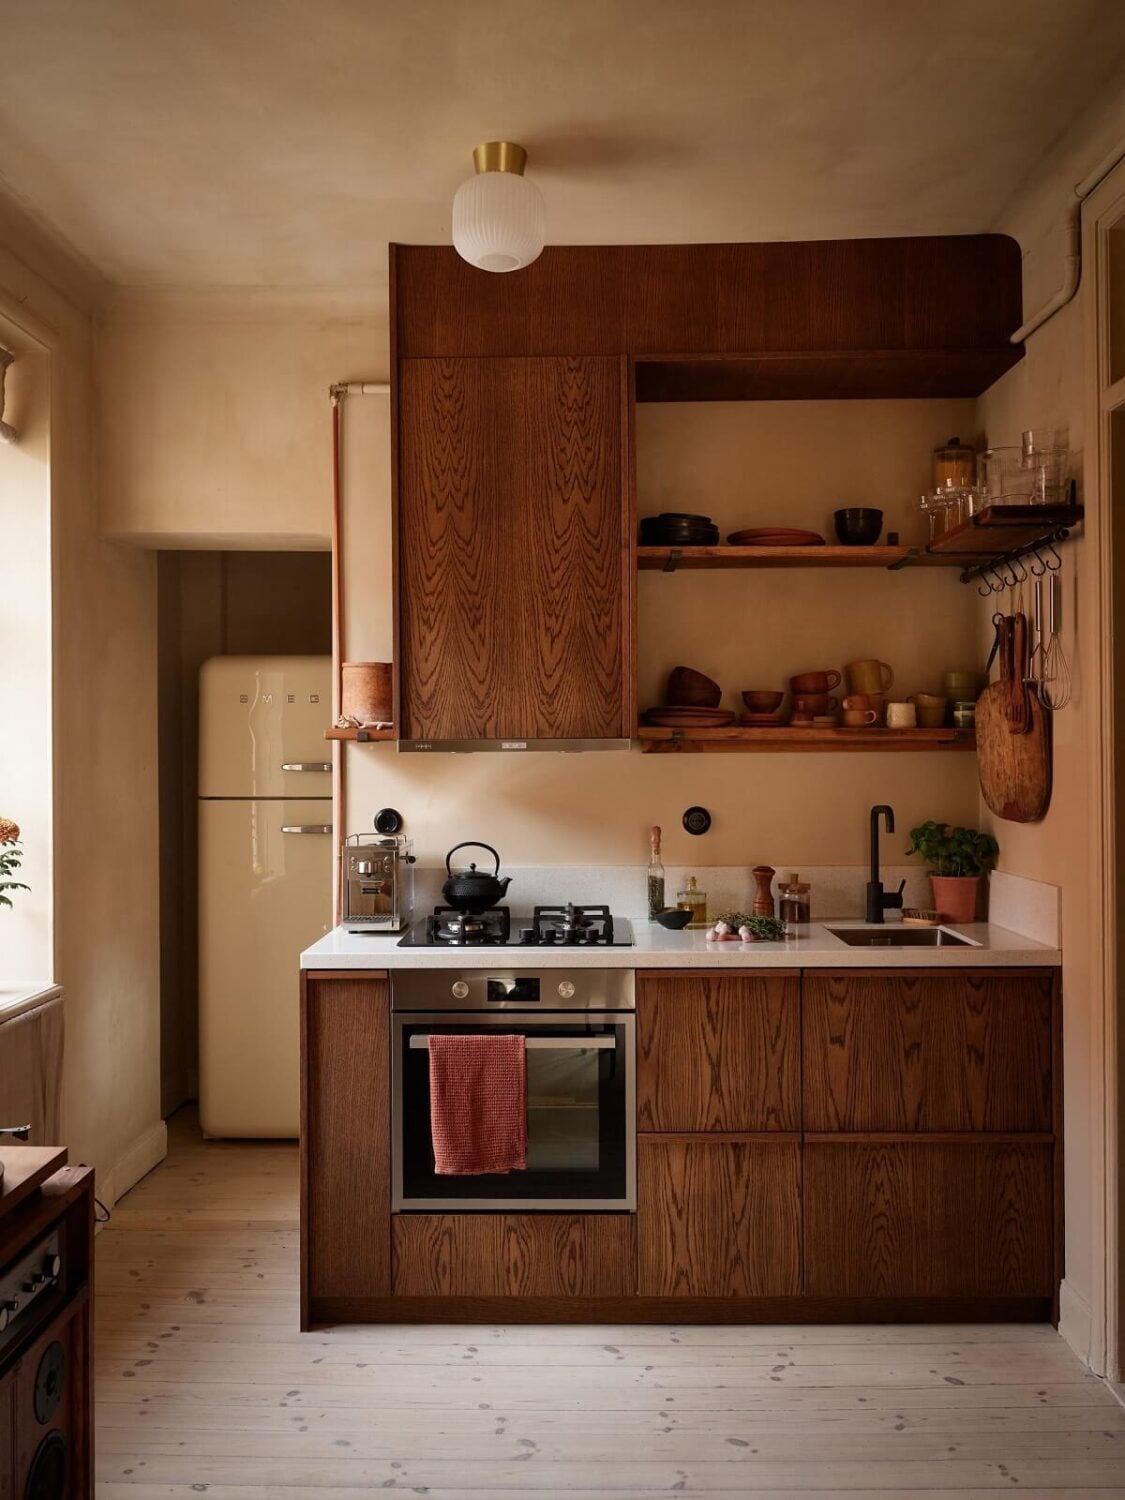
This compact Scandi kitchen proves that wood veneer can warm up a small space without feeling heavy. The rich wood grain cabinets pair with a white marble countertop and a retro fridge in cream. Natural light and a ceiling light keep the room bright. The wood tones take up most of the visible surface area, but the white marble and cream fridge balance the warmth. This is a palette where the wood is the hero, and the white elements are the break. For a tiny kitchen, wood veneer offers the look of real wood without the weight or cost of solid timber.
Eclectic Kitchen with Teal Cabinetry and Ochre Tile Backsplash
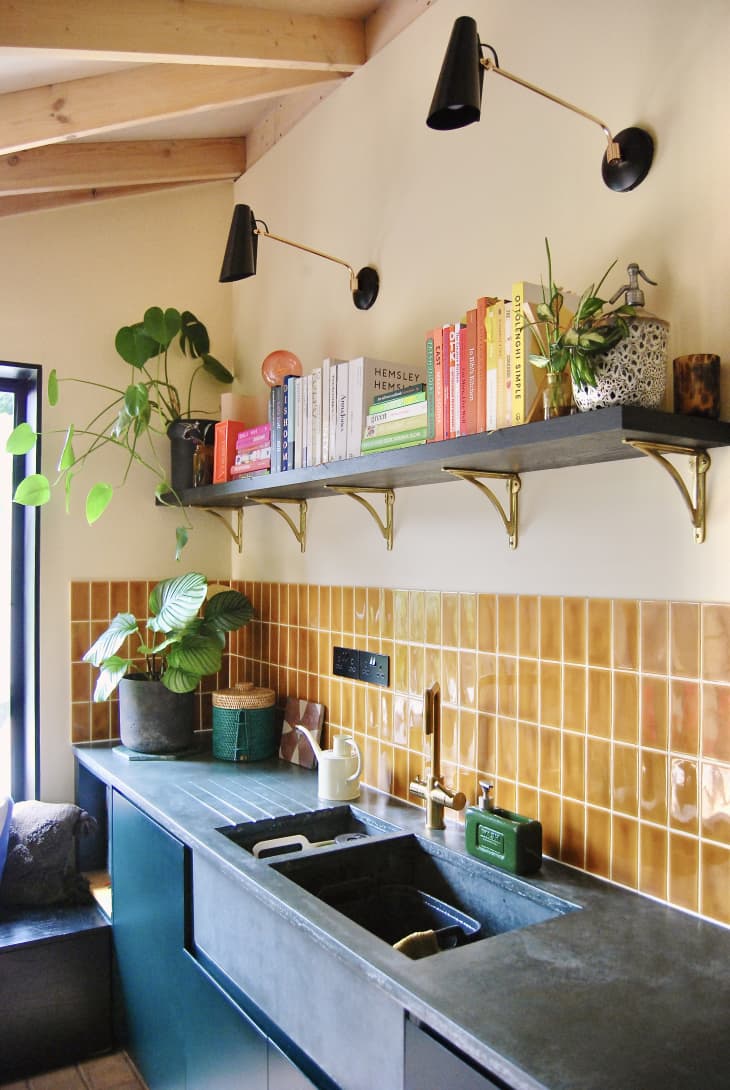
An ochre tiled backsplash pairs with teal cabinetry and a cream countertop to create a palette that feels gathered, not matched. The wood open shelving and brass faucet add warmth and a bit of gleam, so the room avoids feeling like a flat color block. A practical rule for an eclectic kitchen is to keep the main surfaces neutral in tone, even when they are colorful. The teal and ochre share a similar saturation, which is what lets them sit side by side without competing. The cream countertop and natural wood give the eye a place to rest between the stronger colors. Wall sconces provide task lighting without taking up counter space, and the double sink keeps washing up practical in a compact layout.
Industrial Kitchen with Concrete Countertops and Brick Wall
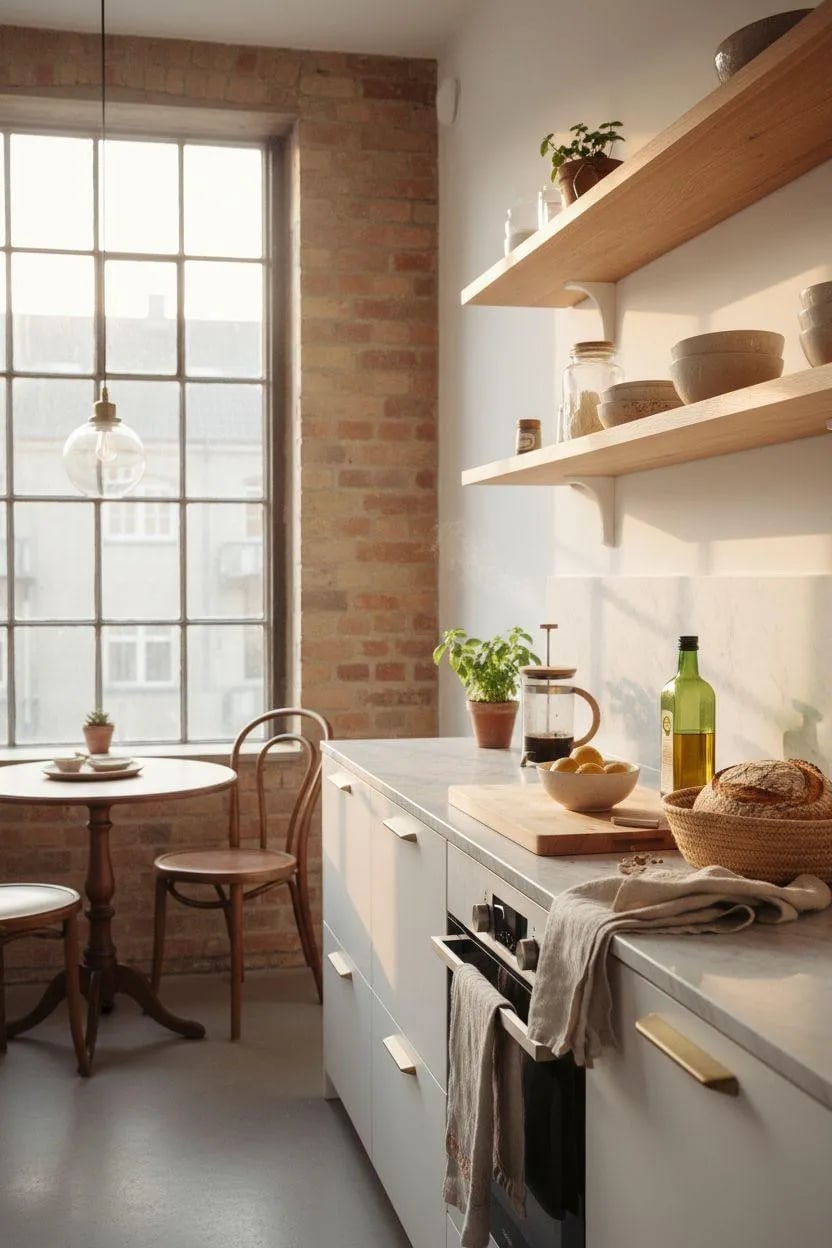
Concrete countertops and a brick wall bring raw texture to a compact kitchen, and the large industrial window lets natural light soften the grey palette. The wooden shelves and round wooden table and chairs add warmth, while the industrial pendant light anchors the dining area. An industrial kitchen works best when the hard surfaces are balanced with enough wood to keep the room from feeling cold.
Rustic Cottage Kitchen with Extensive Butcher Block Countertop
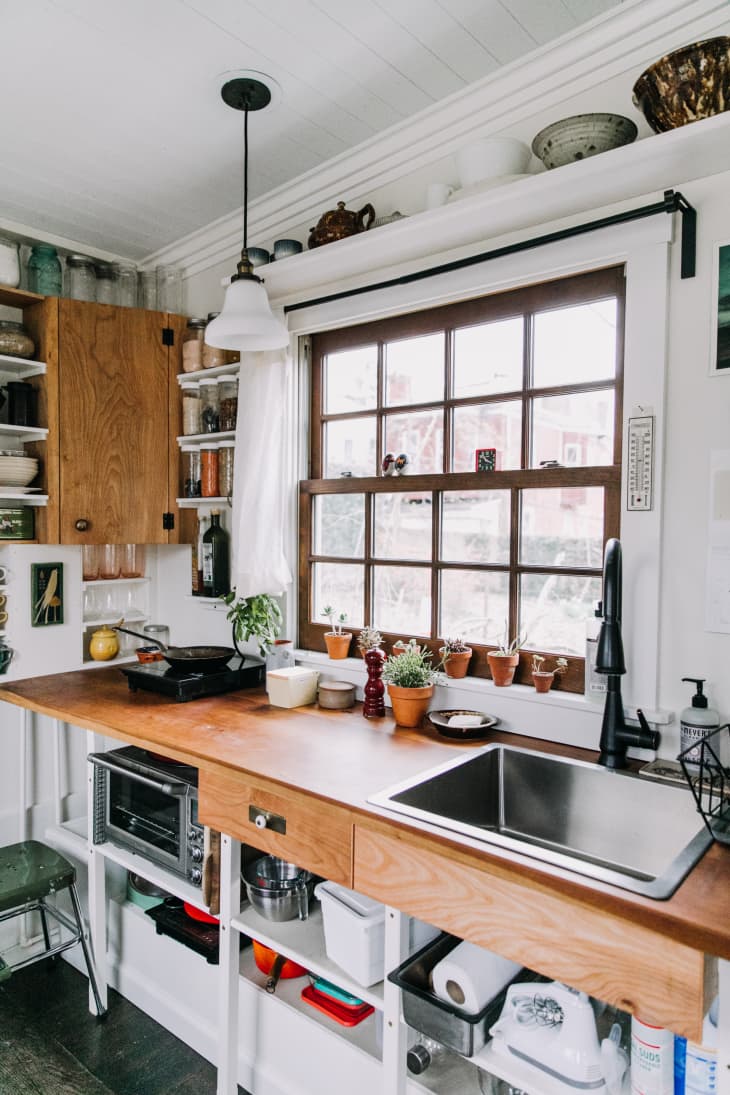
A practical rule for a rustic cottage kitchen is to let one natural surface do most of the work. The extensive butcher block countertop here runs across the galley, providing a warm, continuous work surface that pairs well with the painted wood open shelving and the farmhouse sink. The pendant light and natural window light keep the wood tones from feeling too dark. The stainless steel range adds a touch of modern function without disrupting the cottage feel.
Modern Kitchen with Tall Open Shelving Unit
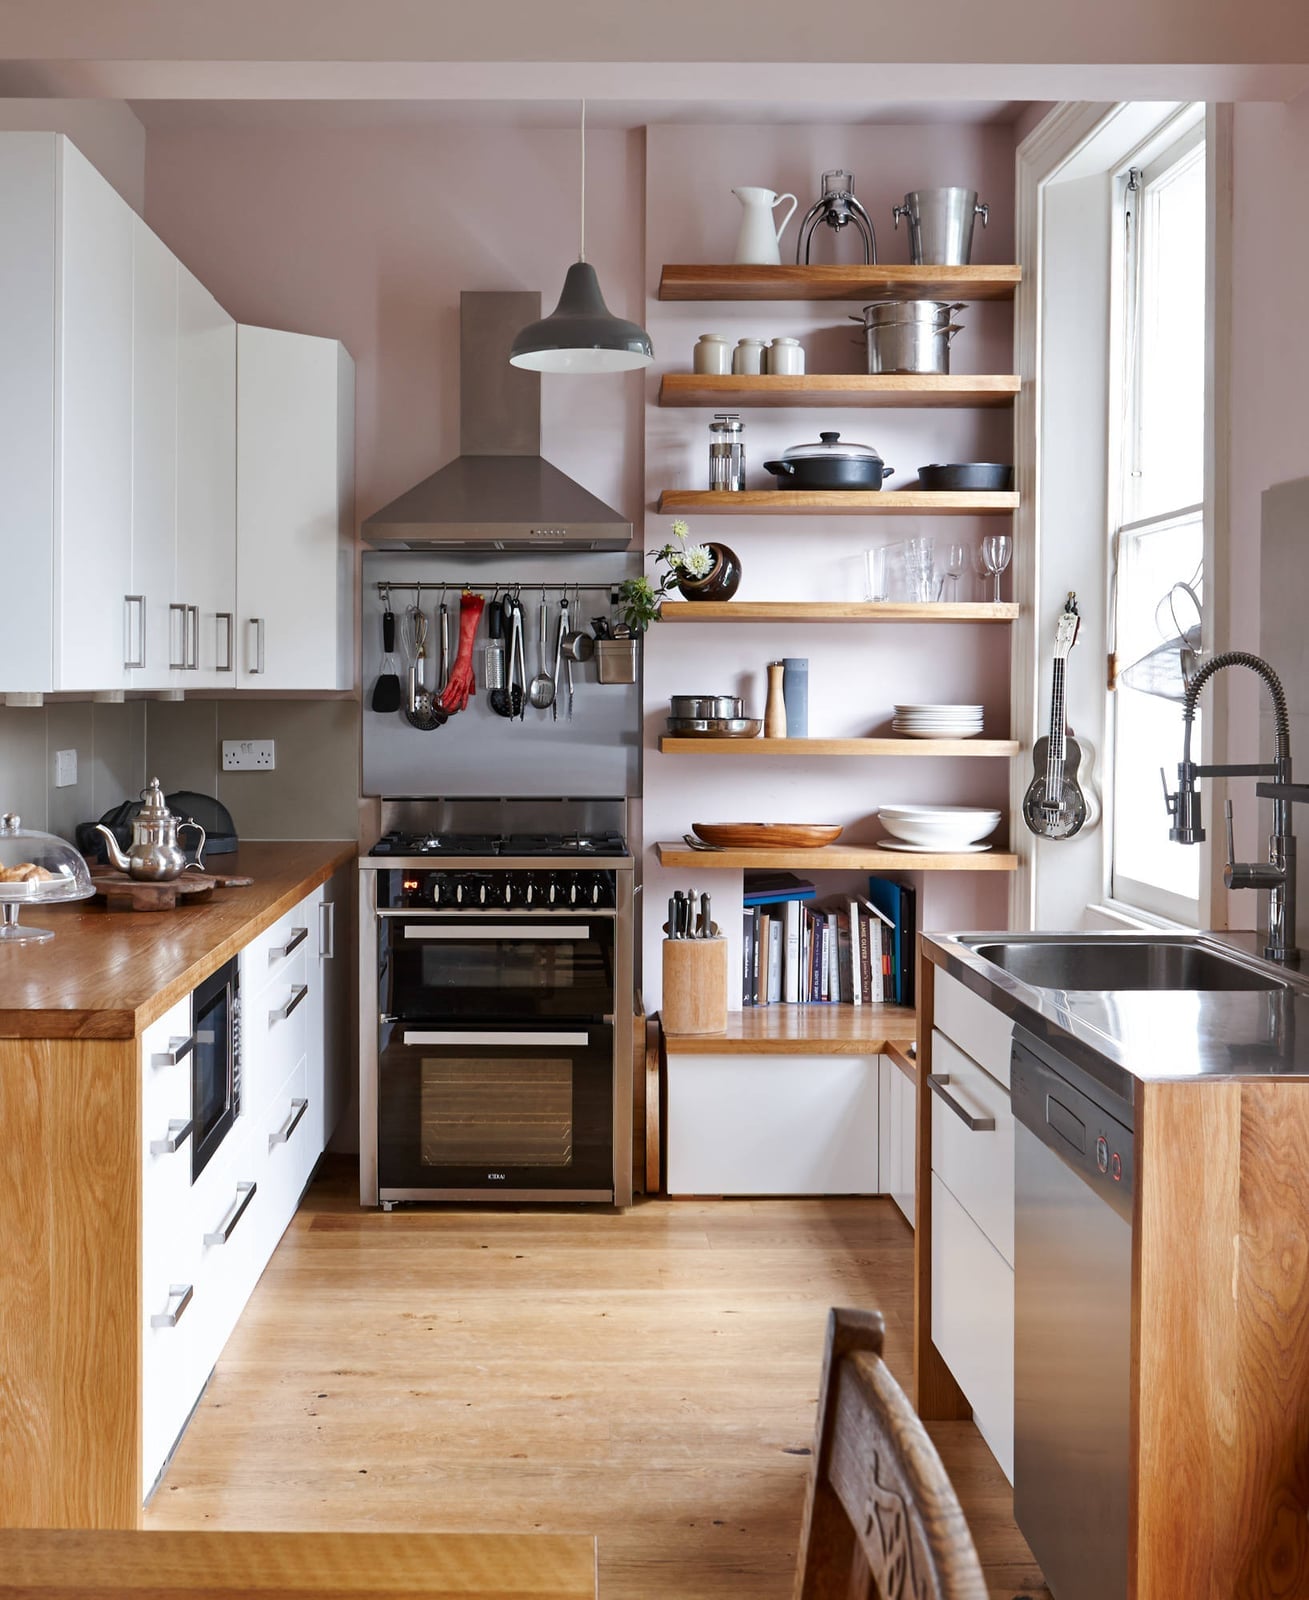
A tall open shelving unit offers a different kind of storage than upper cabinets. Instead of hiding items behind doors, it puts dishes and glassware on display, which can make a compact kitchen feel more open. The white cabinets and stainless steel appliances keep the room light, while the wooden shelves add warmth. The overhead pendant light and natural light ensure the shelves are well lit. Group items by use and leave a little breathing room between stacks so the unit looks organized.
Rustic Kitchen with Colorful Cabinet Fronts and Wood Paneling
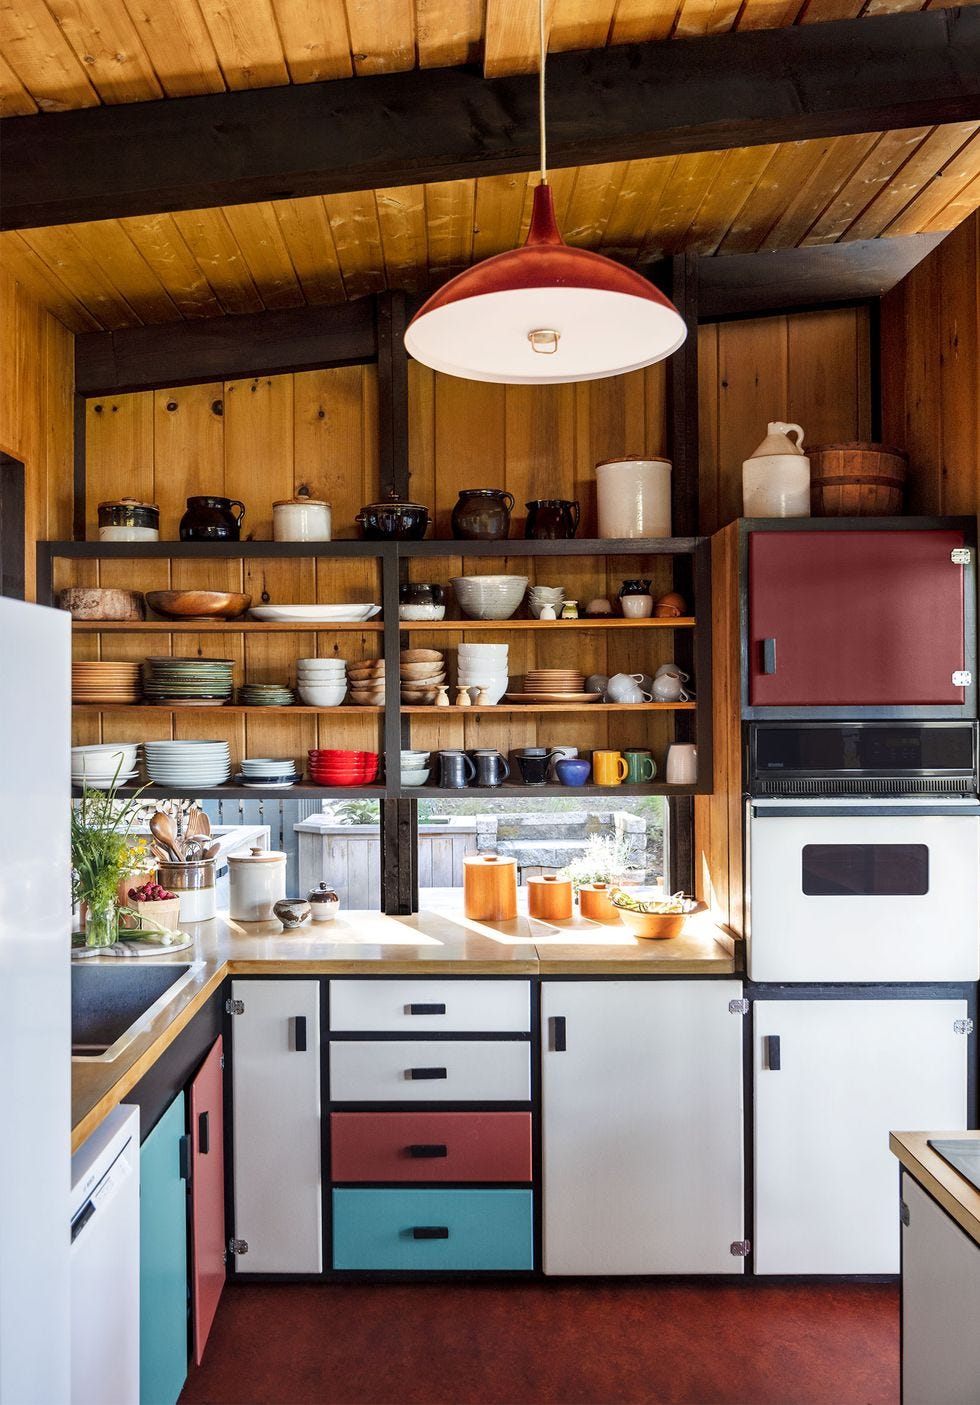
The colorful cabinet fronts in red and blue stand out against the wood paneling and white open shelving. The wood paneling wraps the room in a warm, rustic backdrop, while the colorful cabinets add a playful, collected feel. The pendant light and natural light keep the space bright enough that the darker cabinet colors do not weigh the room down. The open shelves with dishes keep everyday items within reach, and the range oven anchors the cooking zone.
Compact All-in-One Kitchen Unit for Space Efficiency
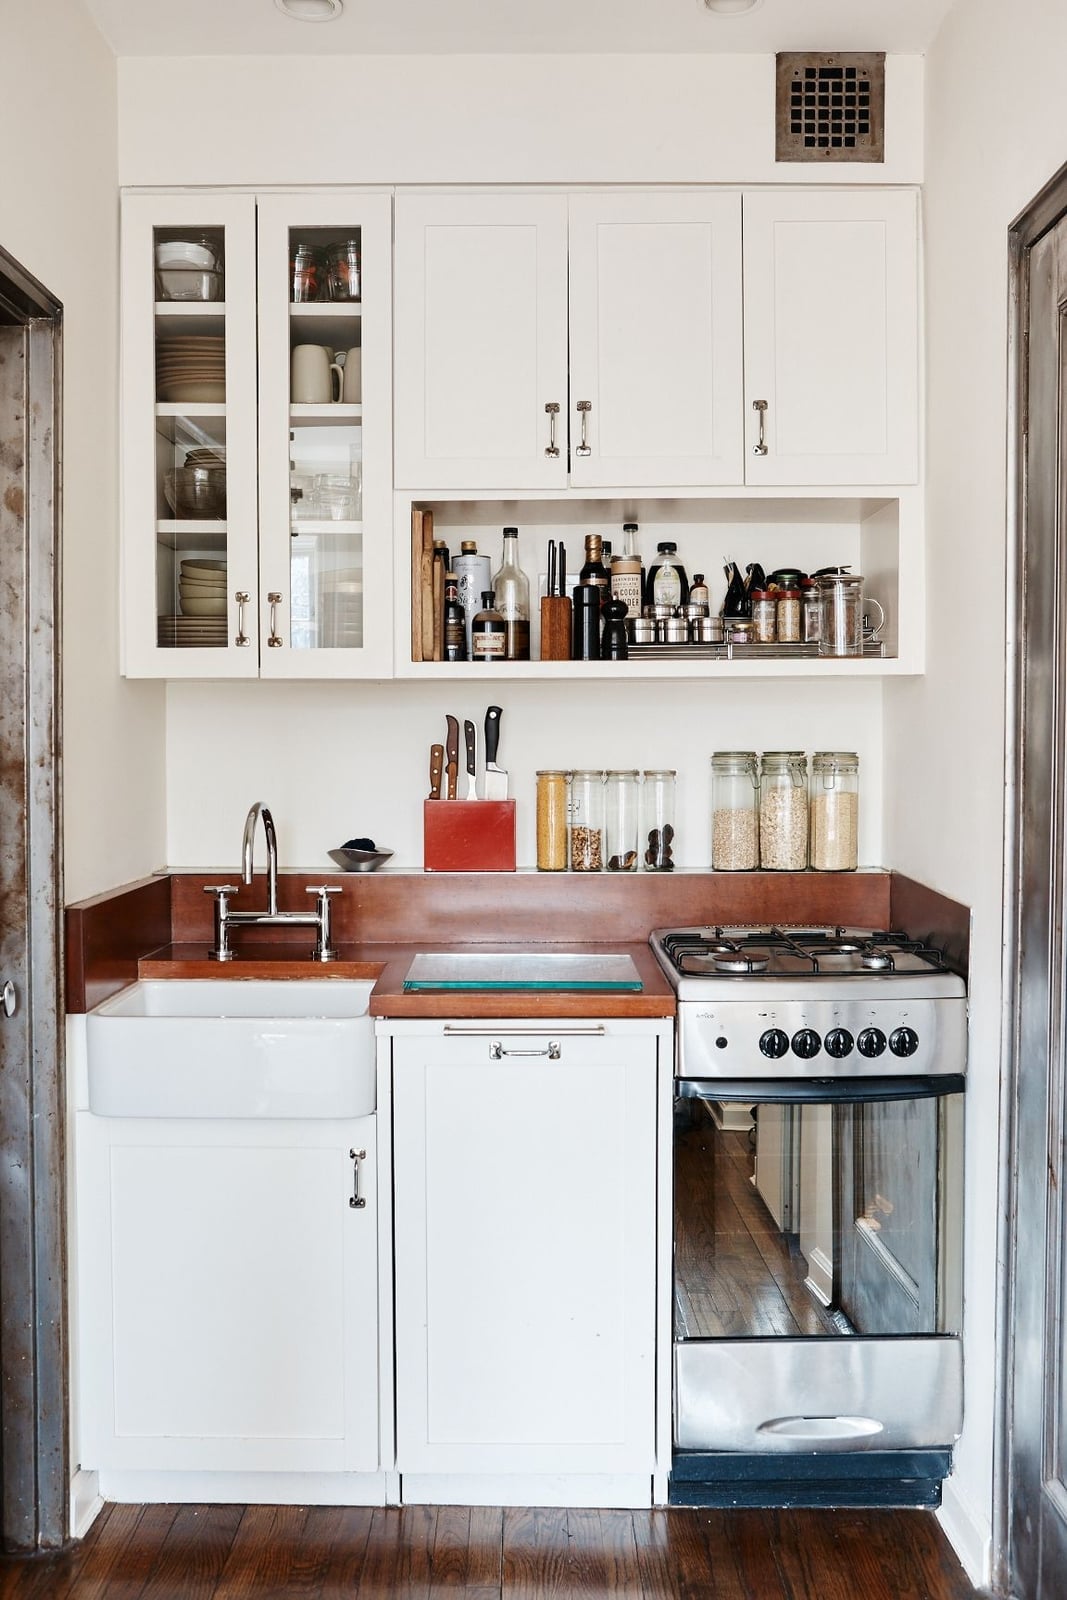
A single linear unit that packs a range, sink, and white cabinetry into one streamlined piece is the most direct way to fit a kitchen into a tight footprint. The wood-toned counter and metal accents keep the modern look from feeling too cold, while the overhead fixture and natural light make the white cabinets feel airy rather than cramped. For a similar layout, measure the wall length first and confirm the unit leaves room for a small table or cart on the opposite side.
Eclectic Kitchen with Abundant Open Shelving and Jars
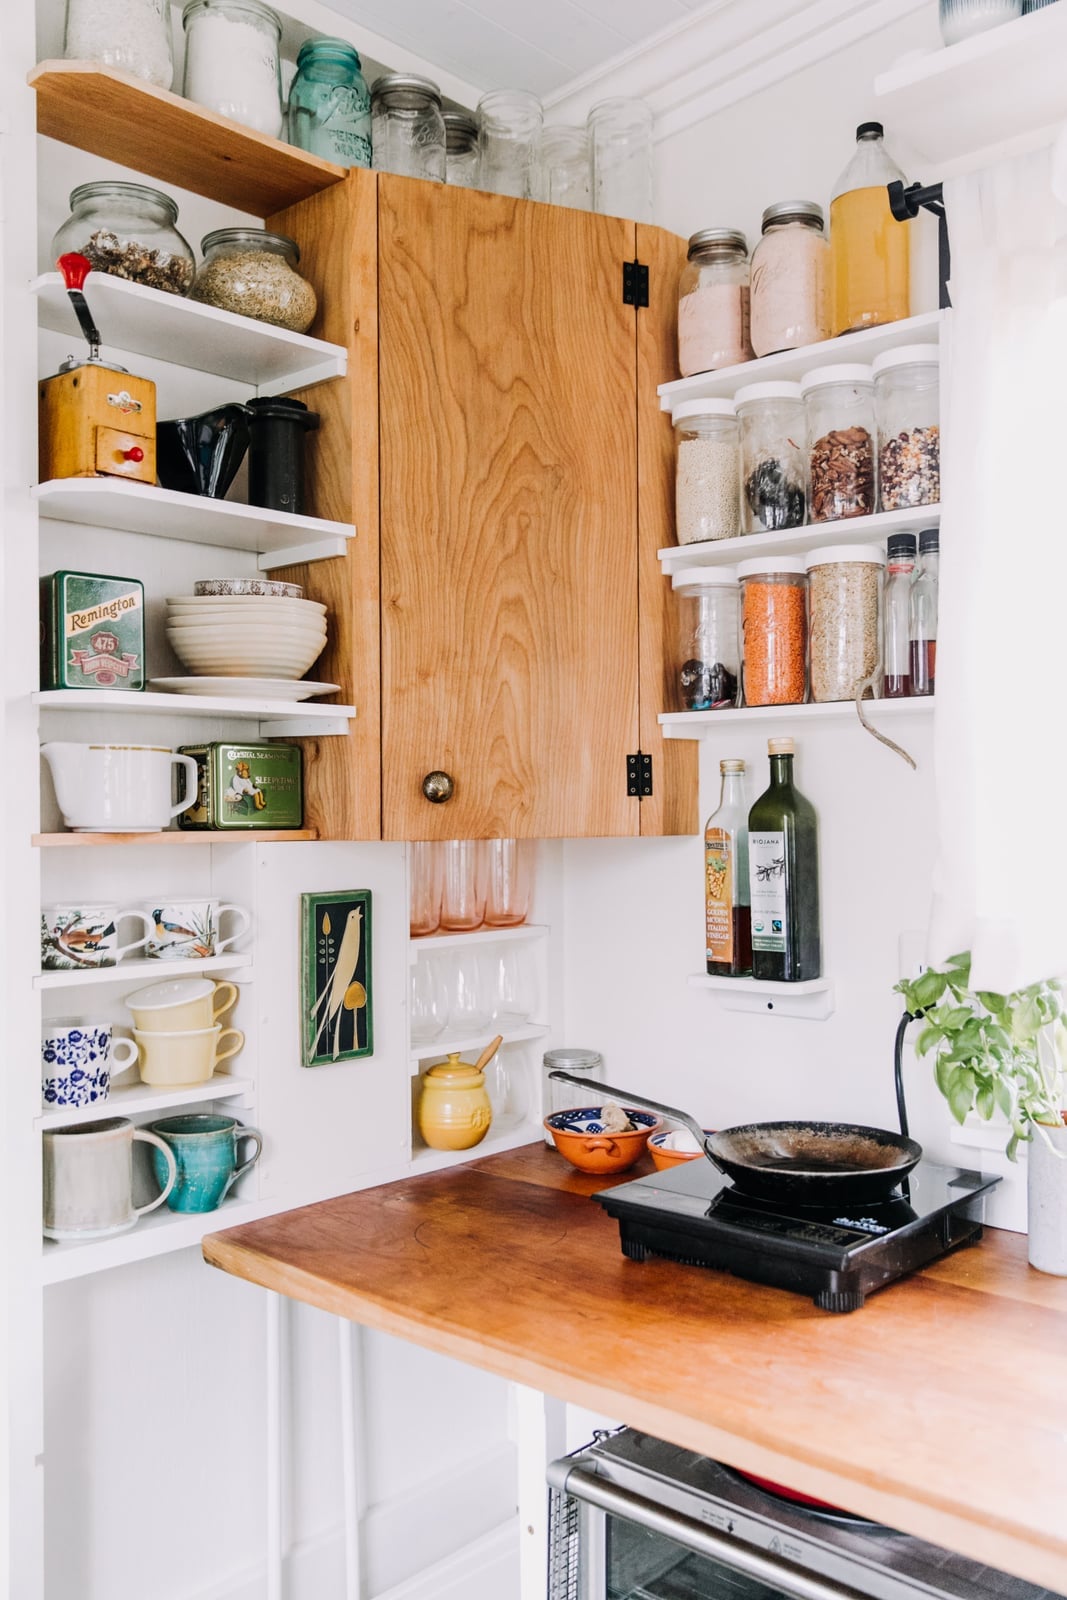
An eclectic kitchen with open shelving and jars offers a looser, more personal rhythm than a matched cabinet set. The wooden cabinets below ground the space, while the shelves above hold glass jars and colorful ceramics that add warmth without adding visual bulk. The countertop burner keeps the work surface clear, which matters when every inch counts. This approach works best when you edit the jars by height and color so the display looks organized rather than cluttered. For renters, open shelving is easy to install and remove, and the jars can travel with you to the next place.
Industrial Kitchen with Red Mini-Fridge and Butcher Block
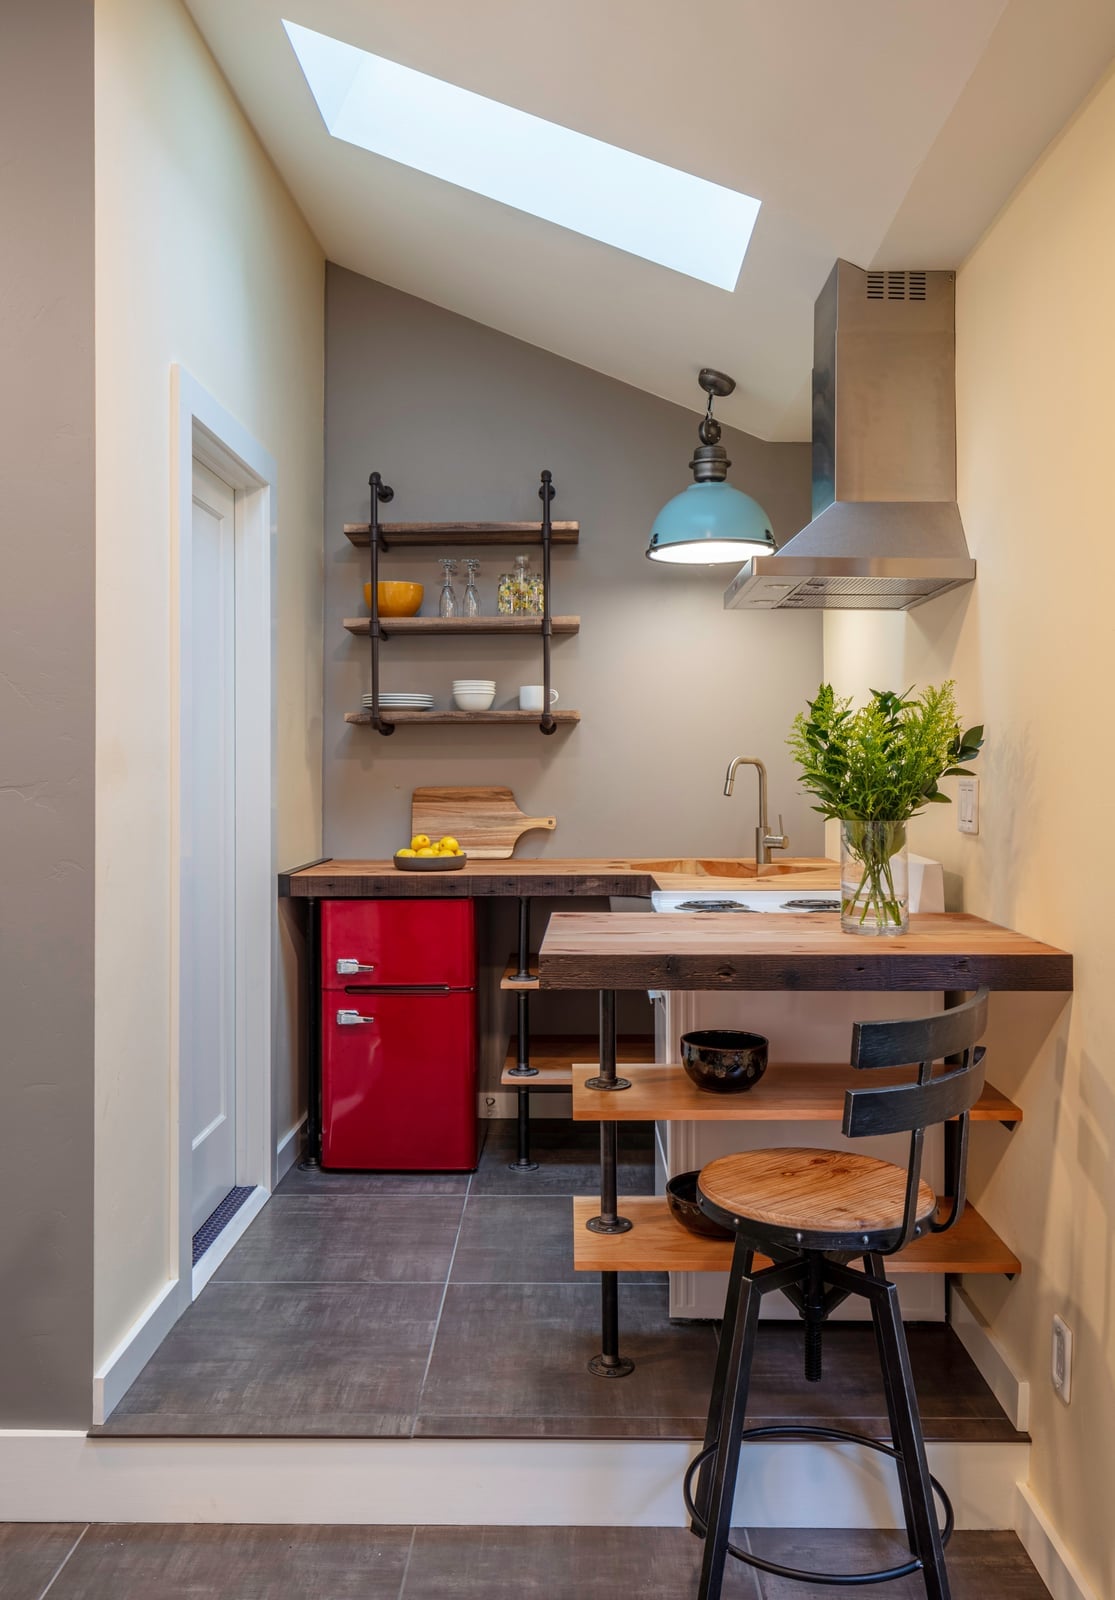
A bright red mini-fridge becomes the focal point in a narrow galley kitchen with grey walls, wood butcher block, and exposed metal shelving. The blue and red palette against the natural wood keeps the industrial look from feeling too severe. In a tiny kitchen, a single bold appliance can define the whole color story without needing paint or tile changes.
Vertical Storage with Floating Shelves and Greenery
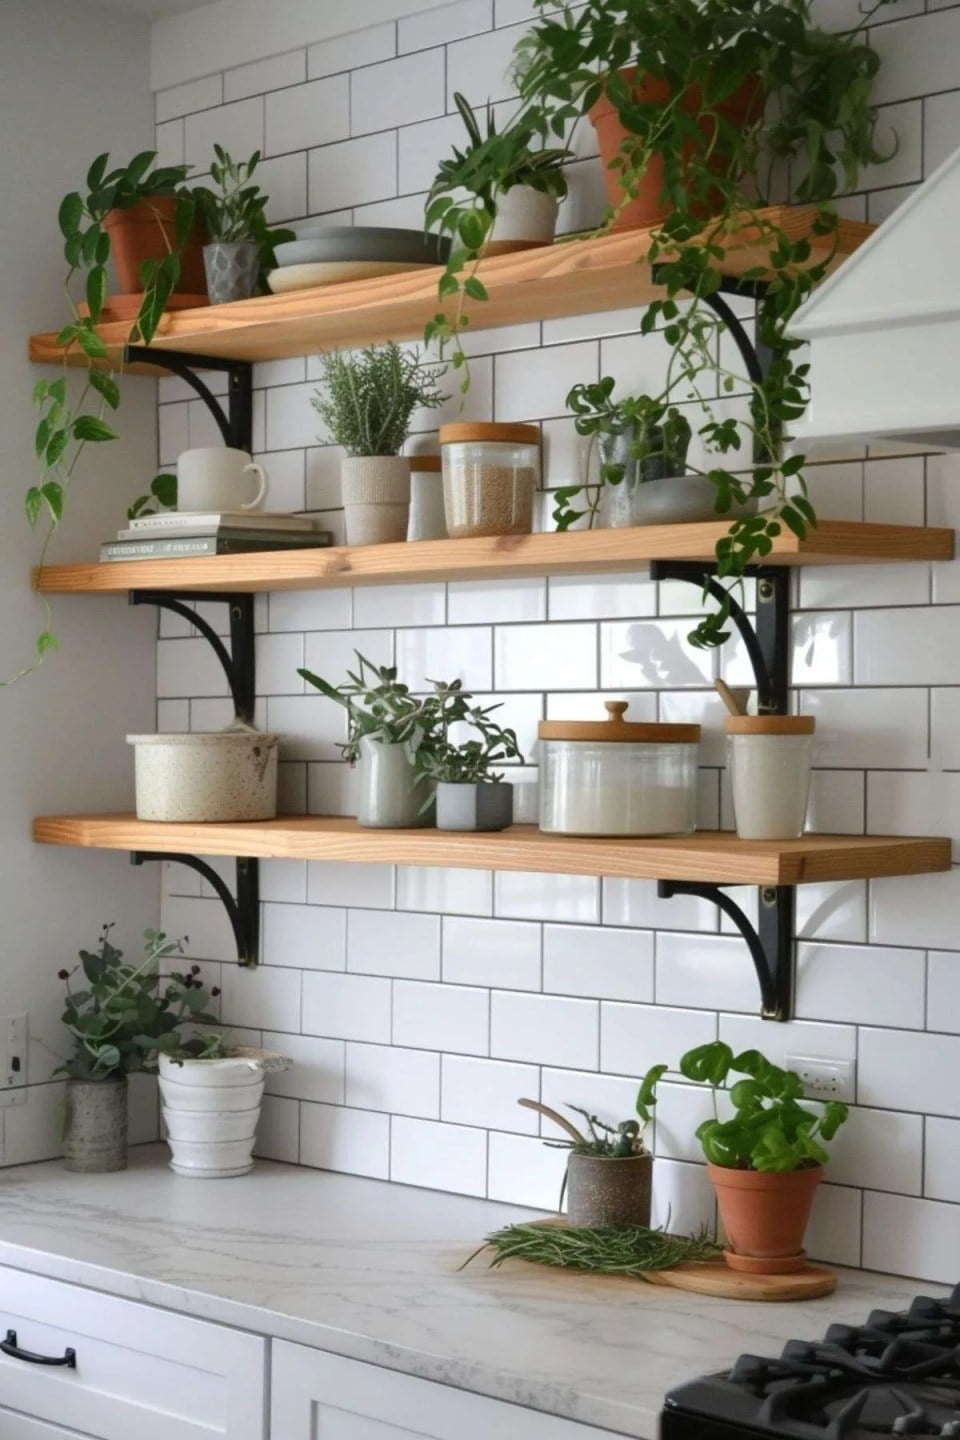
Floating shelves set against subway tile draw the eye upward and turn a compact kitchen wall into usable storage. The mix of ceramic jars and potted plants on the shelves adds texture while the greenery softens the modern wood-and-tile palette. Ambient light from the room keeps the display from feeling harsh. For a renter-safe swap, install floating shelves that mount into studs and avoid heavy items on the top shelf.
Retro Smeg Refrigerator in a Compact Corner Kitchen
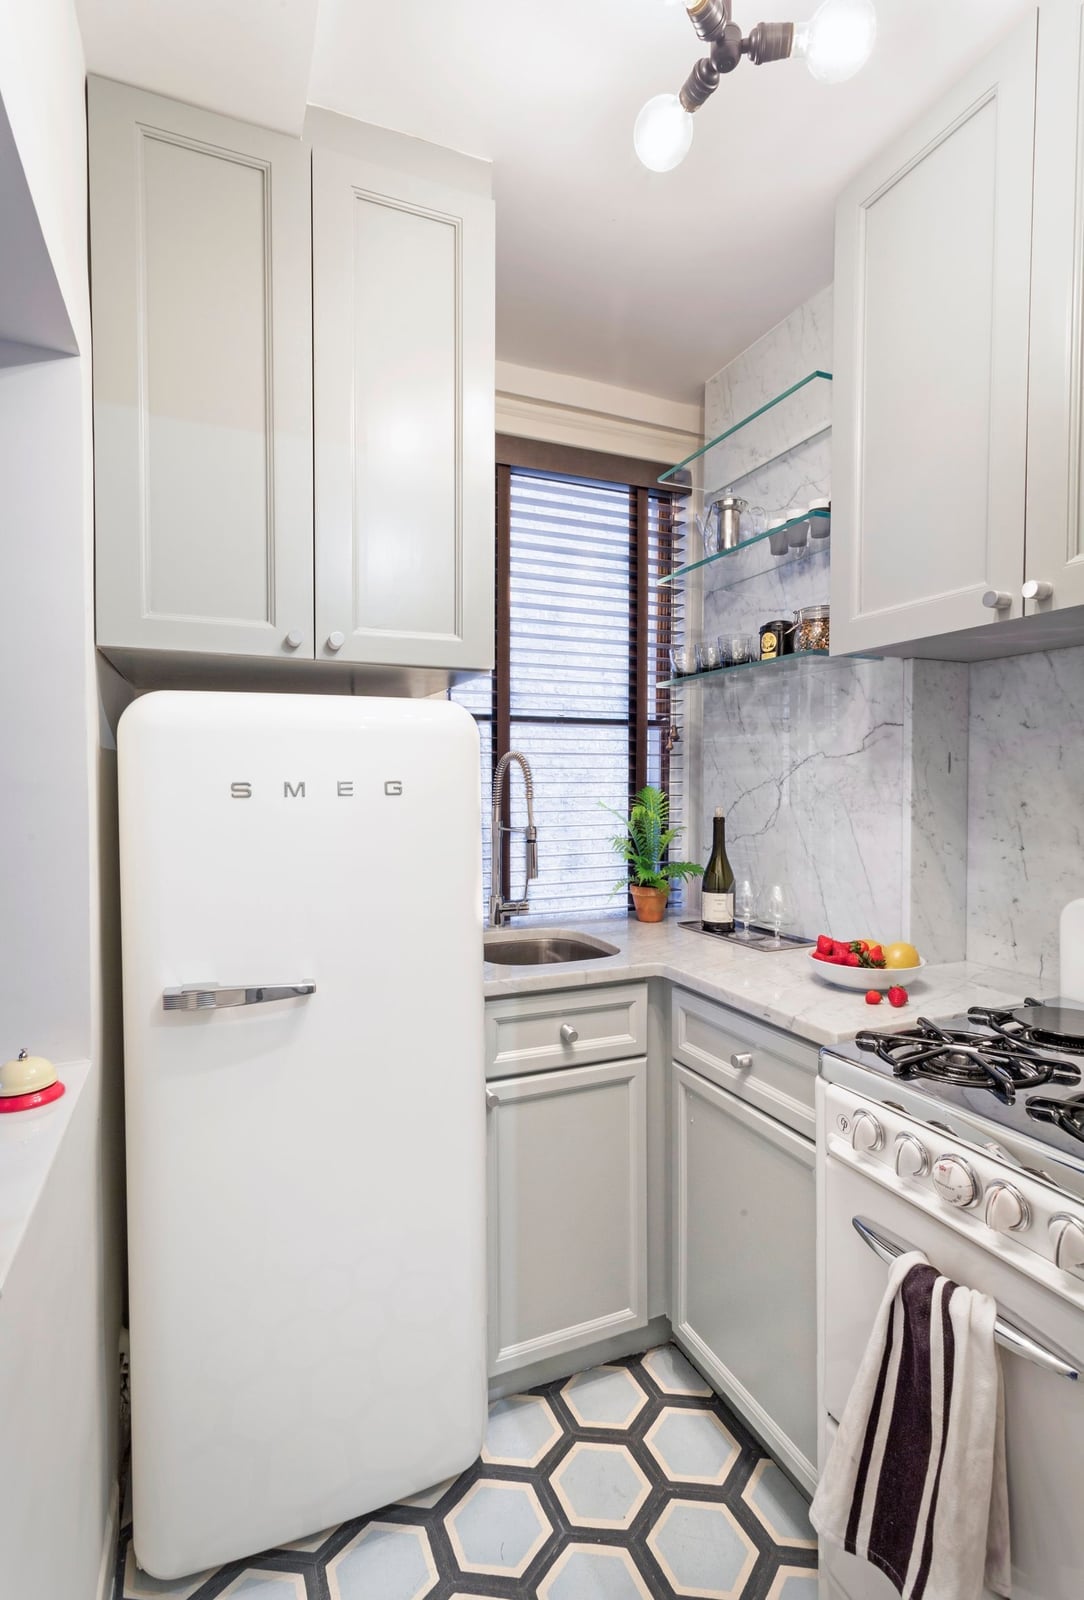
A compact corner kitchen with a retro Smeg refrigerator shows how a single iconic piece can set the whole room’s character. The light grey and white palette, marble countertops, and painted wood cabinetry let the fridge stand out without fighting for attention. The gas range and small sink tuck neatly into the L-shaped layout, leaving the corner open for the refrigerator to anchor the space. This setup proves that a tiny kitchen does not have to sacrifice personality. When you choose one hero appliance in a distinct shape or color, keep the rest of the finishes neutral so the room feels collected rather than chaotic.
Final Thoughts
Making a tiny kitchen work well comes down to using every inch with purpose. Tall cabinets, open shelving, and pull-out surfaces turn tight spaces into flexible work areas. Light colors keep things airy, while a bold cabinet shade or hardware adds personality without clutter. The best small kitchens feel calm because every item has a spot. If you take one thing from these 30 looks, let it be this: storage that fits your habits matters more than any trend. A kitchen that works for how you cook and live is always in style.

