
A closet is more than a place to stash clothes; it is a daily ritual space where order meets style. These 28 closet design ideas focus on storage as the hero, showing how smart shelving, cabinetry, and lighting can transform even a narrow reach-in into a functional retreat.
Whether you are refreshing a walk-in or maximizing a corner, each look keeps the room around it simple so the organization stands out. Expect practical layouts, material choices, and lighting tricks that make getting dressed feel less like a chore and more like a moment.
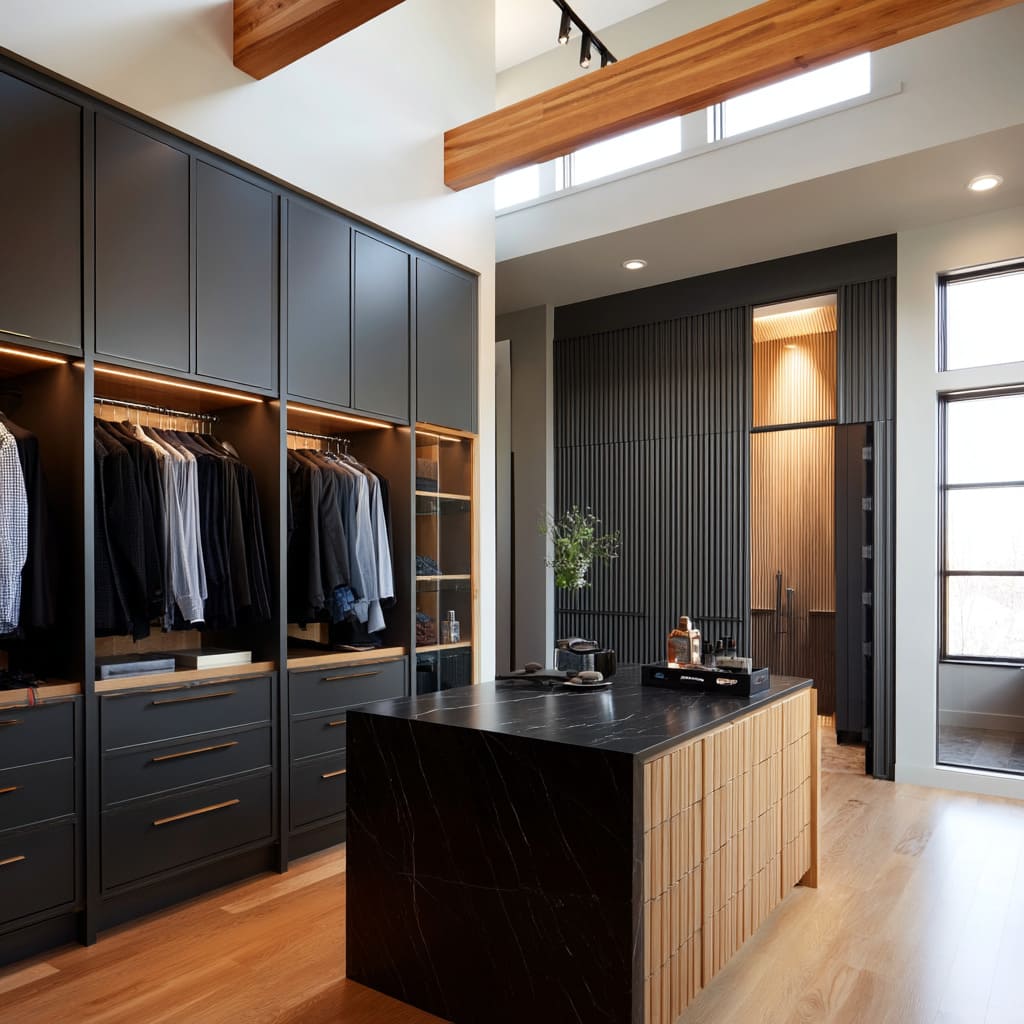
Modern Walk-In Closet with Slatted Wood Accent Wall
A slatted wood accent wall turns the closet into a room you want to linger in. The vertical lines draw the eye up, making the space feel taller, while the warm wood softens the dark cabinetry and stone surfaces. A central island anchors the layout, so you can sort accessories without walking back and forth. Integrated lighting along the slats or shelves would reinforce the modern look and keep the palette from feeling too heavy.
Luxurious Closet Storage with Curved Island Bench
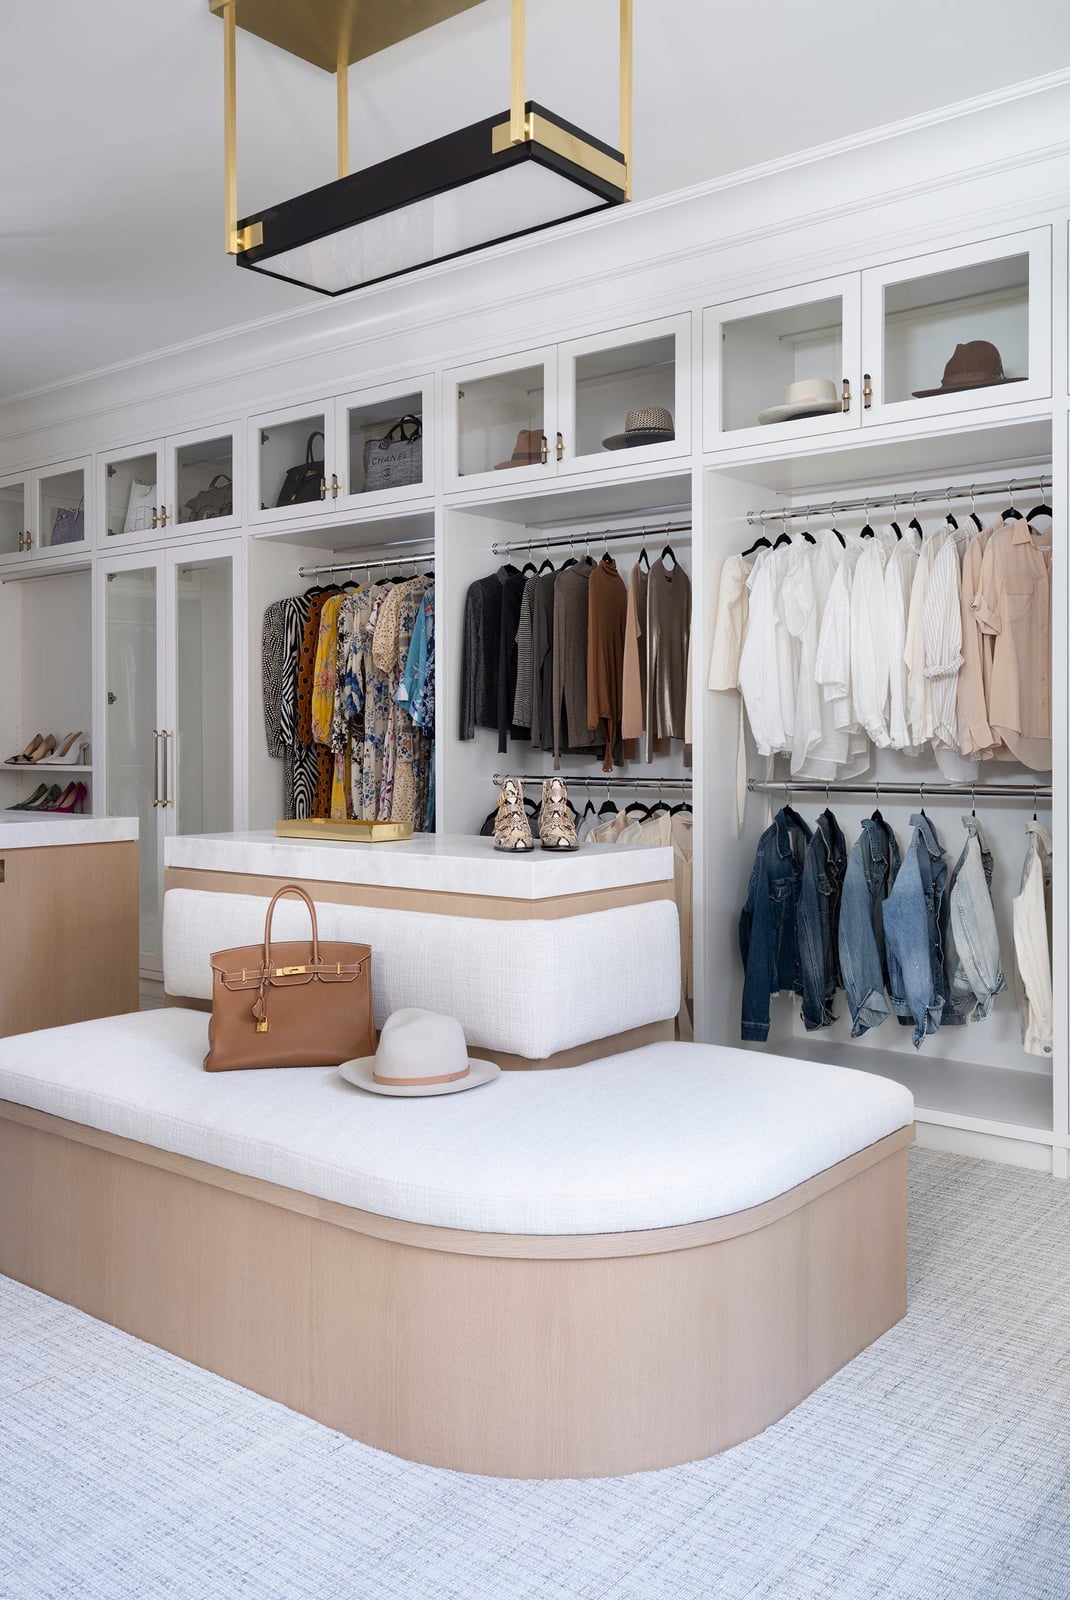
This walk-in balances storage and seating without crowding the floor. A curved island bench breaks the straight lines of the built-in cabinetry, adding a soft, sculptural element that makes the room feel more spacious. The white and beige palette keeps the look airy, while gold hardware on the cabinets and the pendant light above the island add warmth. Hanging rails on both sides mean you can separate long and short garments, and the recessed ceiling lights keep the focus on the clothes rather than the fixtures.
Boutique Closet Design with Glass-Fronted Cabinets
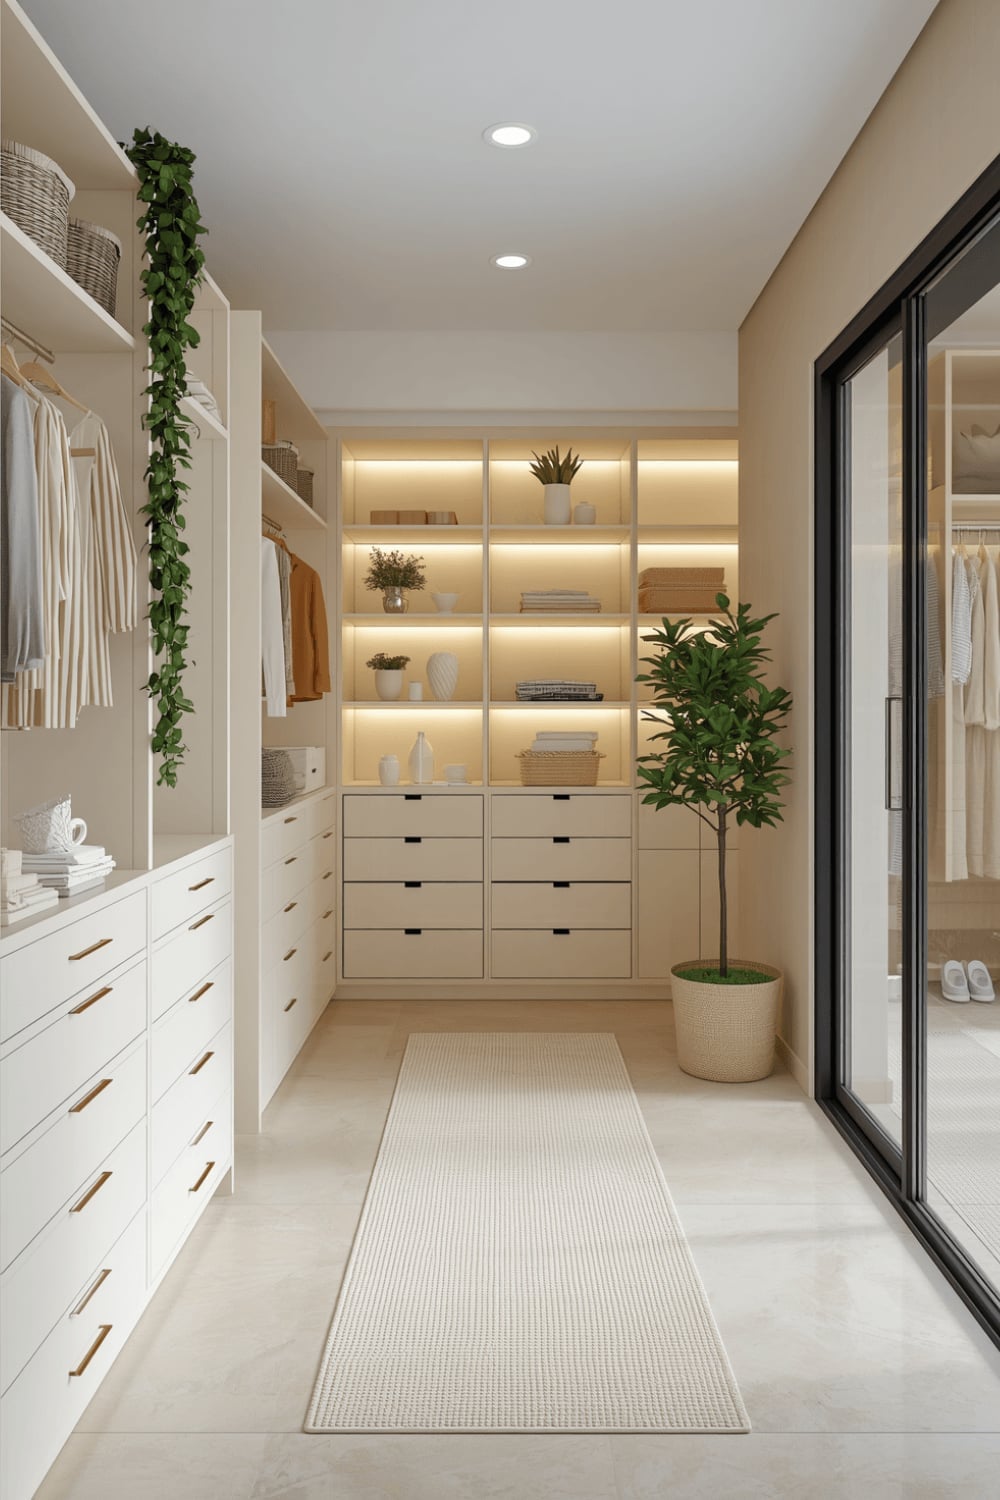
How do you make a closet feel like a curated shop without losing function? Glass-fronted cabinets let you see everything at a glance, which saves time on busy mornings and turns your collection into part of the decor. The blush pink accents and warm wood tones keep the white cabinetry from reading as sterile.
A bench in the center gives you a spot to sit while putting on shoes, and the display shelves above eye level are a smart place for items you use less often. Accent lighting inside the glass cabinets would highlight the contents and make the room feel polished after dark.
Glamorous Closet with Pink Velvet Ottomans and Chandelier
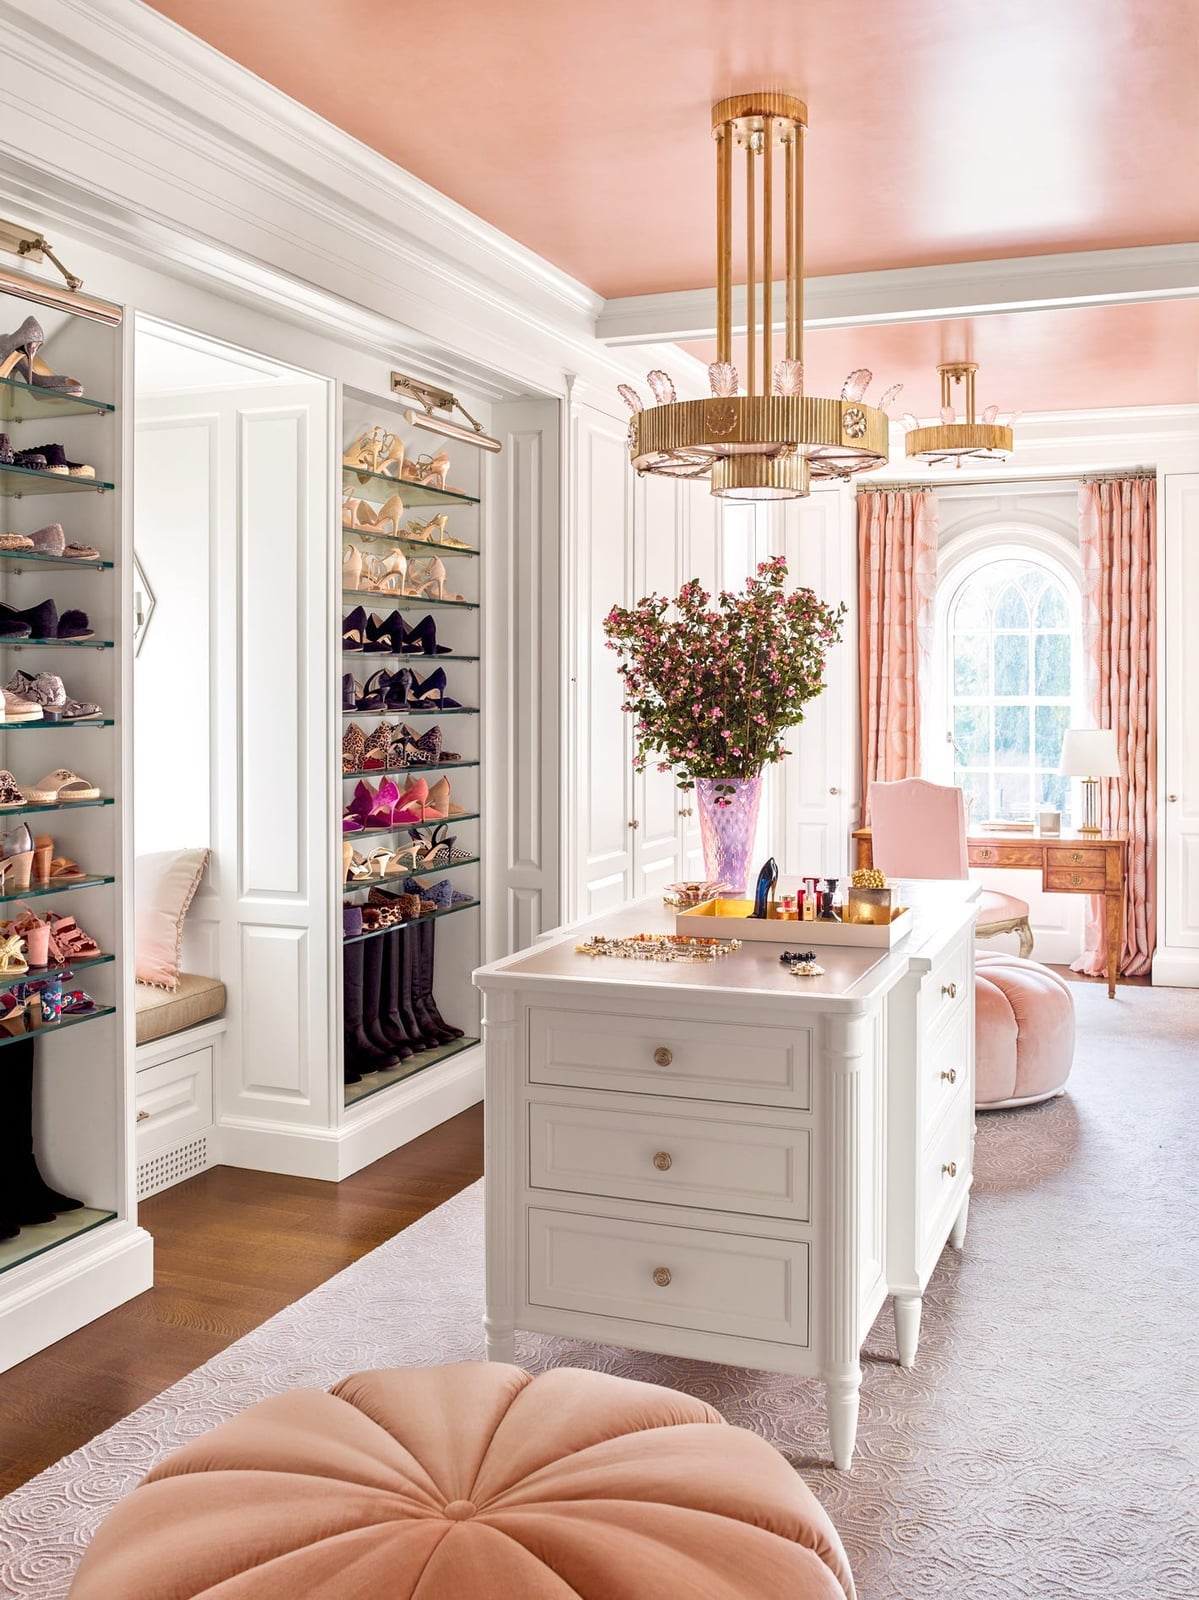
An ornate chandelier and pink velvet ottomans turn a walk-in closet into a dressing room that feels curated. The white island with drawers keeps smaller items organized, while the glass shoe shelves turn footwear into display pieces. The gold tones in the chandelier and hardware tie the pink and white palette together, and the window balances the glamour with a softer, everyday feel.
Modern Wardrobe System with Illuminated Sections
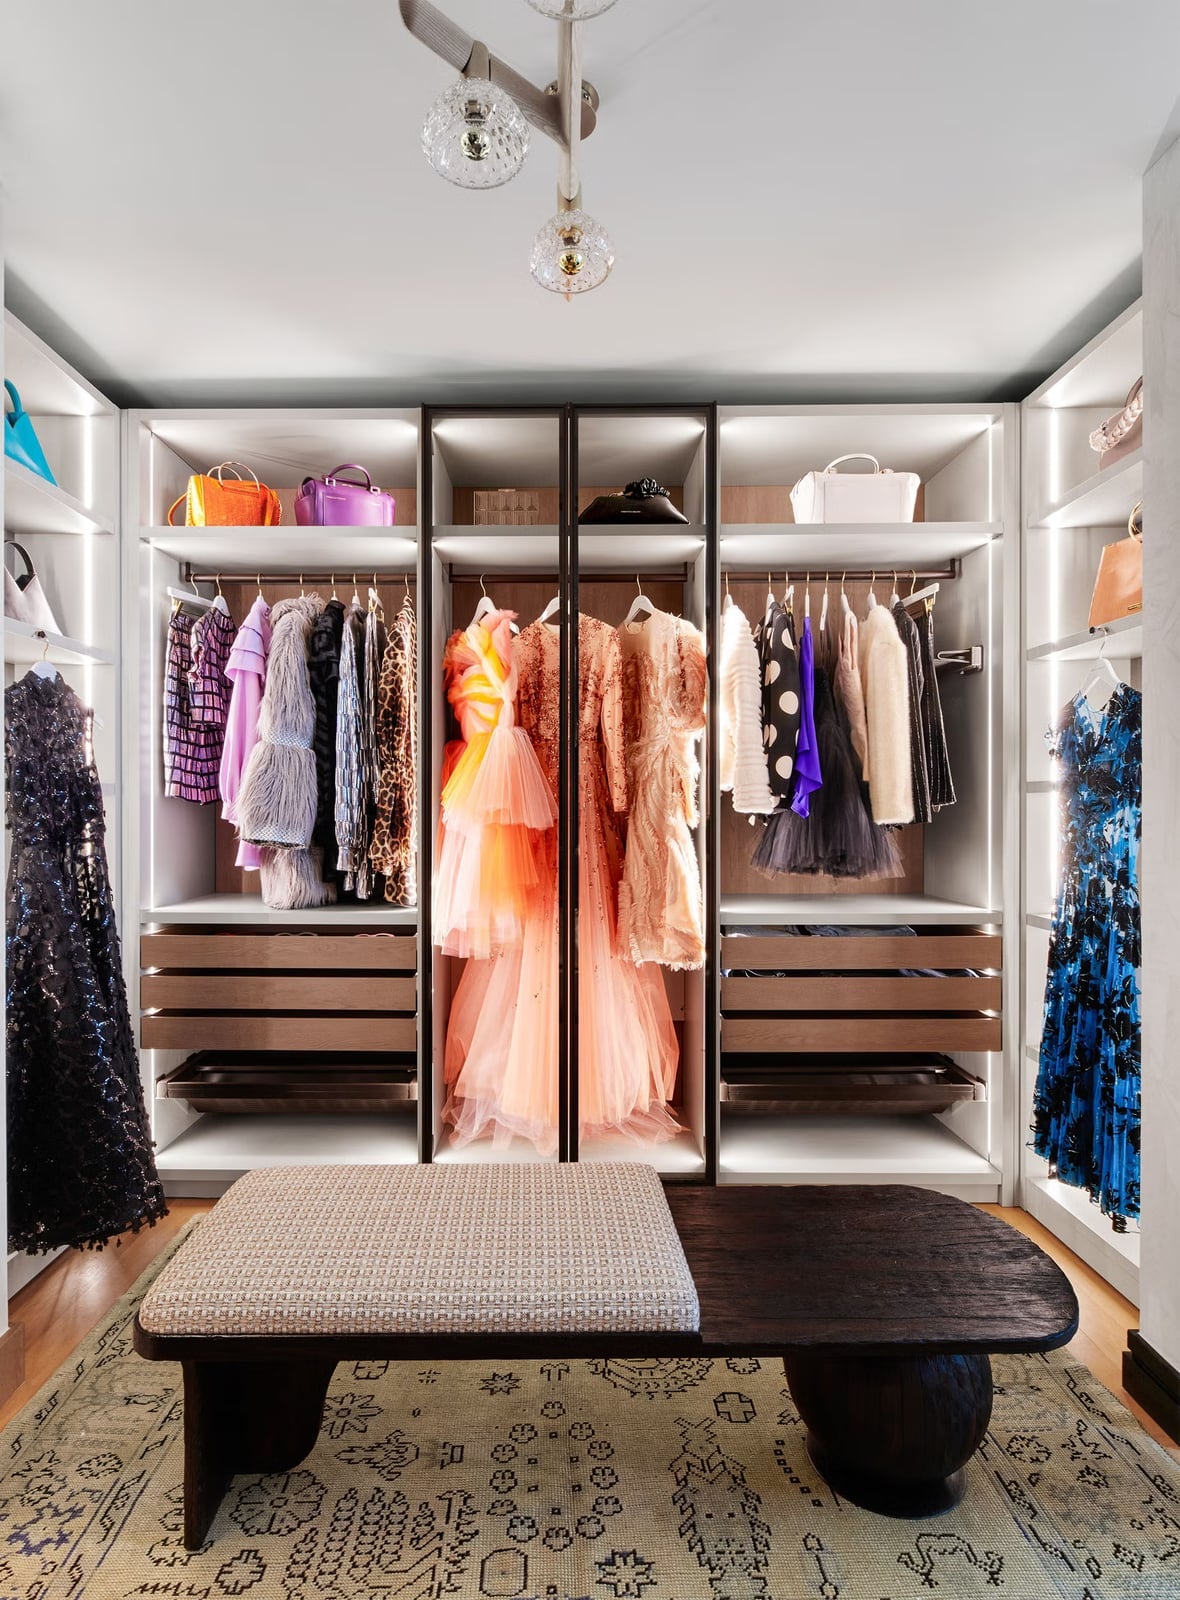
Light the sections you use most in a wardrobe system. Integrated LED strips inside the wardrobe units make it easier to find a specific shirt or pair of pants without turning on an overhead fixture. The mix of open shelving, drawers, and hanging space covers different storage needs, and the central bench gives you a surface for folding. The wood and gray palette keeps the room calm, while the pink tones in the rug add a subtle contrast that prevents the space from looking too clinical.
Elegant Closet with Crystal Chandelier and Tufted Bench
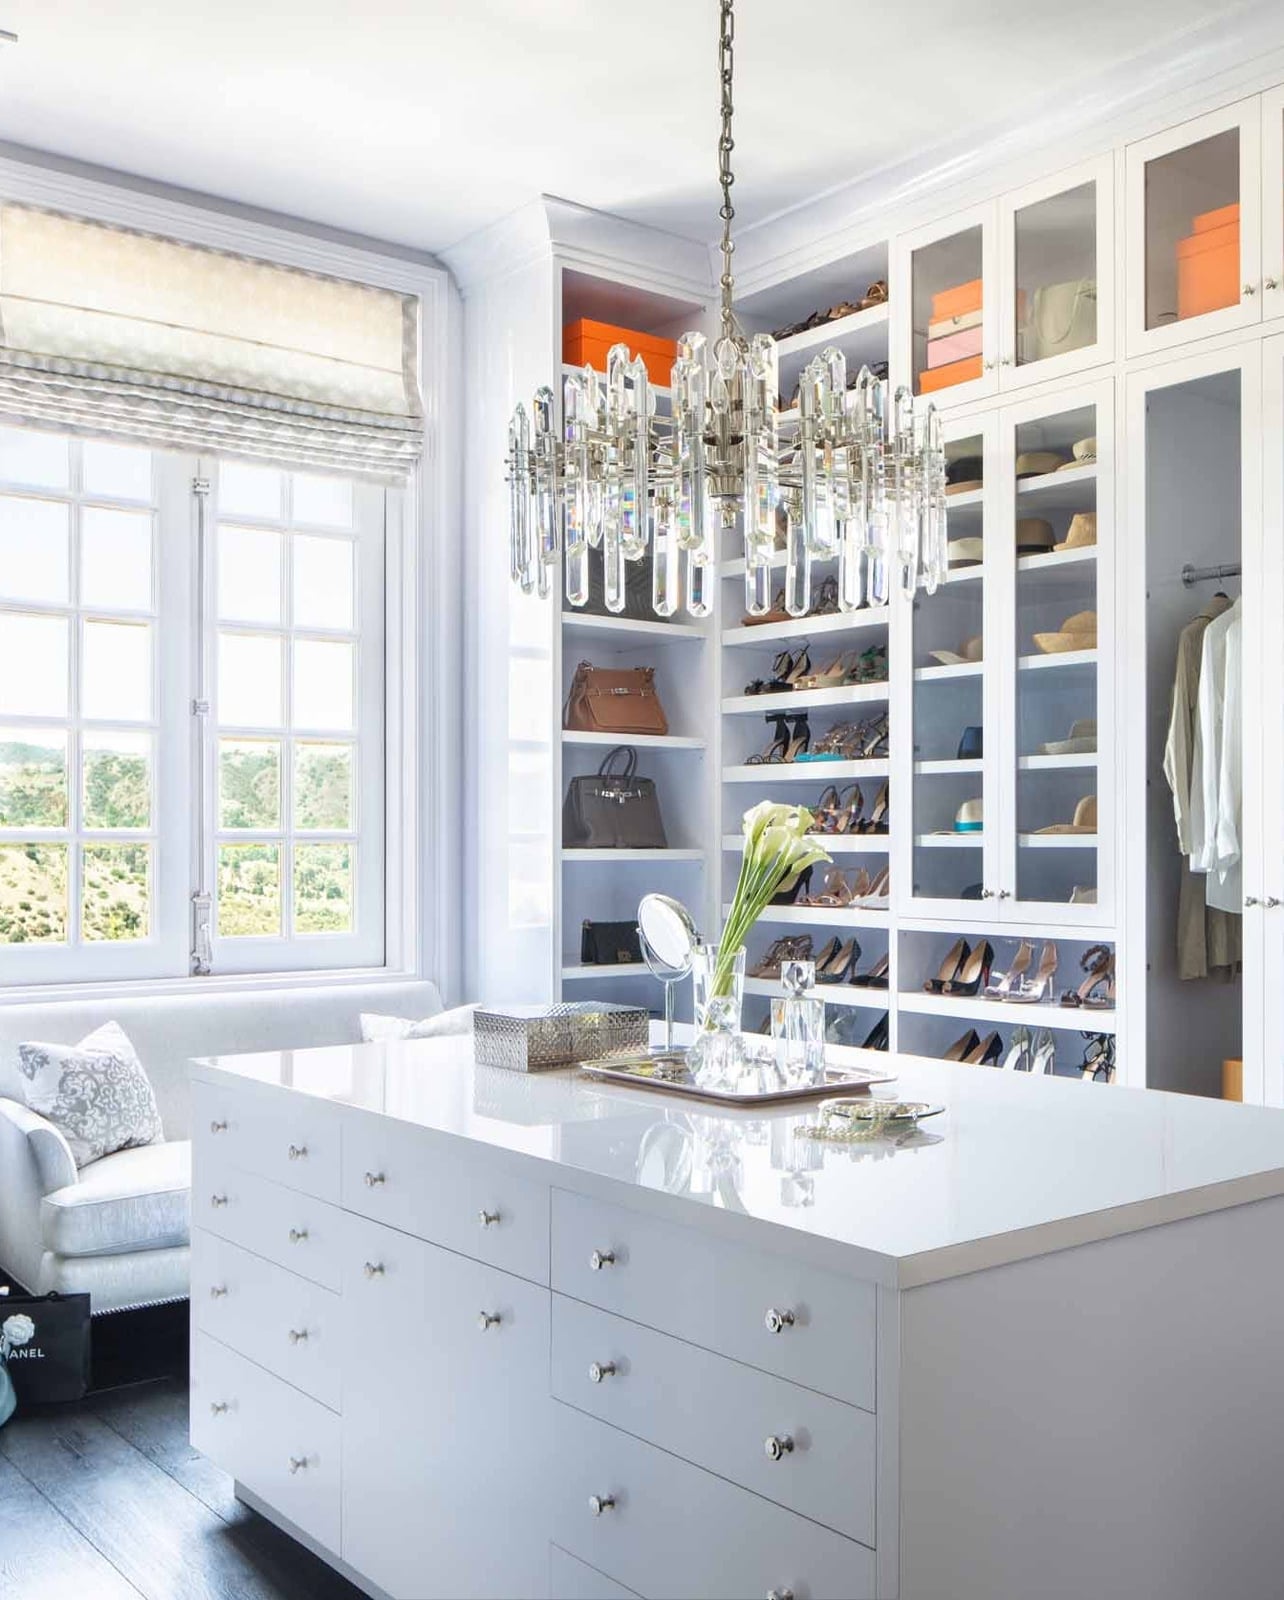
A crystal chandelier might feel like the centerpiece, but the real work in this walk-in closet happens at the storage island. The central unit, topped with a tufted bench, anchors the room and provides seating while putting on shoes or sorting the day’s layers. Custom wardrobes line the walls, their wood tones and gold accents keeping the look cohesive. Integrated LED strips along the shelves and hanging rods mean you can actually see what you own. If a full chandelier feels like too much for your space, swap it for a drum pendant in a warm metallic finish. The glamour comes from the mix of glass, metal, and fabric, not from the fixture alone.
Modern Closet with Floral Wallpaper Accent Wall
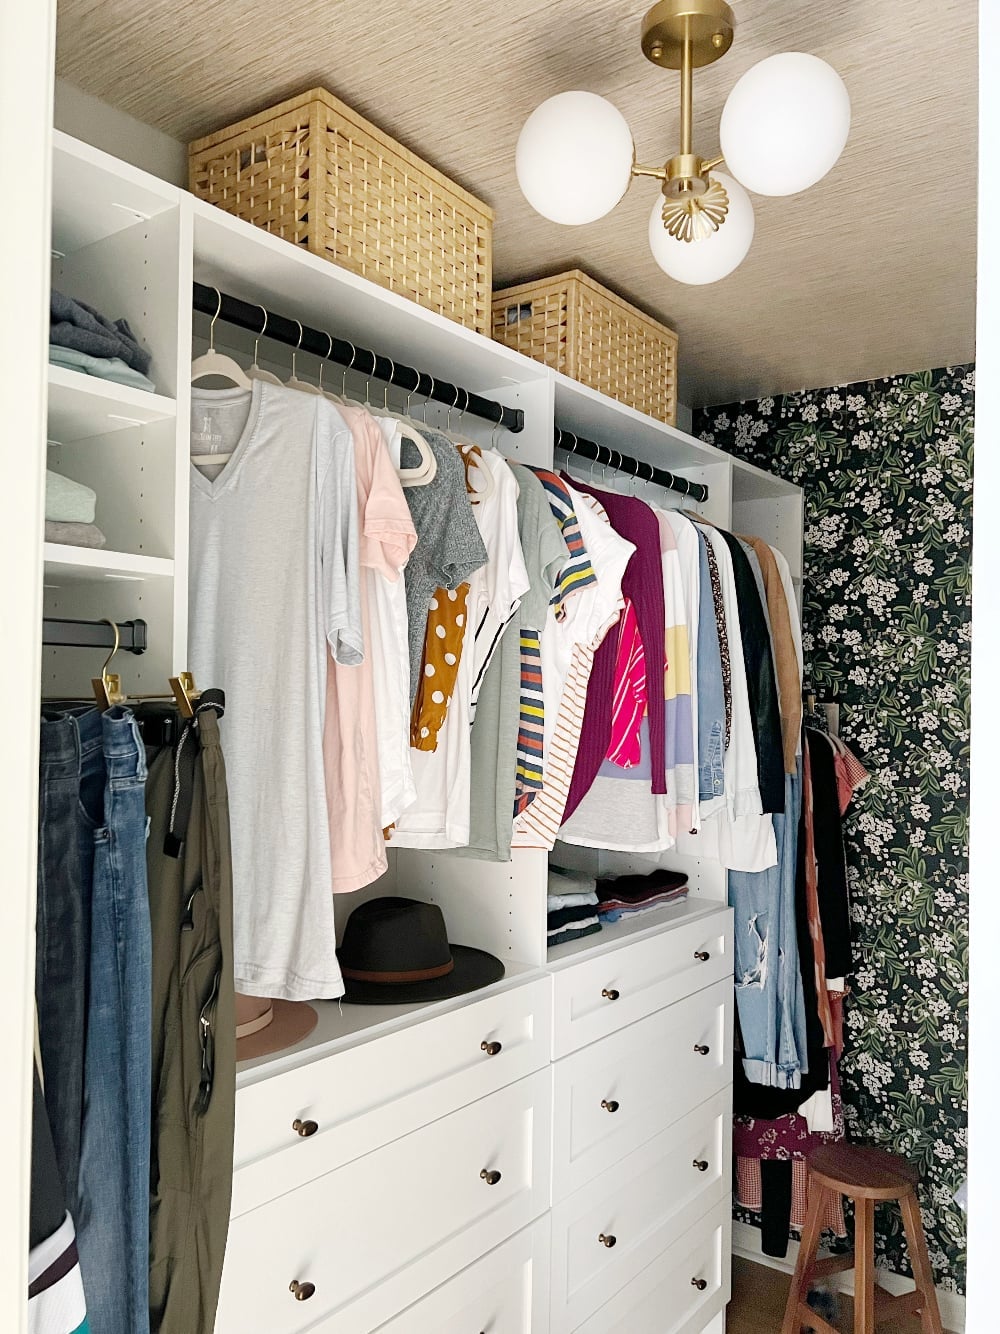
One wall of floral wallpaper turns a practical walk-in into something with personality. The closet stays in white and beige, with clean hanging rods and simple white drawers that let the pattern breathe. Rattan baskets on the lower shelves add texture without competing with the print. The modern chandelier overhead keeps the room from feeling too rustic. For a renter-safe version, use peel-and-stick wallpaper on the back of an open shelf unit or inside a wardrobe door. You get the same jolt of pattern without committing to a full wall.
Marble-Topped Island in a Modern Luxury Closet
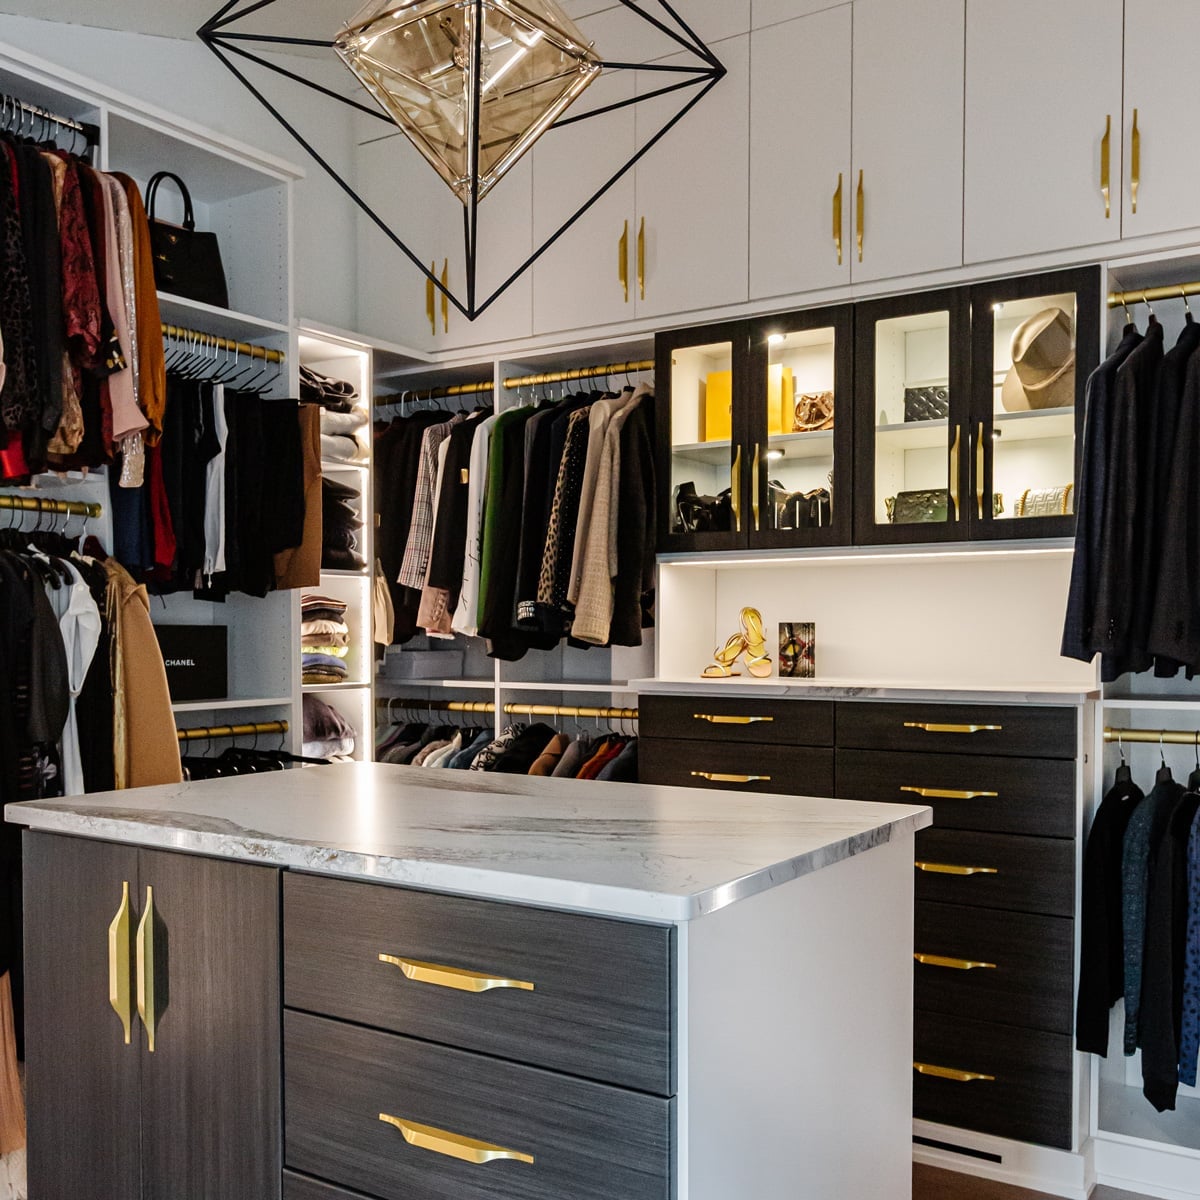
This is a room where the island does the talking. A marble-topped central unit sits in a walk-in closet finished in dark gray and white, with gold accents threaded through the hardware and trim. Glass-front cabinets line the walls, displaying folded items and accessories behind clear panels. The marble surface gives you a place to lay out an outfit or store jewelry in a tray, and it breaks up all the wood and metal around it. Spotlights overhead keep the counter well lit, while ambient lighting softens the edges. The stone reads as the anchor of the whole palette, so the rest of the materials stay neutral and let it lead.
Farmhouse Closet with Tufted Ottoman and Patterned Rug
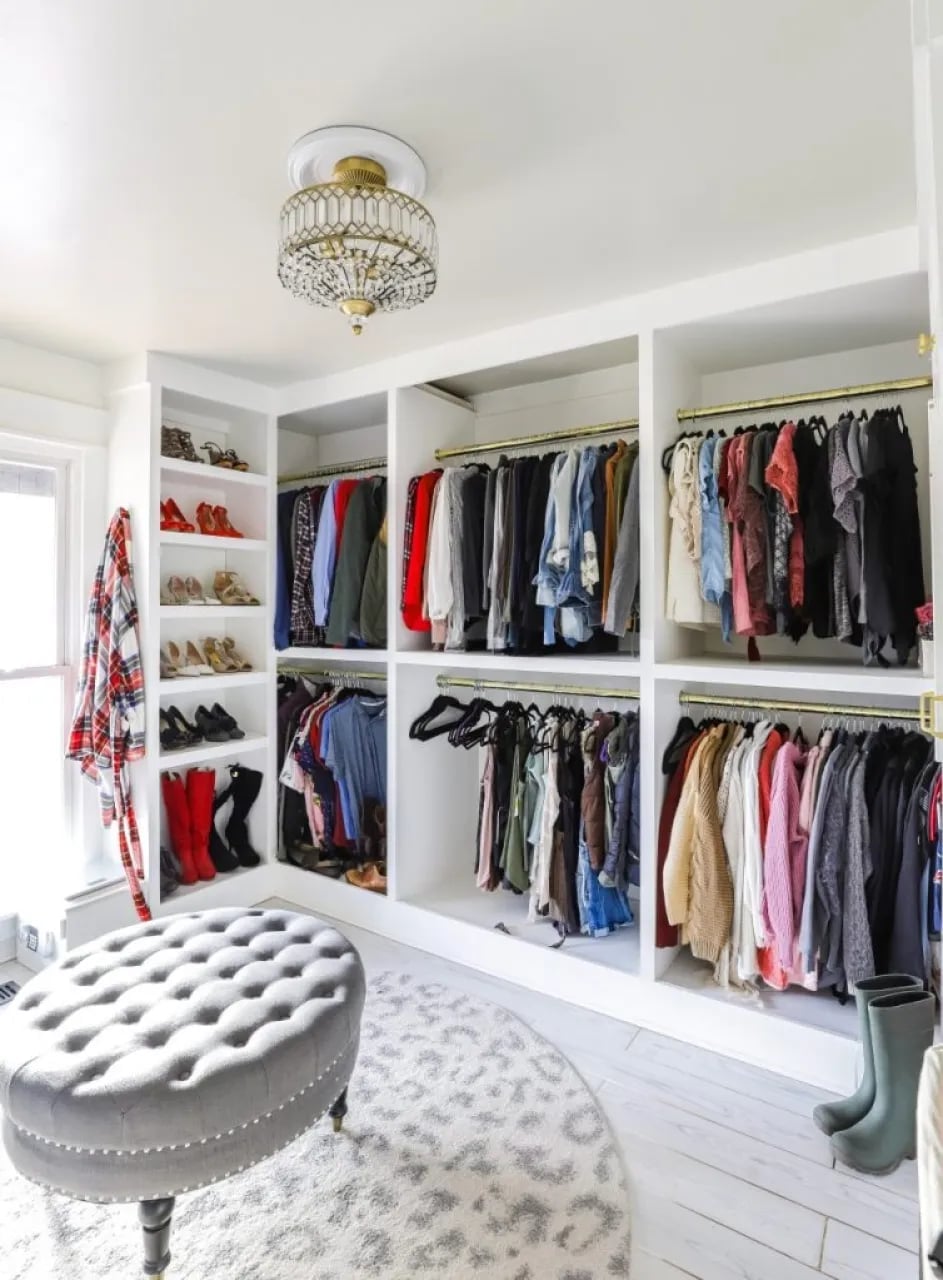
Can a closet feel both organized and lived in? This modern farmhouse version answers with a central tufted ottoman that gives you somewhere to sit while you sort through the day. The built-in system uses painted wood shelving and metal rods, with shoes and boots stored at the base and hanging clothes above. A patterned rug in red and gray adds warmth underfoot and ties the neutral palette together. Natural light from a window keeps the space from feeling like a cave, while the decorative ceiling fixture adds a soft glow in the evening. The ottoman doubles as extra seating and a spot to drop a bag, which keeps the rest of the room tidy.
Traditional Closet with Floral Wallpaper and Vintage Suitcase
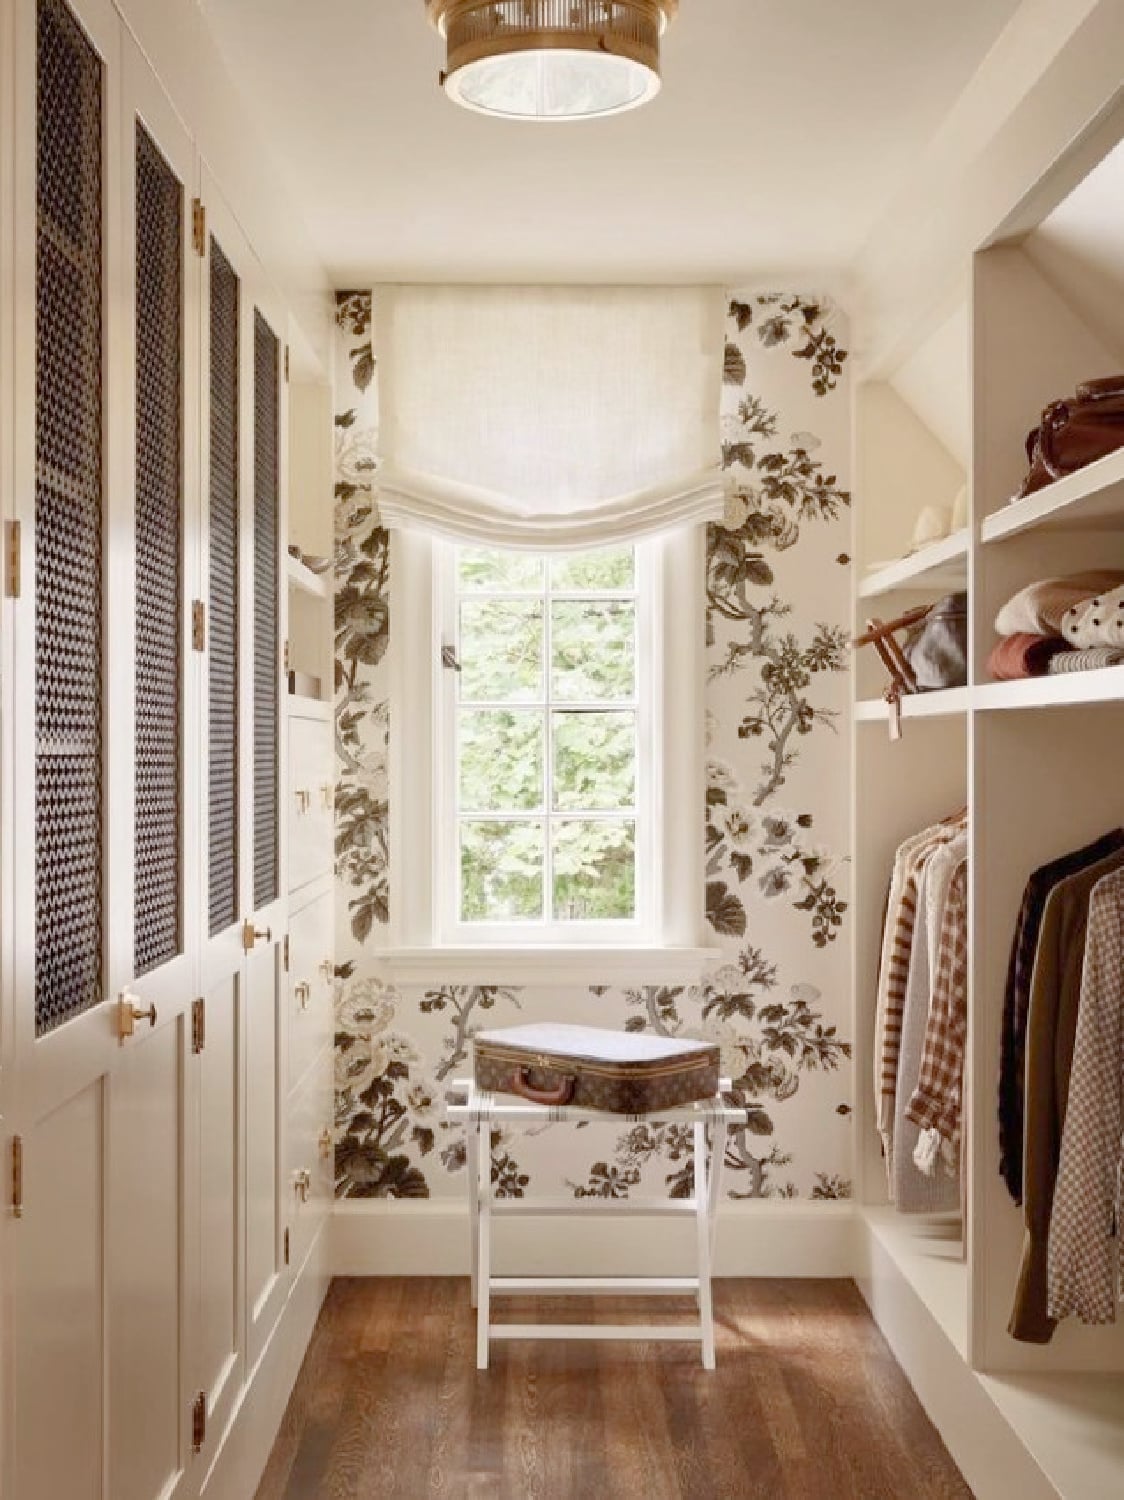
A narrow closet can still hold a point of view. Here, floral wallpaper covers the back wall behind paneled closet doors, and a vintage suitcase sits on an upper shelf as a decorative accent. The palette stays in cream, brown, and green, with wood shelving and a flush mount ceiling light keeping things simple. The scale works because the wallpaper and the suitcase are the only two pattern moments in the room. Everything else reads as neutral background, which keeps the compact layout from feeling crowded.
Soft Blue Walk-In Closet with Gold Hardware
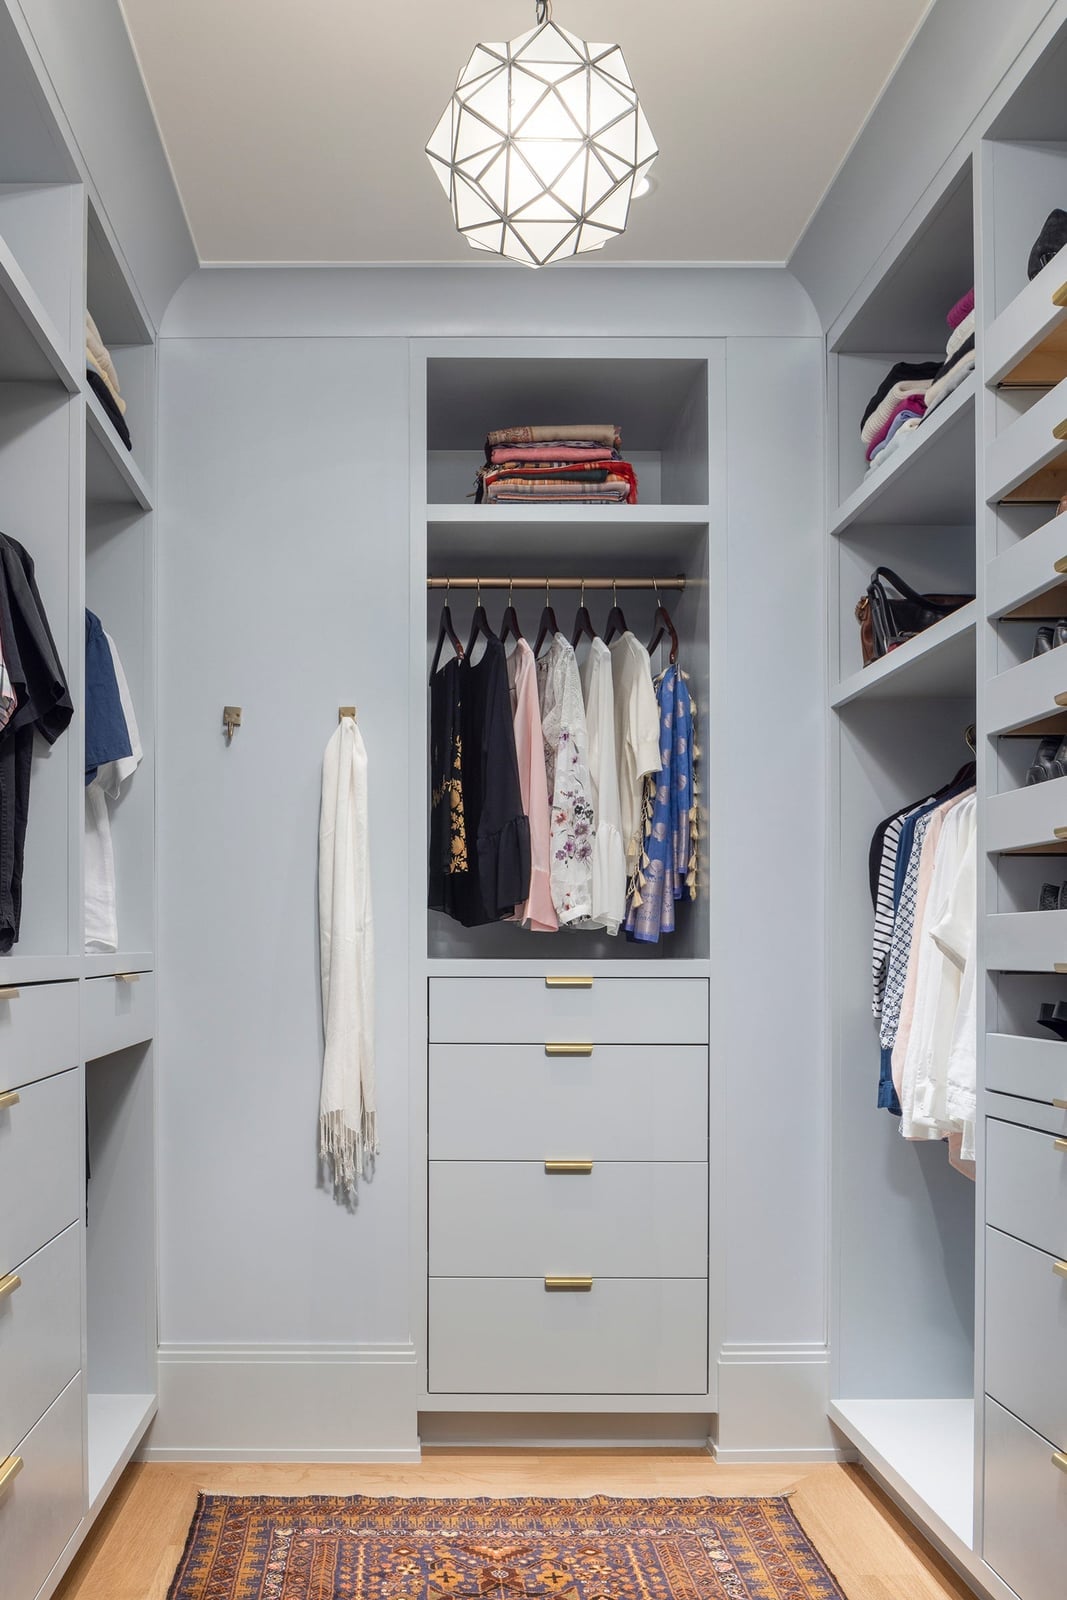
A soft blue closet with gold hardware works because the metallic finish breaks up what could be a solid wall of color. The pale blue painted walls here give the room a calm, open feel without washing it out. Gold pulls and hinges catch the eye at a human scale, so the storage looks planned. Built-in shelves, hanging rails, and drawers stay in a neutral wood tone that lets the hardware stand out. A single pendant light and recessed lights keep the space evenly lit. The ratio of blue to wood to gold is roughly three parts color, one part metal, and the rest wood. That balance prevents the room from feeling like a jewelry box.
Corner Closet with Integrated LED Shelf Lighting
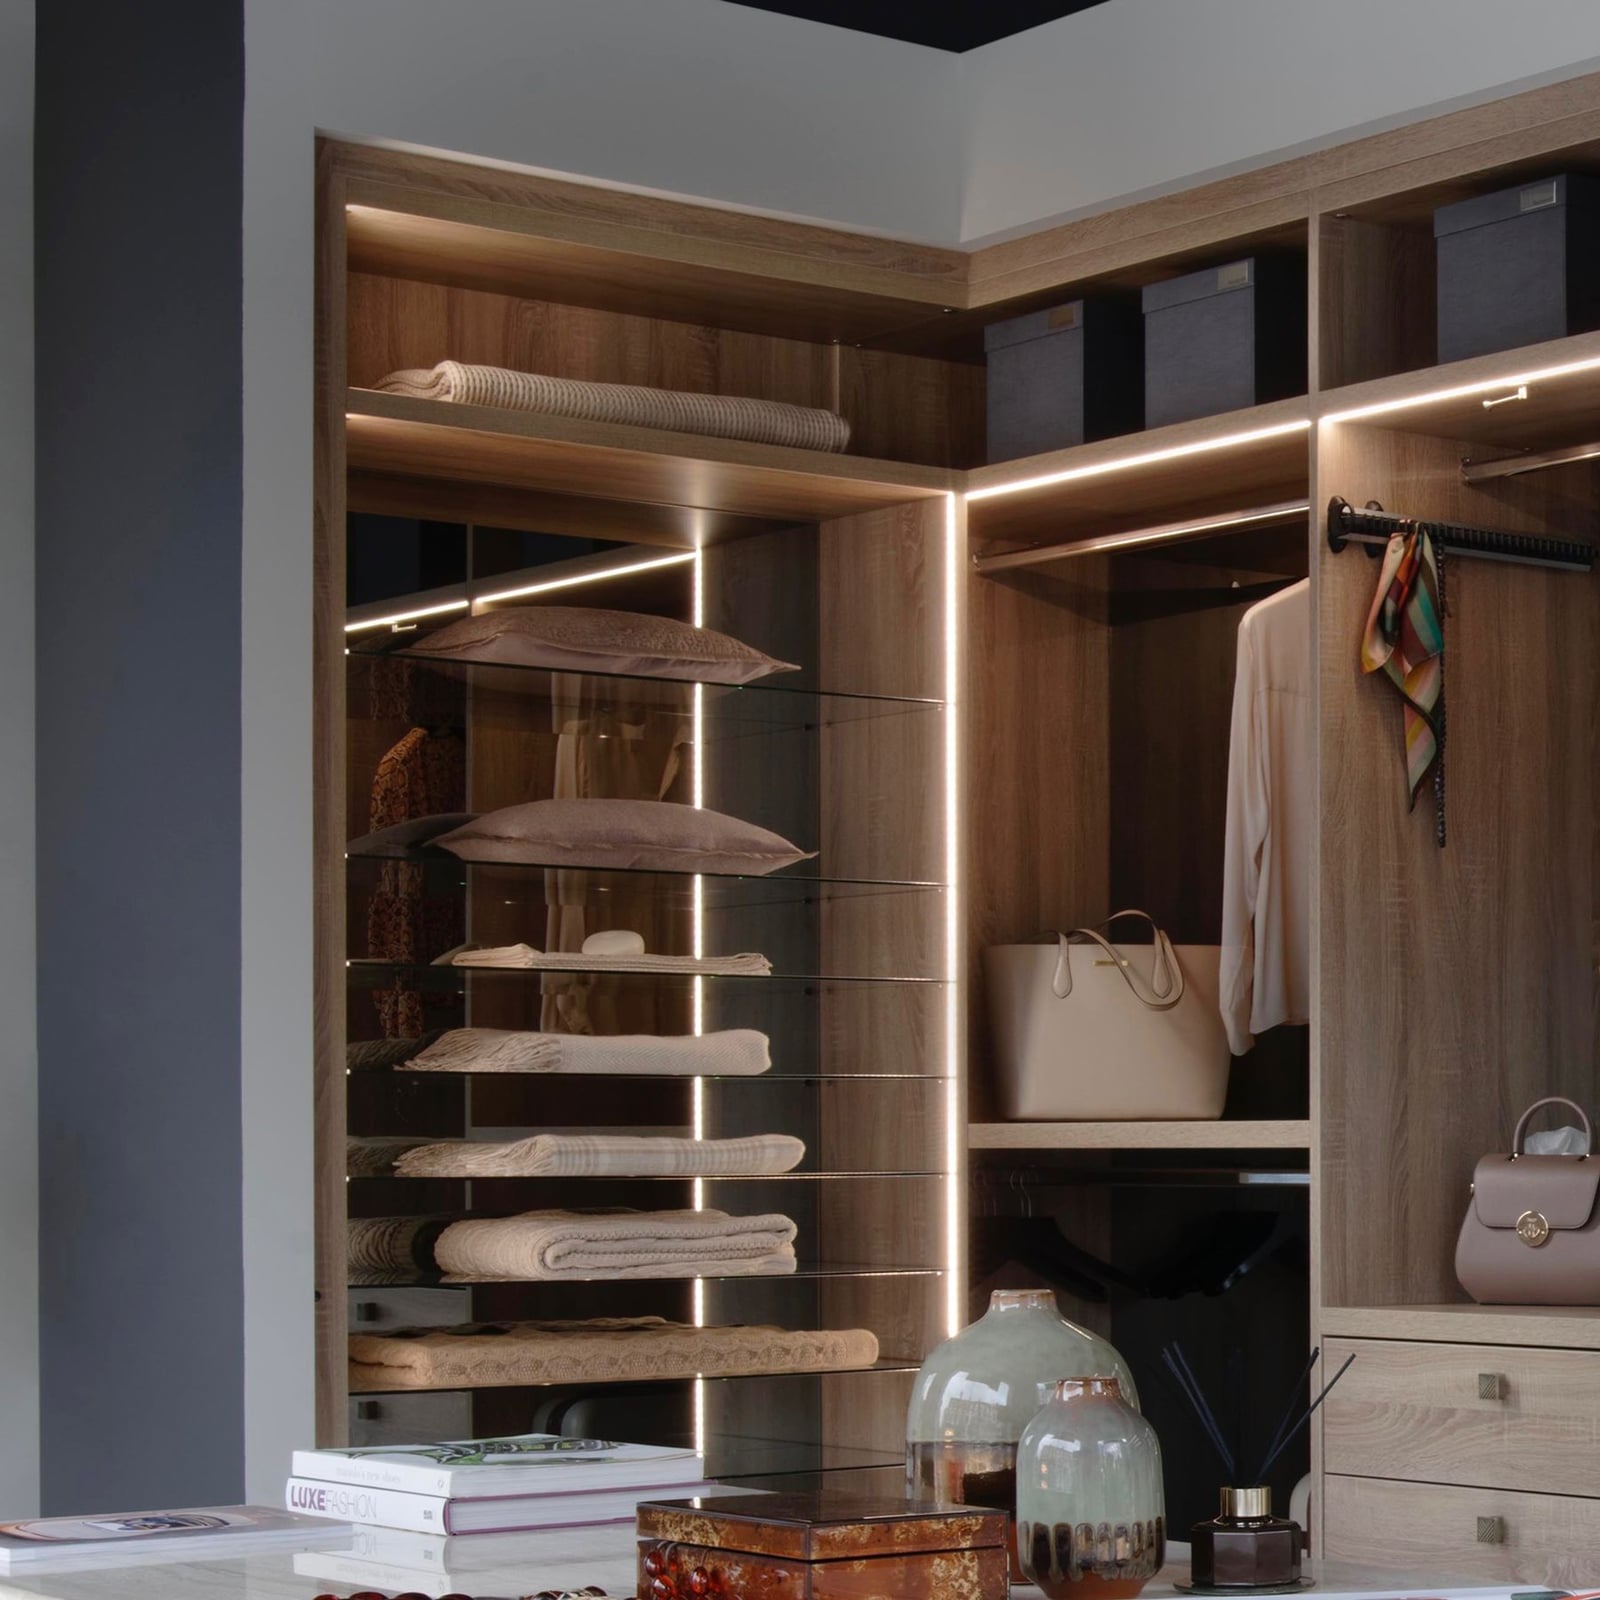
A corner closet risks becoming a dead zone for dark sweaters and forgotten shoes. Integrated LED shelf lighting turns that corner into the most useful part of the room. Here, wooden shelving and glass shelves sit inside a unit with white and gray finishes, and each shelf has its own strip of light. The LEDs run the full length of each shelf, so nothing sits in shadow. Drawers below catch smaller items, and the open shelving above keeps folded clothes visible. The lighting does not rely on a single overhead fixture, which means the back of the shelf is as visible as the front. Look for battery-operated LED strips with adhesive backs. They install without wiring and come off without damage.
Efficient Closet with Light Wood Laminate and Ample Hanging Space
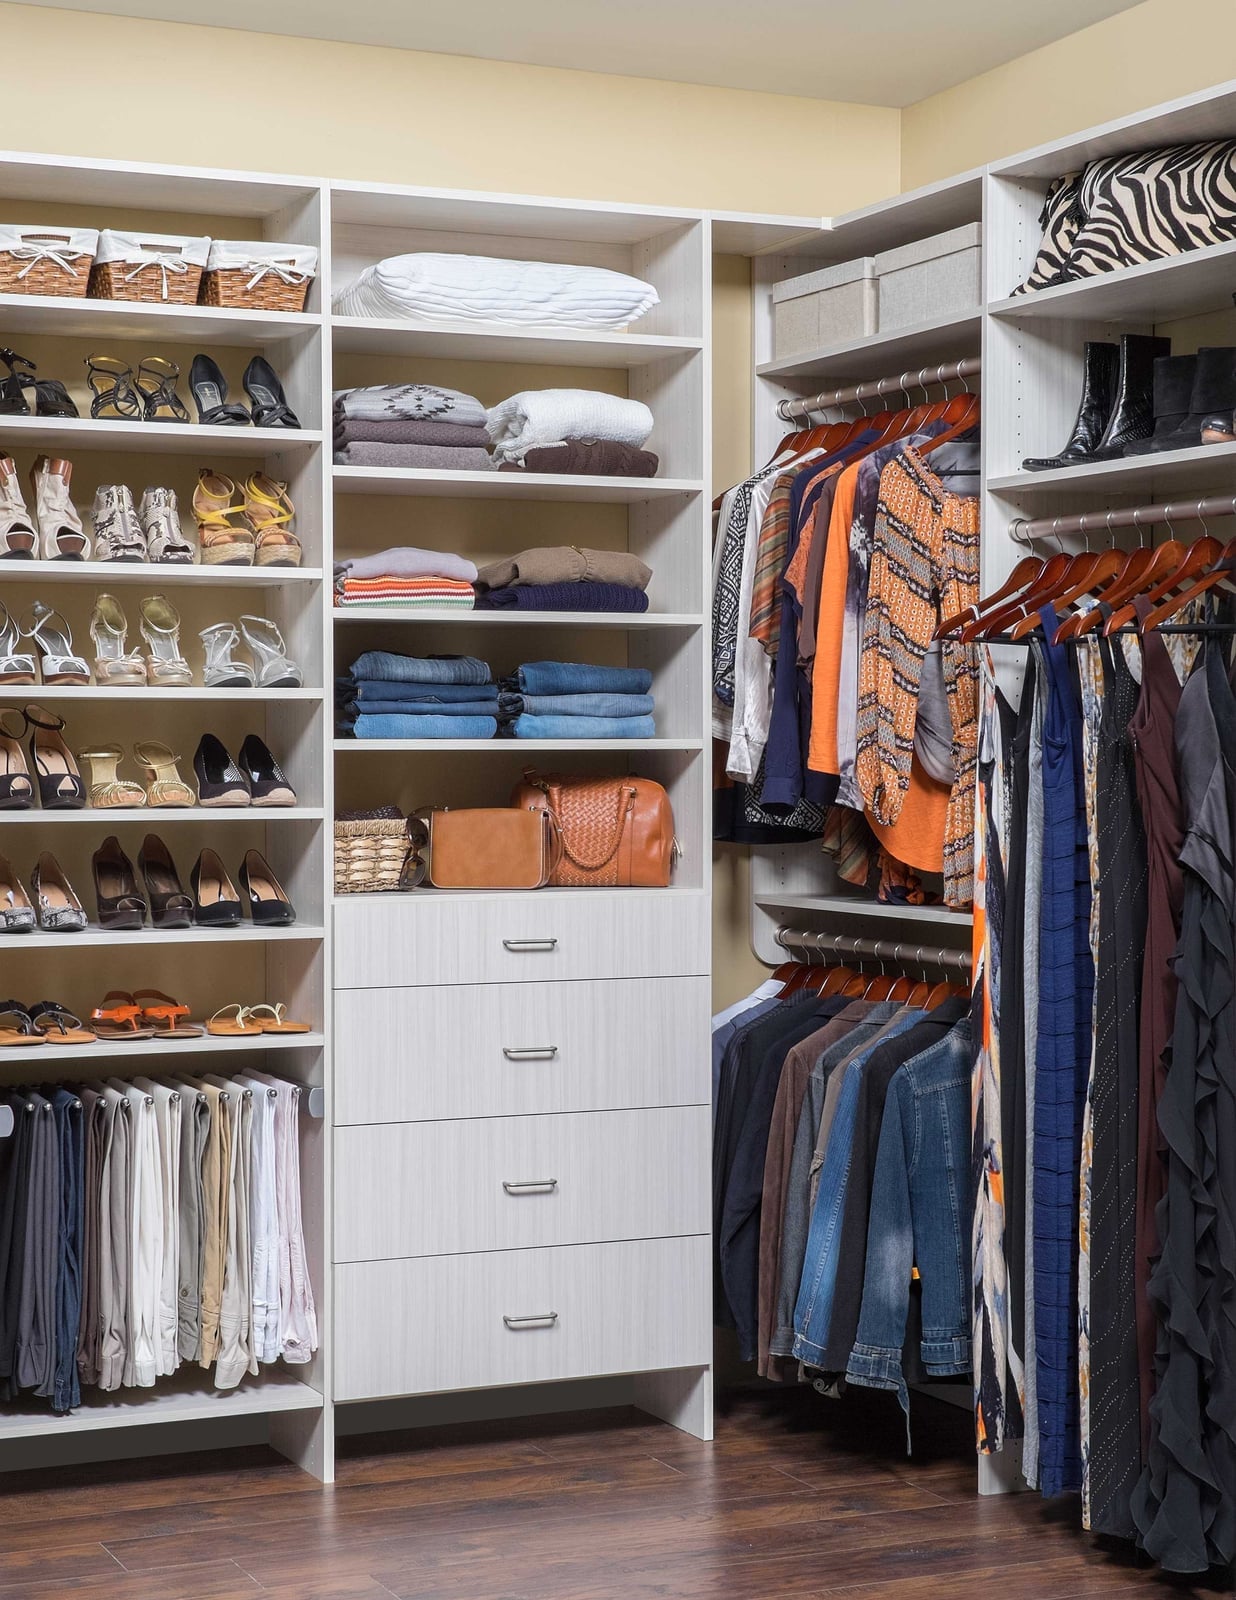
Light wood laminate holds up better than solid wood in a closet that sees daily use. The finish resists scuffs from shoes and bags, and it does not show dust the way a dark surface does. Here, built-in shelves and drawers sit alongside hanging rods for shirts and jackets, with overhead and under-shelf lighting to keep everything visible. The compact corner layout uses every inch for shoes and folded clothes. The laminate is also easier to wipe clean than painted MDF, which matters when you are reaching for the same shelf every morning.
Sage Green Closet with Glass-Fronted Cabinetry
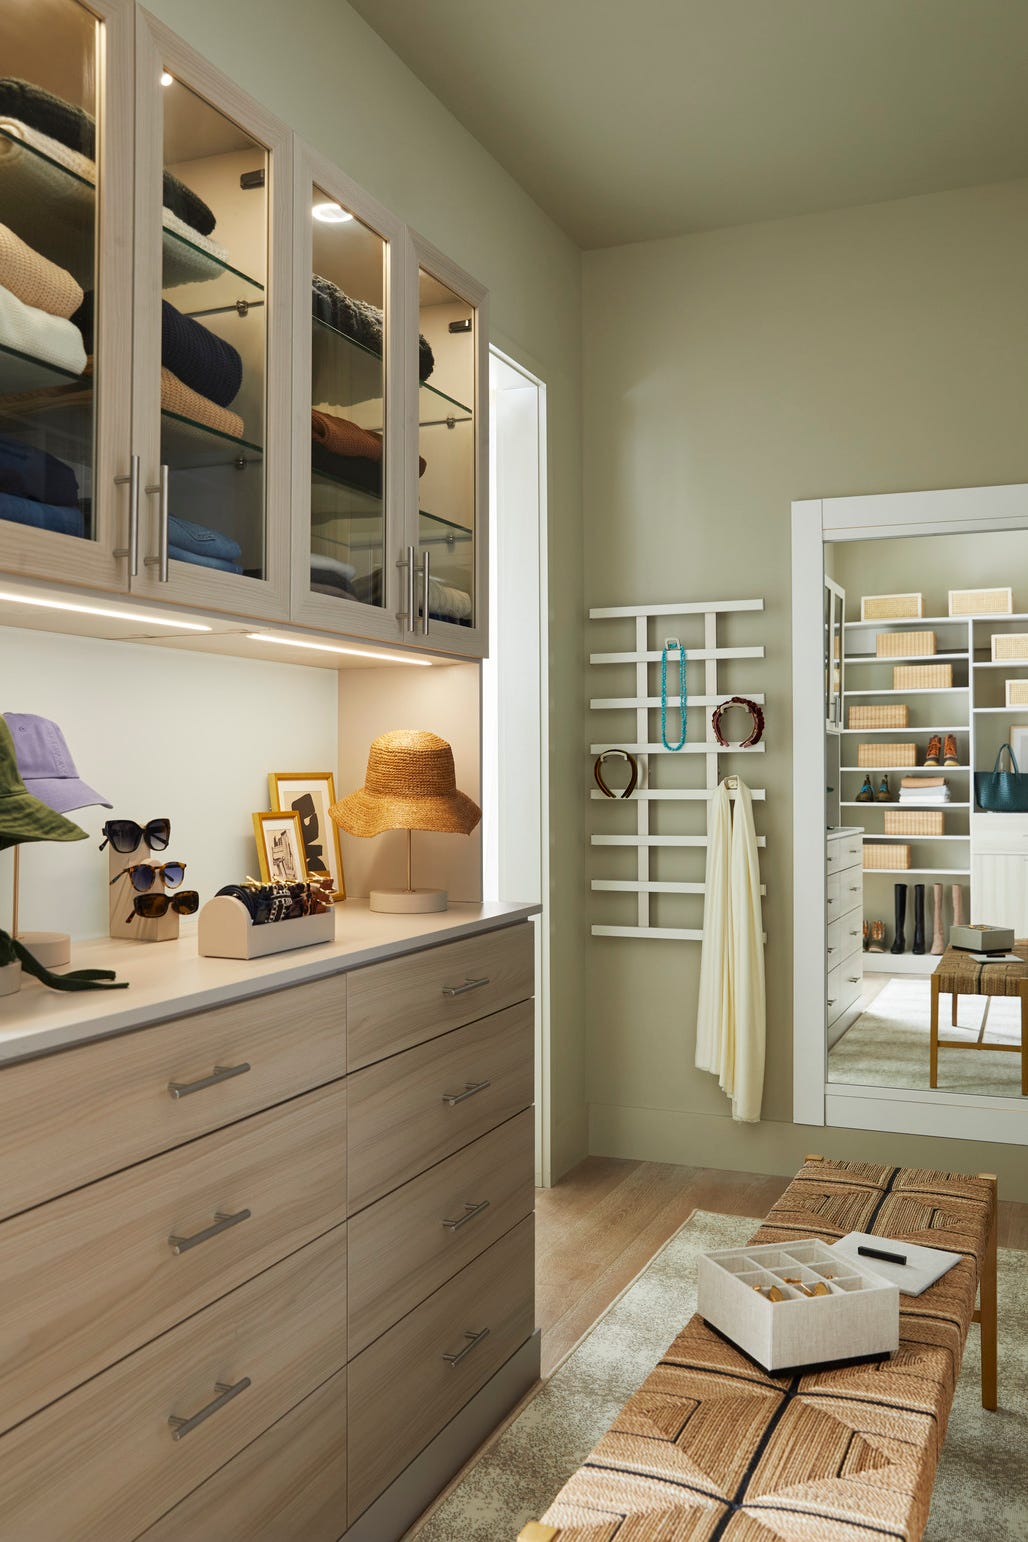
Glass-fronted cabinets in a closet are not for everyone, but they work best when you keep folded items neat and use the glass as a display layer. Here, sage green cabinetry with glass doors sits above open shelves and a bench. The glass fronts let you see what is inside without opening every door, which saves time on busy mornings. Under-cabinet LED lighting and ambient light keep the contents visible through the glass. A decorative wall rack and woven textures add softness to the wood and glass structure. The trick is to store only matching or coordinated items behind the glass, so the view reads as a collection rather than clutter.
Glamorous Walk-In Closet with Ornate Chandelier
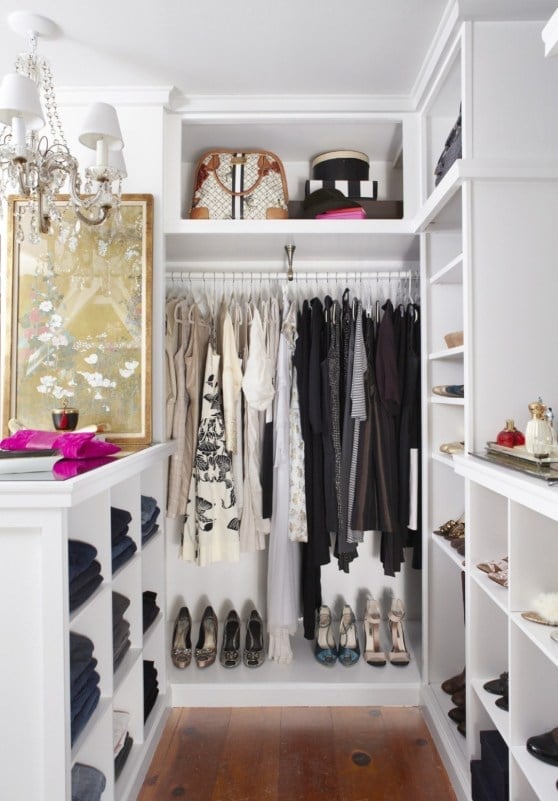
A chandelier in a closet only works if the storage stays organized enough to justify the drama. Here, an ornate chandelier hangs above built-in wardrobes with white, black, beige, and gold finishes. The chandelier adds height and a focal point, but the real structure comes from the shelves and hanging space below. Wall sconces layer in additional light for the corners. The glamorous style leans on a high contrast palette: white cabinets against black shelving, with gold accents on hardware and the chandelier. What breaks the look is clutter, so shoes and handbags sit neatly on their racks. The room feels luxurious because the storage does its job without competing with the light fixture.
Modern Closet with Integrated LED Lighting
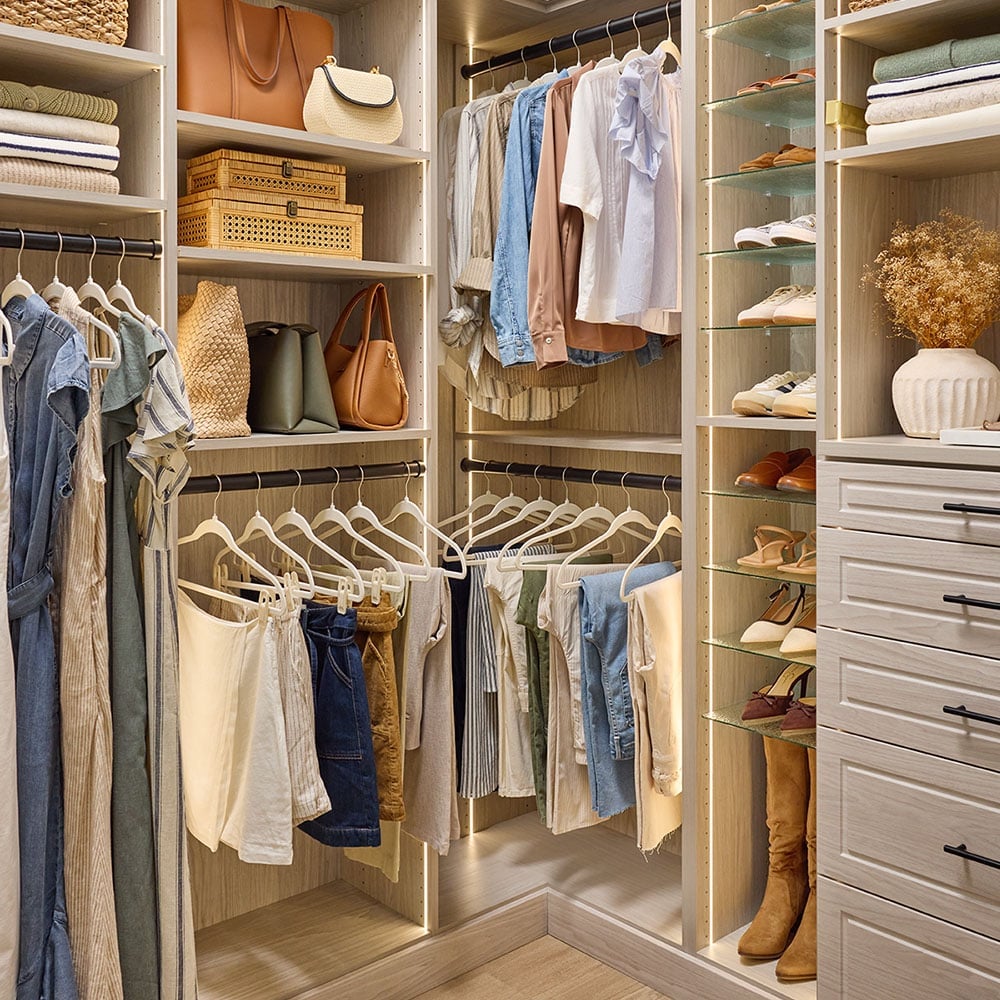
An organized walk-in closet with an island keeps things open, but the real trick is the integrated LED lighting. Strips under the shelves and along the hanging rails cast light directly onto clothes and bags, so nothing gets lost in shadow. The palette stays light with wood, beige, and white, while a few green accents and wicker baskets add texture. That kind of built-in glow makes a roomy space feel polished without adding a single plug-in fixture.
Corner Closet with Macrame Pendant Light
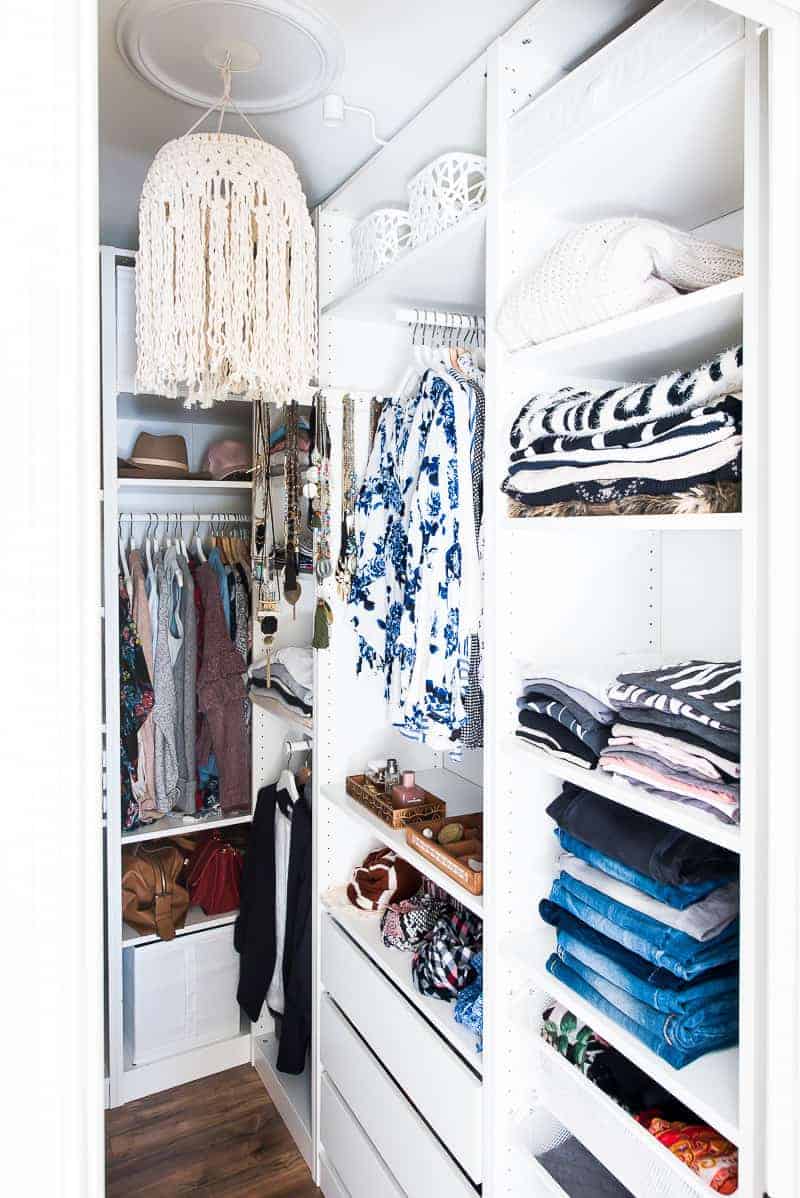
To light a corner closet, layer your lighting and not rely on one overhead source. Here, a large macrame pendant light hangs as the decorative focal point, softening the clean lines of the laminate shelving and white storage system. The natural rattan and wood baskets keep the palette warm, while the blue accents add a subtle pop. A renter-friendly swap like a plug-in pendant with a similar woven shade can bring the same boho feel without hardwiring. The hanging rods, drawers, and open shelves stay flexible, so you can rearrange as your wardrobe changes.
Walk-In Closet with Crystal Chandelier and Vanity Island
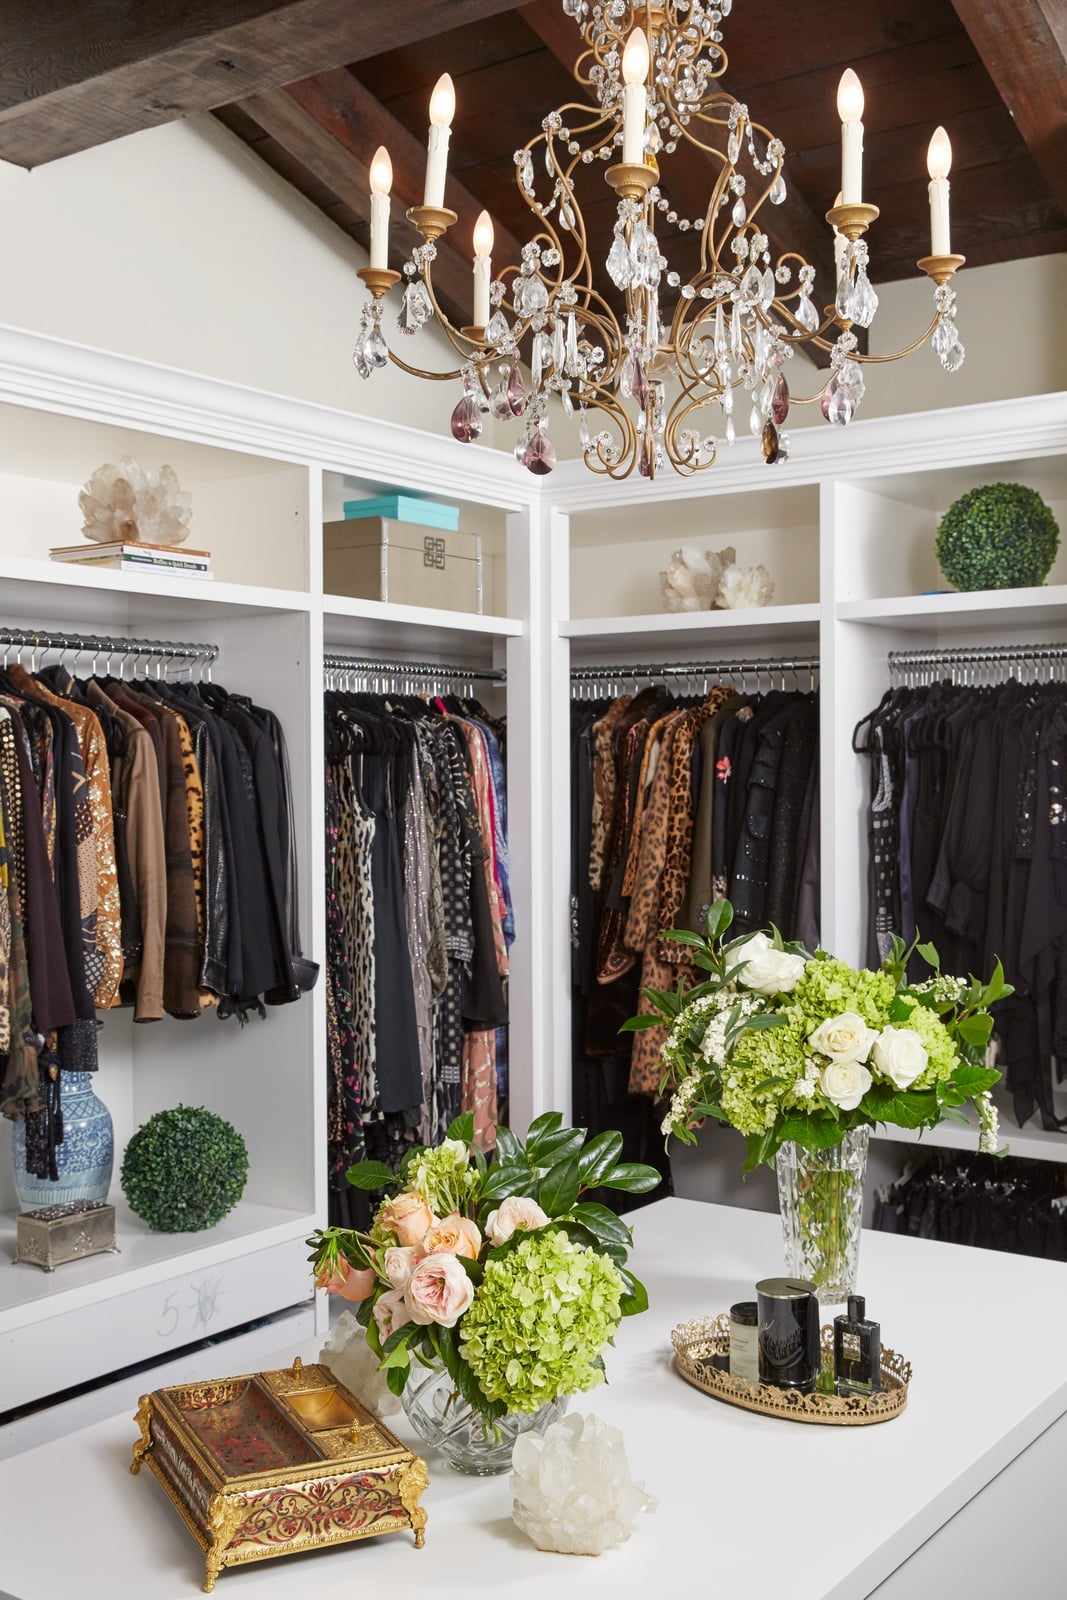
A walk-in closet with a central island and built-in storage already feels luxurious, but swapping a simple flush mount for a crystal chandelier takes it into another category. The ornate fixture becomes the visual anchor, while the white cabinetry and gold hardware keep the backdrop calm.
The vanity island adds function and symmetry, giving you a spot to sit or stage accessories. Jewel tones in the decor break up the neutral palette without overwhelming the space. The chandelier’s crystal drops catch the overhead light, so the room stays bright without needing extra lamps or sconces.
Minimalist Closet with Neat Organization
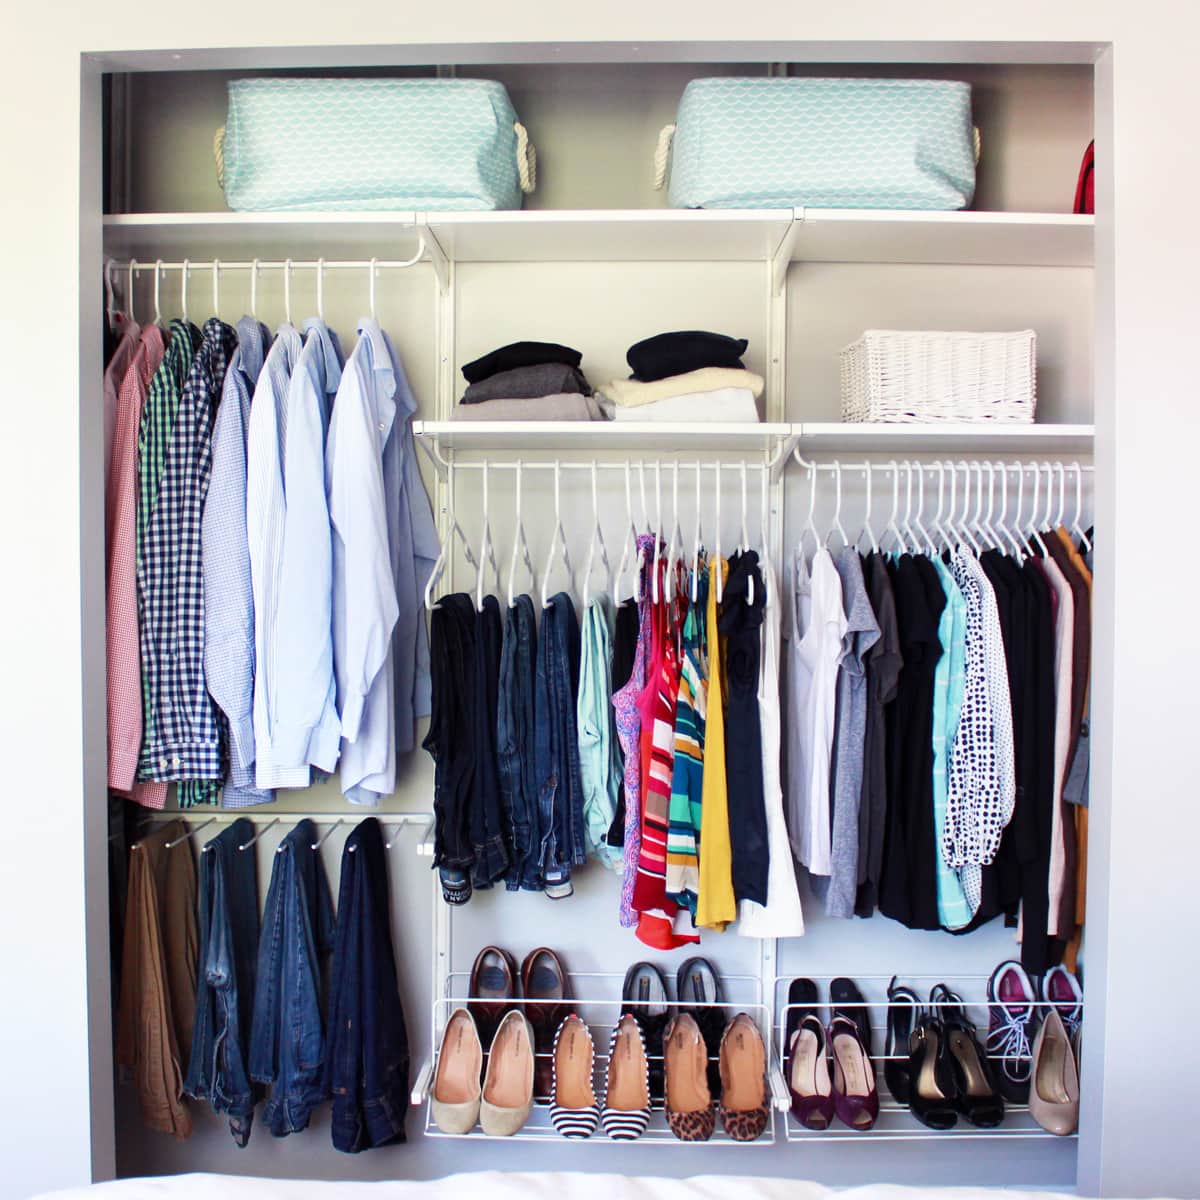
A compact closet with neat organization proves that minimalism is more about system than square footage. The white metal shelving and hanging rails create a clear grid, while folded items and storage boxes in gray, blue, and pink add just enough color to keep it from feeling sterile. Shoes line up on the lower shelves, and everything has a designated spot. The overhead lighting is simple, but the consistent spacing and uniform hangers make the whole setup feel intentional and easy to maintain.
Modern Boho Closet with Textured Wallpaper Ceiling
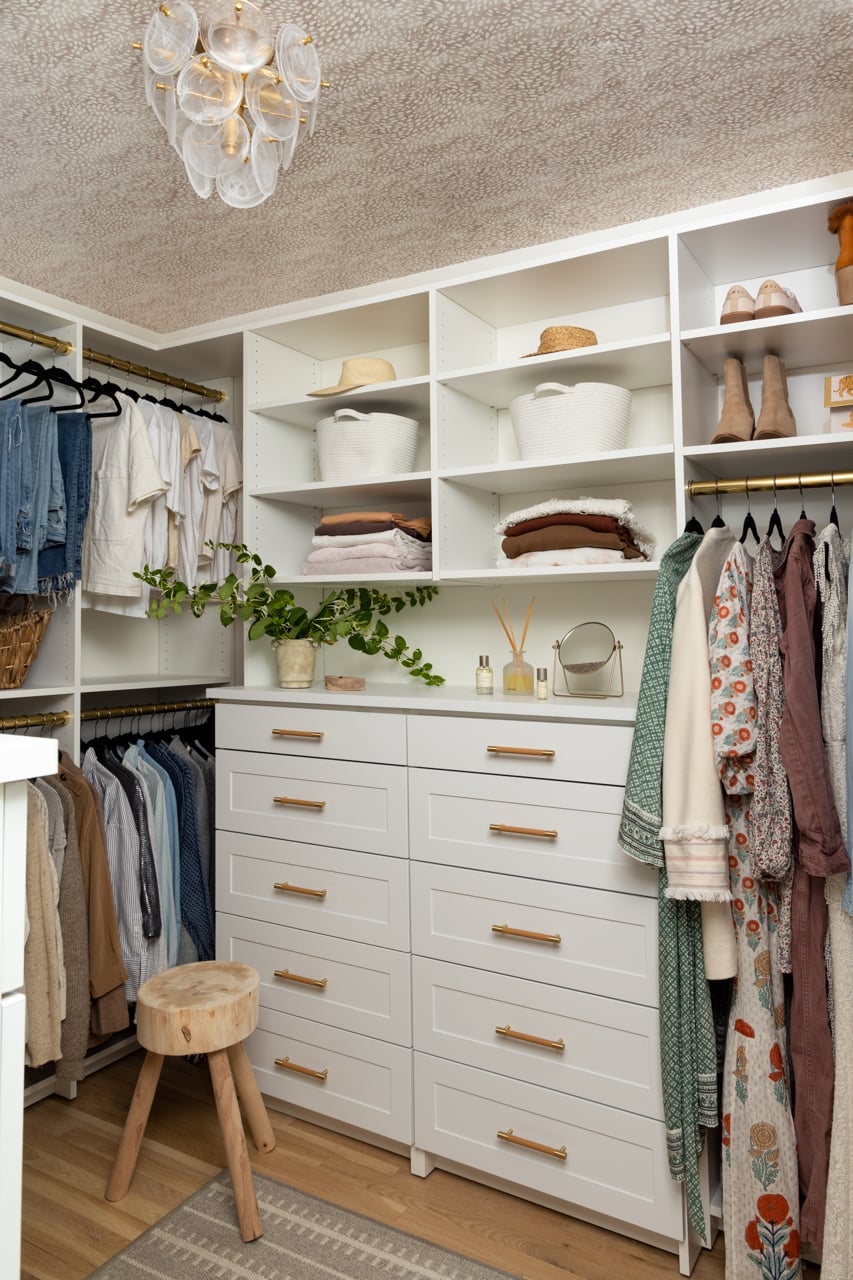
This walk-in closet goes modern boho by keeping the storage clean and the ceiling unexpected. The white open shelving, hanging rails, and dresser drawers stay neutral, while woven baskets and natural wood tones bring warmth. The standout move is the textured wallpaper on the ceiling, which adds pattern without cluttering the walls. Recessed lights and a simple pendant provide even illumination, so the wallpaper reads as a subtle accent rather than a busy layer. It’s a way to introduce personality into a roomy closet without sacrificing function.
Functional Closet with Mirrored Sections and Storage Bins
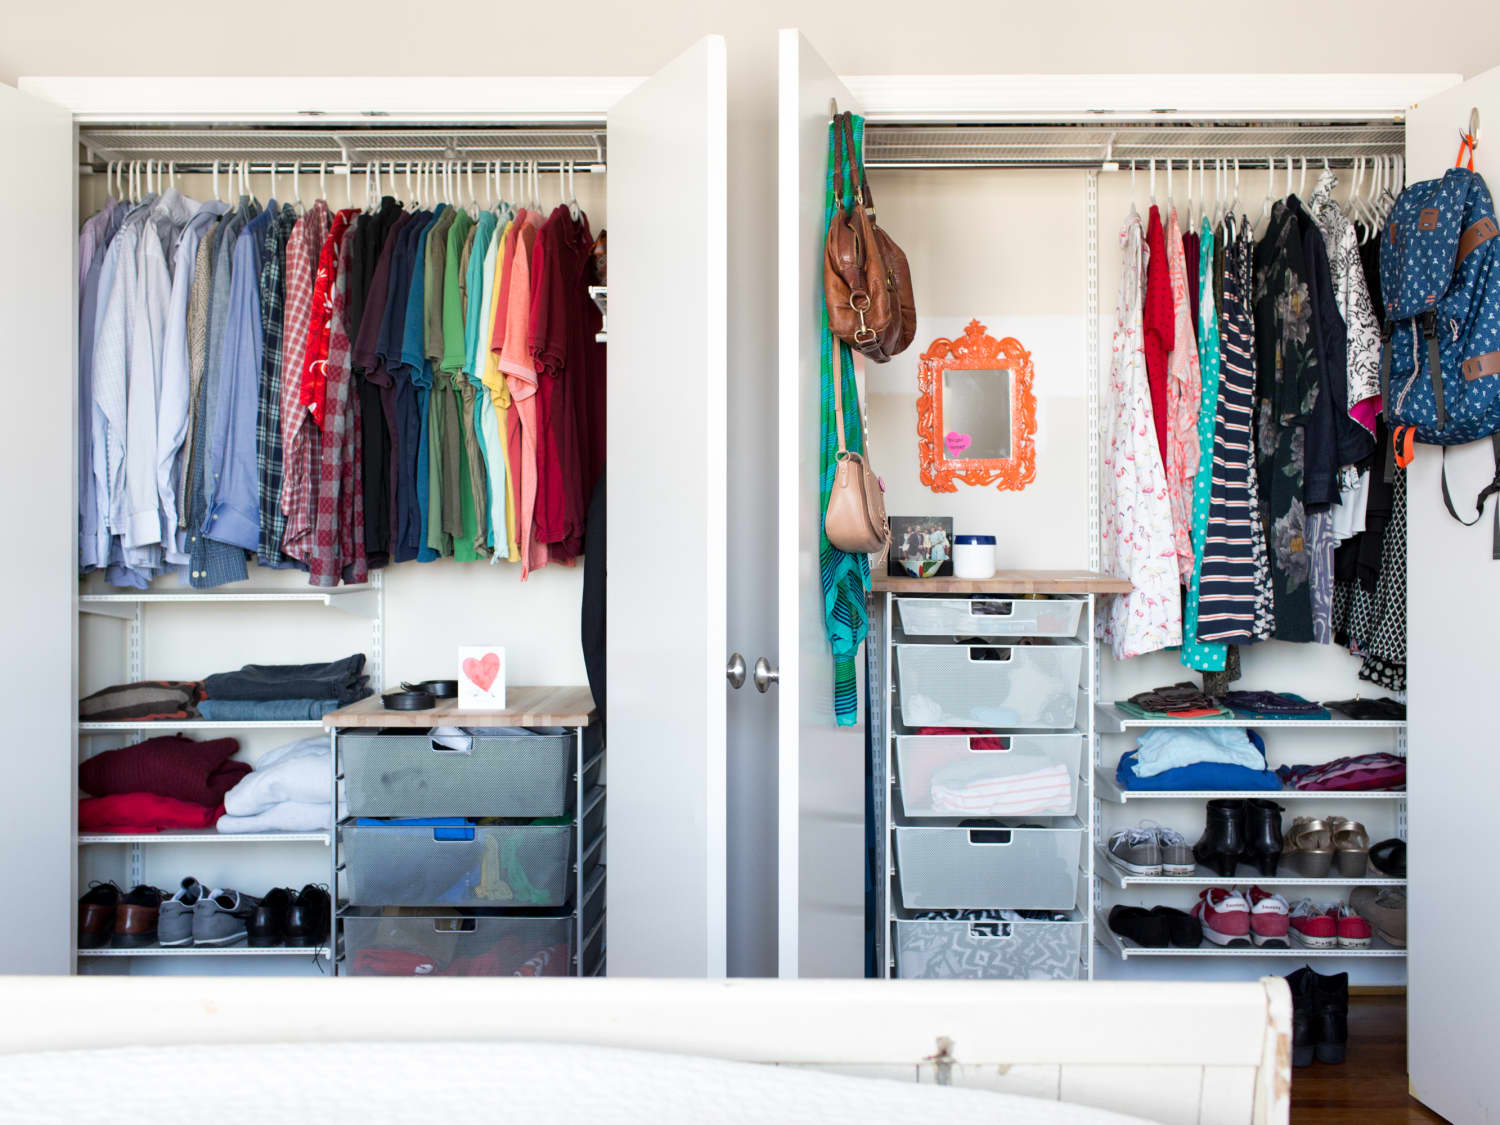
A closet works hardest when every item has a designated spot and you can see it. This setup uses two mirrored sections with open shelving and rows of gray bins to keep the colorful array of hanging clothes organized and accessible. The overhead ceiling lights bounce off the mirrored surfaces, making the average-size space feel brighter and larger than it is.
The bins handle folded items and accessories, while the open shelves keep shoes and bags in plain sight. A practical principle for this layout is to group like with like: sort clothes by type or color so you can grab what you need without digging. This approach cuts down morning decision time and keeps the closet from sliding into chaos between deep cleanings.
Japandi Closet with Natural Wood Finish
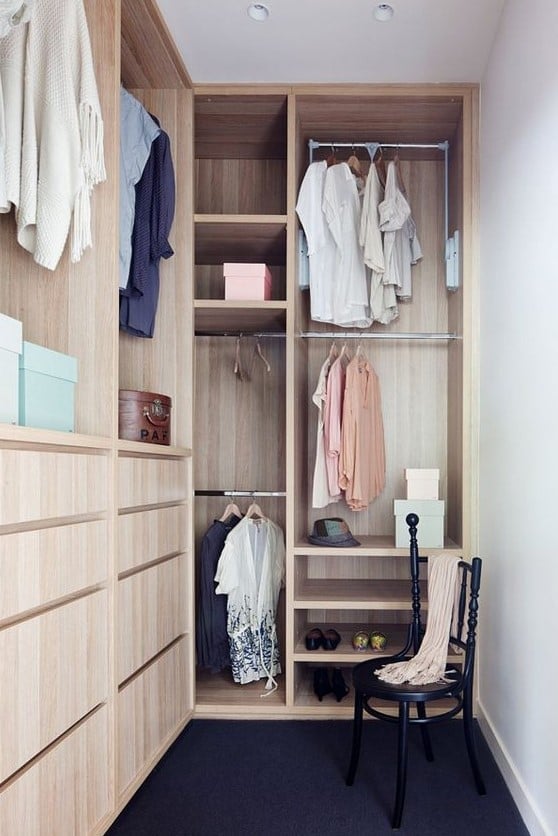
The natural wood finish on the built-in wardrobes, drawers, and corner island sets the tone for this roomy walk-in closet. Light wood, white, and a hint of pink keep the palette calm and grounded. Ambient light softens the edges. The style is Japandi: clean lines, honest materials, and a chair that invites you to sit. What breaks it would be adding dark trim or busy hardware. Stick to simple pulls and let the grain do the talking.
Closet Detail with Brown Leather Handbags and Shoes
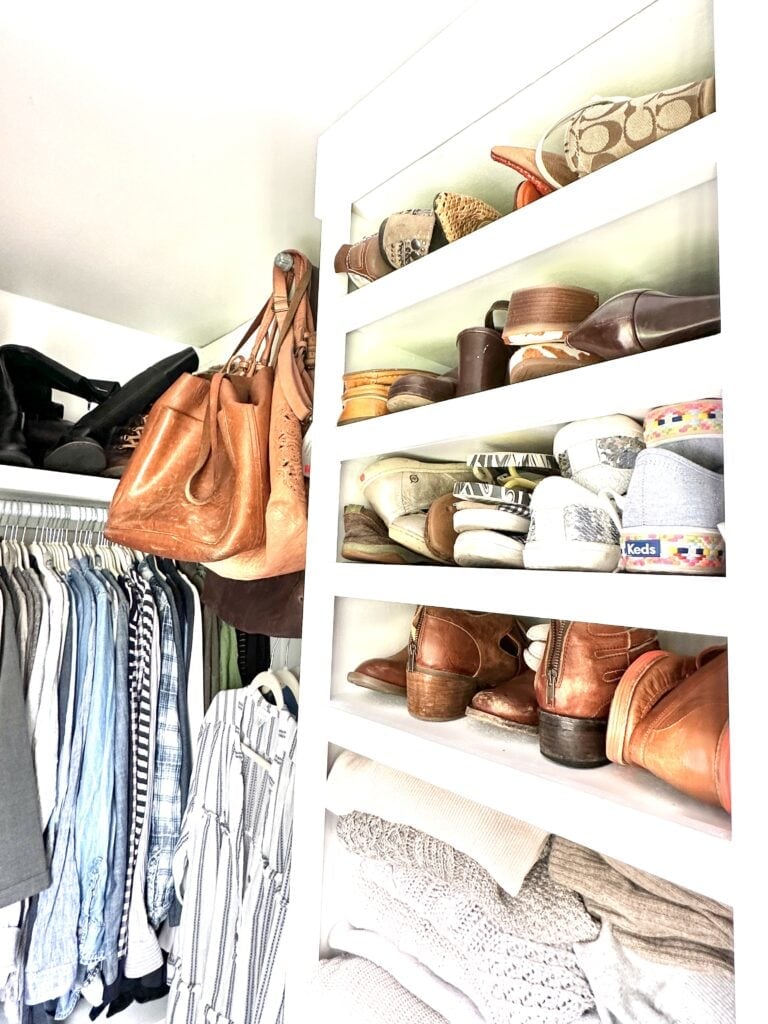
To prevent fading, keep leather accessories out of direct light. This compact closet vignette shows a collection of brown leather bags and shoes on open shelves, with hanging clothes above. The wood shelving and metal rods create a neutral backdrop that lets the warm brown leather stand out. Ambient overhead lighting is enough for this setup, but a small LED strip under the shelf would cast a soft glow on the bags without overheating the leather.
Modern Closet with Gray Wood Grain Cabinet Island
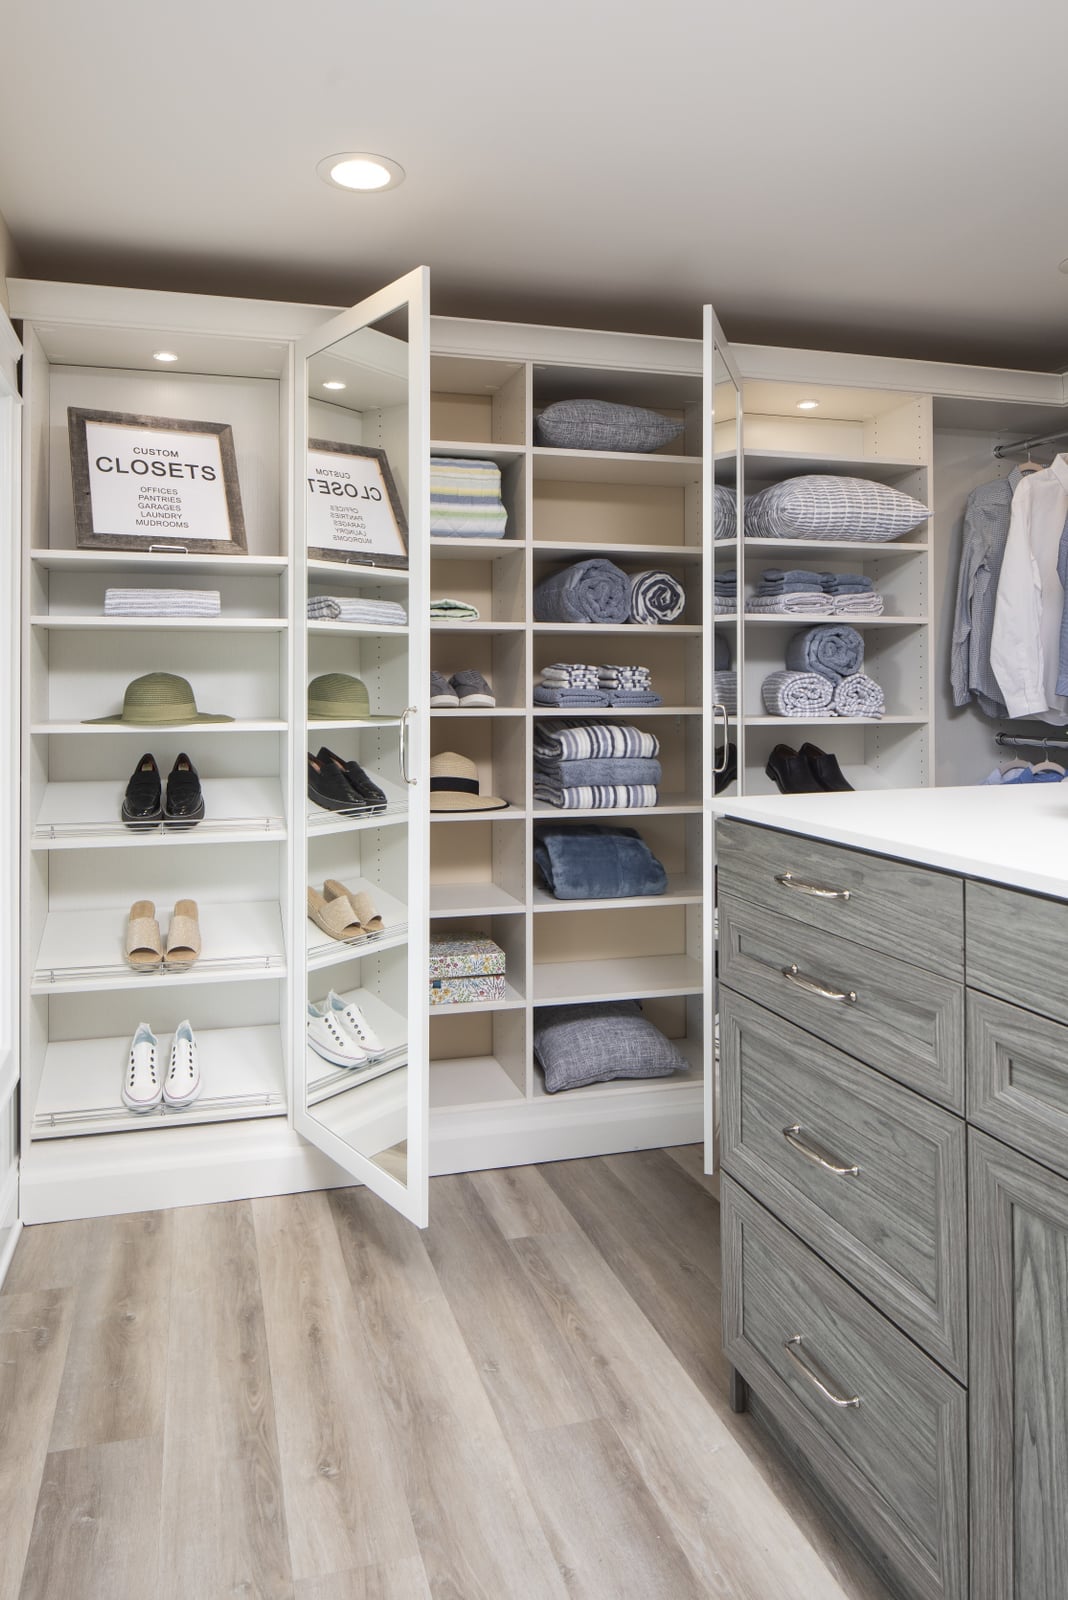
Most walk-in closets default to all-white cabinetry, but this one swaps in a gray wood grain finish on the central island for contrast. The built-in cabinets with mirrored doors and open shelving stay white and clean, while the island anchors the room with texture. Recessed ceiling lights keep the layout bright without casting shadows on the shelving.
The island serves as a folding station and extra storage, with drawers hidden behind the gray wood grain panels. A practical lighting note: position recessed lights so they hit the island surface directly, not the mirrored doors, to avoid glare. This setup works well for a roomy closet where you want a central work surface that doesn’t compete with the surrounding storage.
Compact Closet with Floral Curtain and Natural Light
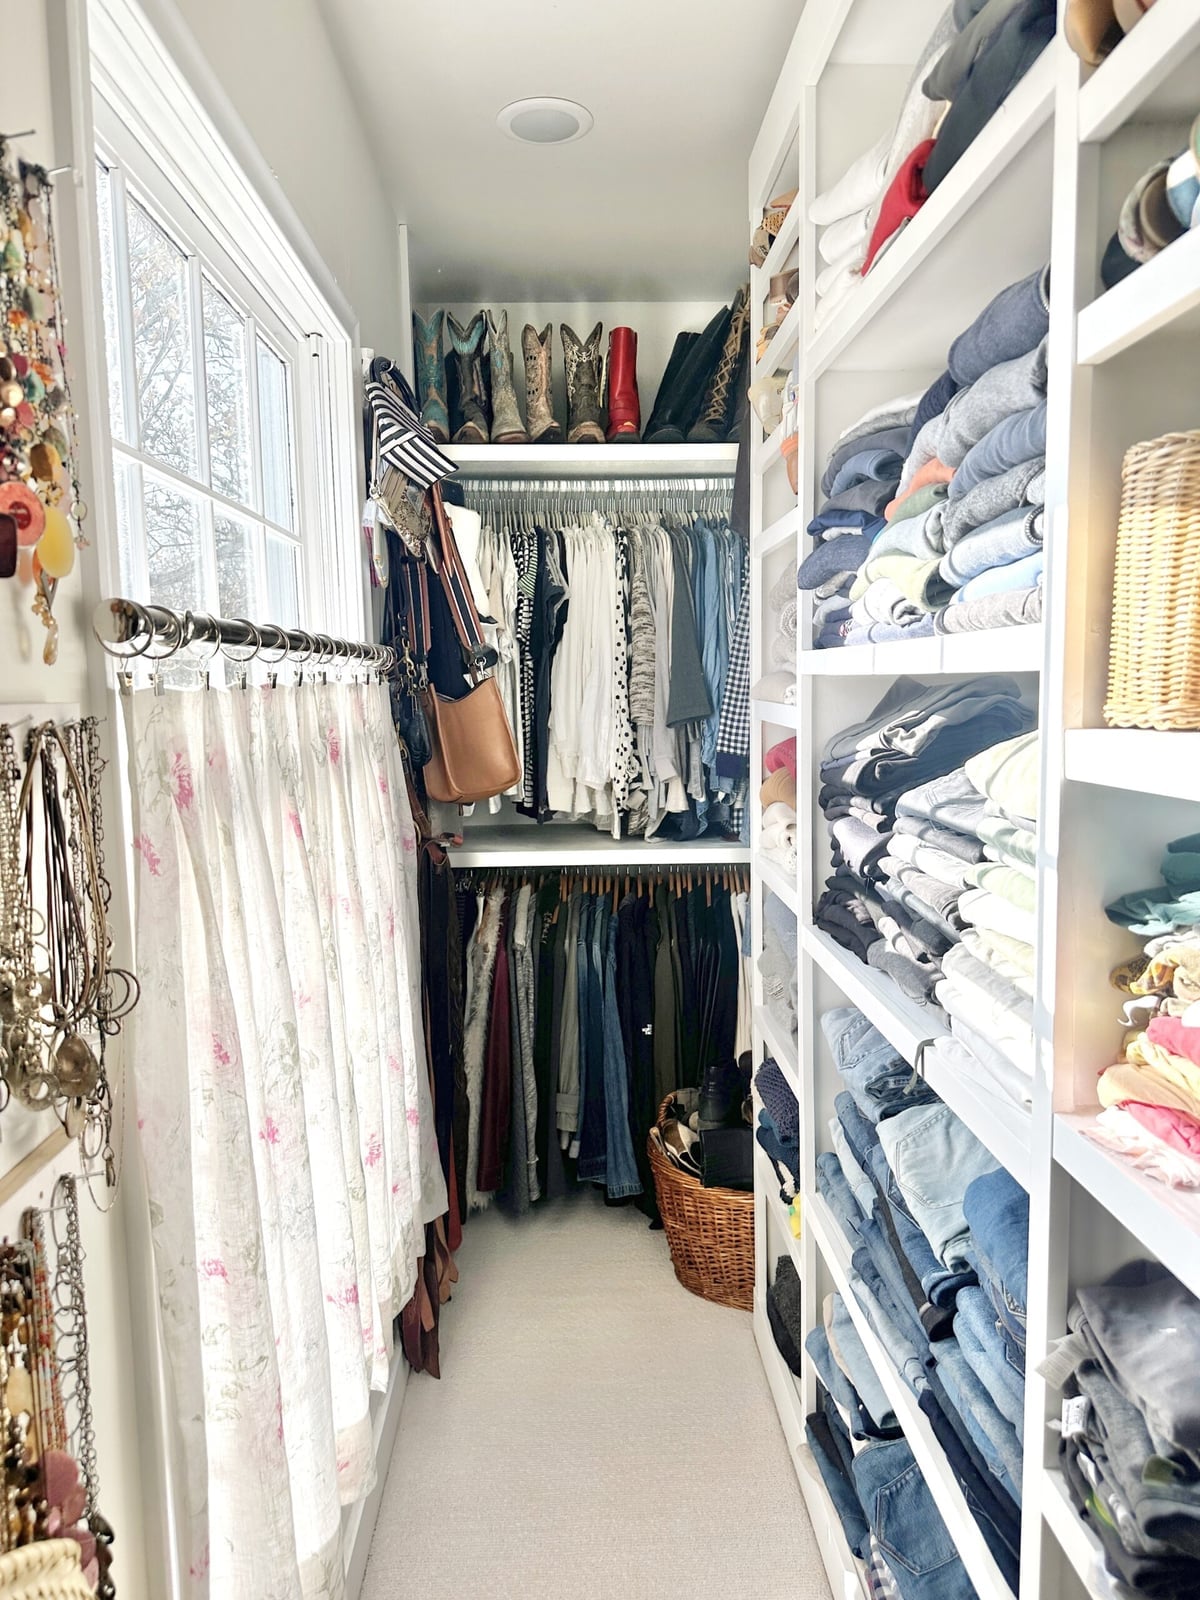
The floral patterned curtain softens what could be a purely utilitarian narrow closet. Natural light from the window filters through the fabric, warming the white shelving and wood hanging rails. The overhead light provides backup for evening use. A compact space like this benefits from keeping the palette simple: white and wood let the floral pattern pop without feeling crowded. Use the curtain to hide a lower shelf of bins or shoes, and keep the hanging section open for easy reach.
Functional Closet with Central Wooden Dresser Unit
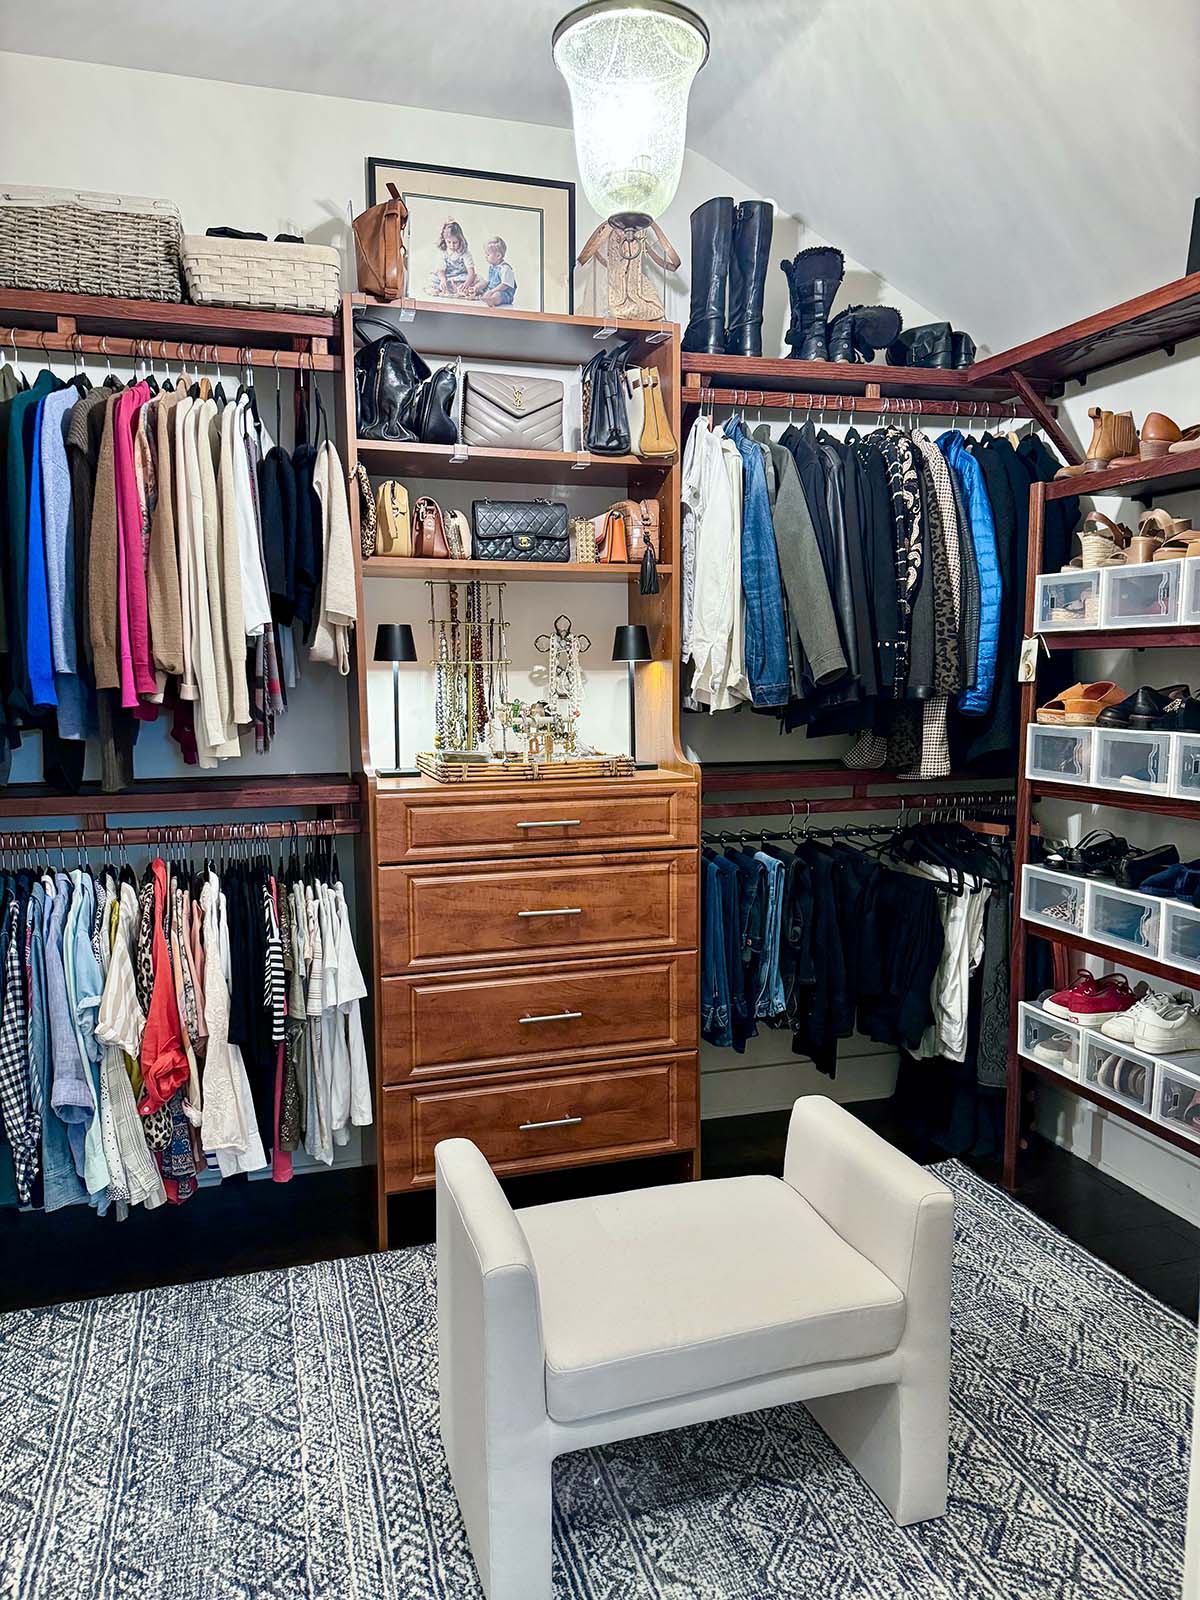
A central wooden dresser unit gives this closet a clear anchor, and the rest of the layout works around it. Drawers, open shelves, and hanging rods each claim their own zone, so nothing competes for the same spot. The wood finish warms the white and gray surfaces, while a bench and pendant light make the space feel more like a room than a storage area. This setup suits anyone who wants to see everything at a glance and still keep a tidy floor. The trick is to let the dresser carry the visual weight, then keep the surrounding elements neutral and quiet. That way, the room lives as one organized system rather than a collection of separate pieces.
Corner Wire Shelving with Stacked Storage Bins
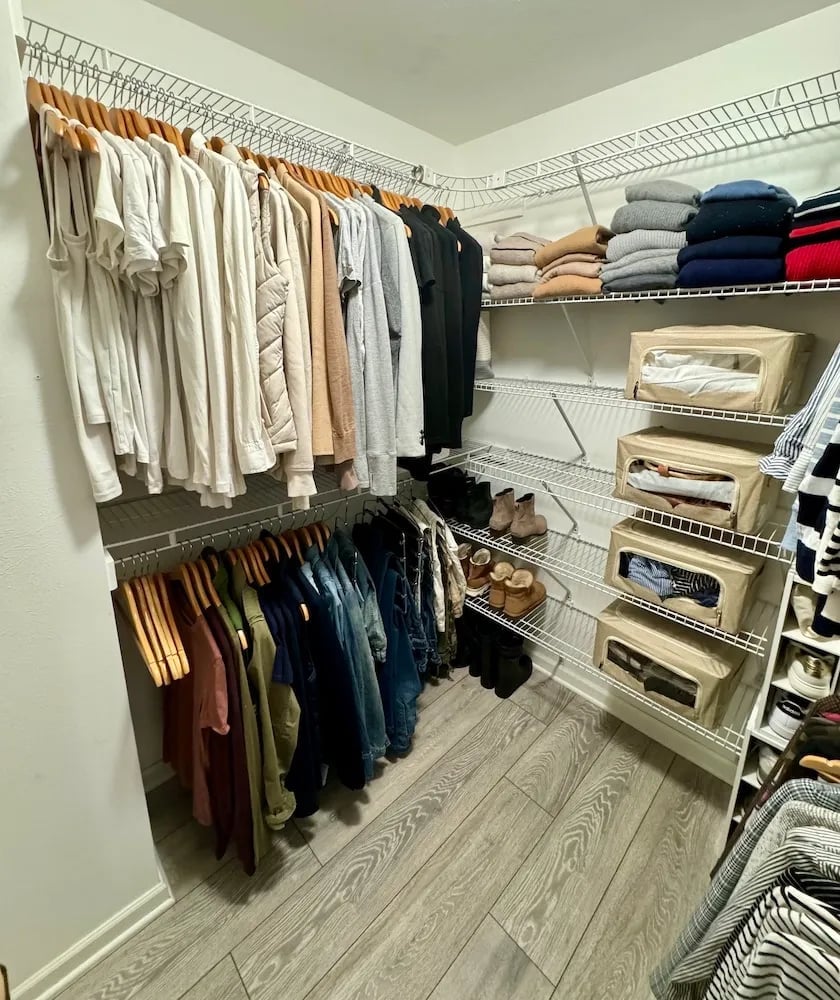
Corner wire shelving often gets passed over for built-in closets, but this compact setup proves the corner can hold its own. The wire shelves keep hanging clothes at eye level, while folded sweaters and shoes settle into clear bins below, and the stacked bins turn vertical space into real storage. The wood laminate shelves add a warmer note against the metal frame, making the unit feel less industrial. For renters, this is a smart route because wire shelving installs without permanent changes and can move with you to the next place. The layout keeps heaviest bins on lower shelves and lighter items up top, so the whole corner stays balanced and easy to use.
Eclectic Closet with Light Blue Cabinetry and Patterned Floor
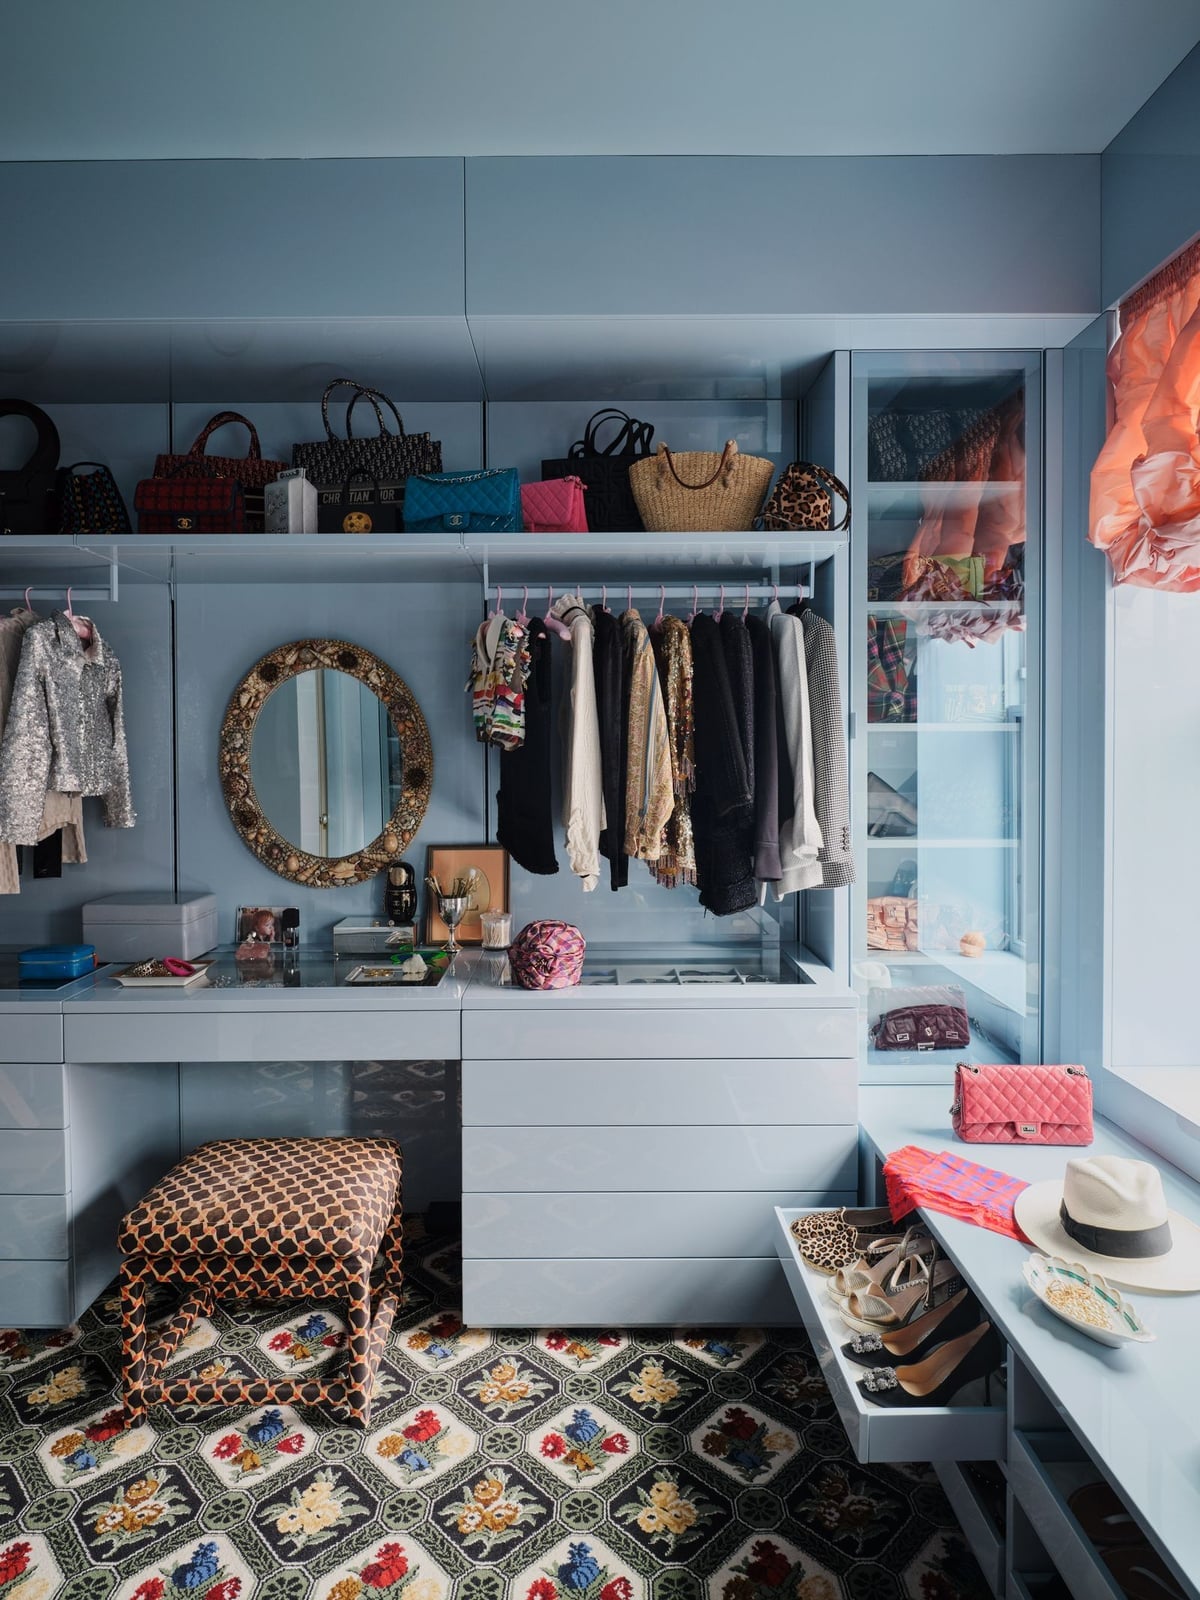
Light blue cabinetry sets a calm base, and the boldly patterned floor adds the energy that makes this closet feel eclectic. The multi-color tile pulls in gold accents from the hardware and the mirrored oval frame, while glass display shelves keep the upper wall open and airy. Natural light softens the lacquer finish and lets the blue shift through the day. The balance here is simple: keep the cabinetry quiet and let the floor do the talking. If you want a similar mix, choose one dominant surface for pattern and keep the palette restrained so the room never feels busy.
Final Thoughts
From slatted accent walls to soft blue cabinetry, these 28 ideas prove that closet storage can be both purposeful and visually calm. The most effective designs lean on consistent hangers, clear bins, and layered lighting rather than overcrowding. Keep your zone simple, let the shelves and drawers do the work, and refresh seasonally by swapping out what you reach for most. A well-planned closet saves time every morning, no square footage required.

